


Property
Beds
5
Full Baths
4
1/2 Baths
None
Year Built
1970
Sq.Footage
3,464
Welcome to a truly special home where space, comfort, and versatility come together. This rarely available 5-bedroom, 4-bath rancher with a 2-car garage sits on an expansive 1+ ACRE, LEVEL LOT, surrounded by mature landscaping, beautiful gardens, fruit trees, and ample open space. The property is truly a gardener’s dream. The main level features updated 3 bedrooms and 3 full bathrooms, along with beautiful wood flooring throughout. The unique appeal of this home is its “Two-in-One” design. The upper level above the 2-car garage features a spacious 2-bedroom apartment with a full bathroom, along with its own family room, kitchen, and dining area. This versatile space is ideal for an au pair, in-laws, guests, rental income, or simply as a private additional living area for your family. The main-level kitchen is tastily designed with an island, granite countertops, custom-built cabinetry, stainless-steel appliances, and a cooktop. The charming dining area, next to the wide bay windows, is filled with natural light and offers beautiful views of the backyard and surrounding greenery. The home also features a bright and inviting sunroom, providing the perfect space to relax and plant the greens, enjoy the natural surroundings, and grow fresh greens and plants year-round. Two fireplaces- one in family room and the other in the basement - add warmth and character, while whole-house fans in all five bedrooms, two family rooms and kitchens provide additional comfort. The master bedroom has an en-suite full bathroom and a walk-in closet. The 2nd and 5th bedrooms each feature two closets. The finished basement also provides additional valuable living and working space, including a spacious third family room, a second fireplace, wet bar, and a finished bonus room that can serve as a home office, workshop, hobby room, or creative space. There is abundant storage and closet space throughout the home, while a separate shed in the yard provides additional convenient storage for gardening tools, equipment, hobbies, and outdoor essentials. Recent updates include a new roof and solar panels, both installed in 2023. A home offering this much space, versatility, and over an acre of level land is truly a rare find. With its unique Two-in-One layout, beautiful outdoor setting, and flexible living spaces, this property offers endless possibilities to create and enjoy the lifestyle you've always dreamed of. Enjoy the charm of suburban country living with convenient access to grocery stores, White Marsh Mall, restaurants, theaters, Costco, Route 40 & 43, and I95.
Features & Amenities
Interior
-
Other Interior Features
Ceiling Fan(s), Kitchen Island, Walk-In Closet(s), Other, Built-in Features
-
Total Bedrooms
5
-
Bathrooms
4
-
Above Grade Finished Area
2751.0
-
Basement YN
YES
-
Cooling YN
YES
-
Cooling
Central Air, Ceiling Fan(s), Whole House Fan, Zoned, Electric
-
Fireplace YN
YES
-
Heating YN
YES
-
Heating
Electric, Oil, Active Solar, Central, Forced Air, Wood Stove, Solar
-
Main Level Bedrooms
3
-
Pet friendly
N/A
Exterior
-
Garage
Yes
-
Garage spaces
2
-
Construction Materials
Brick, Vinyl Siding
-
Parking
Garage Door Opener, Garage, Driveway, Inside Entrance, Attached
-
Patio and Porch Features
Patio, Porch
-
Pool
No
-
Waterfront YN
NO
-
View
Garden
Area & Lot
-
Lot Size(acres)
1.12
-
Lot Size(square feet)
48,613
-
Property Type
Residential
-
Property Sub Type
Single Family Residence
-
Architectural Style
Ranch/Rambler
Price
-
Sales Price
$679,900
-
Tax Amount
$6,540
-
Sq. Footage
3,464
-
Price/SqFt
$196
HOA
-
Association
No
School District
-
Elementary School
CHAPEL HILL
-
Middle School
PERRY HALL
-
High School
PERRY HALL
Property Features
-
New Construction
NO
-
Foundation Details
Concrete Perimeter
-
Senior Community YN
NO
-
Sewer
Public Sewer
-
Tax Lot
2
-
Water Source
Public
Schedule a Showing
Showing scheduled successfully.
Mortgage calculator
Estimate your monthly mortgage payment, including the principal and interest, property taxes, and HOA. Adjust the values to generate a more accurate rate.
Your payment
Principal and Interest:
$
Property taxes:
$
HOA fees:
$
Total loan payment:
$
Total interest amount:
$
Location
County
BALTIMORE
Elementary School
CHAPEL HILL
Middle School
PERRY HALL
High School
PERRY HALL
Listing Courtesy of Licui Wang, Samson Properties
RealHub Information is provided exclusively for consumers' personal, non-commercial use, and it may not be used for any purpose other than to identify prospective properties consumers may be interested in purchasing. All information deemed reliable but not guaranteed and should be independently verified. All properties are subject to prior sale, change or withdrawal. RealHub website owner shall not be responsible for any typographical errors, misinformation, misprints and shall be held totally harmless.

Salesperson, Realtor
Amy Dudrow
Call Amy today to schedule a private showing.

* Listings on this website come from the FMLS IDX Compilation and may be held by brokerage firms other than the owner of this website. The listing brokerage is identified in any listing details. Information is deemed reliable but is not guaranteed. If you believe any FMLS listing contains material that infringes your copyrighted work please click here to review our DMCA policy and learn how to submit a takedown request.© 2024 FMLS.
Related Properties

WHITE MARSH
11733A HAMILTON PLACE
4 Beds
2 Baths
4,000 Sq.Ft.
$649,900
MLS#: MDBC2169544

WHITE MARSH
10509 VINCENT ROAD
5 Beds
3 Baths
2,780 Sq.Ft.
$629,900
MLS#: MDBC2175052
WHITE MARSH
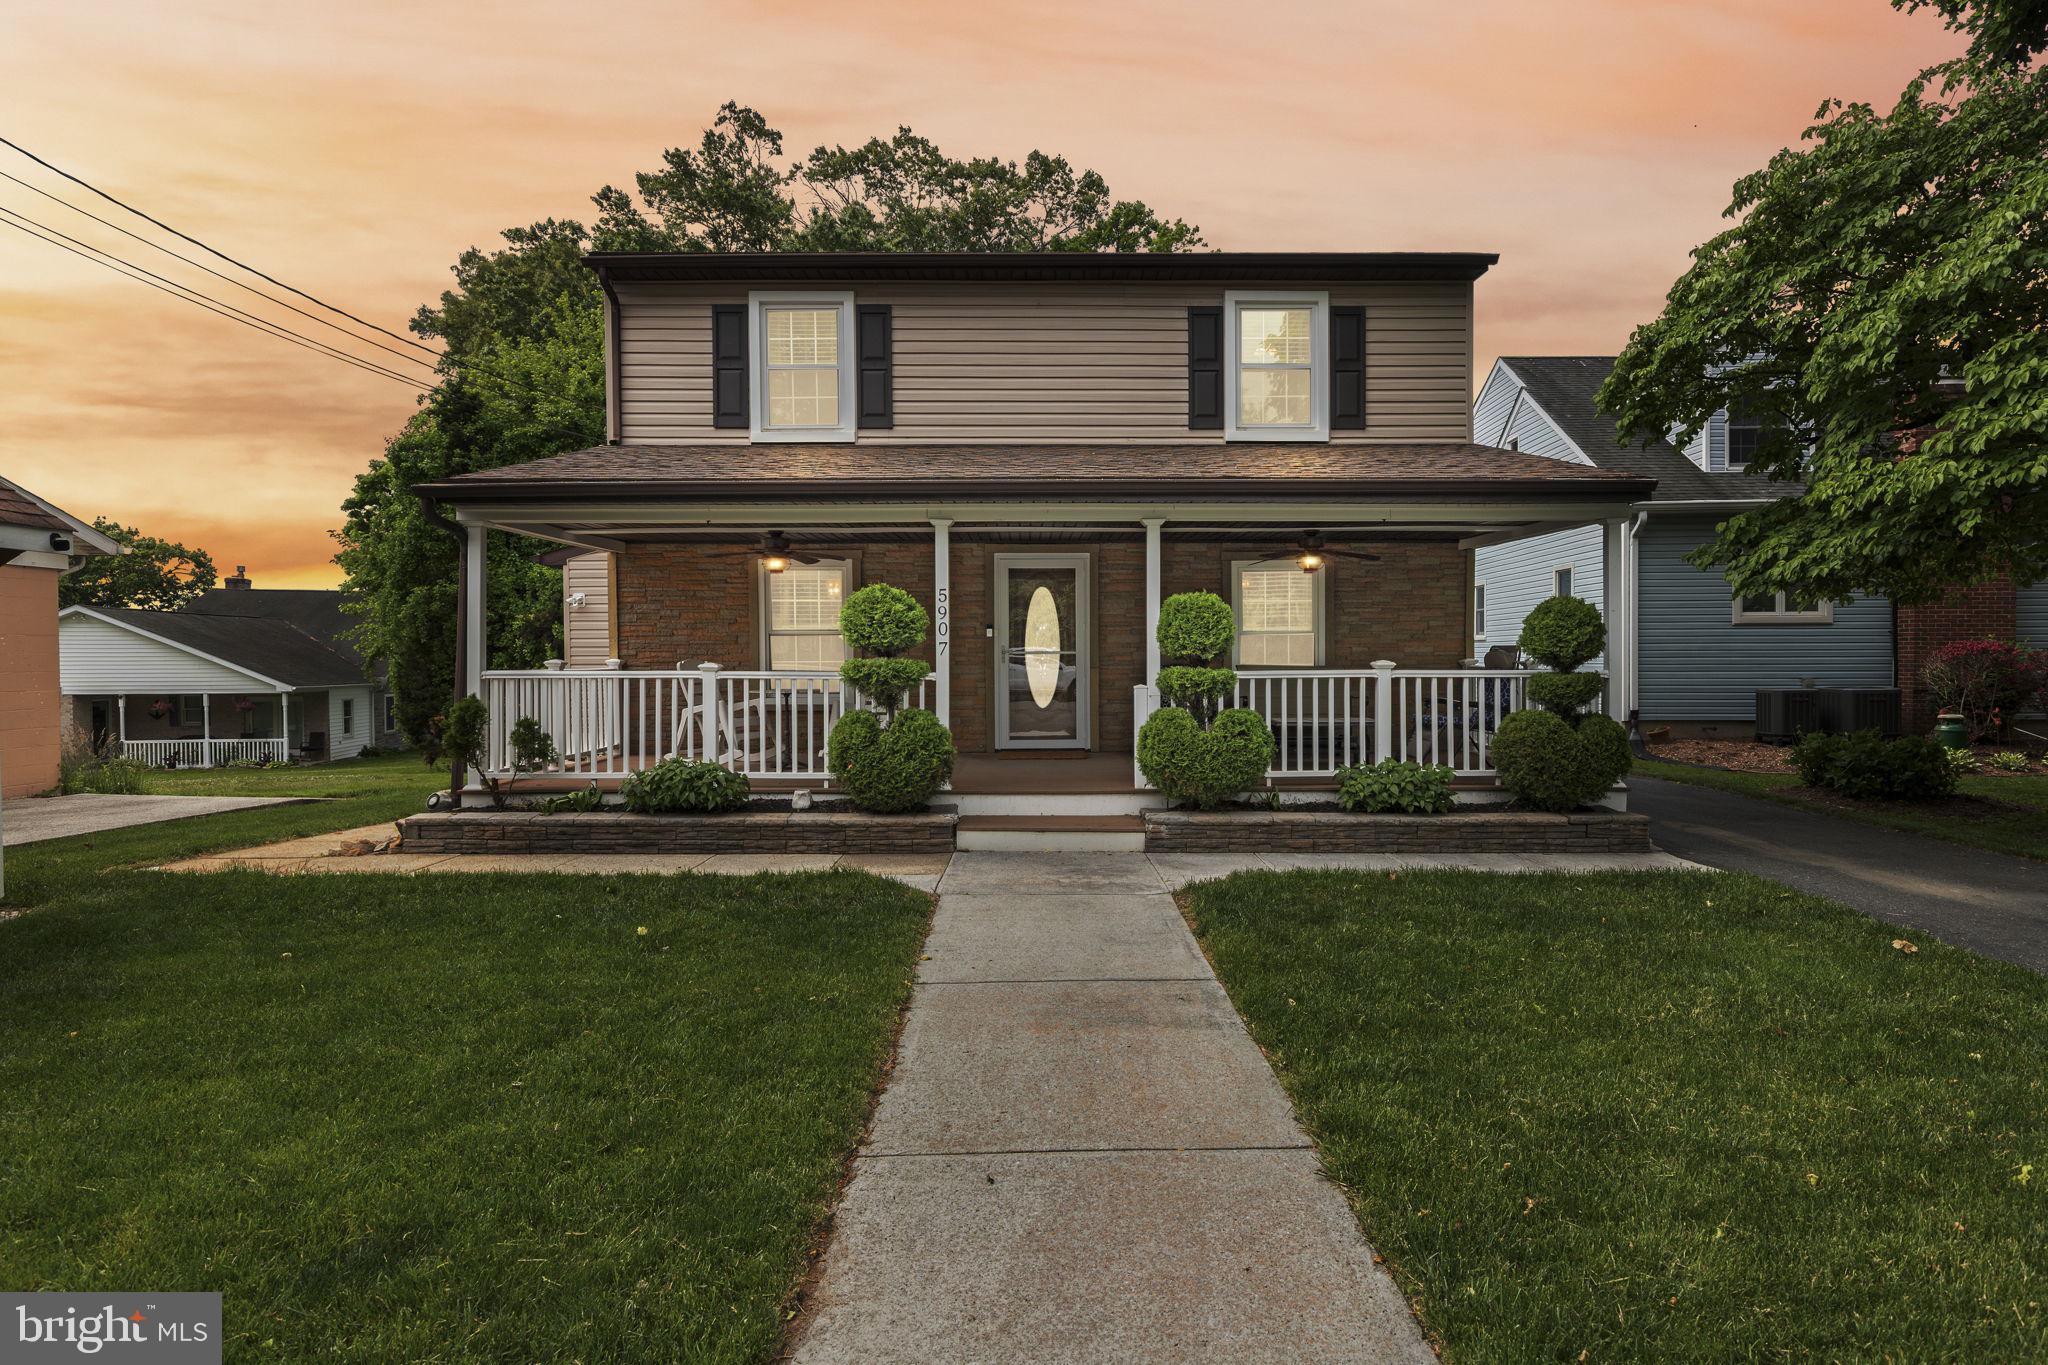
5907 LORELEY BEACH ROAD
4 Beds
2 Baths
2,451 Sq.Ft.
$699,900
MLS#: MDBC2163048

WHITE MARSH
5711 CHARLIES WAY
3 Beds
2 Baths
4,286 Sq.Ft.
$799,999
MLS#: MDBC2177662

WHITE MARSH
5701 CHARLIES WAY
4 Beds
3 Baths
4,226 Sq.Ft.
$774,900
MLS#: MDBC2177558
.png)