Features & Amenities

Interior

  • Other Interior Features

    Kitchen Island, Pantry, Recessed Lighting, Walk-In Closet(s), Vaulted Ceiling(s), High Ceilings, Soaking Tub

  • Total Bedrooms

    3

  • Bathrooms

    2

  • 1/2 Bathrooms

    1

  • Above Grade Finished Area

    2449.0

  • Basement YN

    YES

  • Cooling YN

    YES

  • Cooling

    Central Air, Electric

  • Heating YN

    YES

  • Heating

    Electric, Forced Air

  • Main Level Bedrooms

    3

  • Pet friendly

    Yes

Exterior

  • Garage

    Yes

  • Garage spaces

    2

  • Construction Materials

    Vinyl Siding

  • Other Exterior Features

    Lighting

  • Parking

    Garage Door Opener, Concrete, Electric Vehicle Charging Station(s), Garage, Driveway, Attached

  • Patio and Porch Features

    Deck, Porch

  • Pool

    No

  • Waterfront YN

    NO

Area & Lot

  • Lot Features

    Cul-De-Sac, Private, Back Yard

  • Lot Size(acres)

    0.33

  • Lot Size(square feet)

    14,288

  • Property Type

    Residential

  • Property Sub Type

    Single Family Residence

  • Architectural Style

    Ranch/Rambler

Price

  • Sales Price

    $799,999

  • Tax Amount

    $8,717

  • Financing Options

    Cash, Conventional, FHA, VA

  • Sq. Footage

    4,286

  • Price/SqFt

    $186

HOA

  • Association

    YES

  • Association Fee

    $150

  • Association Fee Frequency

    Quarterly

  • Association Fee Includes

    N/A

School District

  • Elementary School

    N/A

  • Middle School

    N/A

  • High School

    N/A

Property Features

  • New Construction

    YES

  • Foundation Details

    Concrete Perimeter

  • Senior Community YN

    NO

  • Sewer

    Public Sewer

  • Tax Lot

    4

  • Water Source

    Public

Schedule a Showing

Showing scheduled successfully.

<
>
IN PERSON
VIA CHAT

What is 3 + 4 ?


Change time

Mortgage calculator

Estimate your monthly mortgage payment, including the principal and interest, property taxes, and HOA. Adjust the values to generate a more accurate rate.

Your payment

Principal and Interest:

$

Property taxes:

$

HOA fees:

$

Total loan payment:

$

Total interest amount:

$

Location

County

BALTIMORE

Elementary School

Middle School

High School

Listing Courtesy of Lee R. Tessier, EXP Realty, LLC

RealHub Information is provided exclusively for consumers' personal, non-commercial use, and it may not be used for any purpose other than to identify prospective properties consumers may be interested in purchasing. All information deemed reliable but not guaranteed and should be independently verified. All properties are subject to prior sale, change or withdrawal. RealHub website owner shall not be responsible for any typographical errors, misinformation, misprints and shall be held totally harmless.

Agent Amy Dudrow

Salesperson, Realtor

Amy Dudrow

Call Amy today to schedule a private showing.


* Listings on this website come from the FMLS IDX Compilation and may be held by brokerage firms other than the owner of this website. The listing brokerage is identified in any listing details. Information is deemed reliable but is not guaranteed. If you believe any FMLS listing contains material that infringes your copyrighted work please click here to review our DMCA policy and learn how to submit a takedown request.© 2024 FMLS.
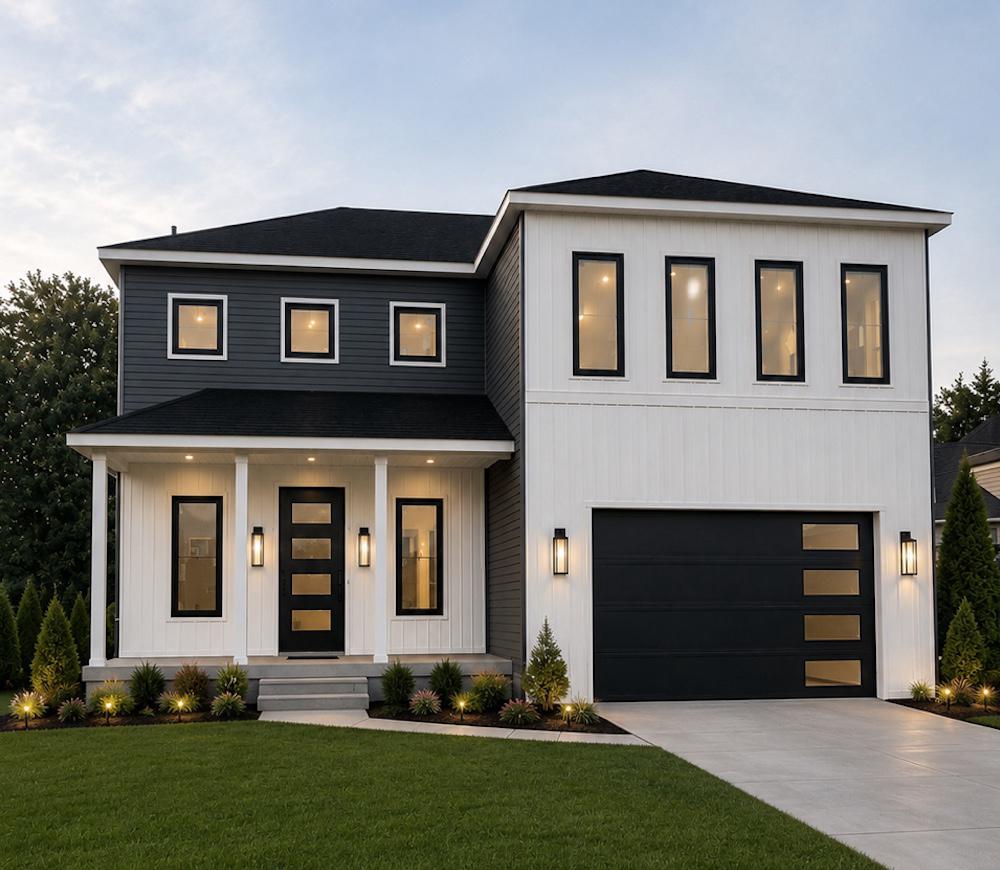
Welcome to 5711 Charlies Way, a stunning 2024-built Melody ranch by Richmond American Homes in the private enclave of Vincent Estates. This one-level living ranch offers 3 bedrooms and 2.5 bathrooms with 2,328 sq ft above grade plus 1,059 finished sq ft in the lower level for a total of 3,387 sq ft of finished living space. Inside you will find vaulted ceilings, an expansive great room with a wall of windows and transom windows above, luxury vinyl plank flooring, recessed lighting, 9-foot-plus ceilings, and Energy Star efficient windows throughout. The gourmet kitchen features a large center island with bar seating, a walk-in pantry, white shaker cabinetry, upgraded countertops, and stainless steel appliances including a wall oven, cooktop, built-in microwave, dishwasher, and range hood. The elegant owner's suite boasts an oversized walk-in closet and a spa-like private bath with dual vanities, a separate soaking tub, and a walk-in shower. Two additional bedrooms and a second full bath are joined by a convenient half bath and main-floor laundry with a utility sink. The daylight lower level offers a huge finished recreation room plus abundant unfinished storage space with rough-in bath plumbing for future expansion. Outside, relax on the covered composite deck overlooking mature trees, with a 2-car attached garage featuring EV charging, a concrete driveway, stone-accented vinyl siding, and a private 0.34-acre cul-de-sac lot backing to trees. Vincent Estates is minutes from The Avenue at White Marsh, Gunpowder Falls State Park, and commuter access via I-95 and I-695, about 15 miles from downtown Baltimore. Move-in ready and full of natural light throughout.

5711 CHARLIES WAY

Message successfully sent.

What would you like to know?

What is 3 + 4 ?

I agree to receive email communication and understand I can unsubscribe at any time.

I agree to be contacted by Charis Realty Group - Christine Issler, Broker via call, email, and text for real estate services. To opt out, you can reply 'stop' at any time or reply 'help' for assistance. You can also click the unsubscribe link in the emails. Message and data rates may apply. Message frequency may vary. Privacy Policy

Related Properties

Welcome to this beautifully crafted custom new construction home located on a quiet street in highly desirable White Marsh and situated within a Blue Ribbon school district. This luxury home has been thoughtfully designed with high-end finishes, modern architecture, and exceptional attention to detail throughout. With over 4000 square feet of living space. Step inside to find an open floor plan featuring impressive 10-foot ceilings, creating a bright and spacious main living area perfect for entertaining and everyday living. The gourmet kitchen showcases stunning quartz countertops, custom cabinetry, a large center island, range hood, and designer finishes. The upper level offers a luxurious owner’s suite with a spa-inspired bathroom and oversized walk-in closets, along with generously sized secondary bedrooms and flexible living space to accommodate today’s lifestyle. Fully finished basement featuring a 5th bedroom and full bathroom.  Enjoy peaceful suburban living while remaining just minutes from shopping, dining, parks, and major commuter routes. This is a rare opportunity to own a truly custom luxury home in one of Baltimore County’s most sought-after locations. Builder warranty included. No HOA
#MDBC2156930

WHITE MARSH

11715 JEROME AVENUE

5 Beds

3 Baths

4,210 Sq.Ft.

$889,900

MLS#: MDBC2156930

Welcome to this exceptional Colonial nestled on huge 1.5  Acres in desirable White Marsh! This property goes past the tree line - all the way Back to Gunpowder State Park, this spacious 4 bedroom, 2 1/2 bath home offers the perfect blend of privacy , nature & luxury! The heart of the home is the huge gourmet kitchen featuring granite counter tops, abundant cabinetry & oversized island w/seating for 8 ,ideal for family gatherings & entertaining! The spacious family rm has stone  fireplace  that provides comfort & flexibility! Step outside to the expansive trex deck overlooking a peaceful backyard retreat for relaxing, grilling, or enjoying the sights & sounds of nature! The finished walkout lower level offers additional living space for rec room, home office, gym or media rm w/easy access to the backyard! If you have been searching for a home that combines generous living space, modern amenities, that is just minutes to shopping, commuter routes, this is the one for you! Freshly painted and new roof July 2026!  2690 finished above grade and 1310 finished below grade-total 4000 sq ft.
#MDBC2169544

WHITE MARSH

11733A HAMILTON PLACE

4 Beds

2 Baths

4,000 Sq.Ft.

$649,900

MLS#: MDBC2169544
Tucked away along the peaceful shores of the Bird River, this beautifully maintained waterfront home offers the perfect blend of privacy, recreation, and flexible living. Featuring 4 bedrooms and 2 full bathrooms, the home is filled with natural light and showcases an updated kitchen, oversized living spaces, and stunning water views throughout.

Designed with convenient main-level living in mind, the first floor includes the spacious primary bedroom, second bedroom, laundry area, and a beautifully updated bathroom with private access from the primary bedroom and additional hallway entry. The oversized family room opens directly to a deck overlooking the water, creating the perfect space for entertaining or simply enjoying the serene setting and breathtaking sunsets.

Just outside the detached 2-car garage, an expanded waterfront deck provides an additional outdoor entertaining space closer to the water, perfect for gatherings, relaxing evenings, or taking in the peaceful river views.

Upstairs, you'll find two exceptionally large bedrooms, each with its own sitting area, along with a second full bathroom, offering excellent flexibility for guests, home offices, hobbies, or multigenerational living.

A walking path and stairs lead down to a waterside patio positioned just off the bulkhead, offering a front-row seat to the Bird River and private pier. The pier features recently replaced deck boards along with three lifts, including a boat lift, smaller vessel lift, and jet ski lift, making this property ideal for boating and waterfront enthusiasts alike.

Additional highlights include a long driveway, three additional parking spaces, and a storage shed that keeps lawn equipment out of the garage while leaving plenty of room for vehicles and recreational toys.

Whether you're looking for year-round waterfront living or the perfect weekend escape, this secluded property delivers privacy, quiet surroundings, incredible sunsets, and the waterfront lifestyle you've been waiting for.
#MDBC2163048

WHITE MARSH

5907 LORELEY BEACH ROAD

4 Beds

2 Baths

2,451 Sq.Ft.

$699,900

MLS#: MDBC2163048

New on site 1 day ago
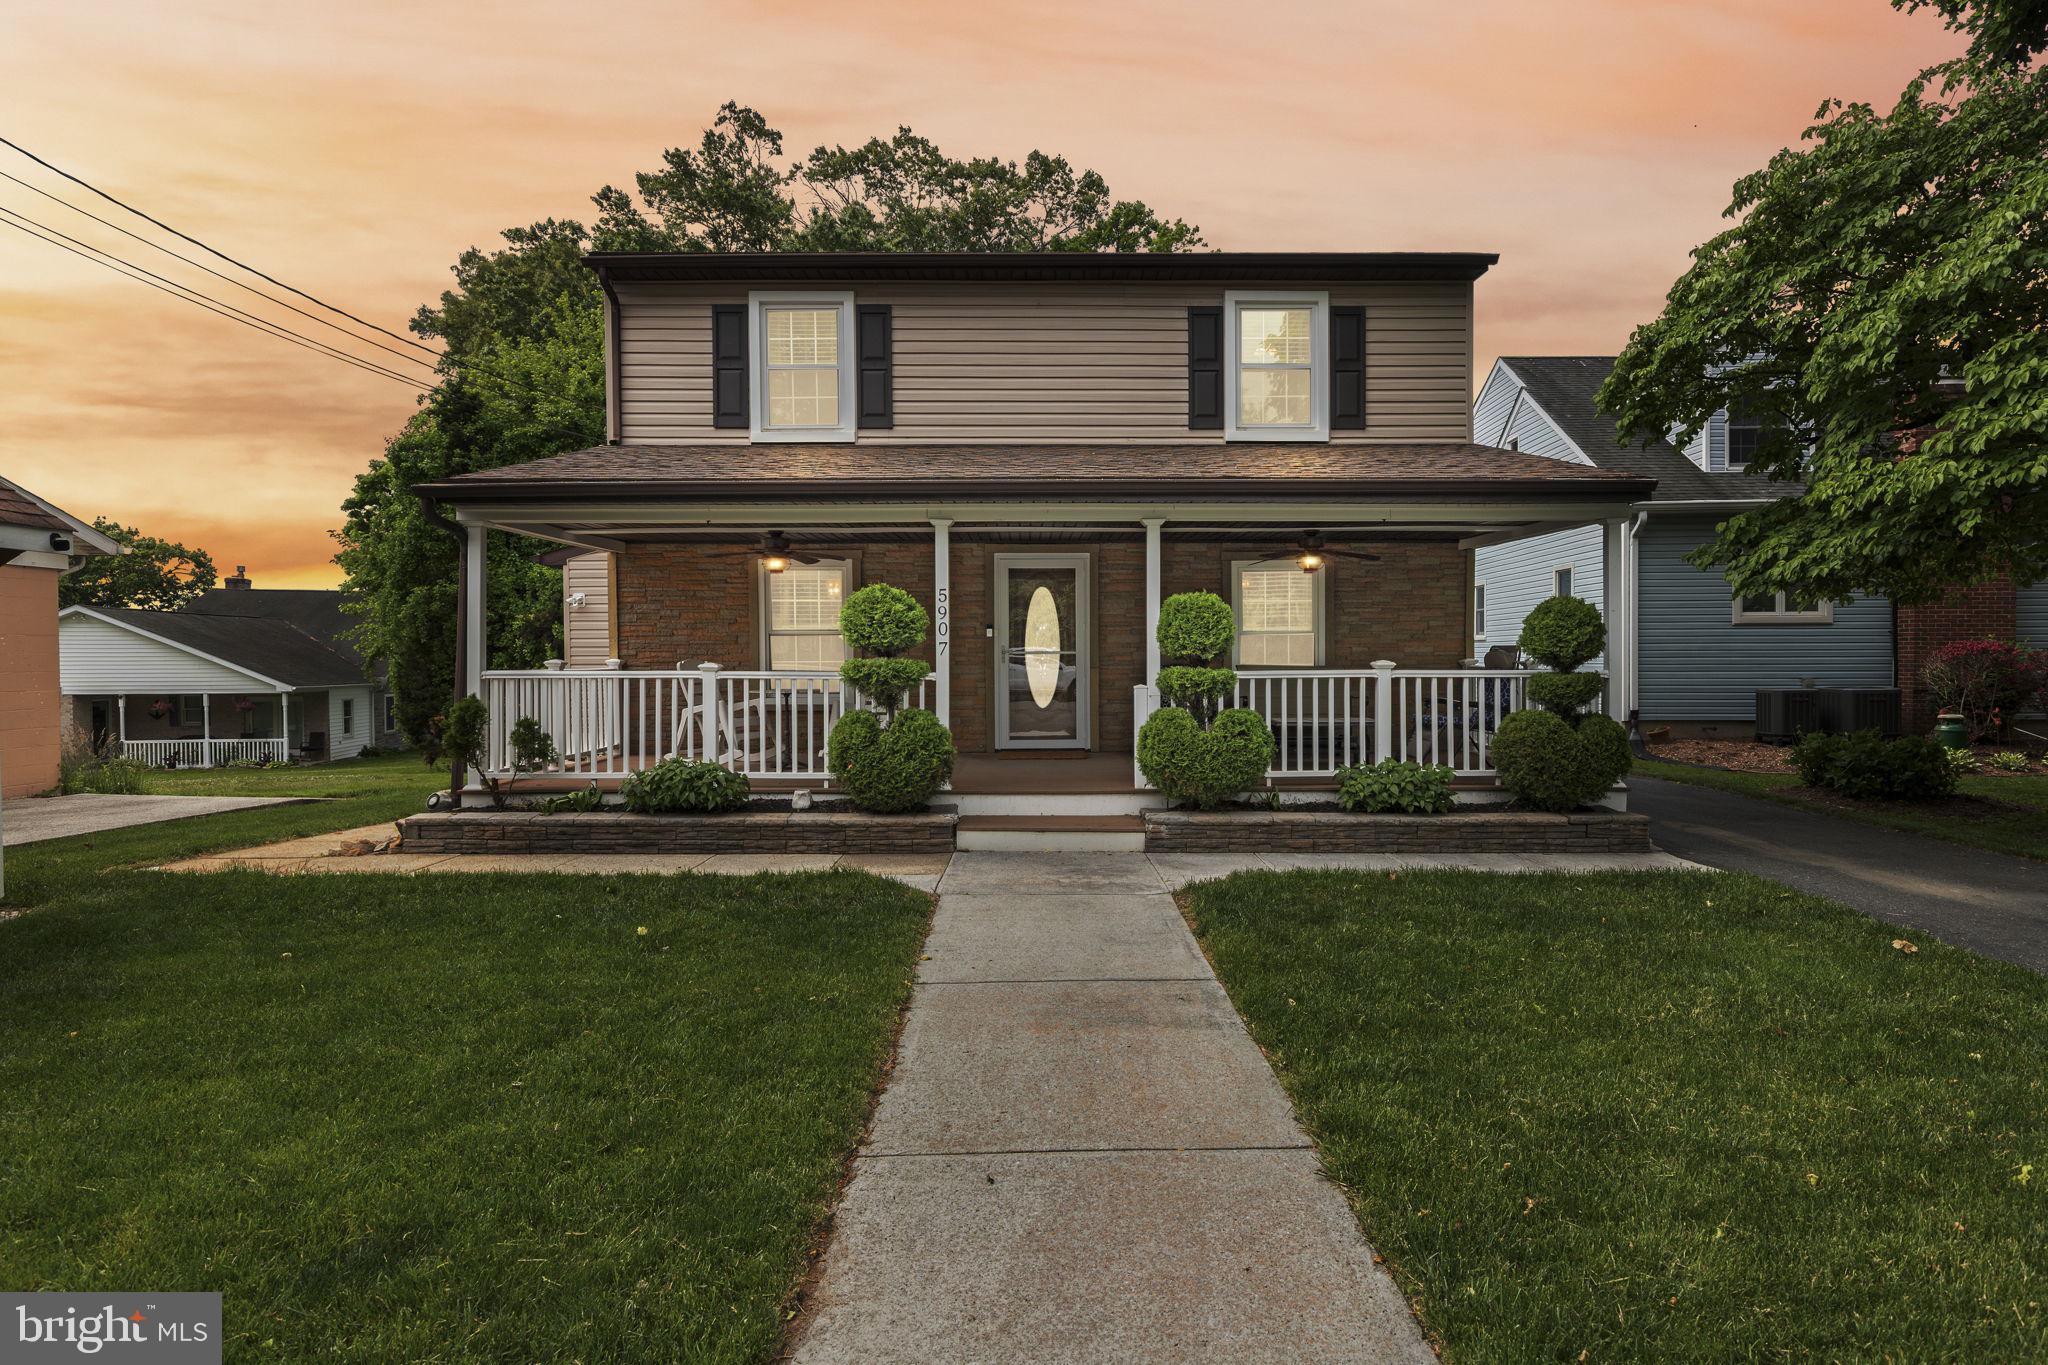
Welcome to a truly special home where space, comfort, and versatility come together. This rarely available 5-bedroom, 4-bath rancher with a 2-car garage sits on an expansive 1+ ACRE, LEVEL LOT, surrounded by mature landscaping, beautiful gardens, fruit trees, and ample open space. The property is truly a gardener’s dream.

The main level features updated 3 bedrooms and 3 full bathrooms, along with beautiful wood flooring throughout. The unique appeal of this home is its “Two-in-One” design. The upper level above the 2-car garage features a spacious 2-bedroom apartment with a full bathroom, along with its own family room, kitchen, and dining area. This versatile space is ideal for an au pair, in-laws, guests, rental income, or simply as a private additional living area for your family.

The main-level kitchen is tastily designed with an island, granite countertops, custom-built cabinetry, stainless-steel appliances, and a cooktop. The charming dining area, next to the wide bay windows, is filled with natural light and offers beautiful views of the backyard and surrounding greenery.

The home also features a bright and inviting sunroom, providing the perfect space to relax and plant the greens, enjoy the natural surroundings, and grow fresh greens and plants year-round. Two fireplaces- one in family room and the other in the basement - add warmth and character, while whole-house fans in all five bedrooms, two family rooms and kitchens provide additional comfort.

The master bedroom has an en-suite full bathroom and a walk-in closet. The 2nd and 5th bedrooms each feature two closets. The finished basement also provides additional valuable living and working space, including a spacious third family room, a second fireplace, wet bar, and a finished bonus room that can serve as a home office, workshop, hobby room, or creative space.

There is abundant storage and closet space throughout the home, while a separate shed in the yard provides additional convenient storage for gardening tools, equipment, hobbies, and outdoor essentials. 

Recent updates include a new roof and solar panels, both installed in 2023. 

A home offering this much space, versatility, and over an acre of level land is truly a rare find. With its unique Two-in-One layout, beautiful outdoor setting, and flexible living spaces, this property offers endless possibilities to create and enjoy the lifestyle you've always dreamed of. Enjoy the charm of suburban country living with convenient access to grocery stores, White Marsh Mall, restaurants, theaters, Costco, Route 40 & 43, and I95.
#MDBC2177274

WHITE MARSH

5400 13 MILE LANE

5 Beds

4 Baths

3,464 Sq.Ft.

$679,900

MLS#: MDBC2177274

Welcome to this beautifully appointed home that is just one year young, offering a versatile floor plan designed for both everyday living and entertaining. The welcoming two-story foyer opens to a main level featuring durable LVP flooring throughout the living spaces. The flex/living room provides a comfortable gathering area as soon as you enter the home. The gourmet kitchen features white shaker wooden cabinets, a large island with quartz countertops and a stainless steel sink, pendant lights, dishwasher, five-burner electric range, wall oven, built-in microwave, 36-inch hood vent, and stylish herringbone backsplash. The adjoining cathedral-ceiling morning room features a wall of windows, a beautiful chandelier and provides a bright space for casual dining. The family room is highlighted by a modern electric fireplace and mantle.  Private office offers an ideal space for working from home. A conveniently located half bath features attractive shadow-box molding and designer wallpaper. Upstairs, the spacious primary suite offers a walk-in closet and a luxurious primary bath complete with dual sinks, soaking tub, and a separate shower with bench and frameless glass enclosure. Three additional bedrooms feature wall-to-wall carpeting, with a dual-sink hall bath serving the secondary bedrooms. A versatile loft provides additional recreational space, while the upper-level laundry room includes the washer and dryer for added convenience. The finished lower level expands the living space with a recreation room featuring nine-foot ceilings and wall-to-wall carpeting, along with a full bath—ideal for guests, recreation, or additional living space. The large utility area includes an active radon mitigation system and water pressure tank. Step outside to enjoy the brand-new Trex deck, brand-new concrete patio, and brand-new fencing, creating an exceptional outdoor space for relaxing, entertaining, and enjoying the yard. The two-car garage features an epoxy-coated floor. With spacious rooms, quality finishes, and numerous recent improvements completed after construction, this home offers the space, style, and flexibility to fit today’s lifestyle.
#MDBC2173766

WHITE MARSH

5713 CHARLIES WAY

4 Beds

3 Baths

4,766 Sq.Ft.

$849,900

MLS#: MDBC2173766

NEARING COMPLETION!!- EARLY OCTOBER 2026 DELIVERY DATE

Stunning property featuring high-end finishes, quartz counters, SS appliances, 10’ ceilings, open concept living, and designer details throughout. Gourmet chef’s kitchen with oversized island, spacious family room with gas fireplace, luxury owner’s suite with his and hers closets, spa bath, and generously sized five bedrooms. Finished lower level adds additional living space perfect for entertaining or guests, with a fully finished bathroom along side a 5th lower level bedroom.

Beautiful curb appeal with covered front porch, black accent windows, premium siding, and newly paved driveway on a sizable private homesite that offers a very beautiful and generous side yard as well. A large 3 car garage just off the right side of the house to store all your needs.

Prime location that is close to shopping, dining, and major commuter routes.

Expecting August delivery date. Buyer pays all closing. Plans may have slight and minor alternations during construction. 

📍 Schedule your showing by contacting the listing agent Rose Weinhold (Rizza) today before it’s gone.
#MDBC2156714

WHITE MARSH

5612 ALLENDER ROAD

5 Beds

3 Baths

4,210 Sq.Ft.

$949,000

MLS#: MDBC2156714

New on site 2 days ago
Exceptional Properties. Exceptional Clients. Welcome to 5701 Charlies Way, a stunning newer built home located in the highly desirable, tucked away, Vincent Estates community of White Marsh. This beautifully designed Presley model by Richmond American Homes is ready for you to move in and offers the perfect blend of modern luxury, thoughtful design, and everyday comfort on a private half-acre lot. From the moment you arrive, you’ll be greeted by a welcoming covered front porch and an impressive two-story entry that sets the tone for this exceptional home. The main level features a dedicated study, an expansive great room filled with natural light from added windows with custom window treatments, and a cozy electric fireplace that creates the perfect gathering space. The heart of the home is the gourmet kitchen, featuring an over-sized island, quartz counter tops, premium finishes, a walk-in pantry, and plenty of space for entertaining. Luxury vinyl flooring, open oak stairs, and stylish design selections flow throughout the home, creating a warm and contemporary feel. A convenient main-floor powder room, and a large garage that is big enough for 3 cars featuring a fresh epoxy floor  completes the first level. Upstairs, you’ll find a spacious laundry room with sink, along with a luxurious primary suite designed for relaxation. The owner’s retreat includes additional windows, an over-sized walk-in closet, and a spa-like deluxe bathroom with a walk-in shower. Two additional top floor bedrooms and a full bath with double sinks provide plenty of space for family, guests, or flexible living needs. The top floor also features a spacious additional living area or recreation room, offering the perfect spot for a media room, playroom, home office, or additional gathering space. The finished basement expands the living space even further with a recreation or media room, an additional bedroom, a full bathroom, and a large lower-level living area—ideal for guests, entertaining, or a private retreat. Set on a peaceful half-acre private lot in the newly built Vincent Estates community, this home offers room to enjoy the outdoors while still being conveniently located near everything White Marsh has to offer. Enjoy easy access to dining, shopping, and entertainment at The Avenue at White Marsh and White Marsh Mall, as well as convenient access to 43 and 95, all just minutes away. This exceptional home combines new construction convenience, upscale finishes, abundant living space, and a beautiful yard—making 5701 Charlies Way the dream home you’ve been waiting for.
#MDBC2177558

WHITE MARSH

5701 CHARLIES WAY

4 Beds

3 Baths

4,226 Sq.Ft.

$774,900

MLS#: MDBC2177558

Send a message

Message successfully sent.

Your message

What is 3 + 4 ?

Reason for contacting?

I agree to receive email communication and understand I can unsubscribe at any time.

I agree to be contacted by Charis Realty Group - Christine Issler, Broker via call, email, and text for real estate services. To opt out, you can reply 'stop' at any time or reply 'help' for assistance. You can also click the unsubscribe link in the emails. Message and data rates may apply. Message frequency may vary. Privacy Policy

Sign Out

Virtual Assistant

Would you like to take the next step with this property? We can help you schedule a showing or virtual tour, or send you more details.

Yes, I would like more information.

Thank You for Your Reply, One of Our Agents will contact you as soon as possible

No, maybe later.

Thank you, you can always contact me via email, phone number or through the contact form.

Realhub AI

Lucy - Your AI-Powered Realtor

Update Your Temporary Password

Personalize your search

Enter your email and we'll notify you immediately when new listings match what you're looking for.

or enter email address

Already have an account ? Login here

Continue your home search

I agree to receive communications and understand I can unsubscribe at any time.

I agree to be contacted by Charis Realty Group - Christine Issler, Broker via call, email, and text for real estate services. To opt out, you can reply 'stop' at any time or reply 'help' for assistance. You can also click the unsubscribe link in the emails. Message and data rates may apply. Message frequency may vary. Privacy Policy

Already have an account ? Login here

We use cookies

We use cookies primarily for analytics to enhance your experience. By accepting, you agree to our use of these cookies. You can manage your preferences or learn more about our cookies policy.