


Property
Beds
4
Full Baths
3
1/2 Baths
None
Year Built
1972
Sq.Footage
2,960
Backing directly to the tranquil treelined Dulaney Springs Park, 1017 Bosley Road may just be one of the most exceptional ranch-style homes currently offered in 21030 and the surrounding area. Thoughtfully designed, beautifully updated, and lovingly maintained, this inviting home makes an immediate impression with its refined aesthetic, comfortable living spaces, and exceptional versatility. The main level features three spacious bedrooms and two beautifully updated full baths, including a relaxing Primary Suite with its own private bath. A possible fourth bedroom, office, or den and an additional full bath are found on the Lower Level, offering tremendous flexibility for guests, work-from-home needs, hobbies, or additional living space. At the heart of the home is an expansive quartz and stainless-steel kitchen that is both beautiful and functional. Gorgeous cabinetry, soft-close drawers, a generous quartz island, and abundant preparation space make entertaining or preparing everyday meals equally enjoyable. Open to the dining area, the kitchen also features a convenient beverage counter complete with beverage refrigerator, coffee station, and wine racks-an ideal setup for casual mornings or memorable gatherings. The adjacent Living/Family Room is equally inviting, featuring a striking two-sided stone, wood-burning fireplace that creates a warm focal point shared with the kitchen, dining and living areas. A dramatic triple bow window fills the space with wonderful natural light and brings the beauty of the outdoors inside. Beautiful wood floors and a calming, neutral palette complete the sophisticated yet comfortable ambiance. Each of the three main-level bedrooms is nicely proportioned, with the Primary Suite offering a beautifully updated private bath—a peaceful retreat at the end of the day. Bedrooms 2 and 3 share another thoughtfully updated full bath, all conveniently located on one level. The Lower Level adds another dimension of living space, with room to enjoy the latest series, movies, sports, or documentaries, along with flexible areas for games, exercise, reading, or relaxation. A versatile bonus room can serve as a possible fourth bedroom, home office, or den, complemented by a beautiful full bath with walk-in shower-perfect for guests or extended living arrangements. The generous laundry room adds convenience with a recent washer and dryer plus excellent storage options. Outside, a level, tree-lined backyard backs up to the serene, wooded boundary of Dulaney Springs Park, providing a peaceful, private setting for relaxing and entertaining. The expansive deck creates an ideal outdoor gathering space, while a separate, custom-built storage shed offers practical room for lawn equipment, tools, and seasonal items. In addition, there is an optional Springdale community pool and tennis membership to enhance your neighborhood enjoyment. Lovingly cared for by its current owners, 1017 Bosley Road reflects thoughtful improvements and careful attention to the details that matter. The result is a wonderfully designed and versatile home that combines style, comfort, functionality, and today's most sought-after amenities. Come experience 1017 Bosley Road for yourself. This exceptional ranch-style home is truly a must-see!
Features & Amenities
Interior
-
Other Interior Features
Eat-in Kitchen, Ceiling Fan(s), Kitchen Island, Recessed Lighting, Open Floorplan, Soaking Tub
-
Total Bedrooms
4
-
Bathrooms
3
-
Above Grade Finished Area
1980.0
-
Basement YN
YES
-
Cooling YN
YES
-
Cooling
Central Air, Ceiling Fan(s), Electric
-
Fireplace YN
YES
-
Heating YN
YES
-
Heating
Exhaust Fan, Natural Gas, Forced Air, Wood Stove
-
Main Level Bedrooms
3
-
Pet friendly
N/A
Exterior
-
Garage
No
-
Construction Materials
Frame, Vinyl Siding
-
Other Exterior Features
Lighting, Rain Gutters, Storage
-
Parking
Off Street, On Street, Driveway
-
Patio and Porch Features
Deck, Patio, Porch
-
Pool
No
-
Waterfront YN
NO
-
View
Street, Trees/Woods, Garden, Scenic
Area & Lot
-
Lot Features
Front Yard, Level, Back Yard
-
Lot Size(acres)
0.36
-
Lot Size(square feet)
15,582
-
Property Type
Residential
-
Property Sub Type
Single Family Residence
-
Architectural Style
Ranch/Rambler
Price
-
Sales Price
$675,000
-
Tax Amount
$5,677
-
Sq. Footage
2,960
-
Price/SqFt
$228
HOA
-
Association
YES
-
Association Fee
$65
-
Association Fee Frequency
Annually
-
Association Fee Includes
N/A
Property Resources
-
Horse Property
NO
School District
-
Elementary School
N/A
-
Middle School
N/A
-
High School
N/A
Property Features
-
New Construction
NO
-
Foundation Details
Block
-
Senior Community YN
NO
-
Sewer
Public Sewer
-
Tax Lot
6
-
Water Source
Public
Schedule a Showing
Showing scheduled successfully.
Mortgage calculator
Estimate your monthly mortgage payment, including the principal and interest, property taxes, and HOA. Adjust the values to generate a more accurate rate.
Your payment
Principal and Interest:
$
Property taxes:
$
HOA fees:
$
Total loan payment:
$
Total interest amount:
$
Location
County
BALTIMORE
Elementary School
Middle School
High School
Listing Courtesy of Justine M Mangione, Cummings & Co. Realtors
RealHub Information is provided exclusively for consumers' personal, non-commercial use, and it may not be used for any purpose other than to identify prospective properties consumers may be interested in purchasing. All information deemed reliable but not guaranteed and should be independently verified. All properties are subject to prior sale, change or withdrawal. RealHub website owner shall not be responsible for any typographical errors, misinformation, misprints and shall be held totally harmless.

Salesperson, Realtor
Amy Dudrow
Call Amy today to schedule a private showing.

* Listings on this website come from the FMLS IDX Compilation and may be held by brokerage firms other than the owner of this website. The listing brokerage is identified in any listing details. Information is deemed reliable but is not guaranteed. If you believe any FMLS listing contains material that infringes your copyrighted work please click here to review our DMCA policy and learn how to submit a takedown request.© 2024 FMLS.
Related Properties
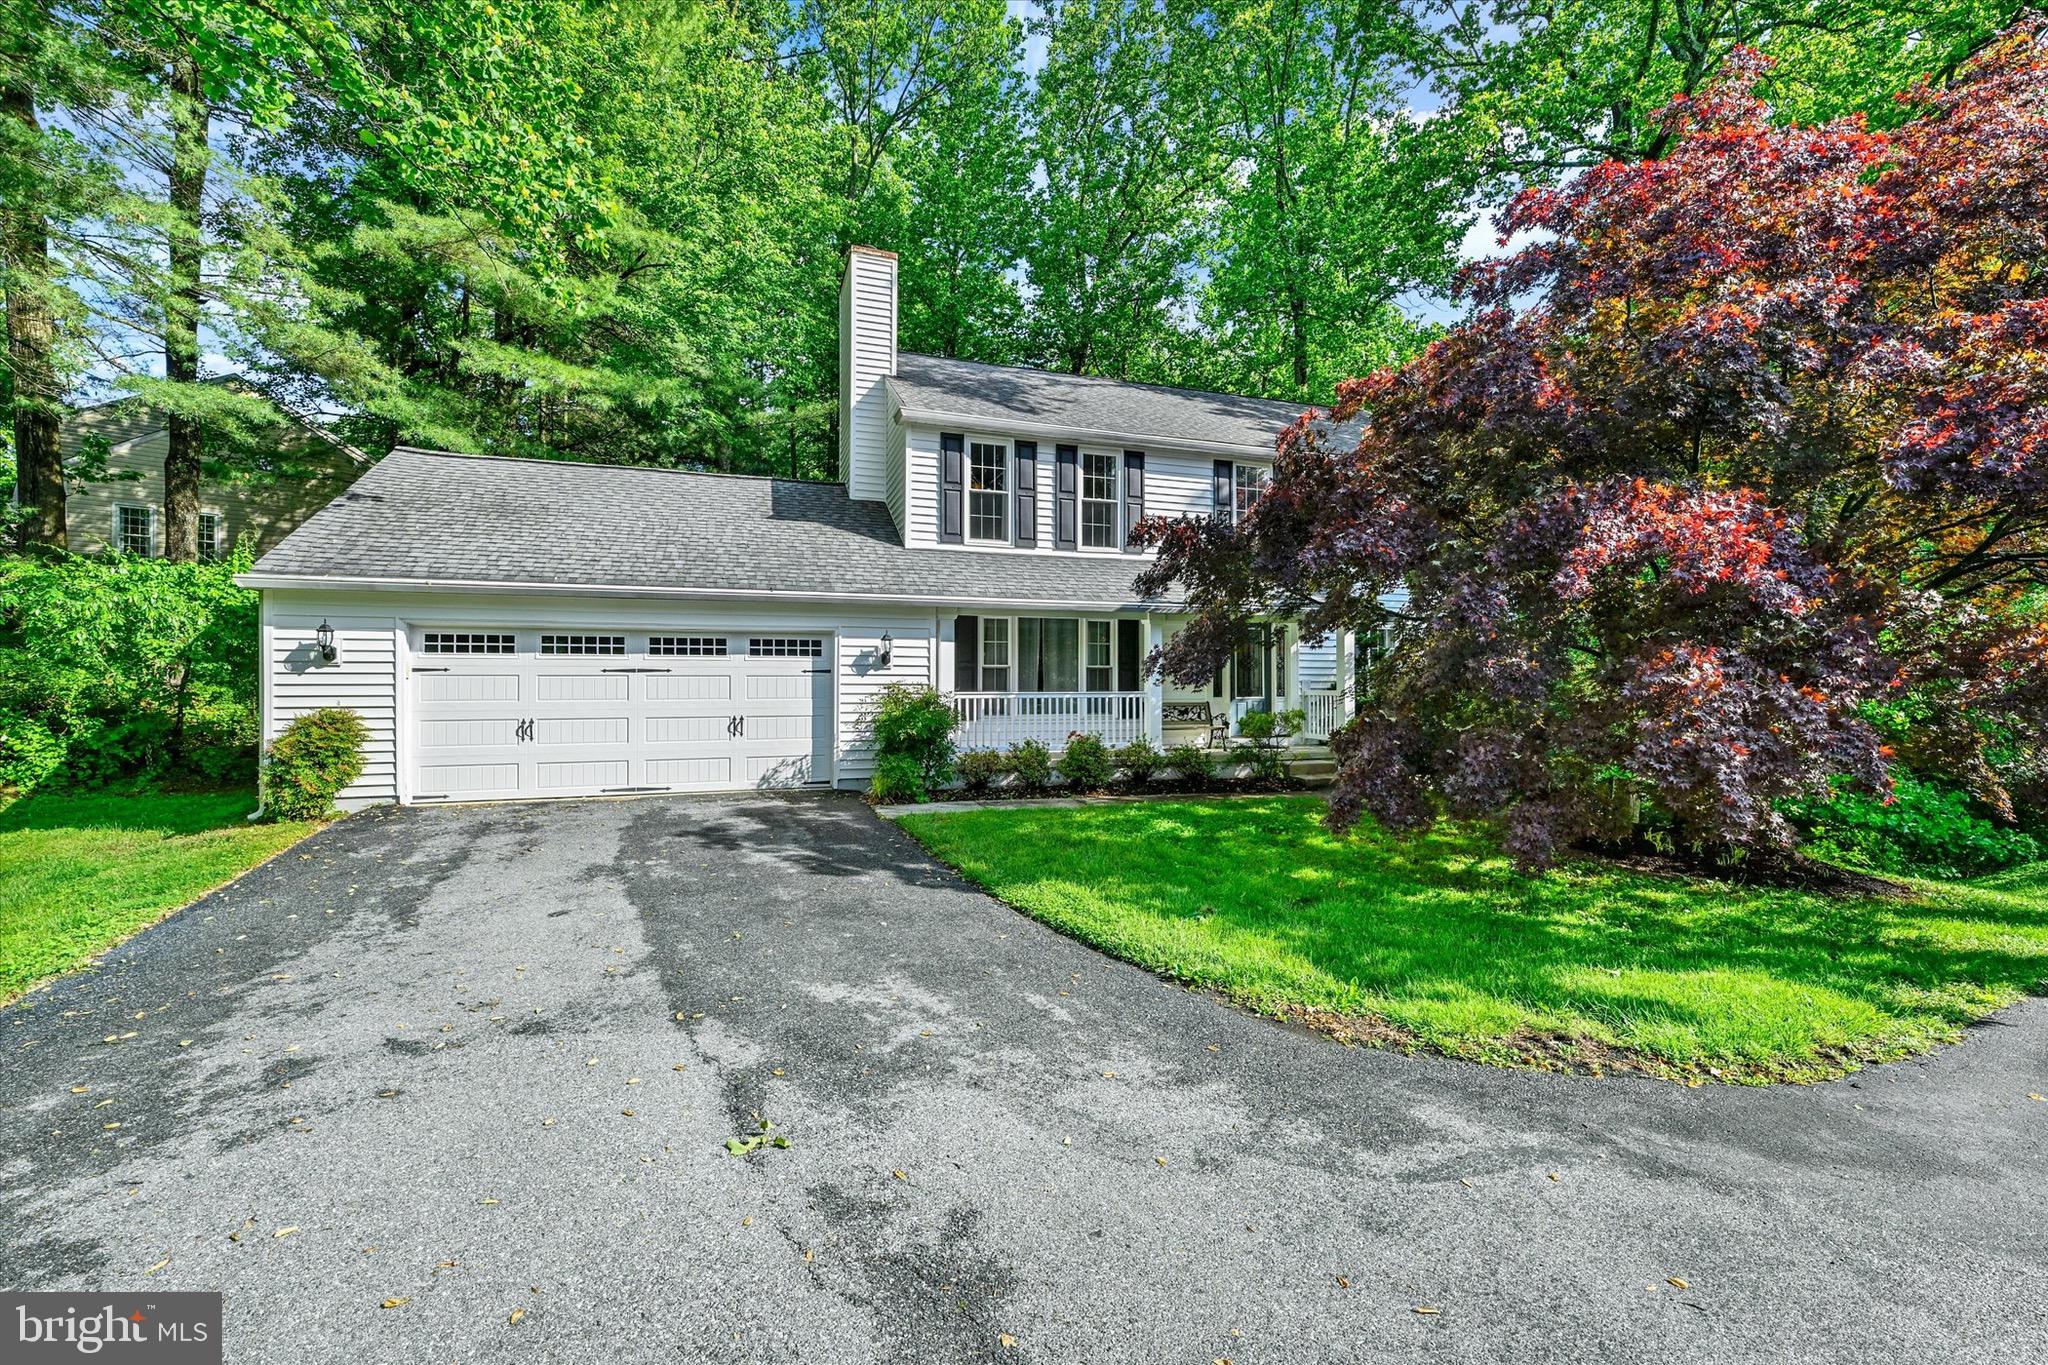
COCKEYSVILLE
34 DULANEY HILLS COURT
5 Beds
3 Baths
2,939 Sq.Ft.
$749,950
MLS#: MDBC2164628
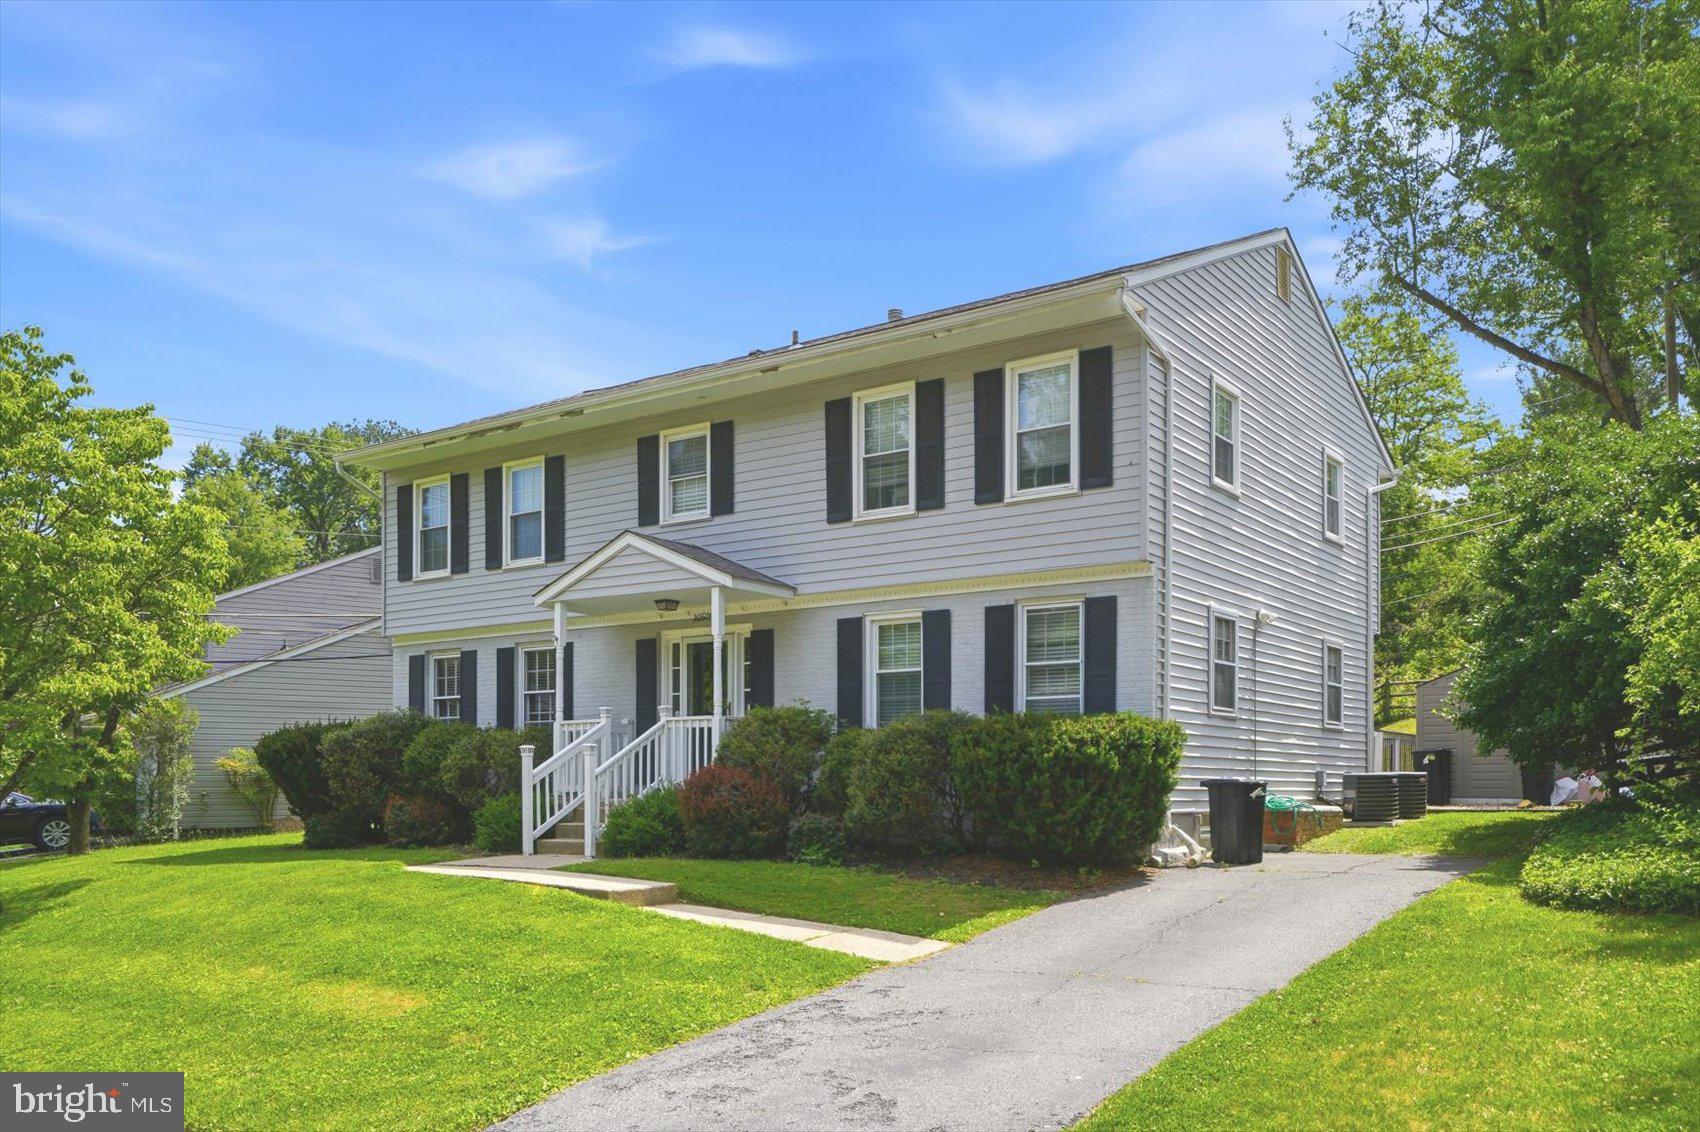
COCKEYSVILLE
10509 GATERIDGE ROAD
5 Beds
2 Baths
3,454 Sq.Ft.
$599,900
MLS#: MDBC2164550

COCKEYSVILLE
4 OVERGATE COURT
4 Beds
2 Baths
2,376 Sq.Ft.
$610,000
MLS#: MDBC2171008

COCKEYSVILLE
1027 TRICKLING BROOK ROAD
5 Beds
3 Baths
3,460 Sq.Ft.
$685,000
MLS#: MDBC2174984

COCKEYSVILLE
10708 ANGLO HILL ROAD
4 Beds
2 Baths
2,910 Sq.Ft.
$625,000
MLS#: MDBC2173892

COCKEYSVILLE
1026 BOSLEY
3 Beds
2 Baths
2,214 Sq.Ft.
$579,995
MLS#: MDBC2174010

COCKEYSVILLE
13805 HUNT VALLEY COURT
4 Beds
3 Baths
2,787 Sq.Ft.
$790,000
MLS#: MDBC2176164

COCKEYSVILLE
11 BROOK HILL COURT
4 Beds
3 Baths
2,336 Sq.Ft.
$710,000
MLS#: MDBC2173052

COCKEYSVILLE
10504 WILLOW VISTA WAY
4 Beds
2 Baths
2,556 Sq.Ft.
$649,000
MLS#: MDBC2169166
.png)