
Property
Beds
5
Full Baths
5
1/2 Baths
None
Year Built
2019
Sq.Footage
4,848
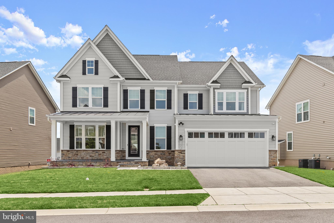
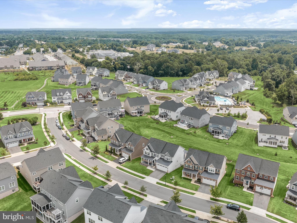
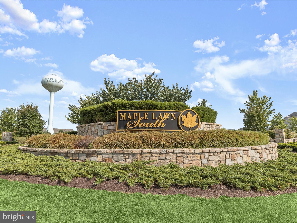
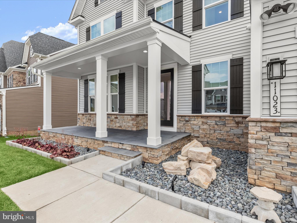
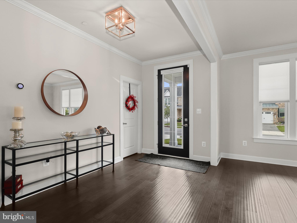
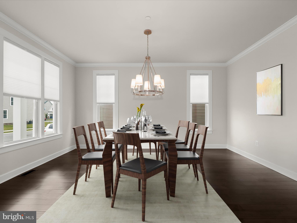
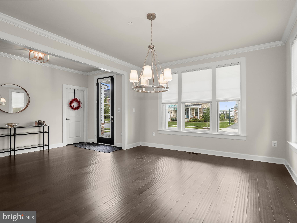
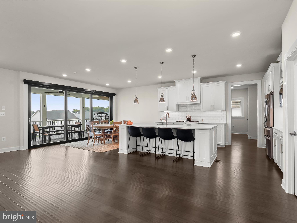
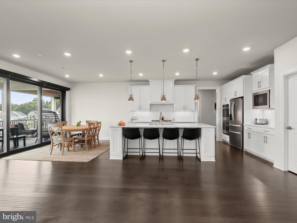
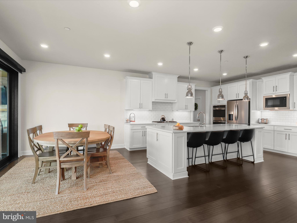
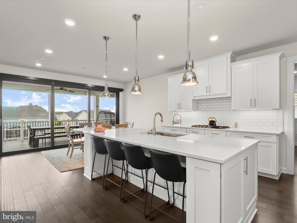
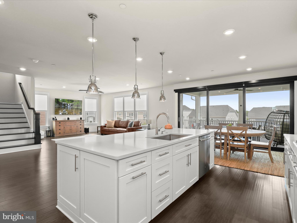
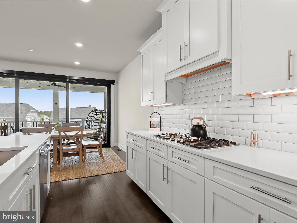
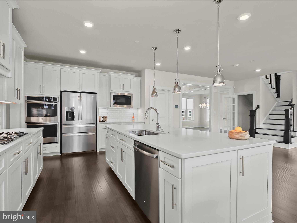
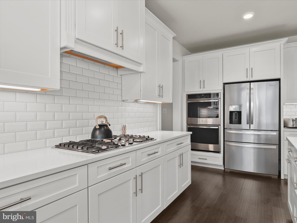
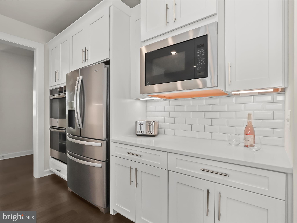
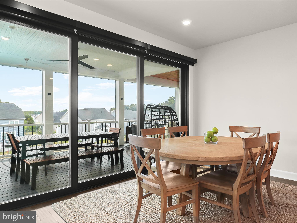
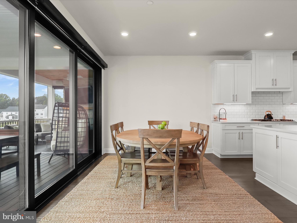
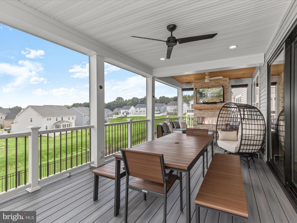
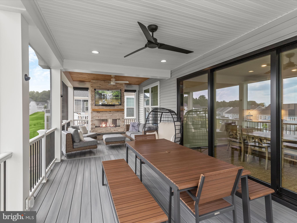
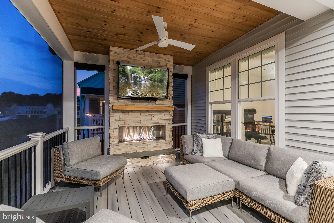
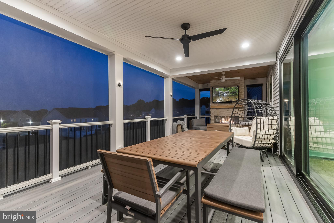
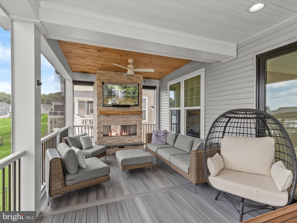
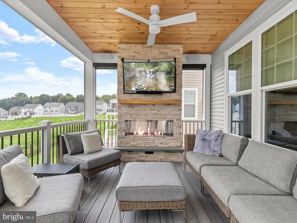
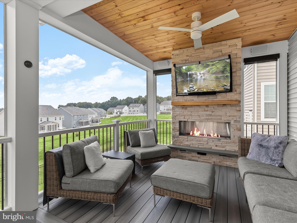
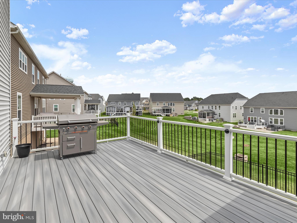
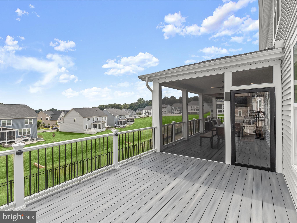
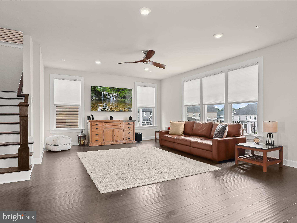
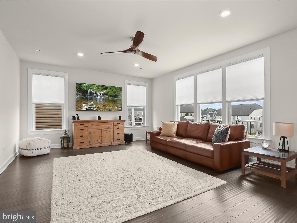
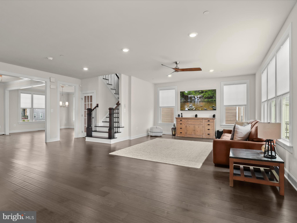
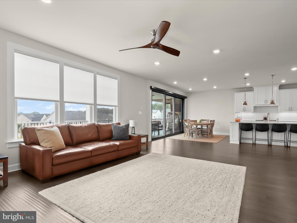
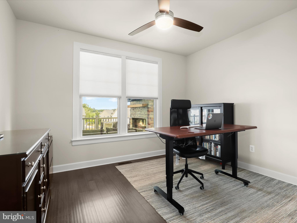
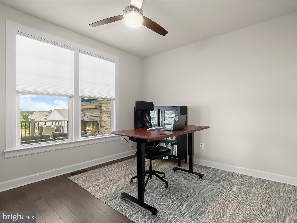
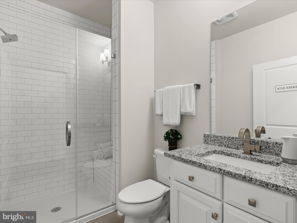
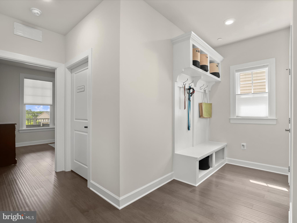
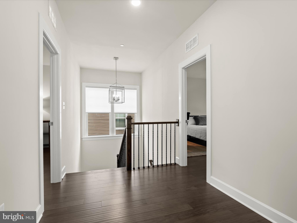
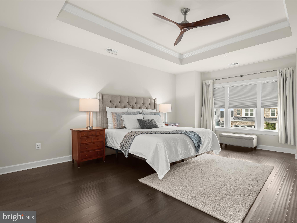
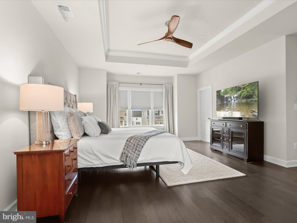
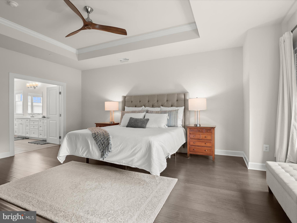
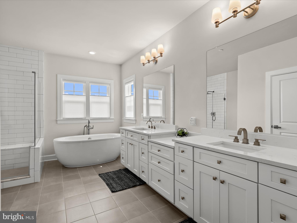
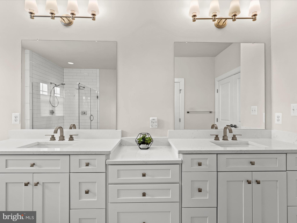
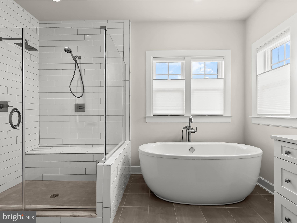
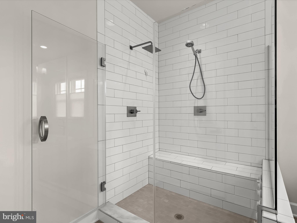
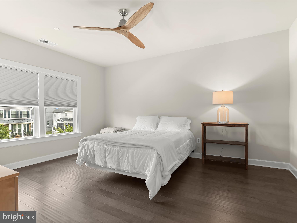
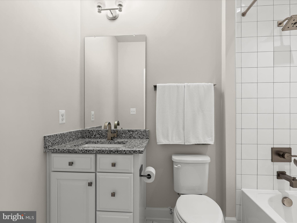
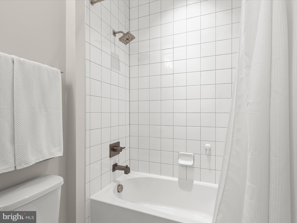
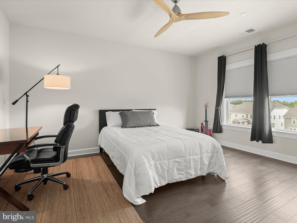
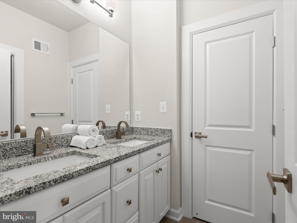
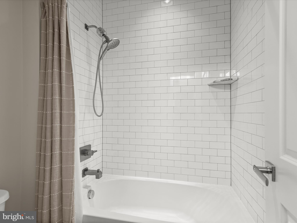
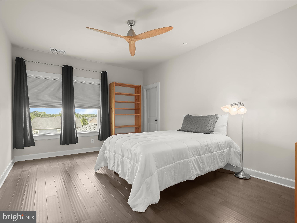
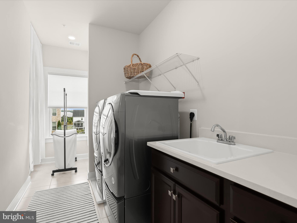
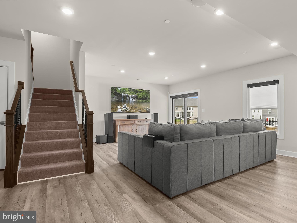
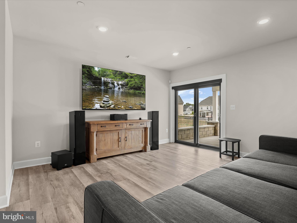
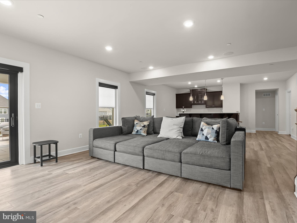
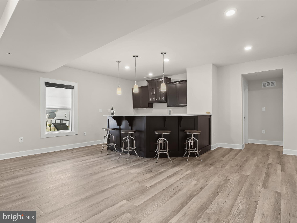
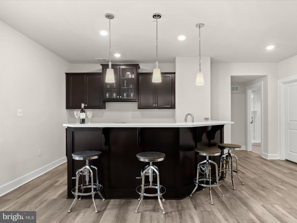
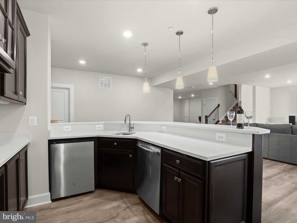
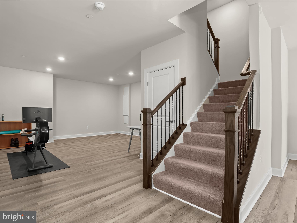
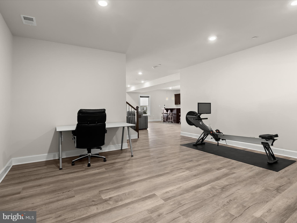
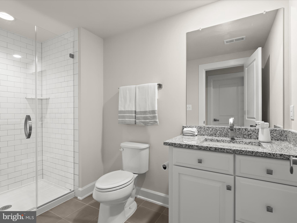
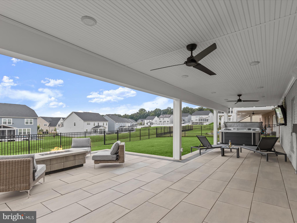
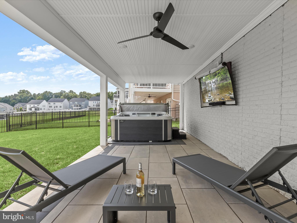
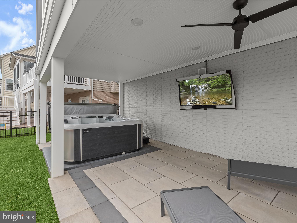
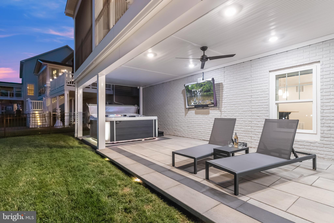
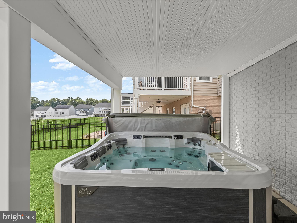
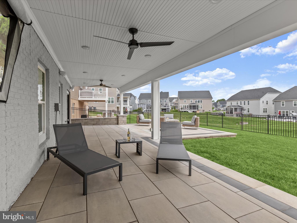
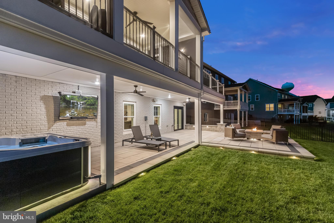
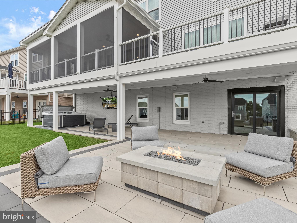
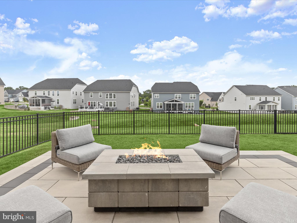
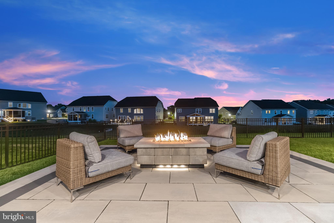
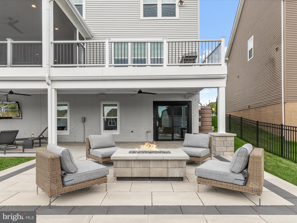
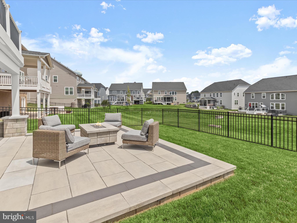
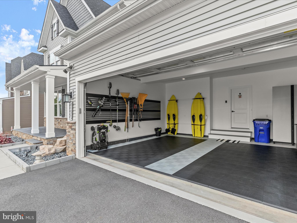
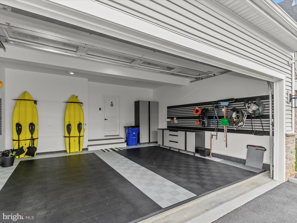
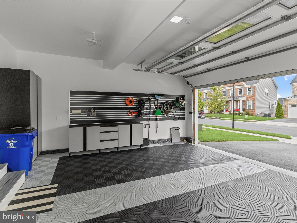
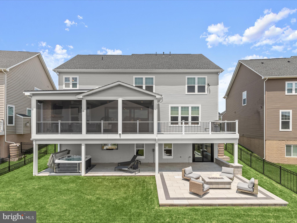
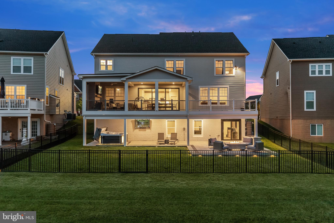
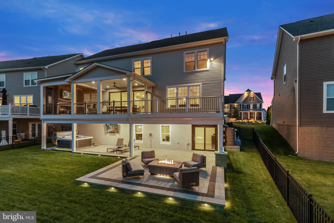
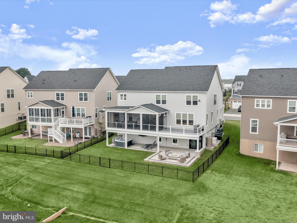
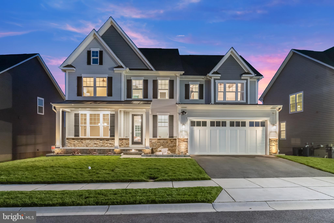
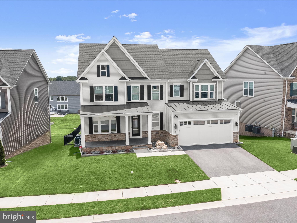
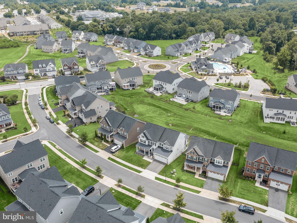
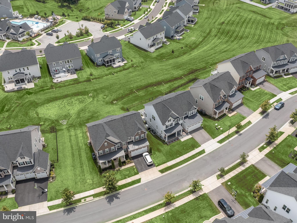
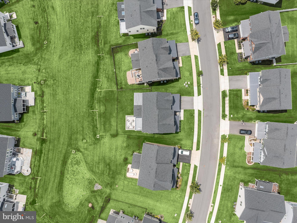
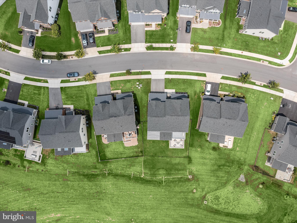
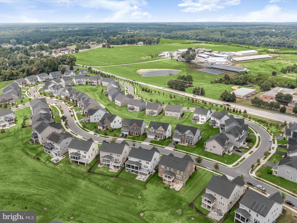
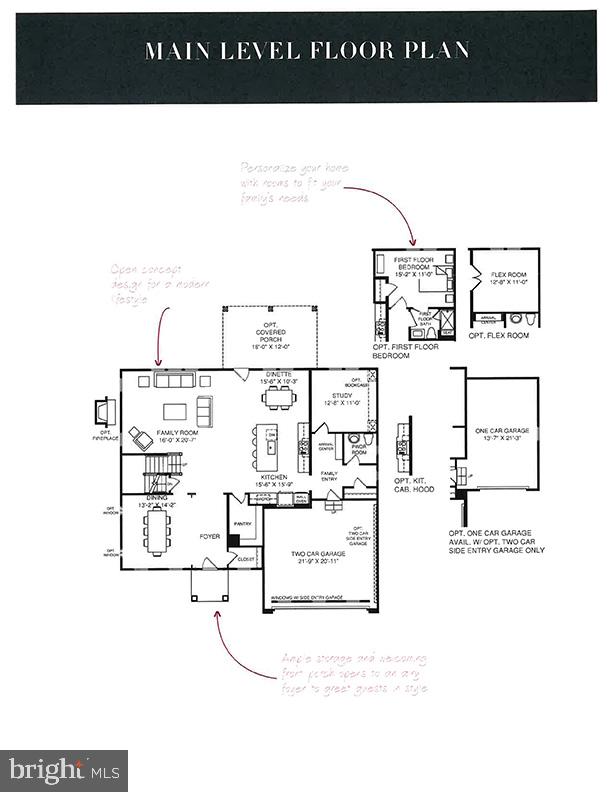
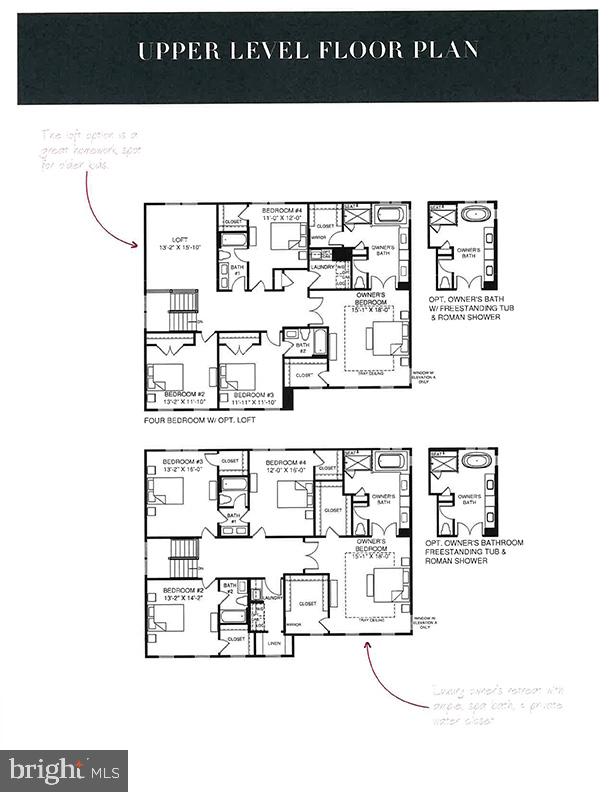
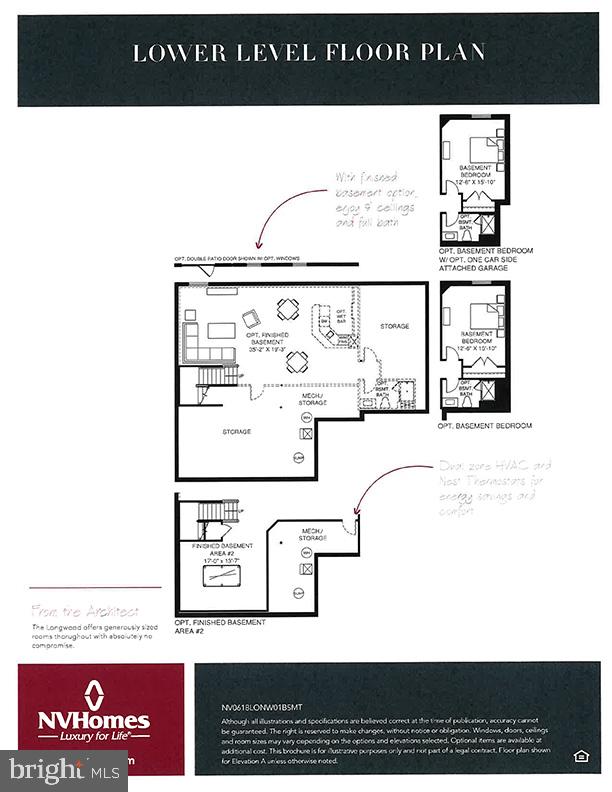
Truly exceptional NV Homes Longwood model in desirable Maple Lawn South, only five years young. This home features a top upgrade front elevation, adding two extra feet to the front bedroom, dining room, and lower-level exercise room. Pristinely maintained, it offers unparalleled top-of-the-line upgrades. A covered front porch greets you, enhanced with custom limestone slabs and an exquisite stone feature. Inside, the remarkable open floor plan spares no expense with hand-scraped hardwood flooring throughout the main and upper levels and custom window treatments, including top-down/bottom-up light filtering shades. The stunning chef-inspired kitchen highlights Quartz counters, a decorative tile backsplash, a gas cooktop, a center island, Restoration Hardware pendant lighting, double wall ovens, and a large custom Closet America walk-in pantry. The adjoining breakfast area and family room feature a custom Pella 14' stackable slider with three 4’5” glass panels and three custom light-filtering motorized shades. Relax on the screened porch, showcasing a stone gas-burning fireplace, a 55” TV, two app-controlled ceiling fans, Sonance outdoor speakers, custom lighting, and custom sunshades. There is also an open deck area with a hose bib and custom lighting. The main level includes a formal dining room, an optional fifth bedroom or office, a full bathroom with tile to the ceiling, custom frameless shower doors, and an arrival center. Upstairs, the sprawling primary suite is adorned with a custom ceiling fan, two custom Closet America walk-in closets, a tray ceiling, custom room darkening shades, and crown molding. The luxury primary bath features upgraded cabinetry and tile, a free-standing soaking tub, dual vanities, and an oversized double-head shower with tile to the ceiling. Three additional bedrooms each have a ceiling fan, room darkening custom window treatments, a walk-in closet, and all en suite baths with Delta Vero faucets and accessories. The upper level also includes a laundry room with a Whirlpool front-load washer and dryer on pedestal drawers. The phenomenal lower level features a recreation home theatre room with darkening custom window treatments, a custom bar with a mini fridge and dishwasher, an exercise room, a full bath with tile to the ceiling and a custom frameless shower door, additional storage, and walkout-level access. It includes a new Pella Narrowline slider and commercial-grade LVP flooring. The beautiful, covered patio features a dry ceiling, Techo Bloc high-end Para slab pavers, a custom Techo Bloc custom gas fire pit, two app-controlled ceiling fans, eight recessed lights on dimmers, Sonance outdoor speakers, a wireless access point, a 65” TV, a Dove Canyon hot tub, and custom landscape lighting. Additional features include an alarm system with extra smoke detectors and water leak sensors, pull-down attic stairs to the furnace, a radon system with a fan, Tech Bloc edgers with beautiful stones and boulders, and landscape lighting in the front with four pathway lights leading to the side gate. The whole yard has an app-controlled irrigation system. The custom-painted garage features Swisstrax flooring, Garage Experts slat walls, custom cabinets, and a newly installed insulated Clopay garage door with a whisper-quiet side mount motor. Upgraded solid wood stairs with direct-set metal pickets allow for a wider stairway to the 2nd floor. The mechanical room includes a new GE side-by-side fridge with a water hook-up. Generac Whole House Generator installed on a custom Techo Bloc base to match the patio. Walk to the 3 schools from your community, Fulton Elementary, Lime Kiln Middle, and Reservoir High. This home offers everything you have been searching for and so much more!
Features & Amenities
Interior
-
Other Interior Features
Eat-in Kitchen, Bar, Ceiling Fan(s), Kitchen Island, Pantry, Recessed Lighting, Walk-In Closet(s), Other, High Ceilings, Tray Ceiling(s), Built-in Features, Crown Molding
-
Total Bedrooms
5
-
Bathrooms
5
-
Above Grade Finished Area
3608.0
-
Basement YN
YES
-
Cooling YN
YES
-
Cooling
Central Air, Ceiling Fan(s), Zoned, Electric, Attic Fan
-
Fireplace YN
NO
-
Heating YN
YES
-
Heating
Exhaust Fan, Natural Gas, Forced Air, Zoned
-
Main Level Bedrooms
1
-
Pet friendly
N/A
Exterior
-
Garage
Yes
-
Garage spaces
2
-
Construction Materials
Vinyl Siding, Stone
-
Other Exterior Features
Other, Lighting
-
Parking
Garage Door Opener, Asphalt, Garage, Driveway, Other, Inside Entrance, Attached
-
Patio and Porch Features
Deck, Patio, Porch, Screened
-
Pool
Yes
-
Pool Features
Community
-
Waterfront YN
NO
-
View
Garden
Area & Lot
-
Lot Features
Front Yard, Cleared, Back Yard
-
Lot Size(acres)
0.17
-
Lot Size(square feet)
7,482
-
Property Type
Residential
-
Property Sub Type
Single Family Residence
-
Architectural Style
Colonial, Contemporary
Price
-
Sales Price
$1,600,000
-
Tax Amount
$14,236
-
Financing Options
Conventional
-
Sq. Footage
4,848
-
Price/SqFt
$330
HOA
-
Association
YES
-
Association Fee
$405
-
Association Fee Frequency
Quarterly
-
Association Fee Includes
N/A
School District
-
Elementary School
FULTON
-
Middle School
LIME KILN
-
High School
RESERVOIR
Property Features
-
New Construction
NO
-
Association Amenities
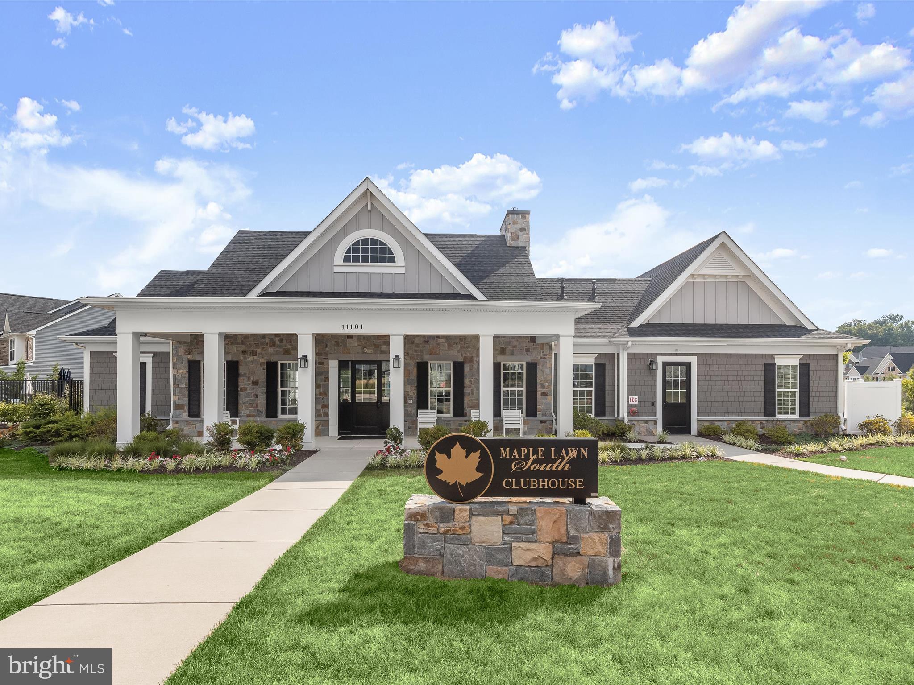
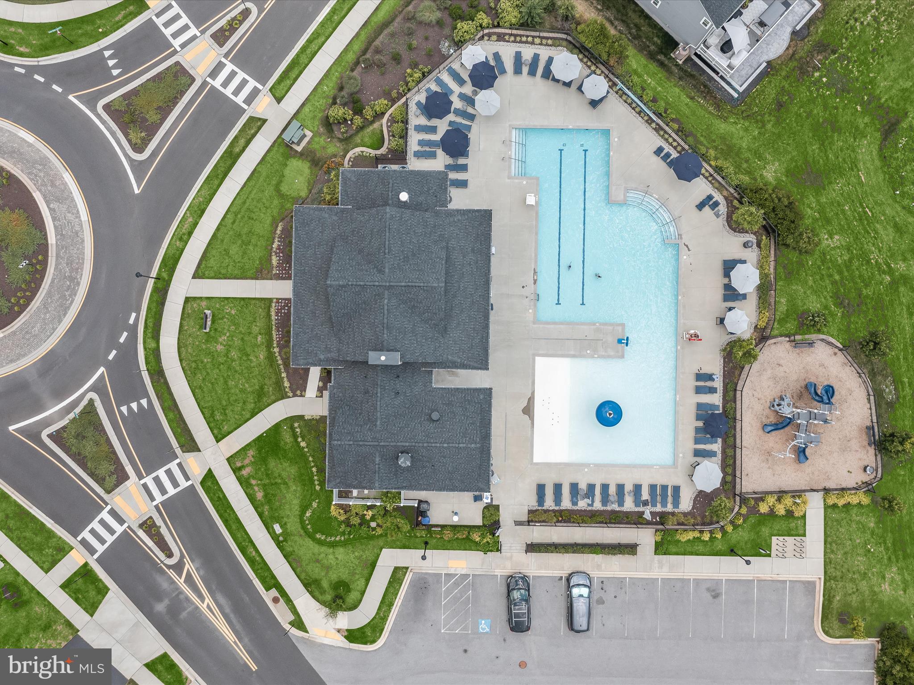
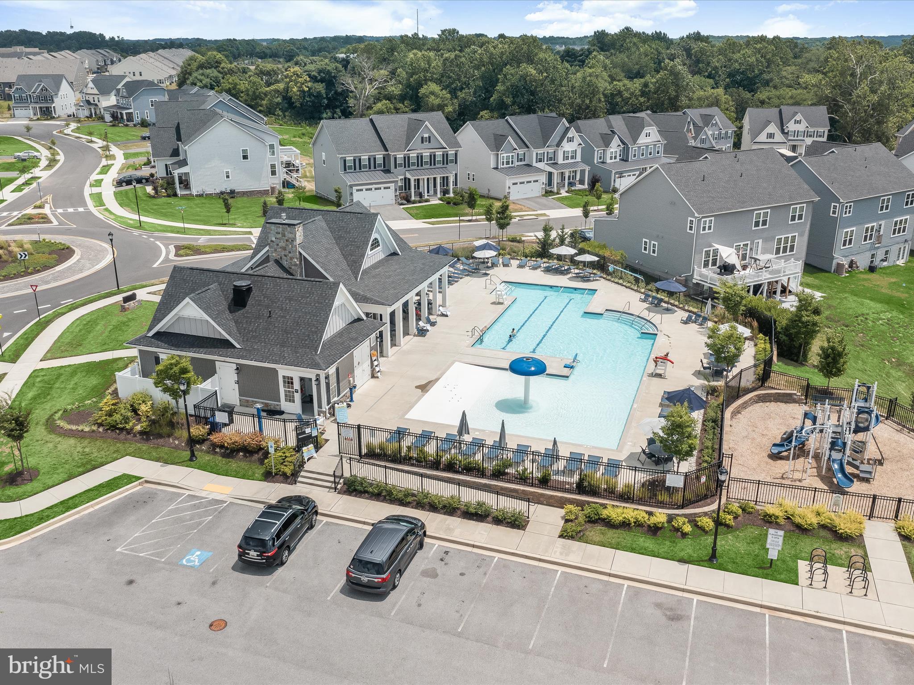
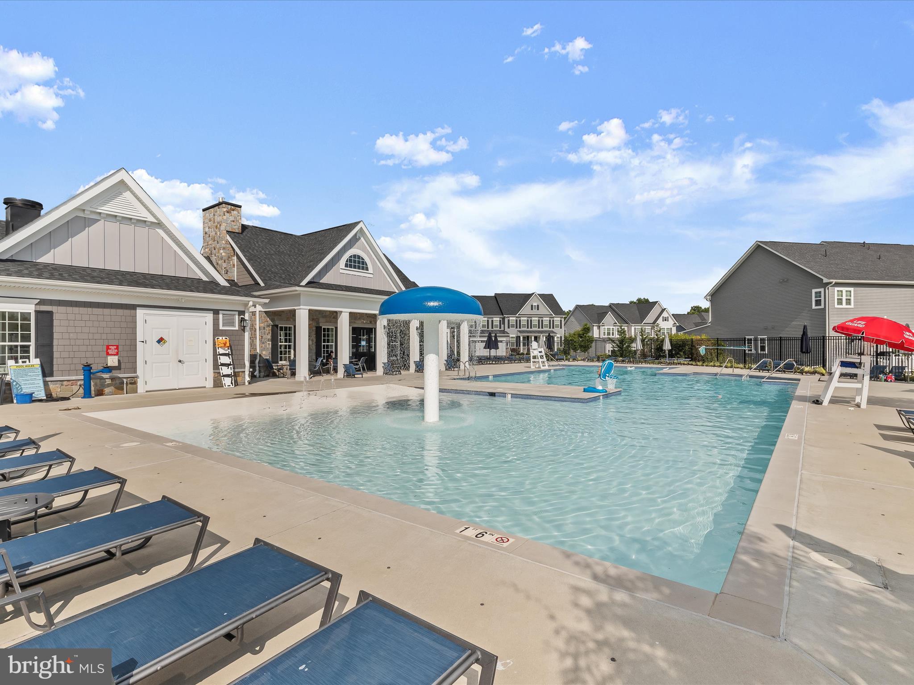
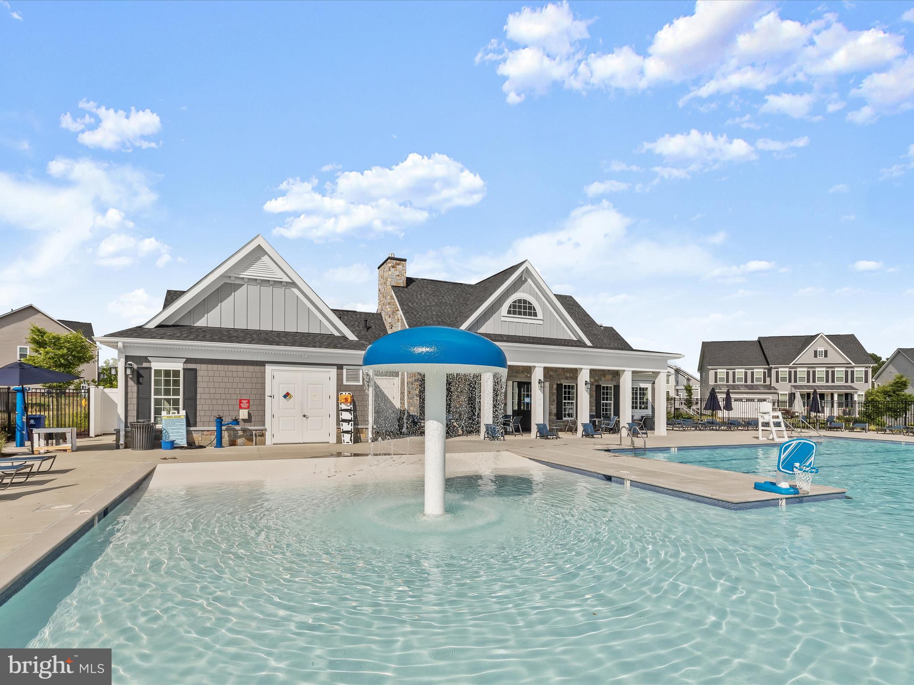
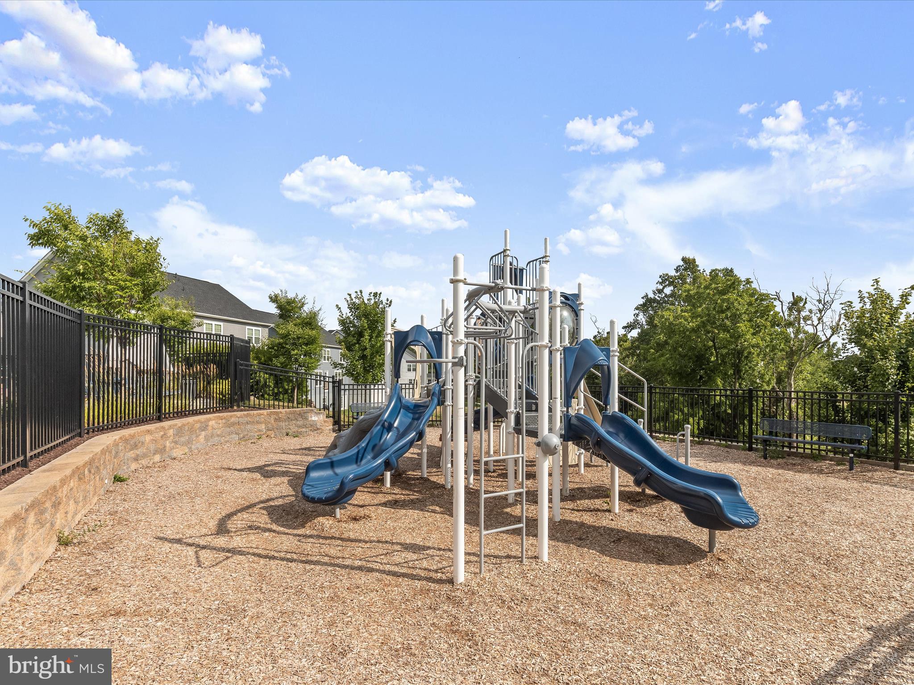
Clubhouse, Playground
-
Foundation Details
Slab
-
Senior Community YN
NO
-
Sewer
Public Sewer
-
Tax Lot
54
-
Water Source
Public
Schedule a Showing
Showing scheduled successfully.
Mortgage calculator
Estimate your monthly mortgage payment, including the principal and interest, property taxes, and HOA. Adjust the values to generate a more accurate rate.
Your payment
Principal and Interest:
$
Property taxes:
$
HOA fees:
$
Total loan payment:
$
Total interest amount:
$
Location
County
HOWARD
Elementary School
FULTON
Middle School
LIME KILN
High School
RESERVOIR
Listing Courtesy of Stefan D Holtz , Northrop Realty
RealHub Information is provided exclusively for consumers' personal, non-commercial use, and it may not be used for any purpose other than to identify prospective properties consumers may be interested in purchasing. All information deemed reliable but not guaranteed and should be independently verified. All properties are subject to prior sale, change or withdrawal. RealHub website owner shall not be responsible for any typographical errors, misinformation, misprints and shall be held totally harmless.

AGENT
Amy Dudrow
Call Amy today to schedule a private showing.

* Listings on this website come from the FMLS IDX Compilation and may be held by brokerage firms other than the owner of this website. The listing brokerage is identified in any listing details. Information is deemed reliable but is not guaranteed. If you believe any FMLS listing contains material that infringes your copyrighted work please click here to review our DMCA policy and learn how to submit a takedown request.© 2024 FMLS.
Related Properties
FULTON
12425 HILL CREST
6 Beds
6 Baths
4,000 Sq.Ft.
$1,500,000
MLS#: MDHW2070952
.png)