


Property
Beds
4
Full Baths
2
1/2 Baths
1
Year Built
2026
Sq.Footage
2,710
Welcome to Cedarhurst on the Bay, where every day feels like a coastal escape. This beautifully crafted home is the perfect blend of timeless charm and modern living, set against a backdrop of stunning Chesapeake Bay views that simply never get old. From the moment you arrive, the classic board-and-batten siding and striking exterior create an immediate sense of quality and character that carries beautifully throughout the entire home. Inside, soaring natural light fills the open-concept main level, where the dining area and family room connect seamlessly to create a warm, effortless flow perfect for both quiet evenings and lively get-togethers. The kitchen is nothing short of spectacular, featuring an oversized quartz island, stainless steel appliances, and generous cabinetry that makes cooking and entertaining an absolute pleasure. Need a dedicated workspace or a room to call your own? The main-level home office or flexible choice room delivers exactly that. Upstairs, the owner's suite is a true haven — bathed in natural light through large windows, complete with an expansive walk-in closet and a spa-inspired bath featuring a luxury shower that turns every evening into a retreat. Outside your front door, Cedarhurst's extraordinary four acres of community-owned waterfront property sets this neighborhood apart from anything else in the area. Sip your morning coffee as sunrises illuminate the Bay, stroll to the community center and playground, or spend the afternoon at the picnic areas, ball fields, and open lawns that overlook the wetlands and water. Watch sailboats drift by, spot local waterfowl, and take in the sight of watermen working the Bay — a living piece of Maryland's rich maritime heritage right in your own backyard. With direct access to the Chesapeake Bay, the water is always within reach for those who love to boat, fish, or simply soak in the coastal lifestyle. Schedule your appointment today and make Cedarhurst home!
Features & Amenities
Interior
-
Other Interior Features
Kitchen Island, Pantry, Recessed Lighting, Walk-In Closet(s), High Ceilings, Open Floorplan
-
Total Bedrooms
4
-
Bathrooms
2
-
1/2 Bathrooms
1
-
Above Grade Finished Area
2710.0
-
Basement YN
NO
-
Cooling YN
YES
-
Cooling
Central Air, Heat Pump, Electric
-
Heating YN
YES
-
Heating
Electric, Heat Pump
-
Pet friendly
N/A
Exterior
-
Garage
Yes
-
Garage spaces
2
-
Parking
Garage Door Opener, Garage, Driveway, Inside Entrance, Attached
-
Pool
No
-
Waterfront YN
NO
-
View
Water, Harbor
Area & Lot
-
Lot Size(acres)
0.11
-
Lot Size(square feet)
5,000
-
Property Type
Residential
-
Property Sub Type
Single Family Residence
-
Architectural Style
Coastal, Craftsman
Price
-
Sales Price
$619,990
-
Tax Amount
$1,351
-
Financing Options
Cash, Conventional, FHA, VA
-
Sq. Footage
2,710
-
Price/SqFt
$228
HOA
-
Association
No
School District
-
Elementary School
N/A
-
Middle School
N/A
-
High School
N/A
Property Features
-
New Construction
YES
-
Foundation Details
Slab
-
Senior Community YN
NO
-
Tax Lot
19
-
Water Source
Well
Schedule a Showing
Showing scheduled successfully.
Mortgage calculator
Estimate your monthly mortgage payment, including the principal and interest, property taxes, and HOA. Adjust the values to generate a more accurate rate.
Your payment
Principal and Interest:
$
Property taxes:
$
HOA fees:
$
Total loan payment:
$
Total interest amount:
$
Location
County
ANNE ARUNDEL
Elementary School
Middle School
High School
Listing Courtesy of Tanya M Trapani, Blackwell Real Estate, LLC
RealHub Information is provided exclusively for consumers' personal, non-commercial use, and it may not be used for any purpose other than to identify prospective properties consumers may be interested in purchasing. All information deemed reliable but not guaranteed and should be independently verified. All properties are subject to prior sale, change or withdrawal. RealHub website owner shall not be responsible for any typographical errors, misinformation, misprints and shall be held totally harmless.

Salesperson, Realtor
Amy Dudrow
Call Amy today to schedule a private showing.

* Listings on this website come from the FMLS IDX Compilation and may be held by brokerage firms other than the owner of this website. The listing brokerage is identified in any listing details. Information is deemed reliable but is not guaranteed. If you believe any FMLS listing contains material that infringes your copyrighted work please click here to review our DMCA policy and learn how to submit a takedown request.© 2024 FMLS.
Related Properties

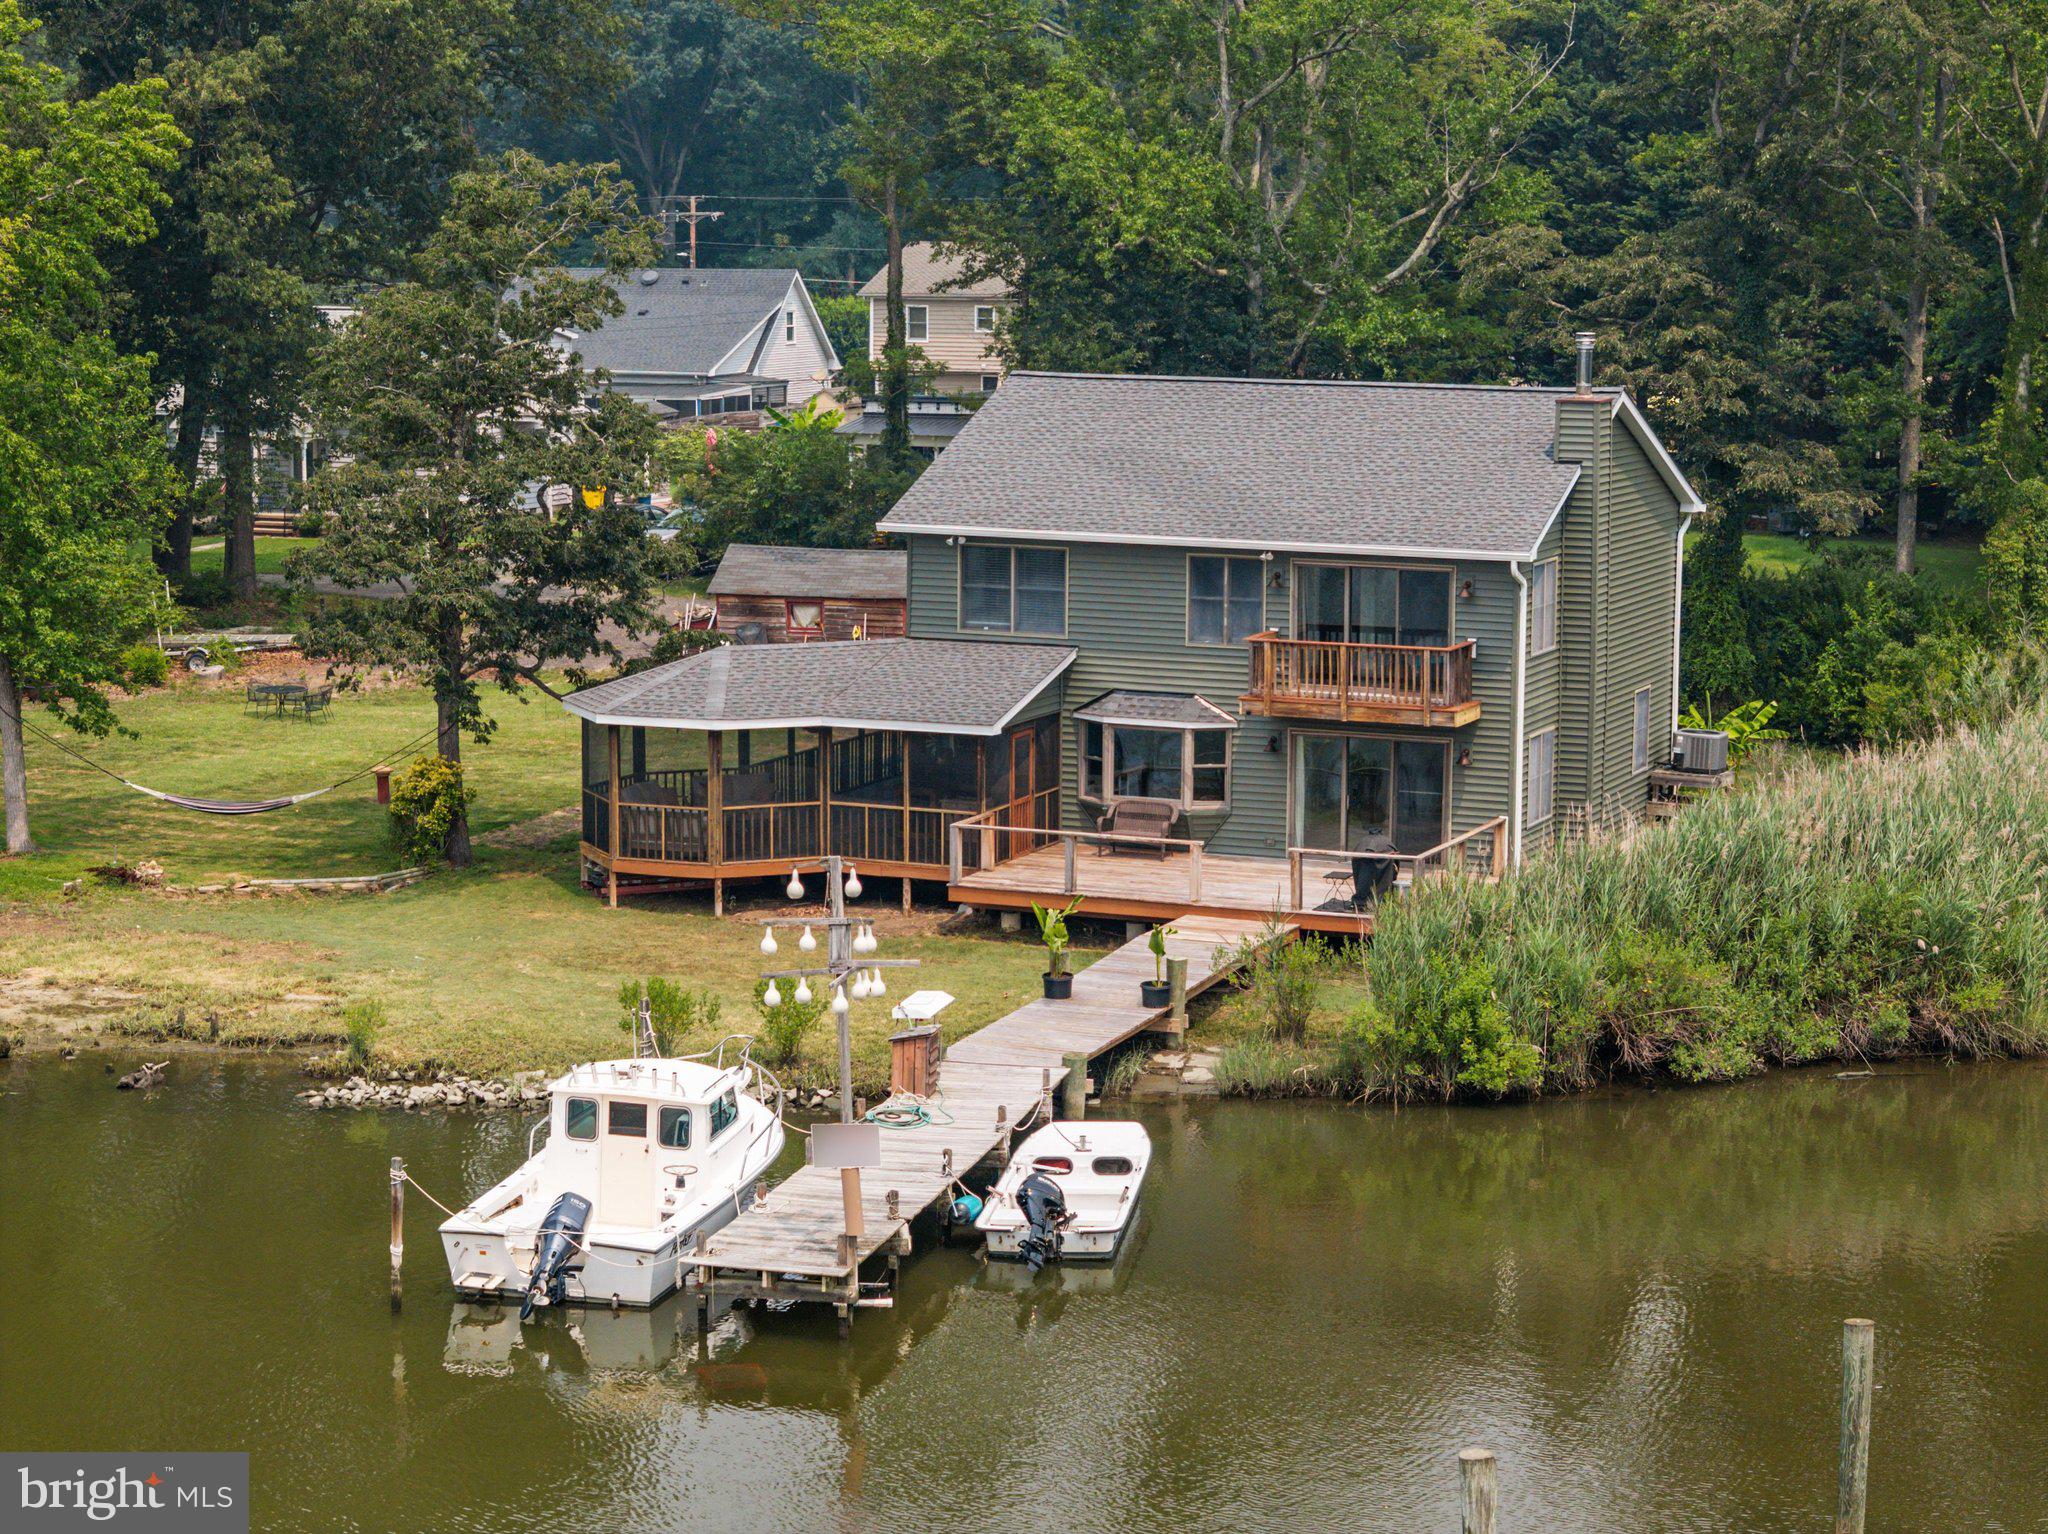
SHADY SIDE
4734 OAK ROAD
4 Beds
2 Baths
2,511 Sq.Ft.
$625,000
MLS#: MDAA2150294
SHADY SIDE
1241 JOHNSON DRIVE
3 Beds
2 Baths
2,176 Sq.Ft.
$699,000
MLS#: MDAA2151144

SHADY SIDE
1411 HAILE PARKWAY
4 Beds
3 Baths
1,905 Sq.Ft.
$525,000
MLS#: MDAA2156658

SHADY SIDE
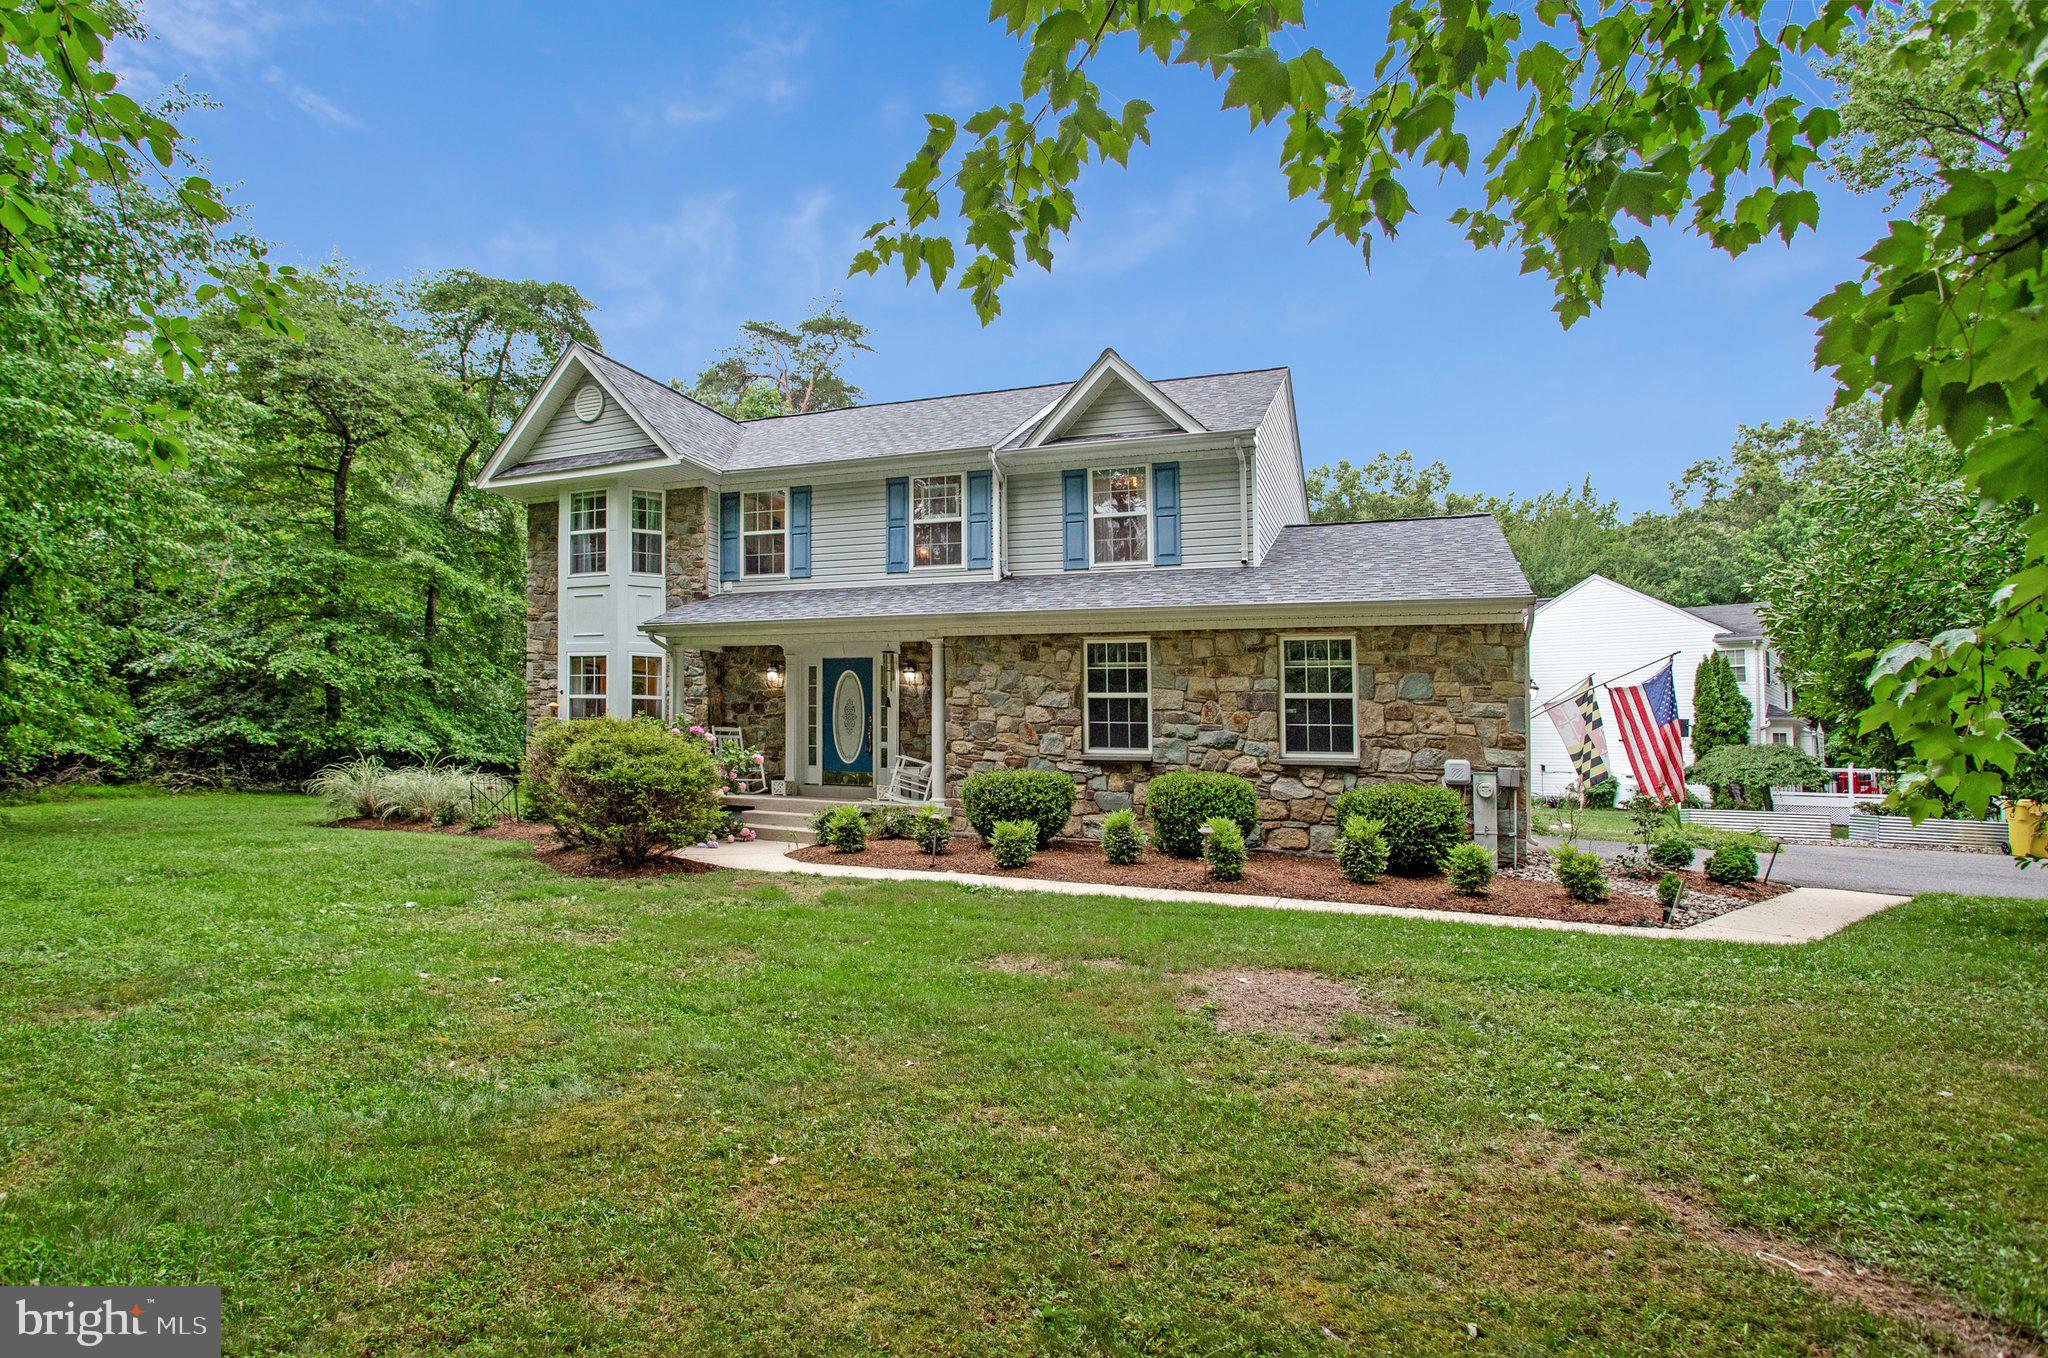
5314 AL JONES DRIVE
4 Beds
2 Baths
2,710 Sq.Ft.
$619,990
MLS#: MDAA2141320
SHADY SIDE
1582 SNUG HARBOR ROAD
4 Beds
2 Baths
1,915 Sq.Ft.
$599,900
MLS#: MDAA2148800

SHADY SIDE
1225 JUNIPER STREET
4 Beds
2 Baths
2,091 Sq.Ft.
$549,990
MLS#: MDAA2157286

SHADY SIDE
1221 BAST LANE
4 Beds
2 Baths
2,089 Sq.Ft.
$625,000
MLS#: MDAA2156318
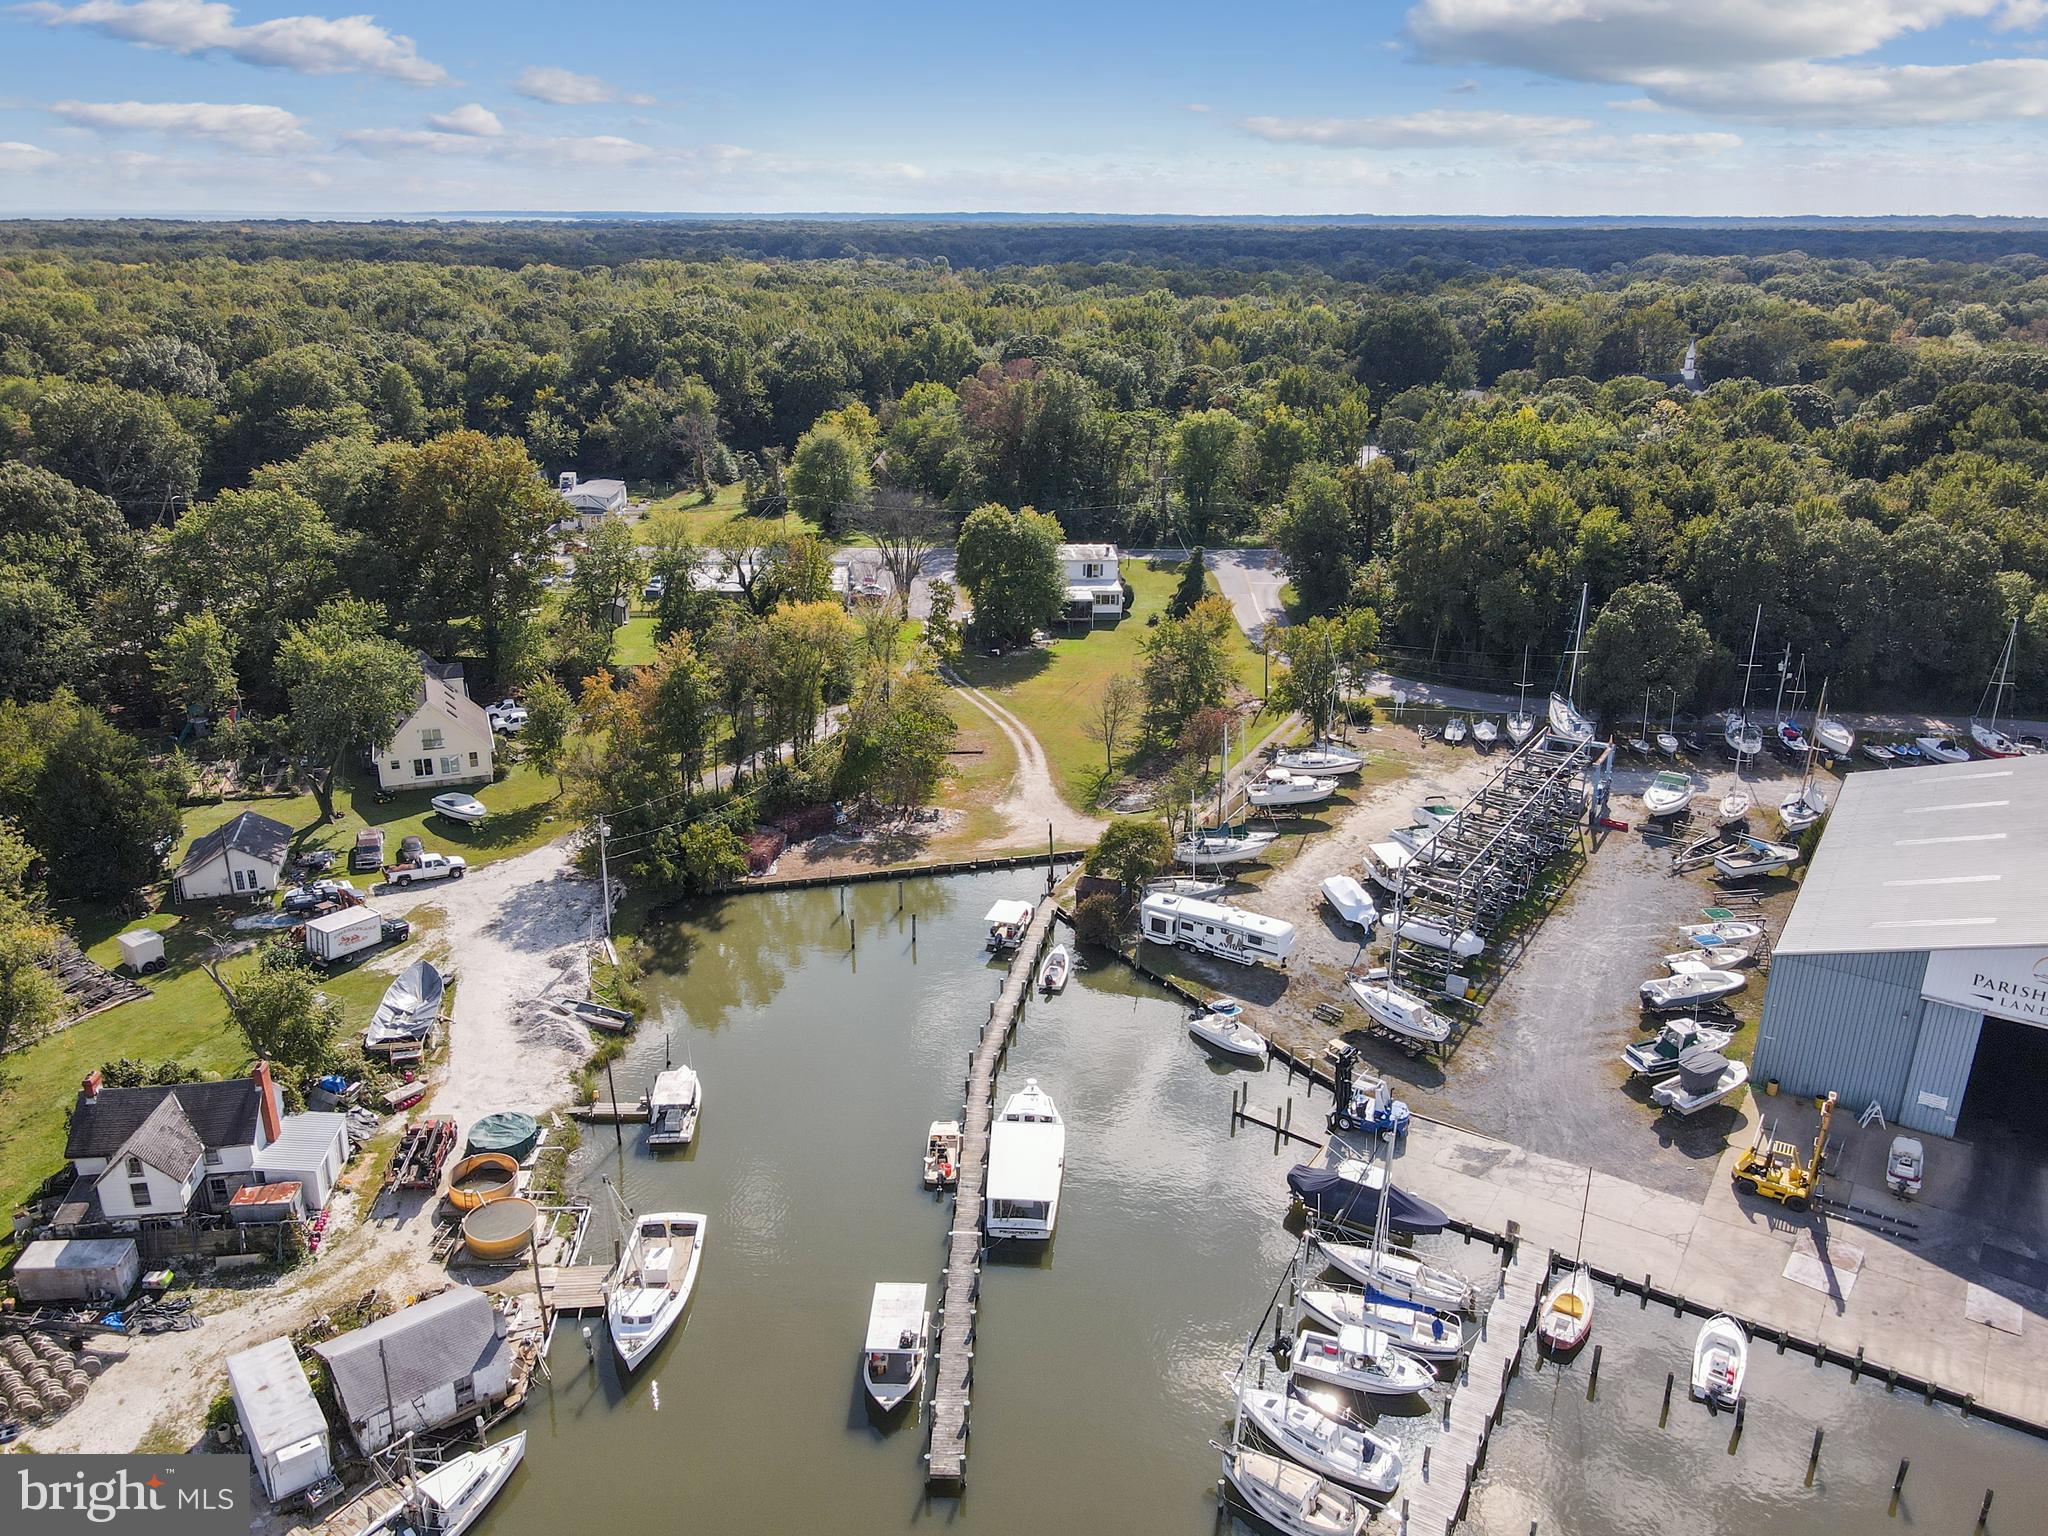
SHADY SIDE
1462 SNUG HARBOR ROAD
4 Beds
1 Baths
2,144 Sq.Ft.
$699,000
MLS#: MDAA2134932

SHADY SIDE
1175 MAPLE AVENUE
3 Beds
2 Baths
1,838 Sq.Ft.
$530,000
MLS#: MDAA2154690

SHADY SIDE
1235 SPRUCE AVENUE
4 Beds
2 Baths
2,710 Sq.Ft.
$650,990
MLS#: MDAA2157312
.png)