Features & Amenities

Interior

  • Other Interior Features

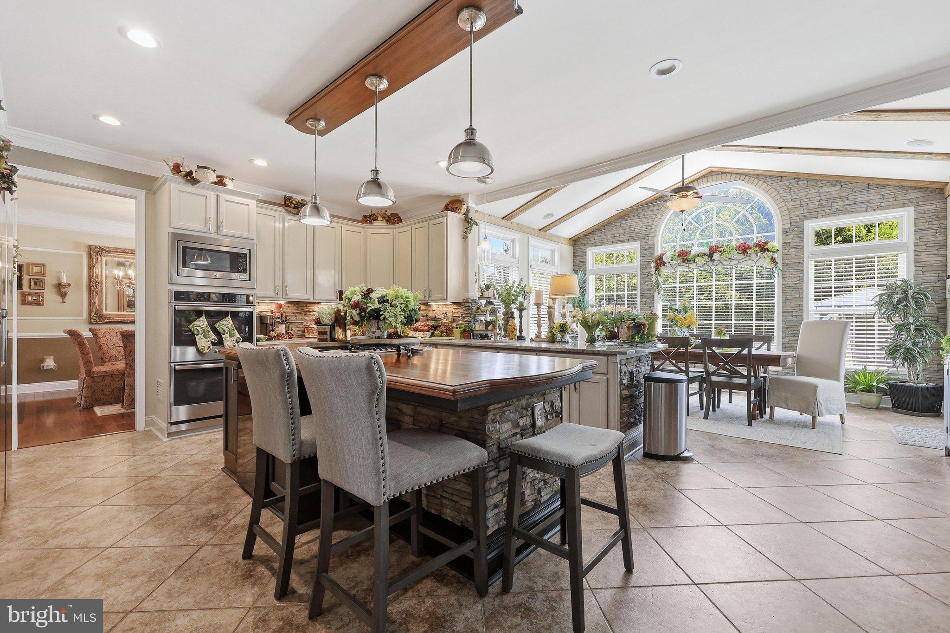
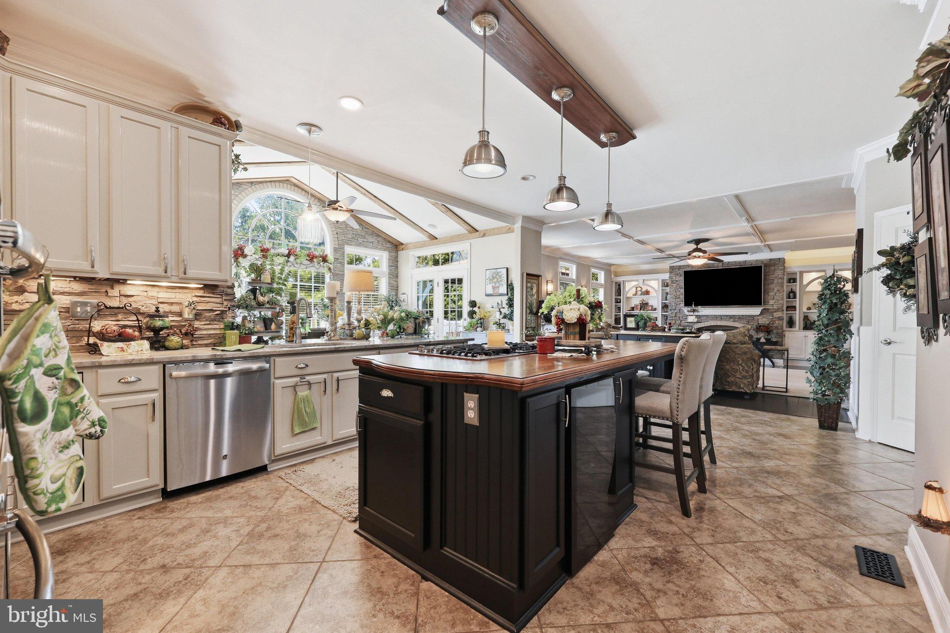
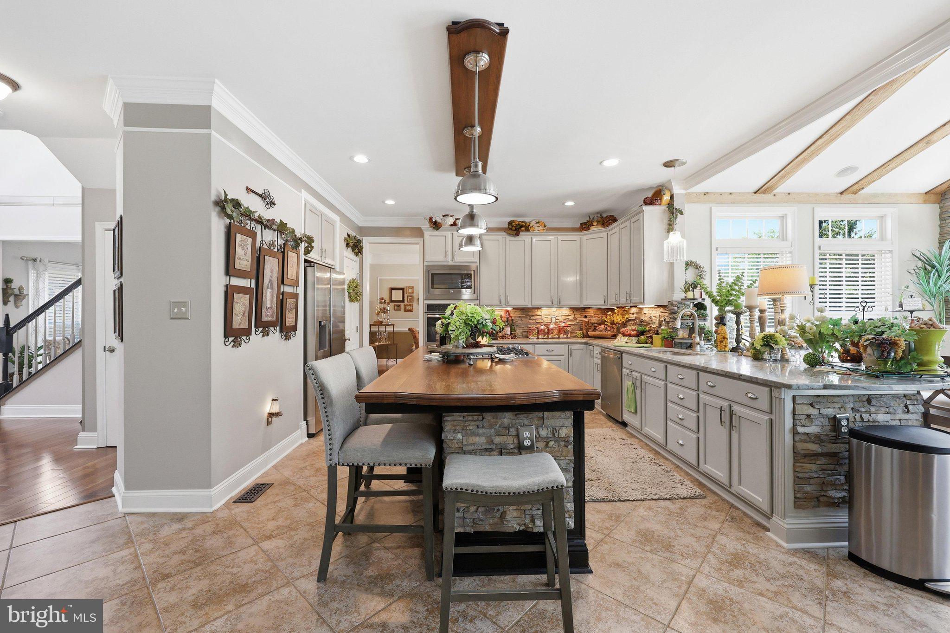
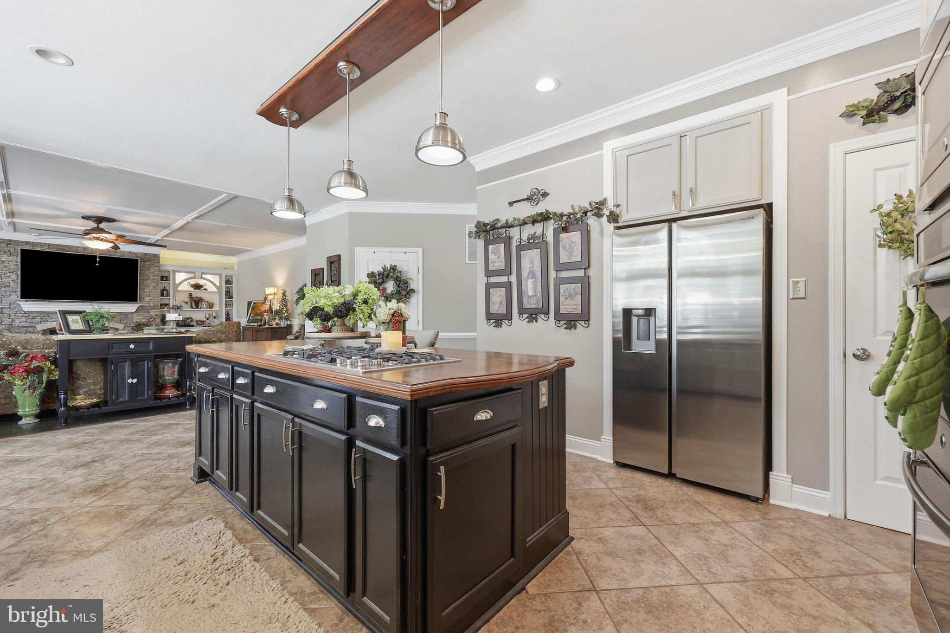
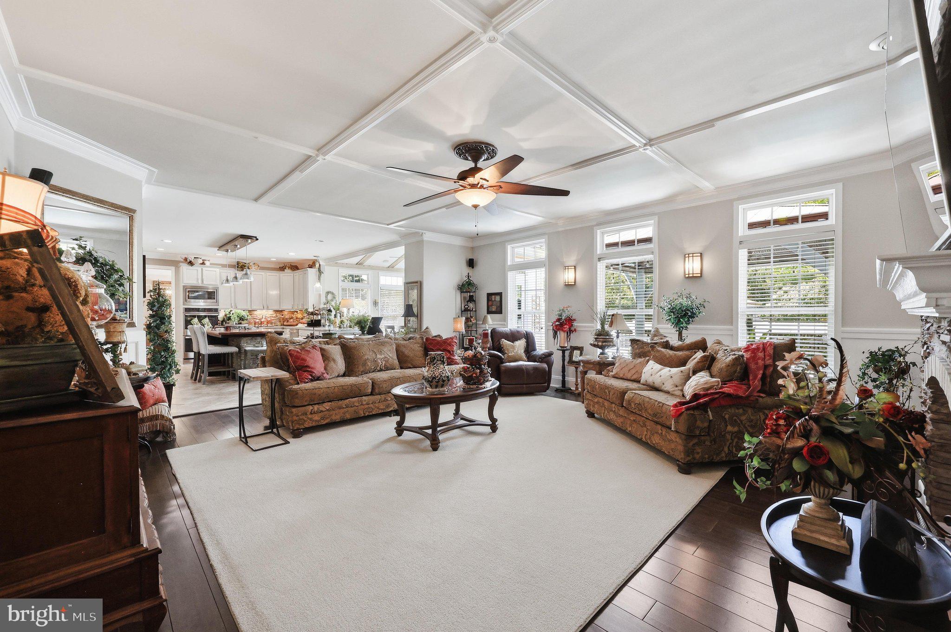
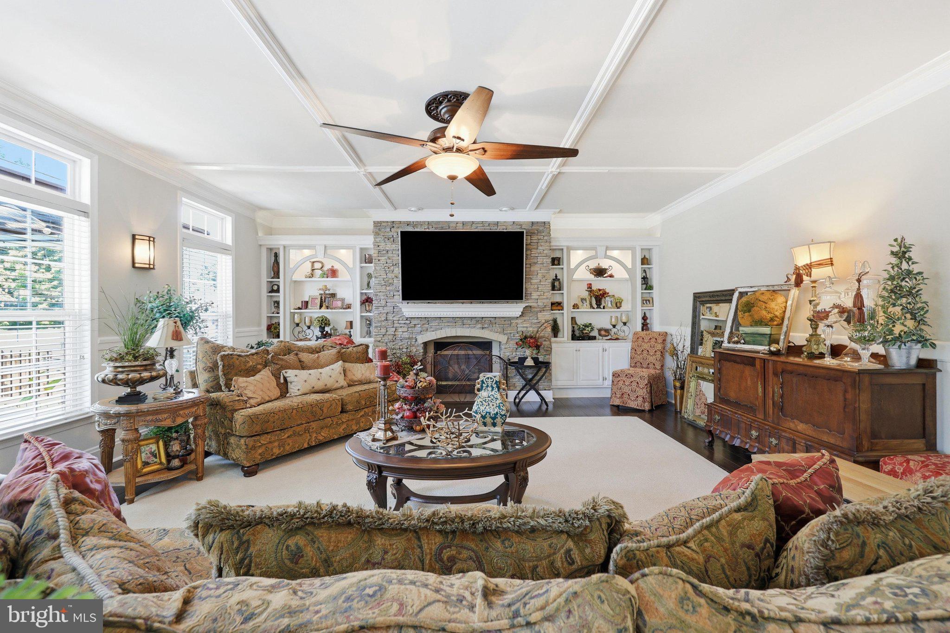
    Ceiling Fan(s), Kitchen Island, Recessed Lighting, Walk-In Closet(s), Built-in Features

  • Total Bedrooms

    4

  • Bathrooms

    3

  • 1/2 Bathrooms

    1

  • Above Grade Finished Area

    3484.0

  • Basement YN

    YES

  • Cooling YN

    YES

  • Cooling

    Central Air, Ceiling Fan(s), Electric

  • Fireplace YN

    YES

  • Heating YN

    YES

  • Heating

    Electric, Natural Gas, Forced Air, Heat Pump

  • Pet friendly

    Yes

Exterior

  • Garage

    Yes

  • Garage spaces

    2

  • Construction Materials

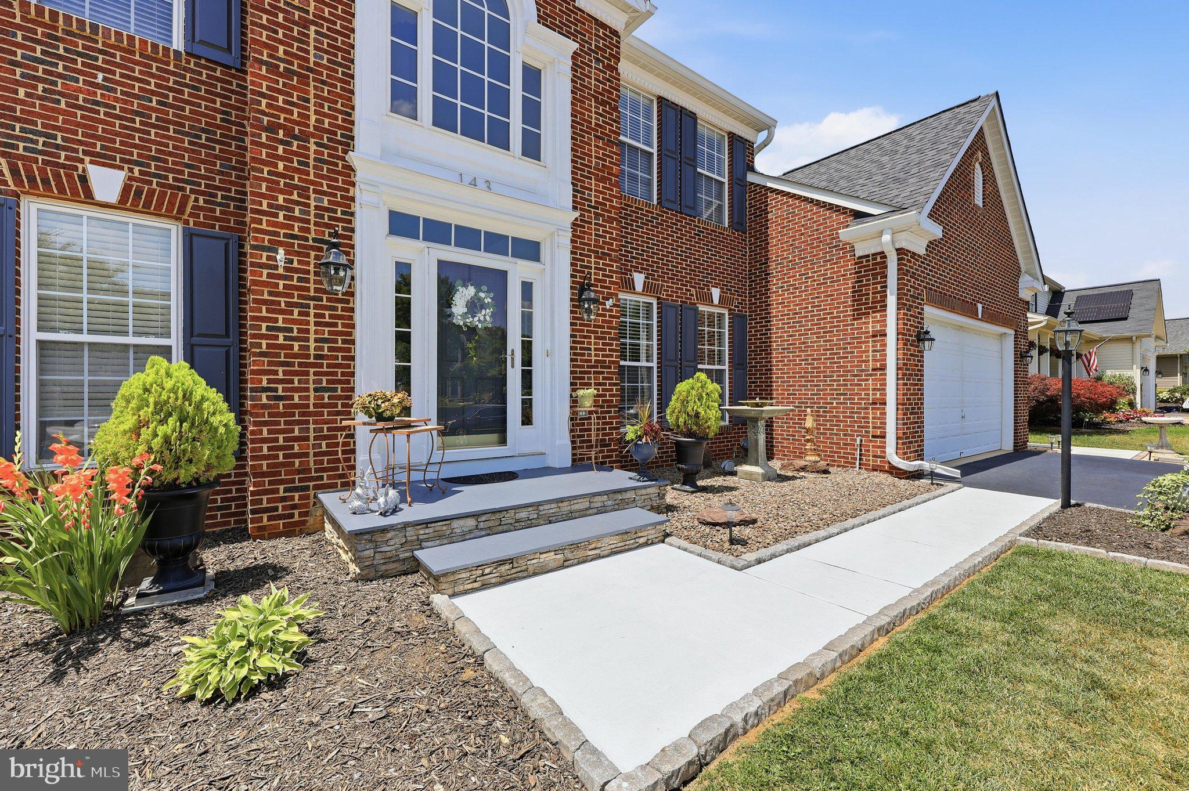
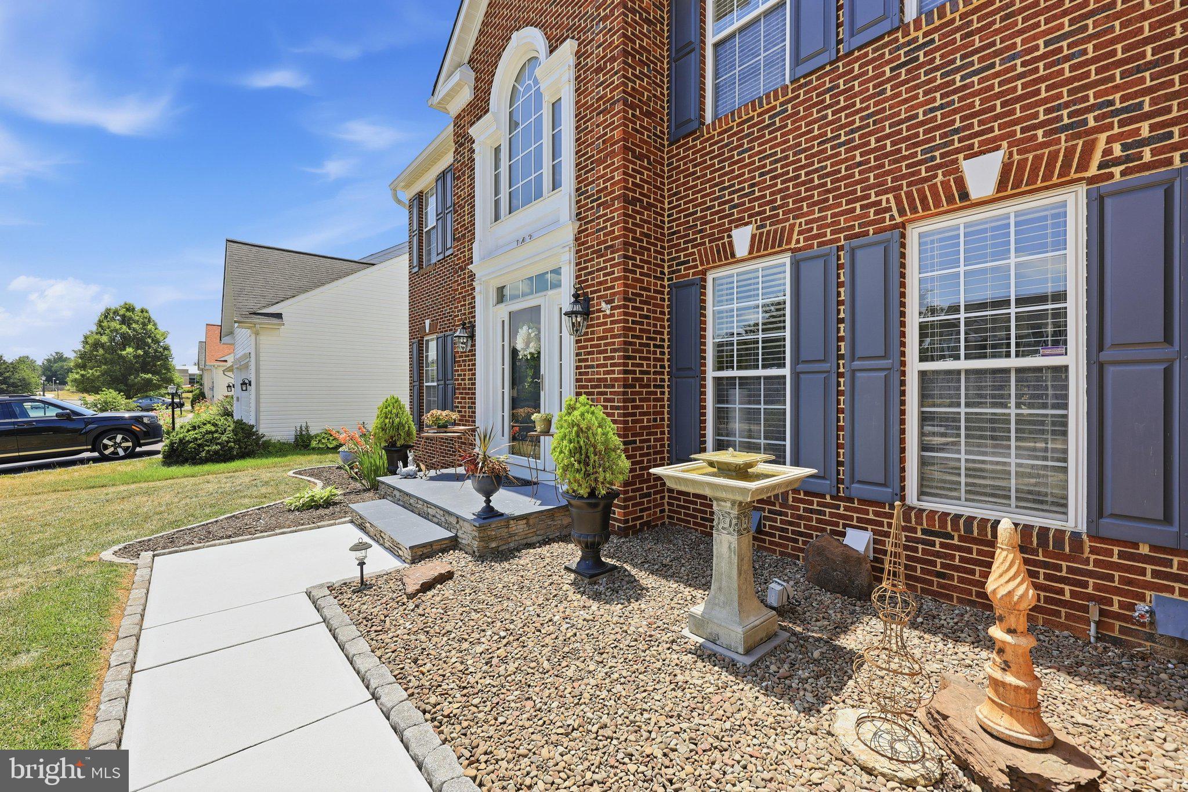
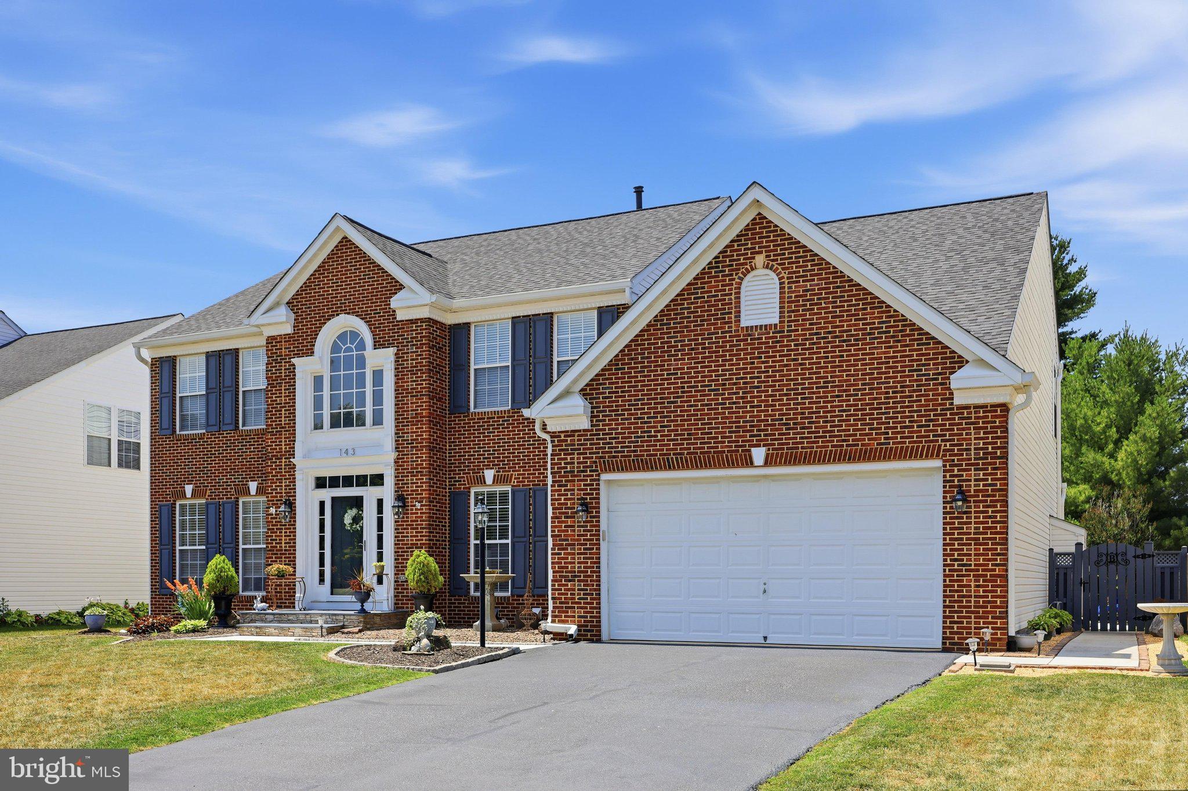
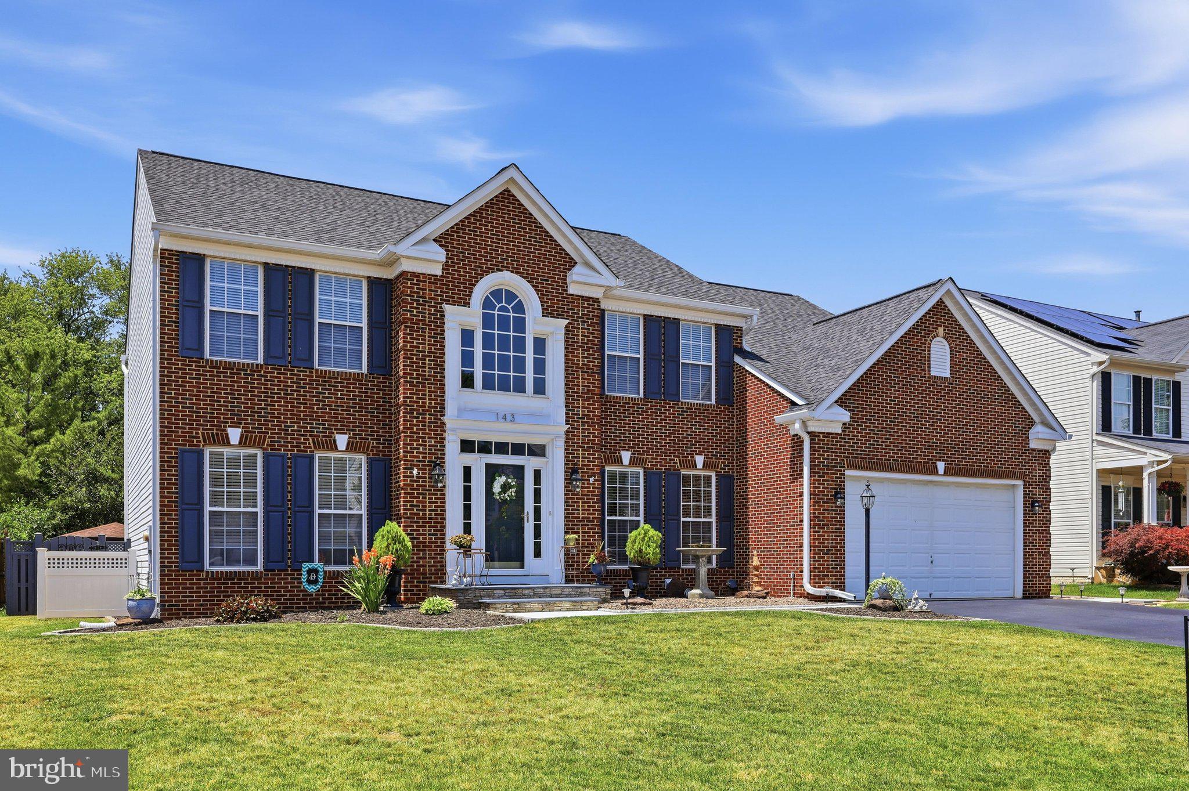
    Brick Veneer, Frame

  • Parking

    Garage, Driveway, Attached

  • Pool

    Yes

  • Pool Features

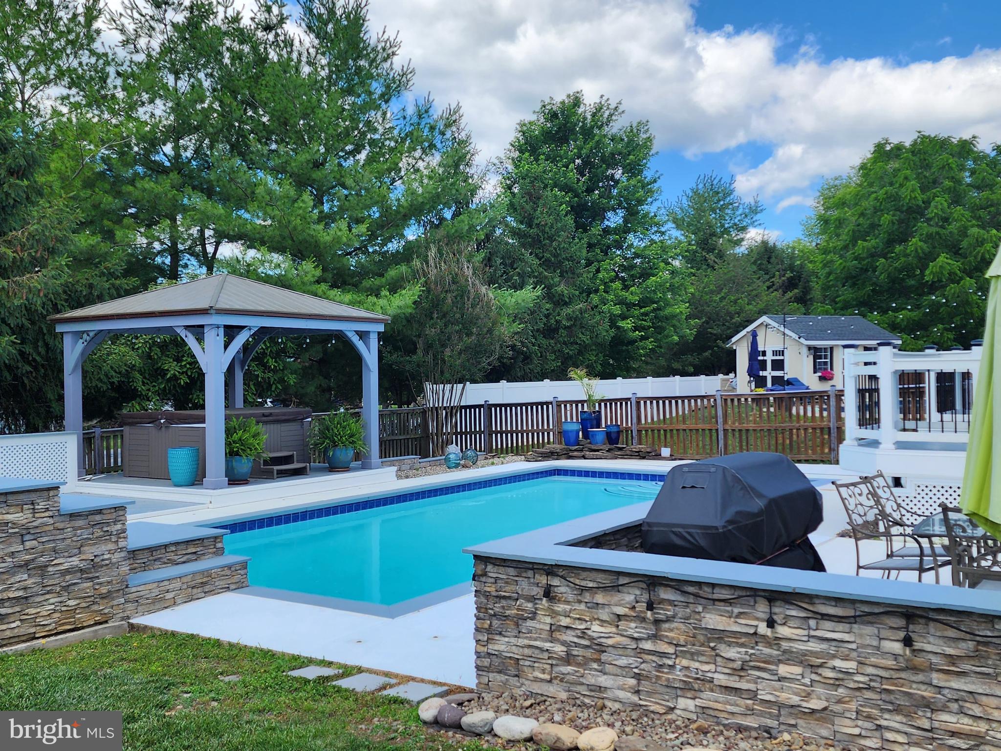
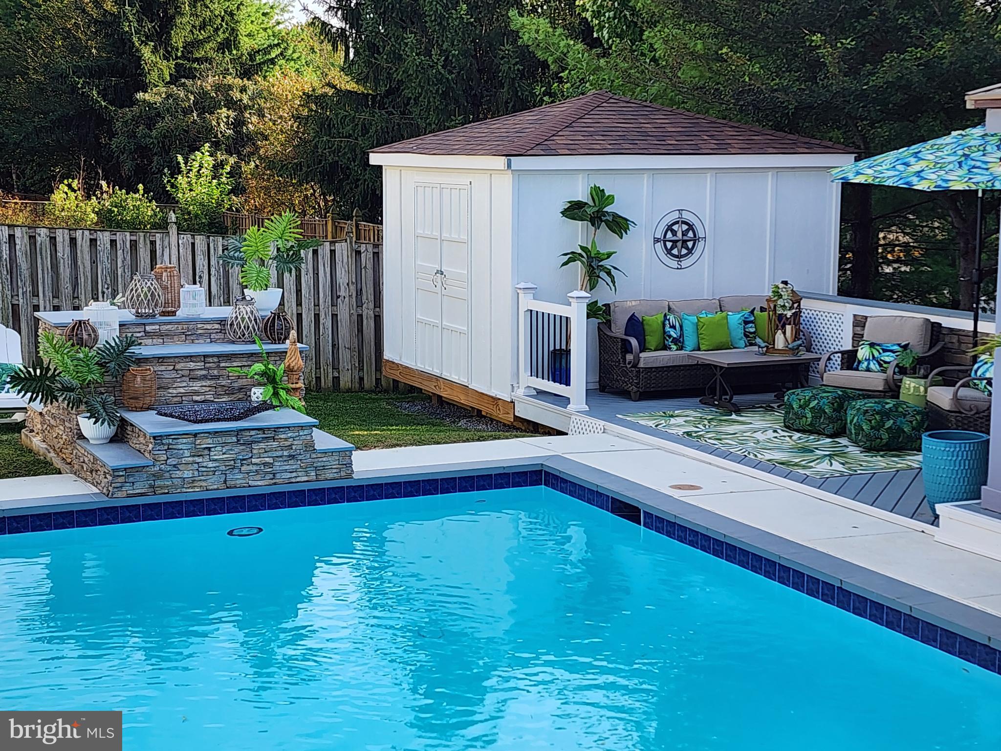
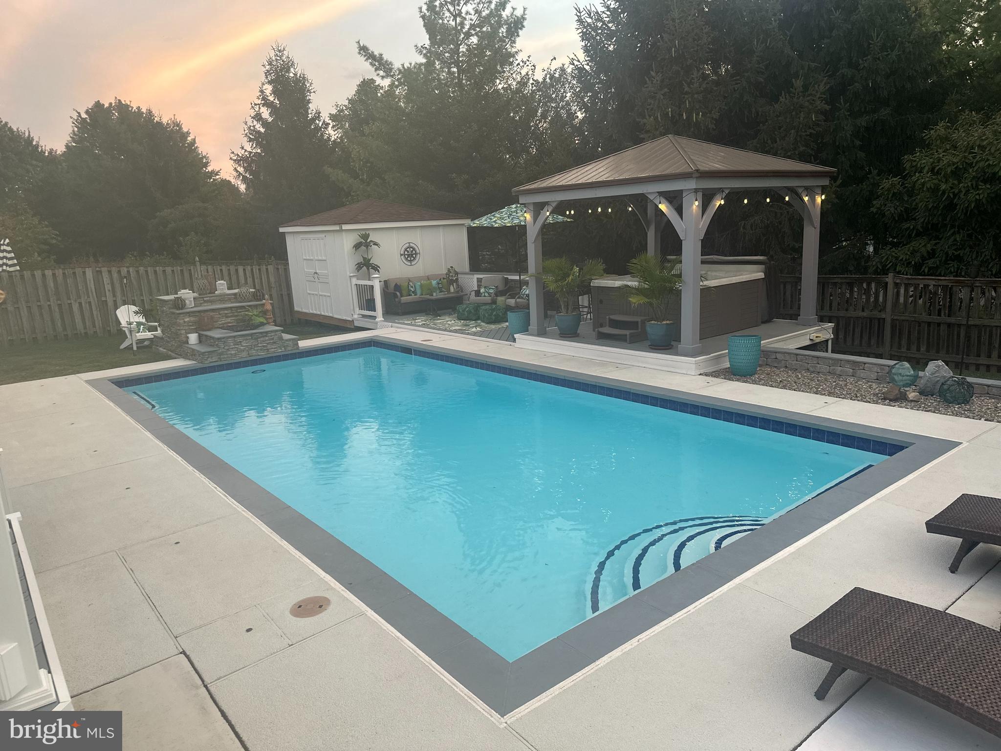
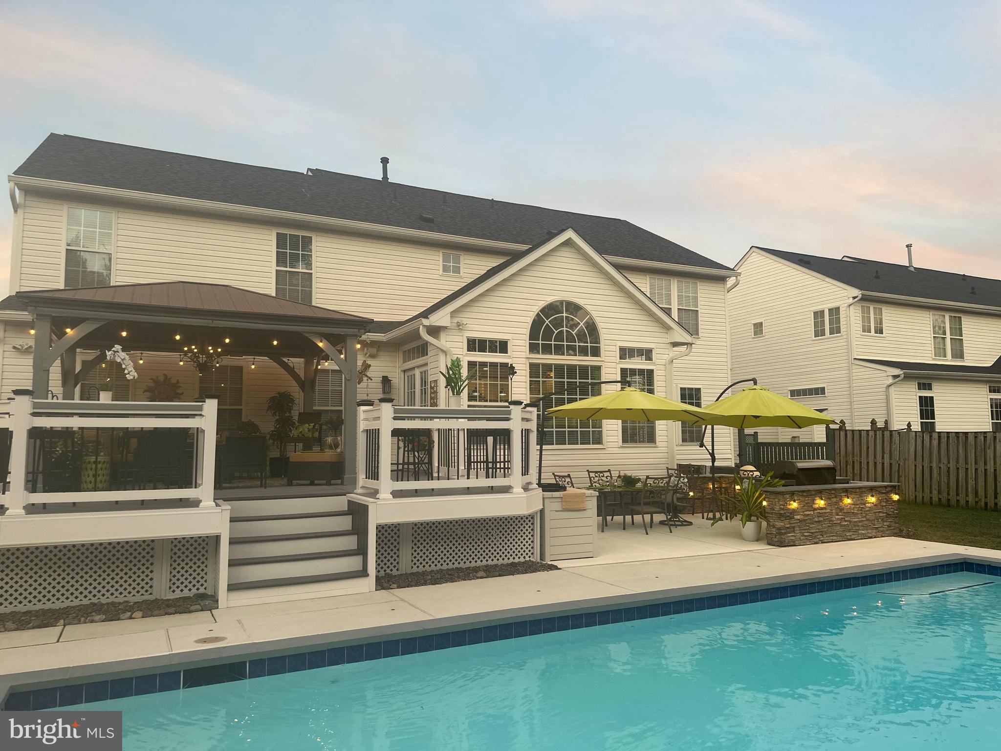
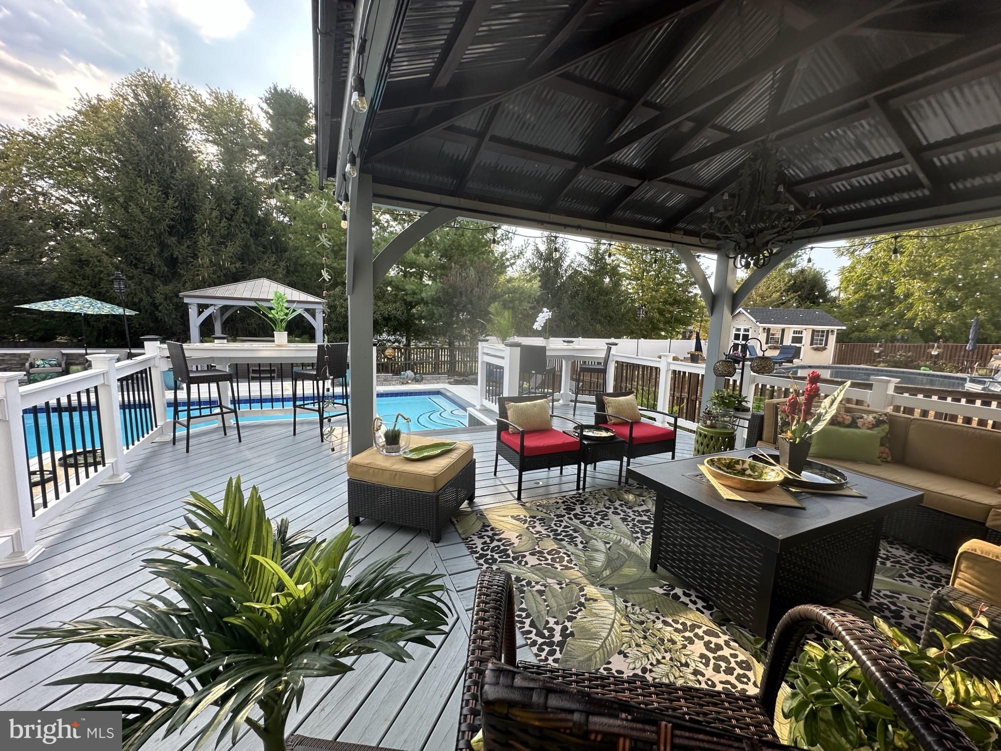
    Salt Water, Private

  • Waterfront YN

    NO

Area & Lot

  • Lot Size(acres)

    0.24

  • Lot Size(square feet)

    10,436

  • Property Type

    Residential

  • Property Sub Type

    Single Family Residence

  • Architectural Style

    Colonial

Price

  • Sales Price

    $799,000

  • Tax Amount

    $8,701

  • Financing Options

    Cash, Conventional

  • Sq. Footage

    4,326

  • Price/SqFt

    $184

HOA

  • Association

    YES

  • Association Fee

    $37

  • Association Fee Frequency

    Monthly

  • Association Fee Includes

    N/A

School District

  • Elementary School

    GLADE

  • Middle School

    WALKERSVILLE

  • High School

    WALKERSVILLE

Property Features

  • New Construction

    NO

  • Accessibility Features

    Therapeutic Whirlpool

  • Foundation Details

    Concrete Perimeter

  • Senior Community YN

    NO

  • Sewer

    Public Sewer

  • Tax Lot

    17

  • Water Source

    Public

Schedule a Showing

Showing scheduled successfully.

<
>
IN PERSON
VIA CHAT

What is 3 + 4 ?


Change time

Mortgage calculator

Estimate your monthly mortgage payment, including the principal and interest, property taxes, and HOA. Adjust the values to generate a more accurate rate.

Your payment

Principal and Interest:

$

Property taxes:

$

HOA fees:

$

Total loan payment:

$

Total interest amount:

$

Location

County

FREDERICK

Elementary School

GLADE

Middle School

WALKERSVILLE

High School

WALKERSVILLE

Listing Courtesy of Steven Brady, Radcliffe Realty Group, LLC

RealHub Information is provided exclusively for consumers' personal, non-commercial use, and it may not be used for any purpose other than to identify prospective properties consumers may be interested in purchasing. All information deemed reliable but not guaranteed and should be independently verified. All properties are subject to prior sale, change or withdrawal. RealHub website owner shall not be responsible for any typographical errors, misinformation, misprints and shall be held totally harmless.

Agent Amy Dudrow

Salesperson, Realtor

Amy Dudrow

Call Amy today to schedule a private showing.


* Listings on this website come from the FMLS IDX Compilation and may be held by brokerage firms other than the owner of this website. The listing brokerage is identified in any listing details. Information is deemed reliable but is not guaranteed. If you believe any FMLS listing contains material that infringes your copyrighted work please click here to review our DMCA policy and learn how to submit a takedown request.© 2024 FMLS.
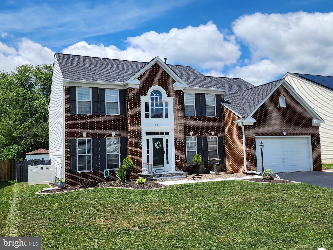
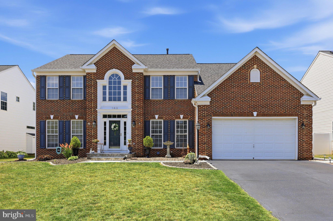
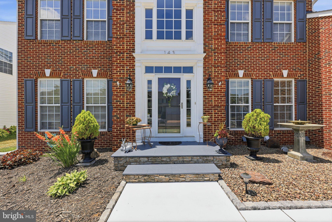
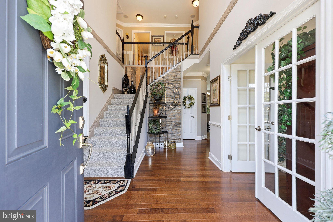
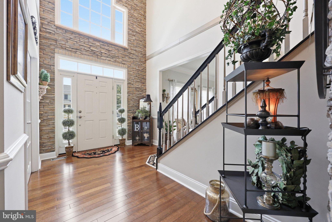
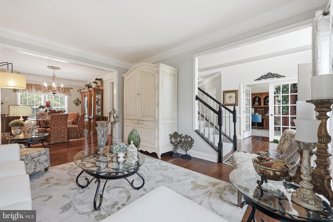
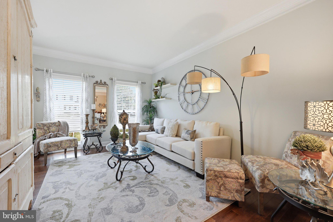
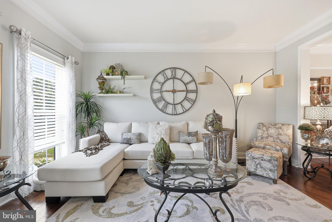
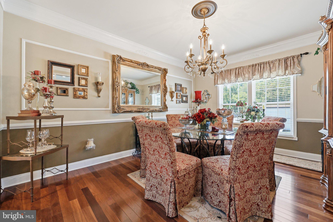
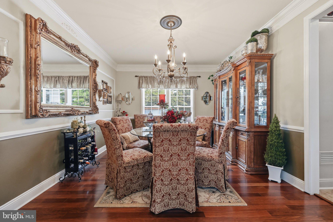
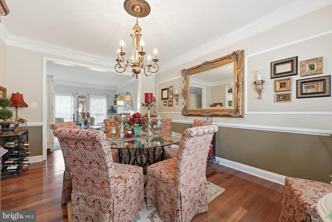
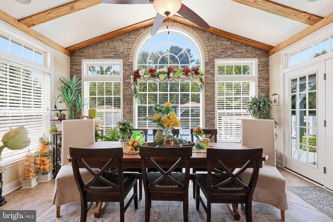
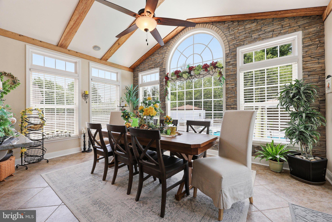
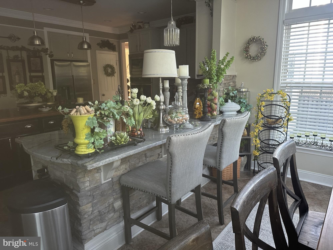
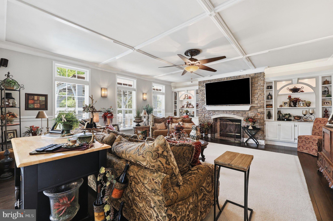
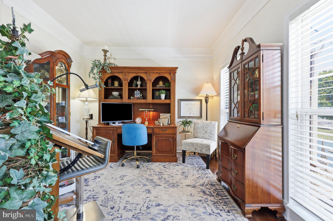
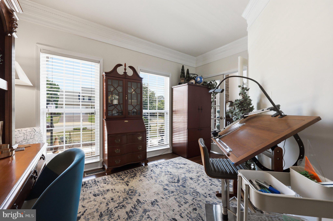
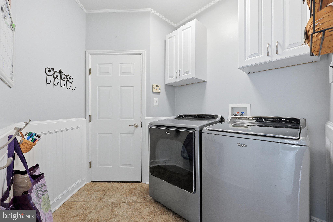
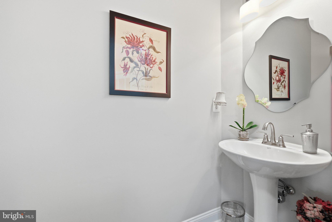
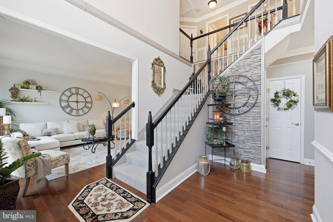
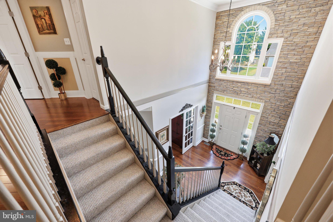
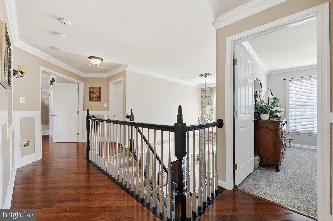
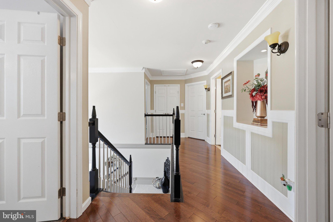
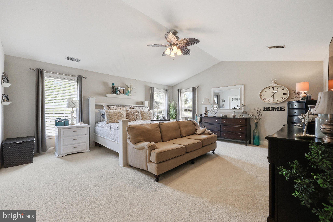
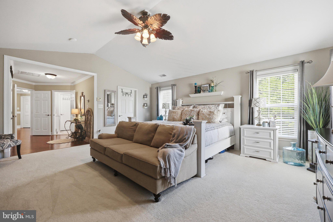
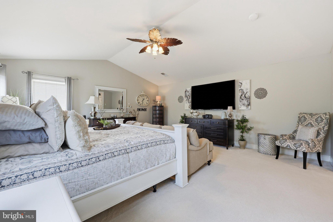
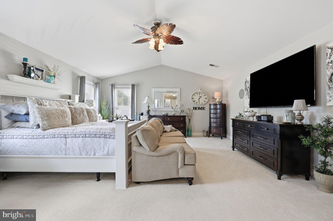
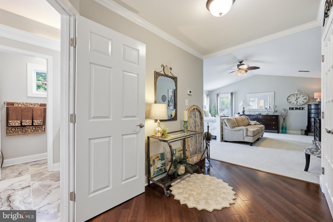
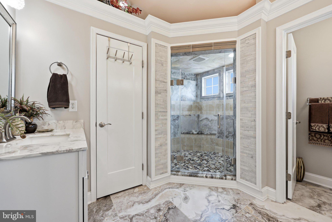
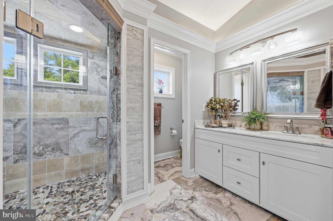
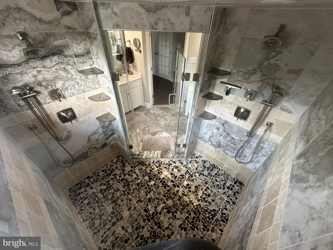
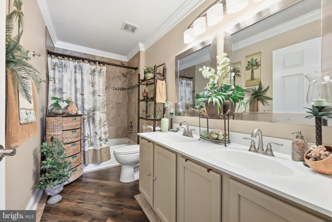
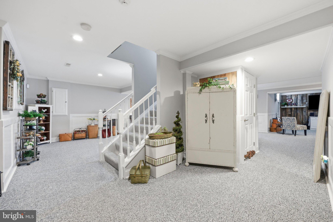
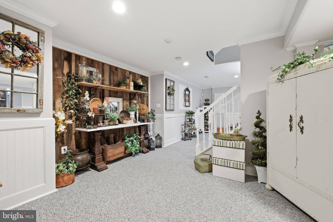
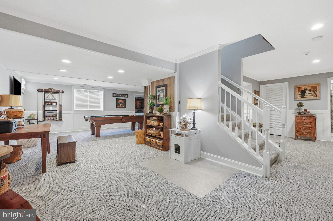
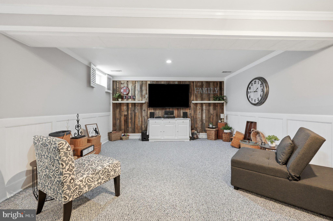
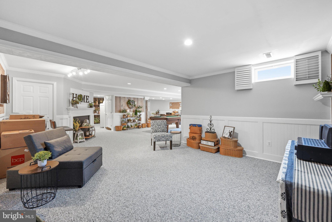
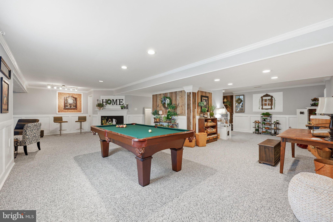
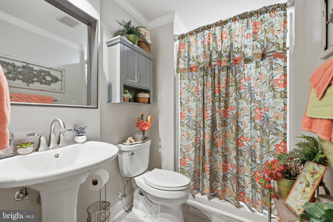
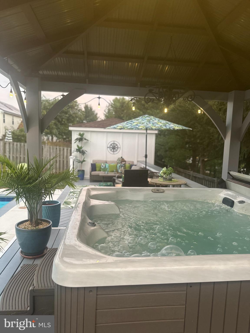
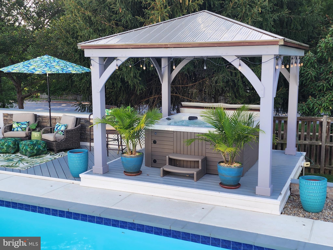
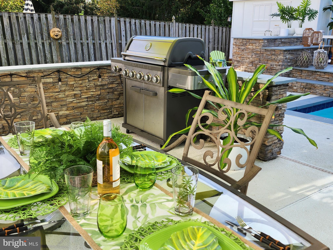
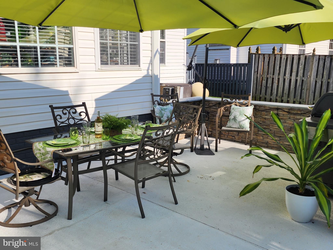
TRULY EXCEPTIONAL. This Property absolutely has it all. It will instantly become the epicenter of all Family gatherings going forward. Amazing Holiday dinners, Resort-like Pool Parties and BBQ's, and Game Nights that take things to another level. This Home is the perfect blend of luxury, comfort, and convenience. The list of unique features and custom upgrades feels endless. Highlighting just a few; 4600 square feet of finished living space over 3 levels. Gourmet Kitchen with upgraded appliances, Granite Countertops and a Custom Butcher Block Island. Upgraded Trim, Interior Stonework and Barnwood accents throughout. Remodeled Master Bathroom with walk in Shower room. Lower-level game room, and 30,000-gallon saltwater swimming pool, hot tub, and more.
Looking at the mechanics of the Property, it offers Natural Gas. This is source for Heat, Cooking, Hot Water, and ambiance with a fireplace. The upgraded Architectural Shingle roof is just 5 years old. The Property features 2 zone Heating and Cooling. One system was replaced 5 years ago, the other 7 years ago. A water softener and whole house booster pump are included. 
Simply stated this amazing home is turnkey front to back, top to bottom. Move in and ENJOY. The term MUST SEE is often overused in Real Estate, but this one will not disappoint. Schedule your showing soon.

143 POLARIS DRIVE

Message successfully sent.

What would you like to know?

What is 3 + 4 ?

I agree to receive email communication and understand I can unsubscribe at any time.

I agree to be contacted by Charis Realty Group - Christine Issler, Broker via call, email, and text for real estate services. To opt out, you can reply 'stop' at any time or reply 'help' for assistance. You can also click the unsubscribe link in the emails. Message and data rates may apply. Message frequency may vary. Privacy Policy

Related Properties

Welcome to this beautiful home in the subdivision of Sun Meadow.  An elegant brick walkway leads to the front door. The main level offers wood floors,  an office with french doors, upgraded half bath, laundry room, living room, family room with gas fireplace,  a true gourmet chef's kitchen and a morning room.  The kitchen is truly exceptional !   Upstairs you will find 3 generous secondary bedrooms, updated hall bath w/ pocket door separating the vanity area from the shower area, spacious primary bedroom, 2 separate walk-in closets and an ensuite.  Unfinished basement provides plenty of room to expand.  Outside, the property includes a fenced yard, deck and a brick patio w/firepit, backing to an open common area with playground equipment.  Additionally, the home offers convenience, comfort, with space to entertain and relax.  This lovingly maintained one owner home is move-in ready. Very low HOA fee. Seller owned solar panels, so no rental fees.  Please see the attached electric bills for your review.  Visit the open house Sunday, Sept 13 from 12 - 2.
#MDFR2088940

WALKERSVILLE

105 BEDROCK DRIVE

4 Beds

2 Baths

3,120 Sq.Ft.

$659,000

MLS#: MDFR2088940

New on site today
Welcome to this beautifully designed home in sought-after Spring View Estates, where generous living spaces and a thoughtful floor plan offer an ideal blend of comfort and style. The covered front entry opens to a welcoming foyer and spacious formal dining room. Beyond, luxury vinyl plank flooring flows through the open-concept main living area, seamlessly connecting the family room, kitchen, and morning room and creating an inviting space for both everyday living and entertaining. A gas fireplace anchors the family room, while abundant windows fill the space with natural light.
At the heart of the home, the kitchen features crisp white cabinetry, stainless steel appliances, a gas range, an oversized center island with sink, and an impressive amount of counter space. An additional coffee bar area extends into the morning room, where a French door opens to the composite deck and fenced .4-acre yard. The main level includes a first-floor bedroom offering flexibility as a guest room or office. A half bath and mudroom with direct access to the three-car garage add everyday convenience.
Upstairs, the spacious primary suite provides a comfortable retreat with two walk-in closets and a spa-like private bath featuring a Roman shower with dual shower heads and separate vanities. Three additional bedrooms, a hall bath with double sinks, and a conveniently located laundry room complete the upper level.
The finished walkout lower level expands the living space with a large recreation area, full bath, two generous storage rooms in addition to the utility room, providing plenty of room for entertaining, hobbies, fitness, or simply relaxing at home.
Set on a fenced .4-acre lot with a three-car garage, owned solar panels, and exceptional indoor and outdoor living space, this Spring View Estates home offers the space and versatility to fit the way you live, all within easy reach of schools, shopping, dining, and everyday conveniences.
#MDFR2089064

WALKERSVILLE

206 CARTWRIGHT ROAD

5 Beds

3 Baths

3,852 Sq.Ft.

$925,000

MLS#: MDFR2089064
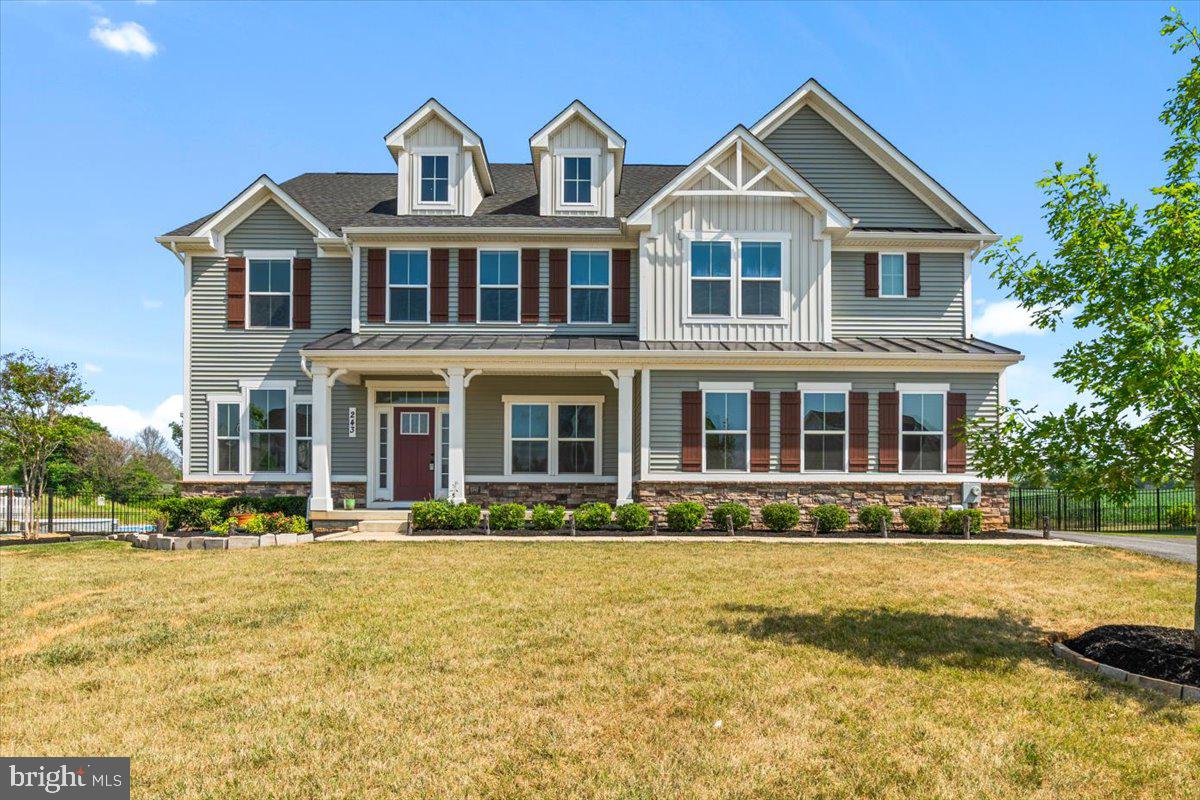
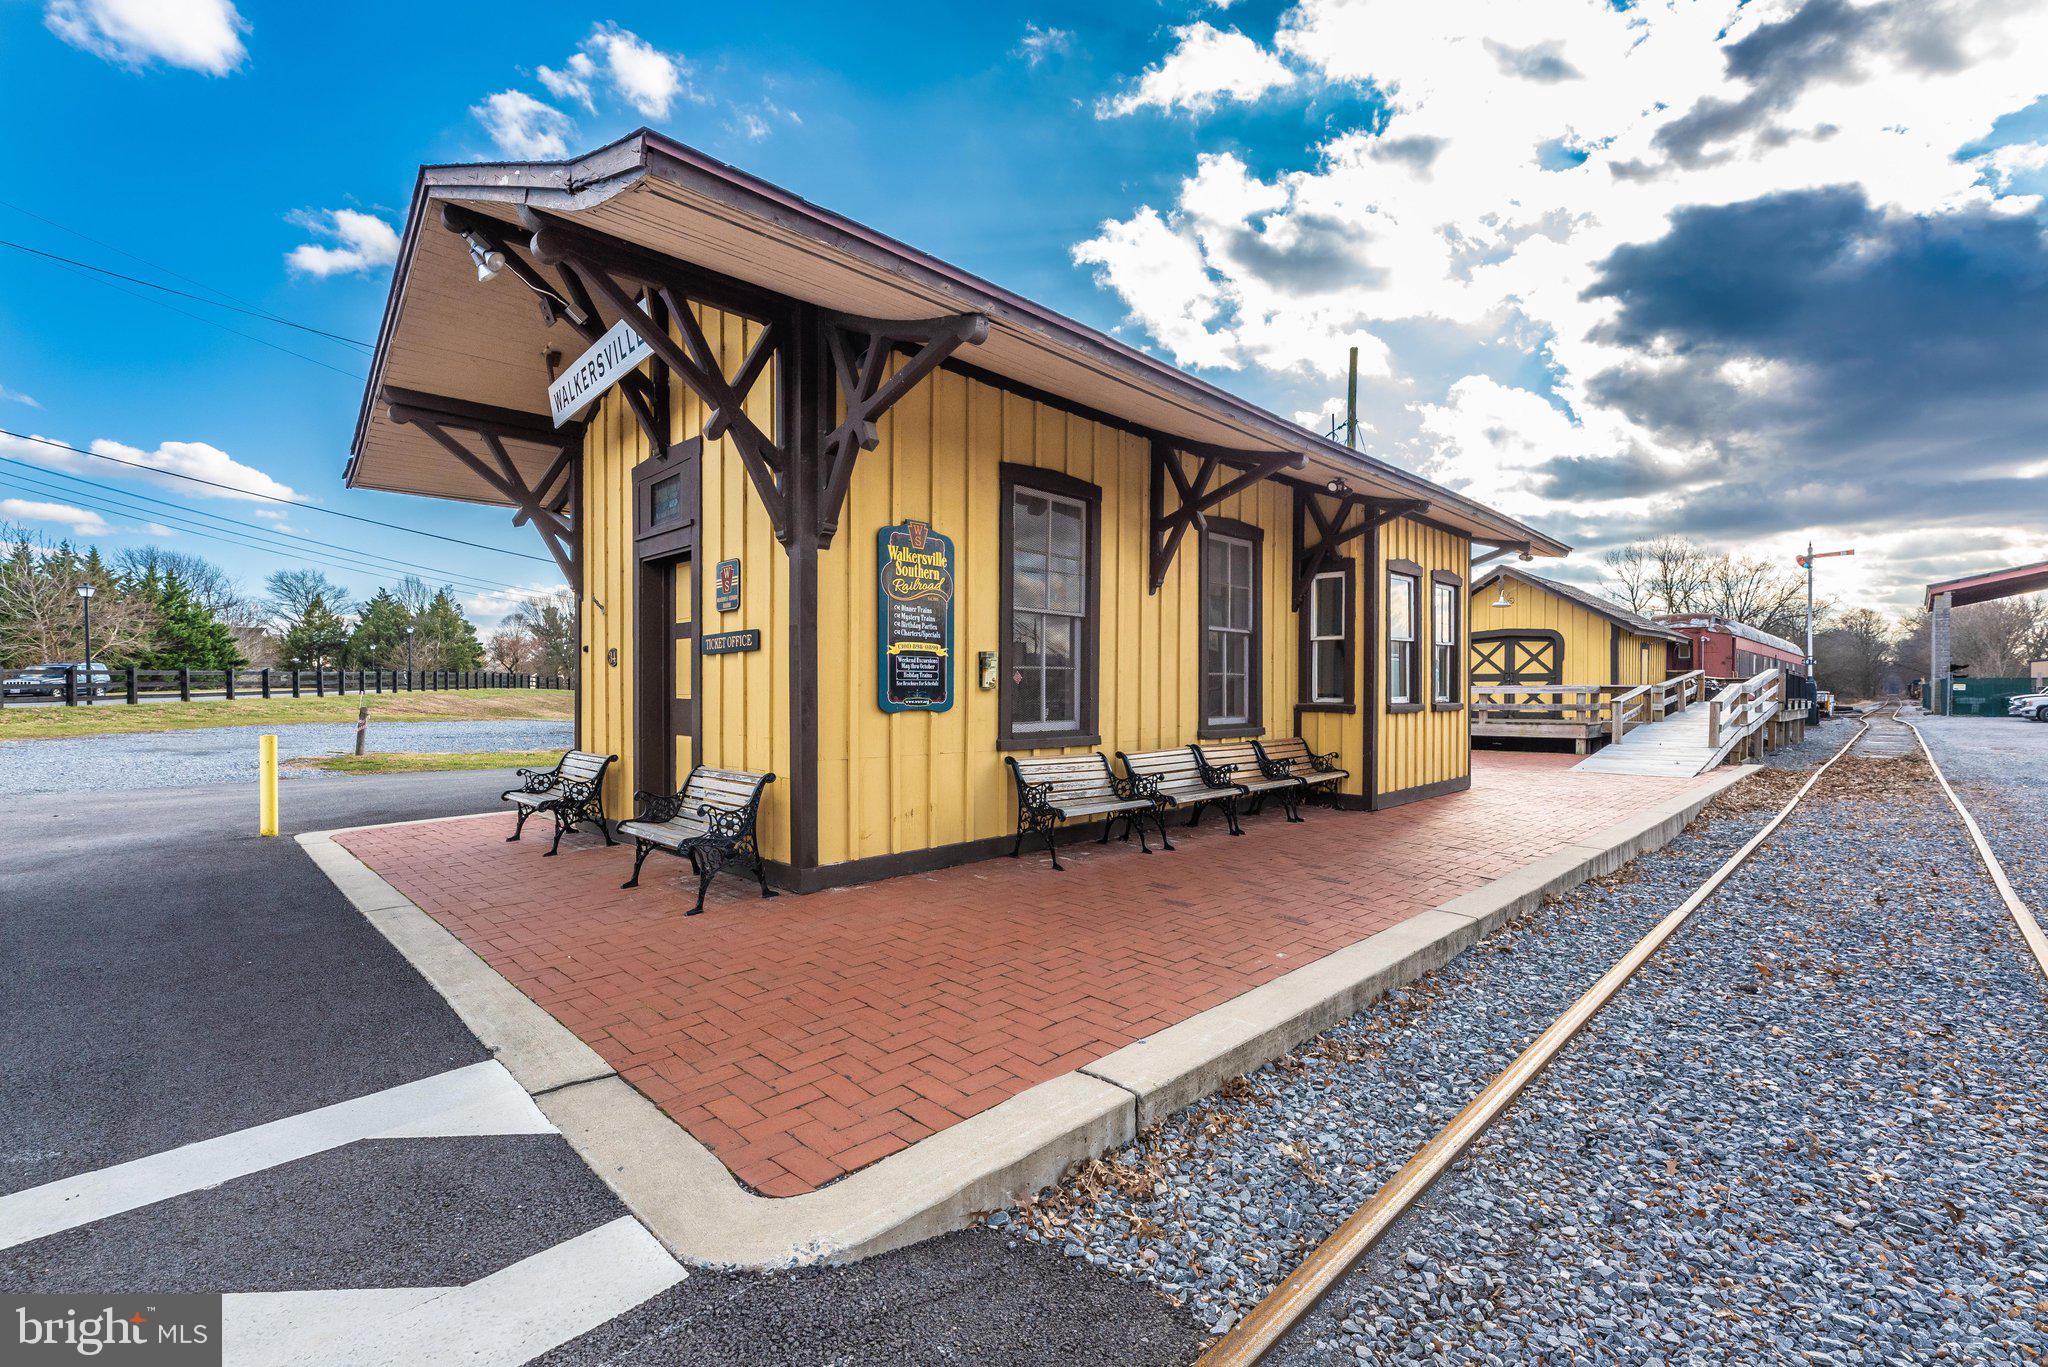
*** Seller offering $20k credit with acceptable offer***Welcome to this stunning 5-bedroom, 4.5-bath home in the desirable Spring View Estates community of Walkersville - where space, style, and small-town charm come together on an almost half acre lot! The main level impresses with soaring vaulted ceilings and a spacious open-concept layout featuring a gourmet kitchen with ample storage flowing into the living area, a main-level bedroom with a full bath - perfect for guests or multi-generational living - and a convenient half bath. Upstairs, the expansive primary suite offers a peaceful retreat with a private ensuite bath, joined by four additional generously sized bedrooms, two full baths, and an extra living space ideal for a playroom, study, or lounge. The unfinished basement offers a blank canvas ready to be transformed into additional living space, a home gym, media room, or whatever your heart desires. Step outside to a beautifully landscaped backyard with a patio added in 2022 - the perfect setting for outdoor entertaining and enjoying the generous lot with farm views. Nestled just 6 miles from Downtown Frederick, Walkersville offers access to Heritage Farm Park, Walkersville Community Park, Fountain Rock Park, and the beloved Walkersville Southern Railroad, all while providing easy access to I-15, I-270, and I-70 for effortless commuting in any direction. This one is a must-see - don't miss it!
#MDFR2084532

WALKERSVILLE

243 KERCHNER ROAD

5 Beds

4 Baths

4,626 Sq.Ft.

$949,999

MLS#: MDFR2084532

 - property

Send a message

Message successfully sent.

Your message

What is 3 + 4 ?

Reason for contacting?

I agree to receive email communication and understand I can unsubscribe at any time.

I agree to be contacted by Charis Realty Group - Christine Issler, Broker via call, email, and text for real estate services. To opt out, you can reply 'stop' at any time or reply 'help' for assistance. You can also click the unsubscribe link in the emails. Message and data rates may apply. Message frequency may vary. Privacy Policy

Sign Out

Virtual Assistant

Would you like to take the next step with this property? We can help you schedule a showing or virtual tour, or send you more details.

Yes, I would like more information.

Thank You for Your Reply, One of Our Agents will contact you as soon as possible

No, maybe later.

Thank you, you can always contact me via email, phone number or through the contact form.

Realhub AI

Lucy - Your AI-Powered Realtor

Update Your Temporary Password

Personalize your search

Enter your email and we'll notify you immediately when new listings match what you're looking for.

or enter email address

Already have an account ? Login here

Continue your home search

I agree to receive communications and understand I can unsubscribe at any time.

I agree to be contacted by Charis Realty Group - Christine Issler, Broker via call, email, and text for real estate services. To opt out, you can reply 'stop' at any time or reply 'help' for assistance. You can also click the unsubscribe link in the emails. Message and data rates may apply. Message frequency may vary. Privacy Policy

Already have an account ? Login here

We use cookies

We use cookies primarily for analytics to enhance your experience. By accepting, you agree to our use of these cookies. You can manage your preferences or learn more about our cookies policy.