Features & Amenities

Interior

  • Other Interior Features

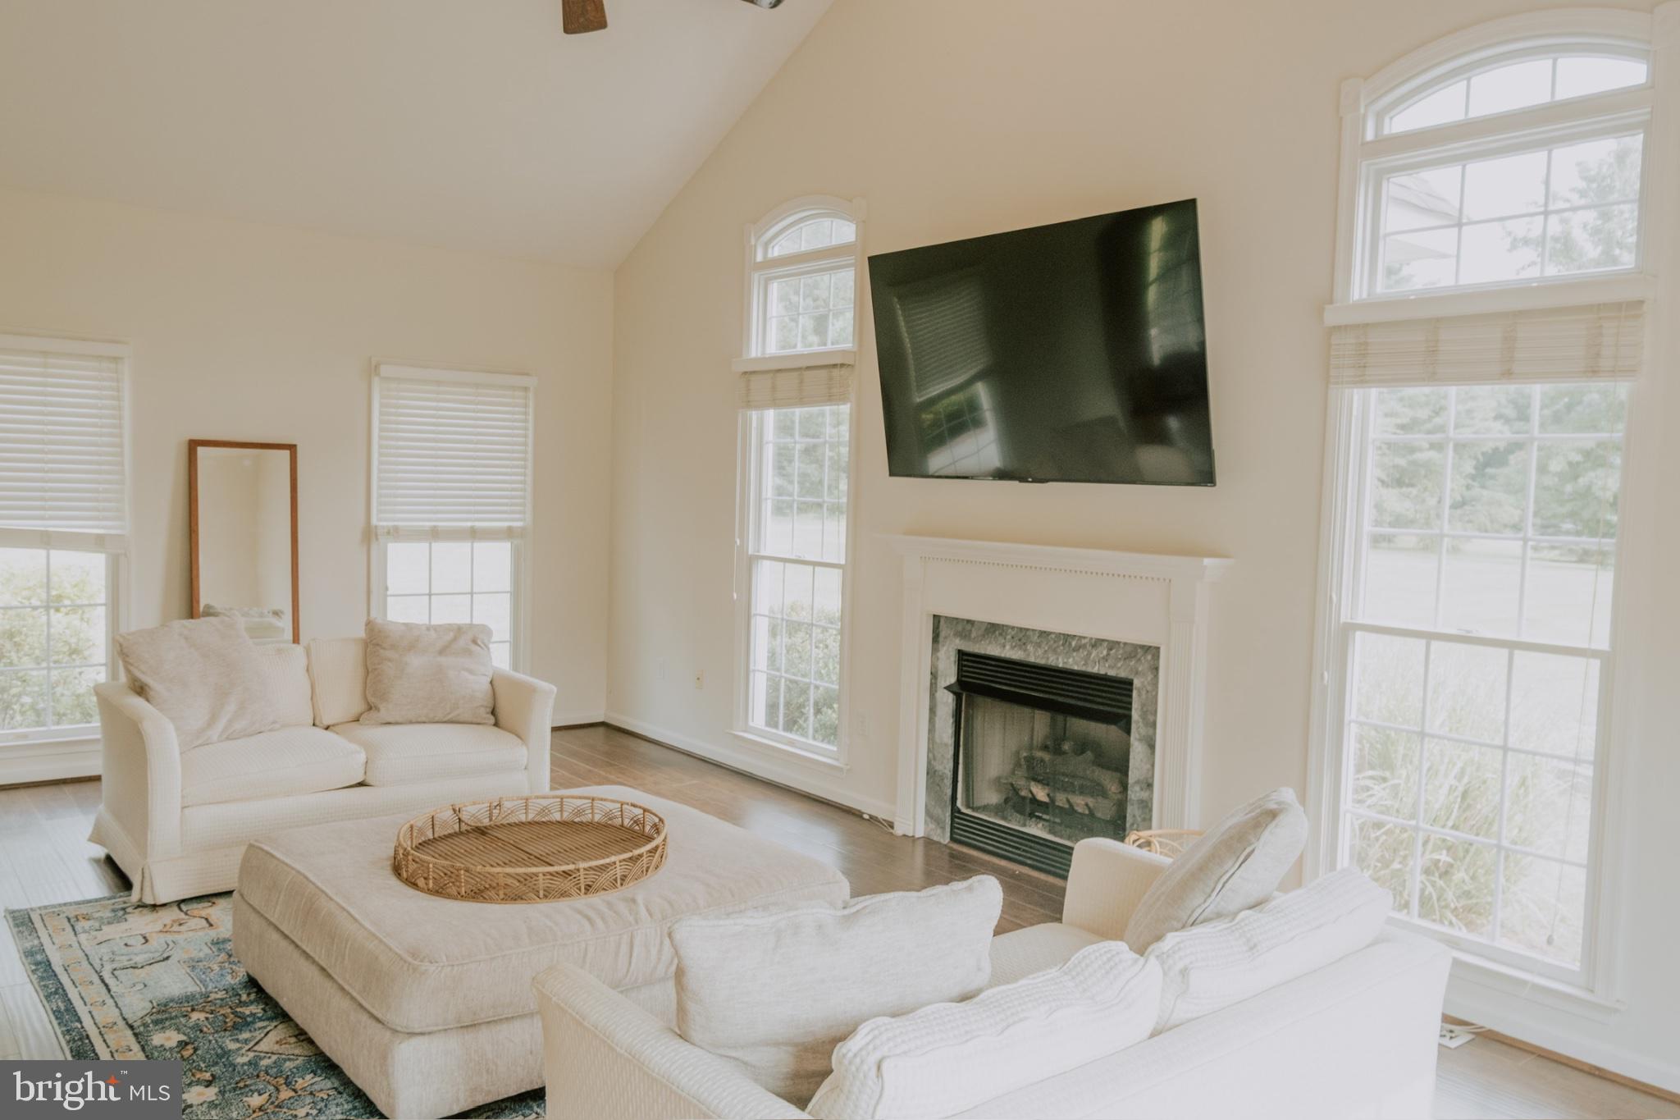
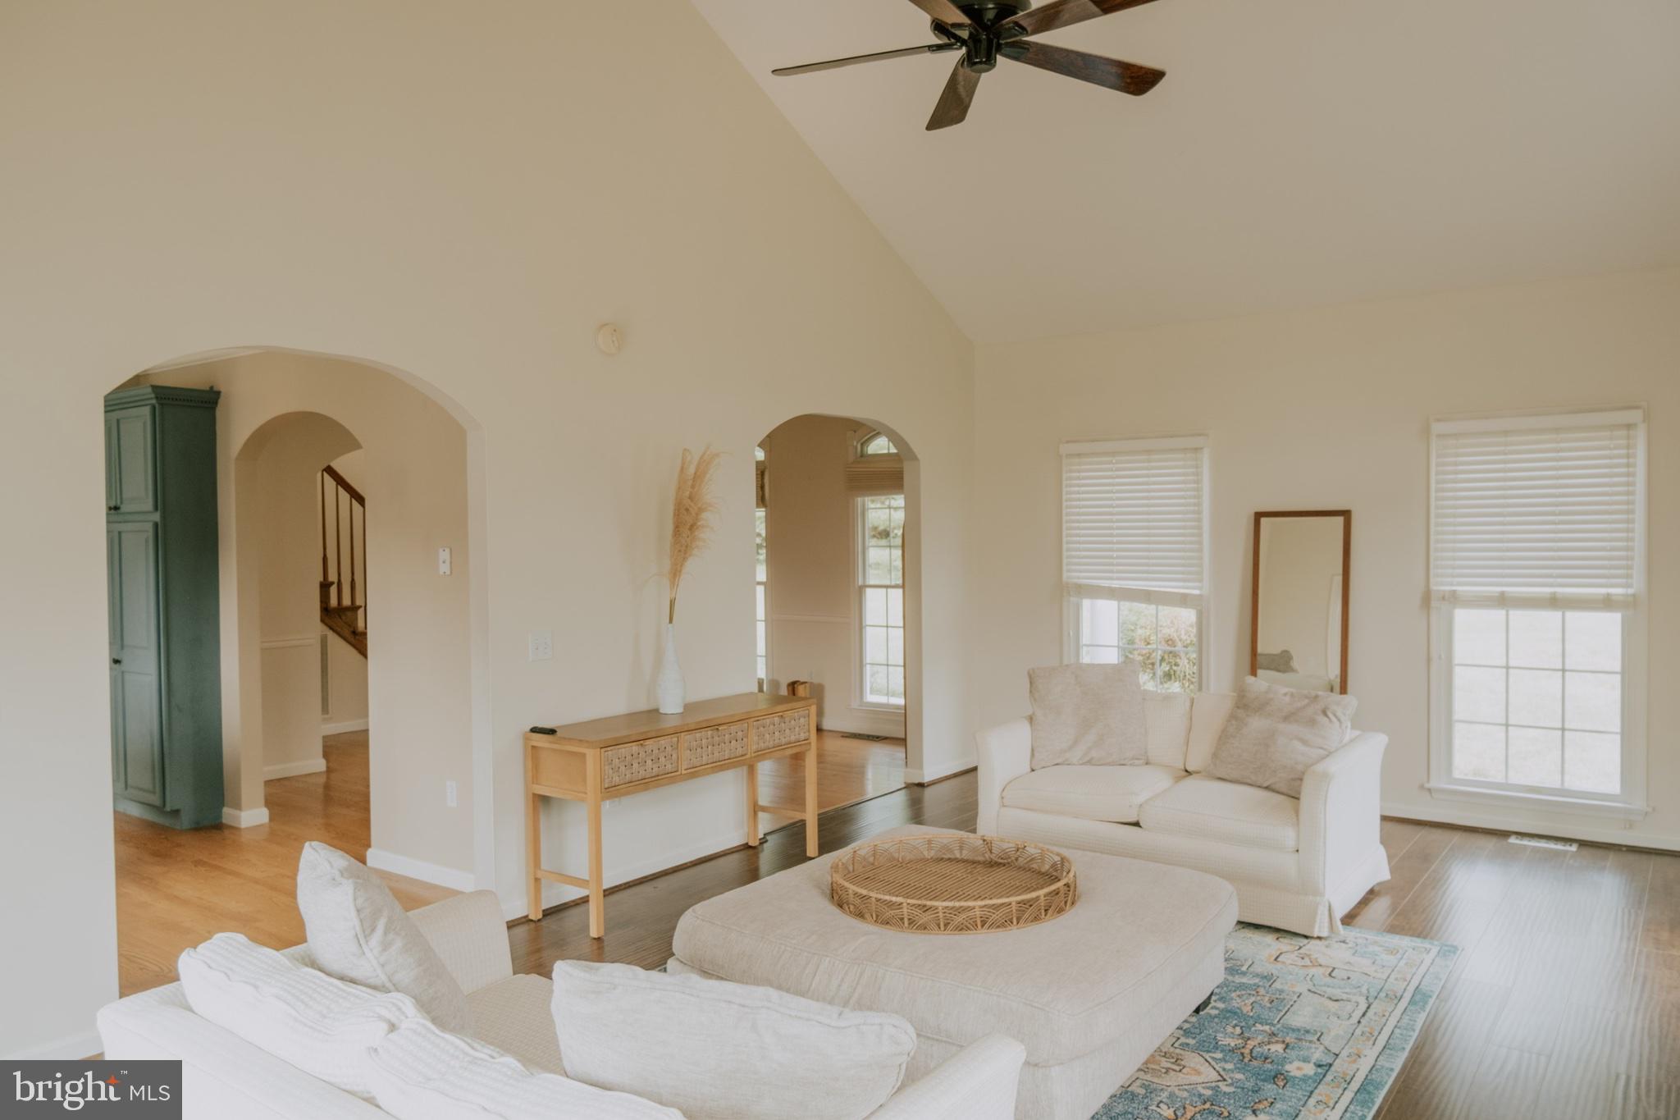
    Kitchen Island, Cathedral Ceiling(s), High Ceilings, Crown Molding

  • Total Bedrooms

    4

  • Bathrooms

    2

  • 1/2 Bathrooms

    1

  • Above Grade Finished Area

    2271.0

  • Basement YN

    NO

  • Cooling YN

    YES

  • Cooling

    Central Air, Ceiling Fan(s), Electric

  • Fireplace YN

    YES

  • Heating YN

    YES

  • Heating

    Exhaust Fan, Electric, Heat Pump

  • Pet friendly

    N/A

Exterior

  • Garage

    Yes

  • Garage spaces

    2

  • Construction Materials

    Stone, Vinyl Siding

  • Parking

    Garage Door Opener, Asphalt, Off Street, Garage, Attached

  • Patio and Porch Features

    Deck, Porch

  • Pool

    No

  • Waterfront YN

    NO

  • View

    Pasture

Area & Lot

  • Lot Size(acres)

    3.01

  • Lot Size(square feet)

    131,115

  • Property Type

    Residential

  • Property Sub Type

    Single Family Residence

  • Architectural Style

    Cape Cod

Price

  • Sales Price

    $649,900

  • Tax Amount

    $4,106

  • Sq. Footage

    2,271

  • Price/SqFt

    $286

HOA

  • Association

    No

Property Resources

  • Horse Property

    YES

School District

  • Elementary School

    N/A

  • Middle School

    CENTREVILLE

  • High School

    QUEEN ANNE'S COUNTY

Property Features

  • New Construction

    NO

  • Senior Community YN

    NO

  • Sewer

    Septic Tank

  • Tax Lot

    61

  • Water Source

    Well

Schedule a Showing

Showing scheduled successfully.

<
>
IN PERSON
VIA CHAT

What is 3 + 4 ?


Change time

Mortgage calculator

Estimate your monthly mortgage payment, including the principal and interest, property taxes, and HOA. Adjust the values to generate a more accurate rate.

Your payment

Principal and Interest:

$

Property taxes:

$

HOA fees:

$

Total loan payment:

$

Total interest amount:

$

Location

County

QUEEN ANNES

Elementary School

Middle School

CENTREVILLE

High School

QUEEN ANNE'S COUNTY

Listing Courtesy of Rachel Best, RE/MAX Leading Edge

RealHub Information is provided exclusively for consumers' personal, non-commercial use, and it may not be used for any purpose other than to identify prospective properties consumers may be interested in purchasing. All information deemed reliable but not guaranteed and should be independently verified. All properties are subject to prior sale, change or withdrawal. RealHub website owner shall not be responsible for any typographical errors, misinformation, misprints and shall be held totally harmless.

Agent Amy Dudrow

AGENT

Amy Dudrow

Call Amy today to schedule a private showing.


* Listings on this website come from the FMLS IDX Compilation and may be held by brokerage firms other than the owner of this website. The listing brokerage is identified in any listing details. Information is deemed reliable but is not guaranteed. If you believe any FMLS listing contains material that infringes your copyrighted work please click here to review our DMCA policy and learn how to submit a takedown request.© 2024 FMLS.
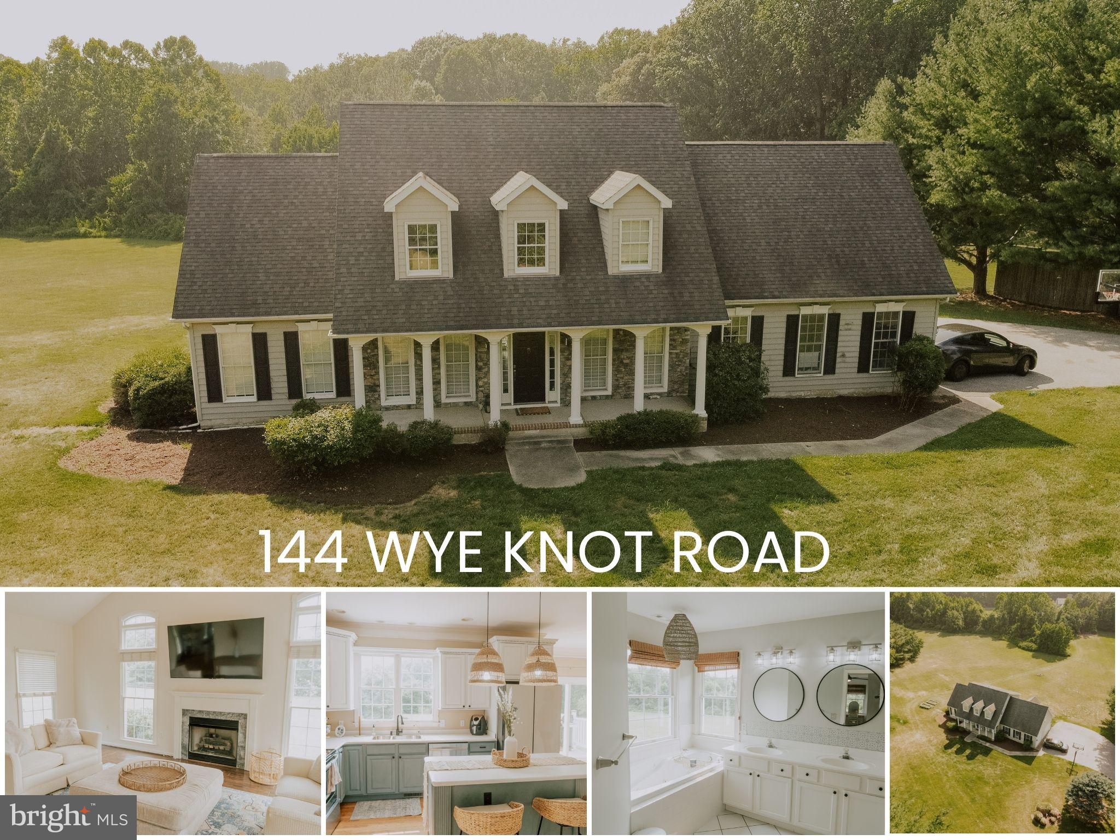
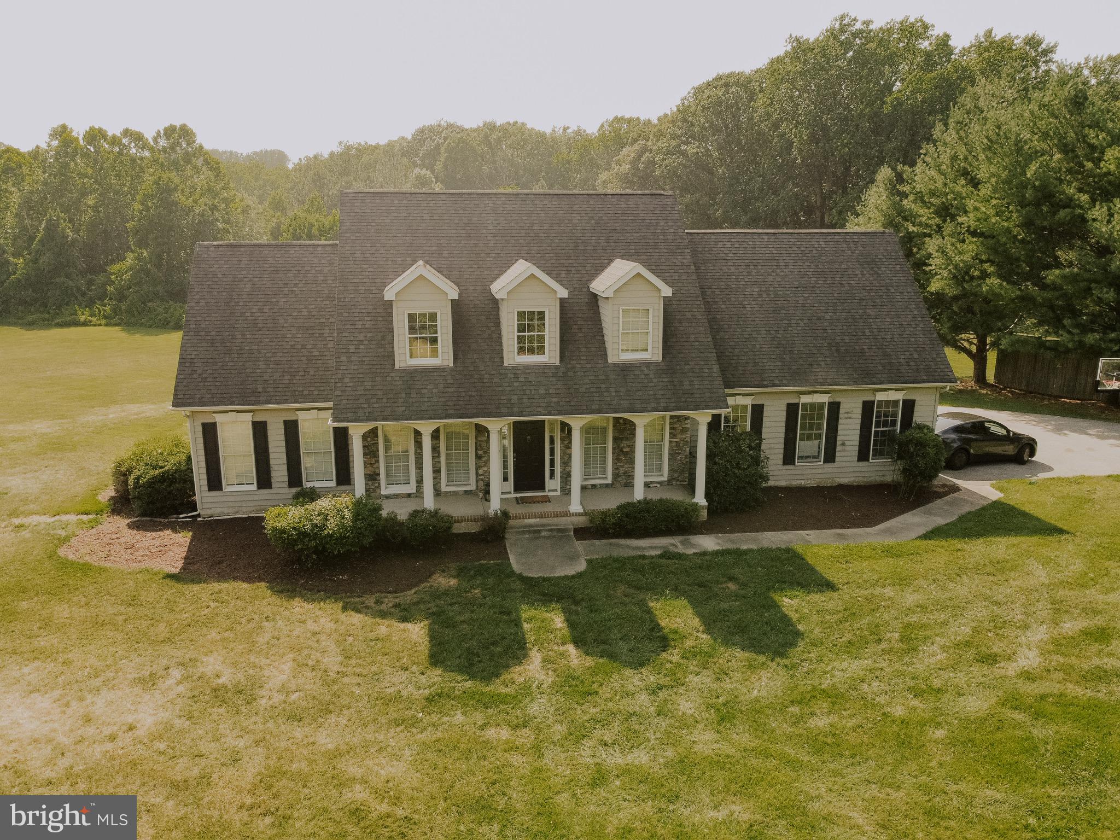
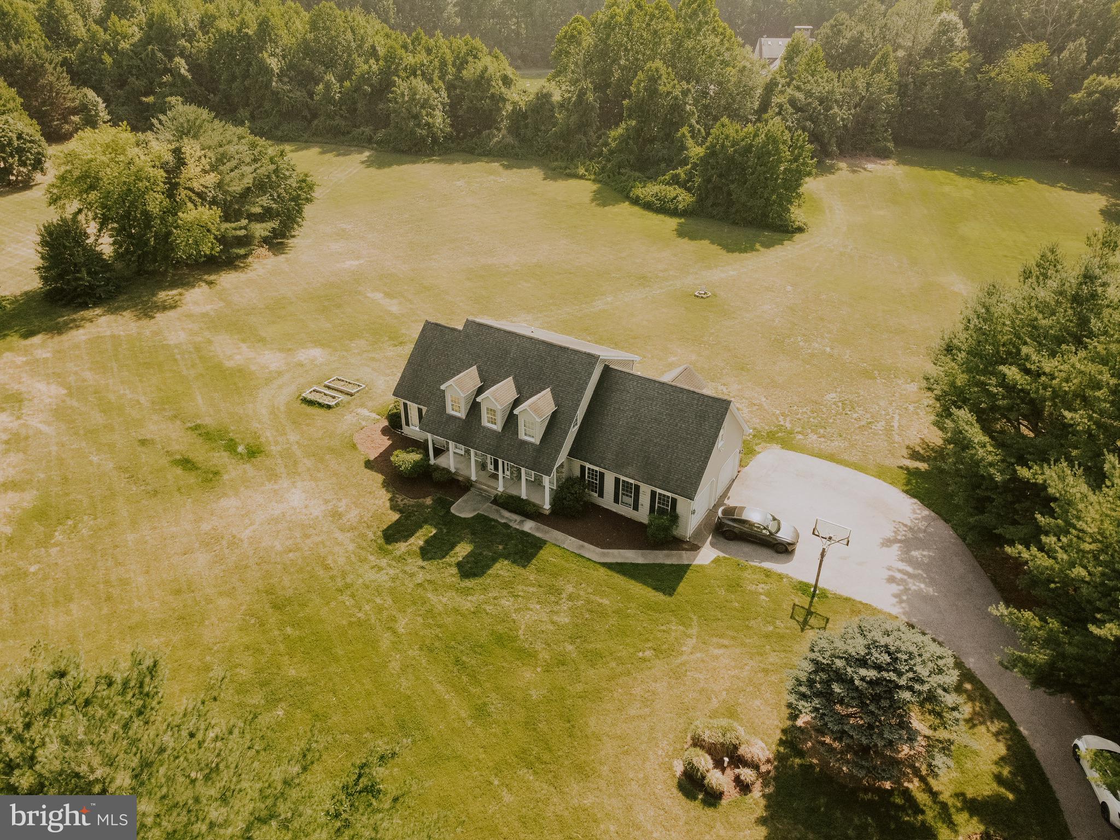
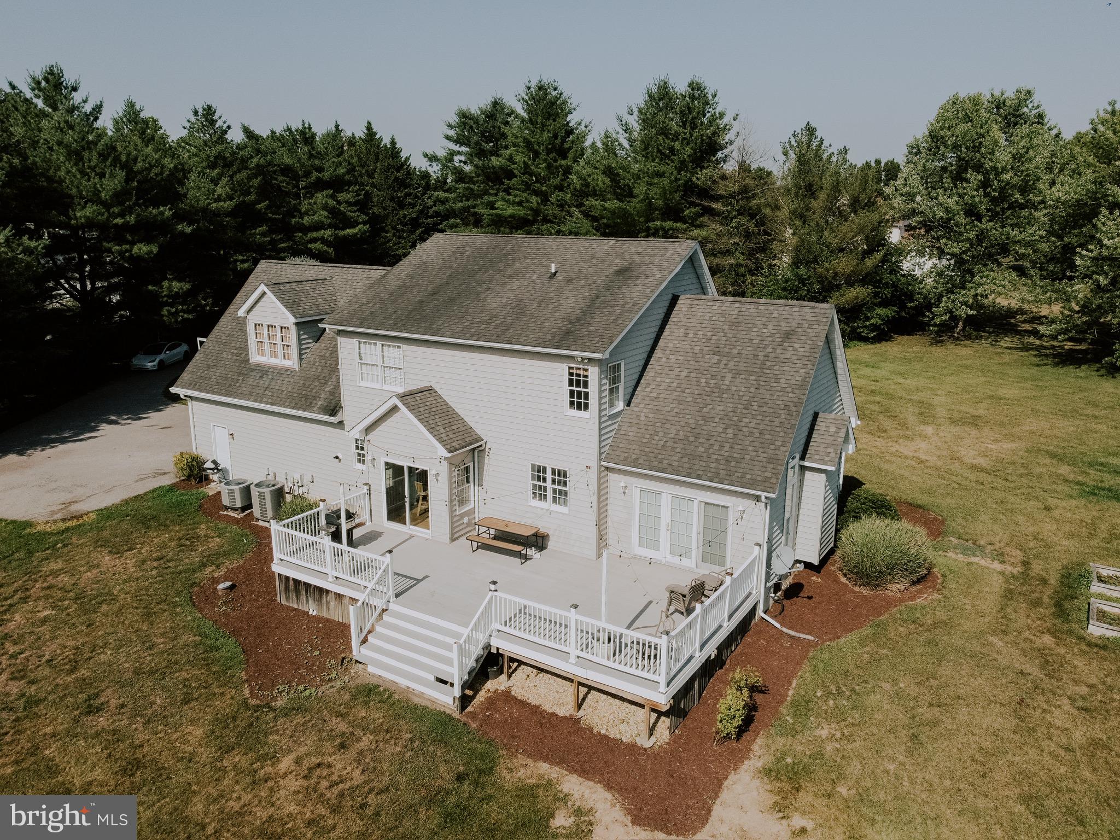
Welcome to 144 Wye Knot Road, where peaceful country living meets everyday convenience. Nestled on 3 private, level acres, this spacious cape cod offers the perfect blend of comfort, functionality, and open space, all within easy reach of Easton, Annapolis, the Bay Bridge, and major commuter routes.

A tree-lined paved driveway welcomes you home, while the classic exterior, complete with a full front porch, dormer accents, and an attached side-load two-car garage, creates timeless curb appeal.

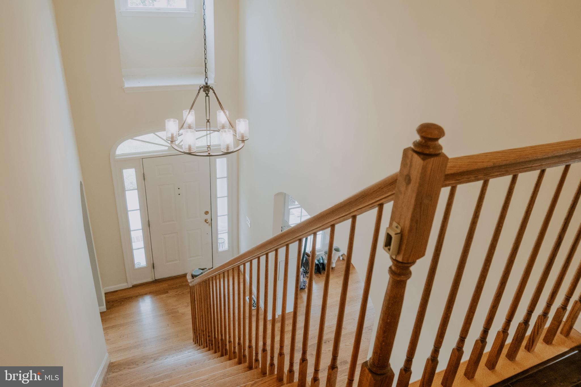
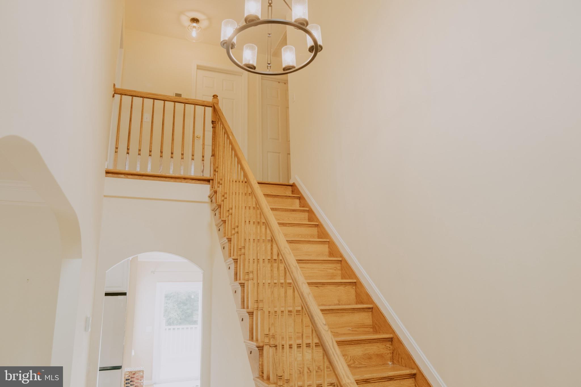
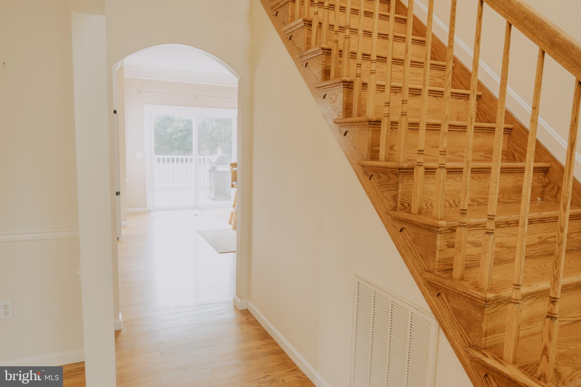
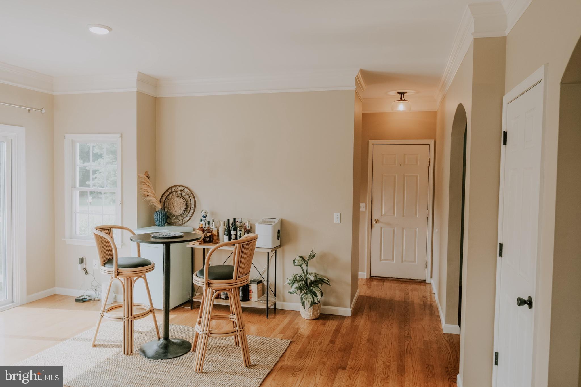
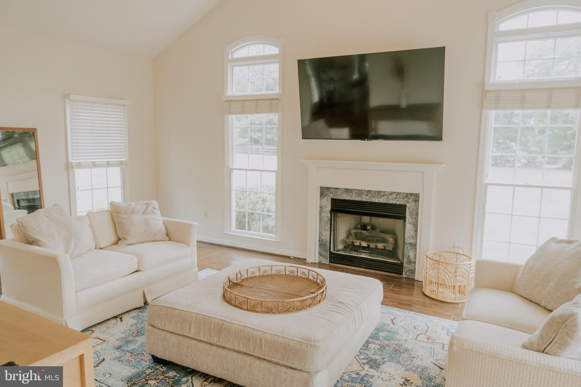
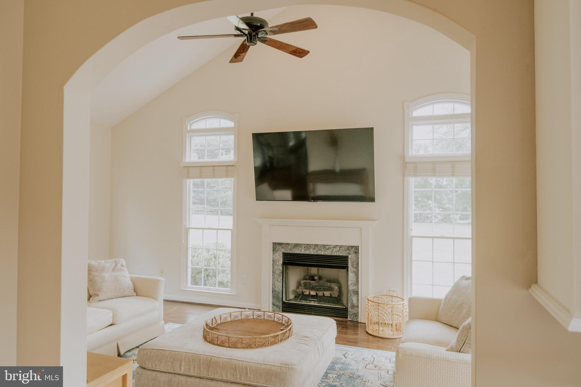
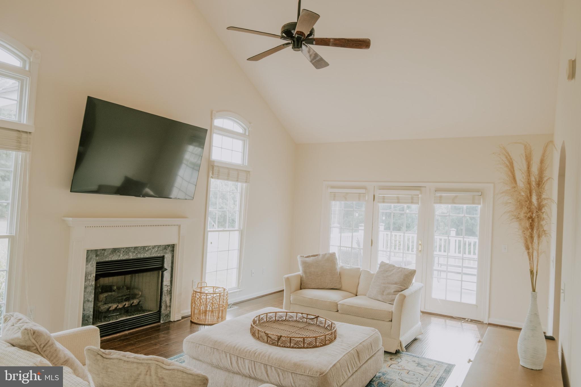
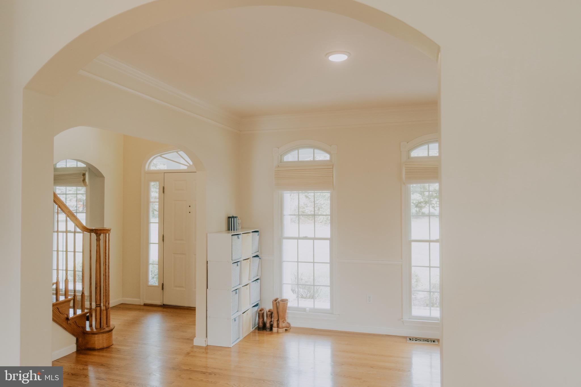
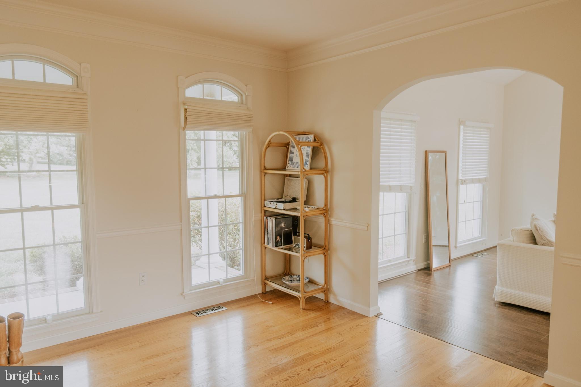
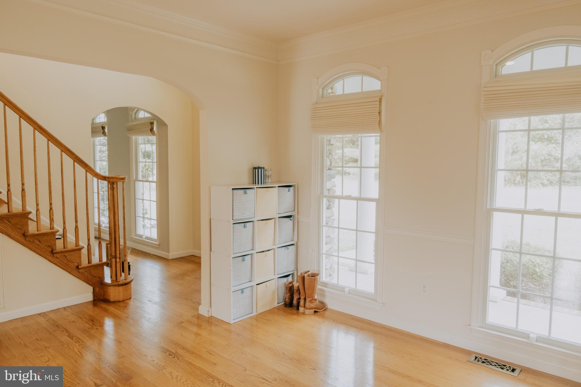
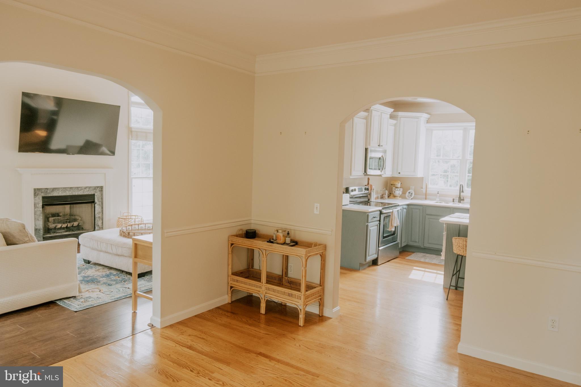
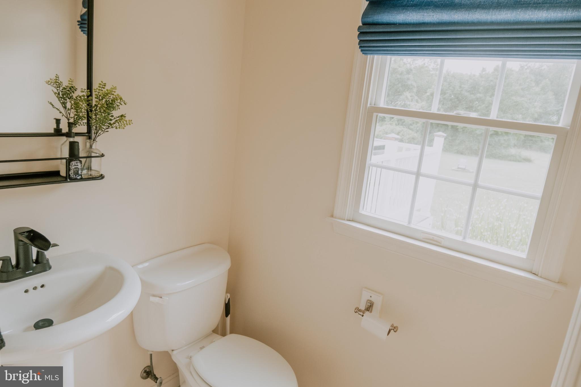
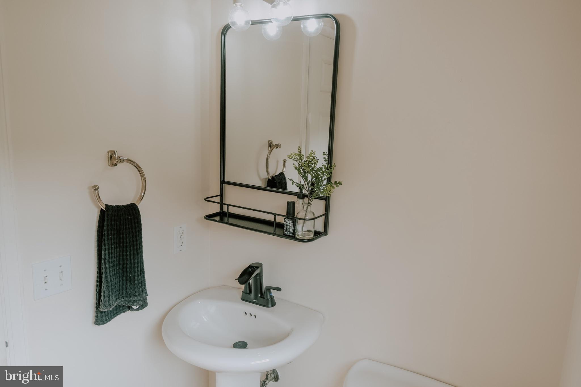
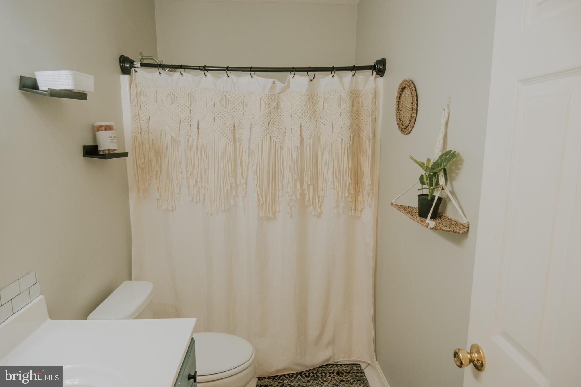
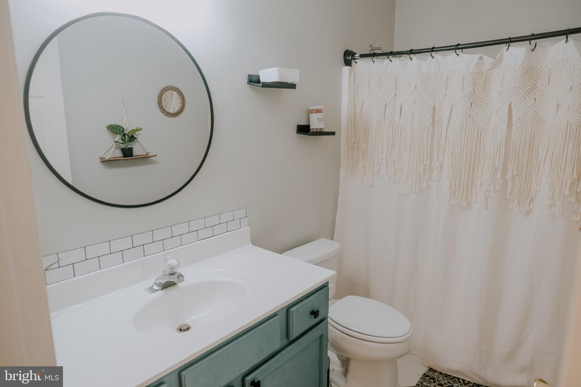
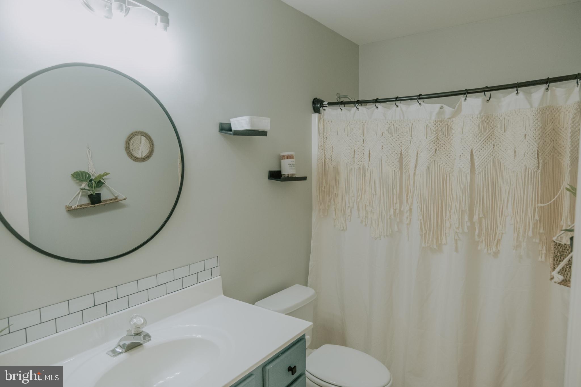
Inside, you'll find over 2,200 square feet of thoughtfully designed living space featuring four bedrooms, two-and-a-half bathrooms, and an ideal floor plan for both everyday living and entertaining. Formal living and dining rooms flank the welcoming foyer, while the rear of the home opens to a dramatic family room with soaring cathedral ceilings, abundant natural light, rich wood flooring, and a cozy gas fireplace.

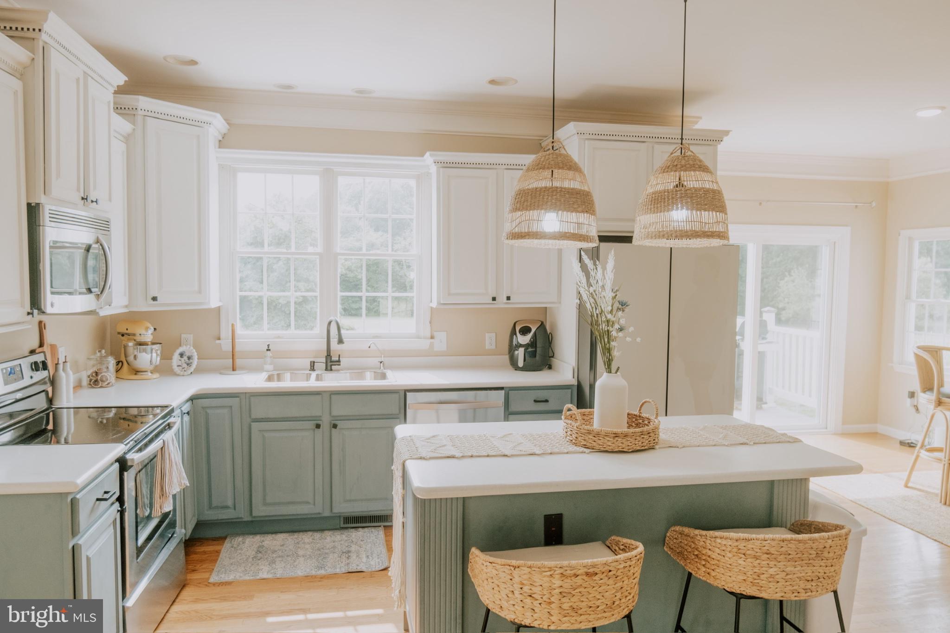
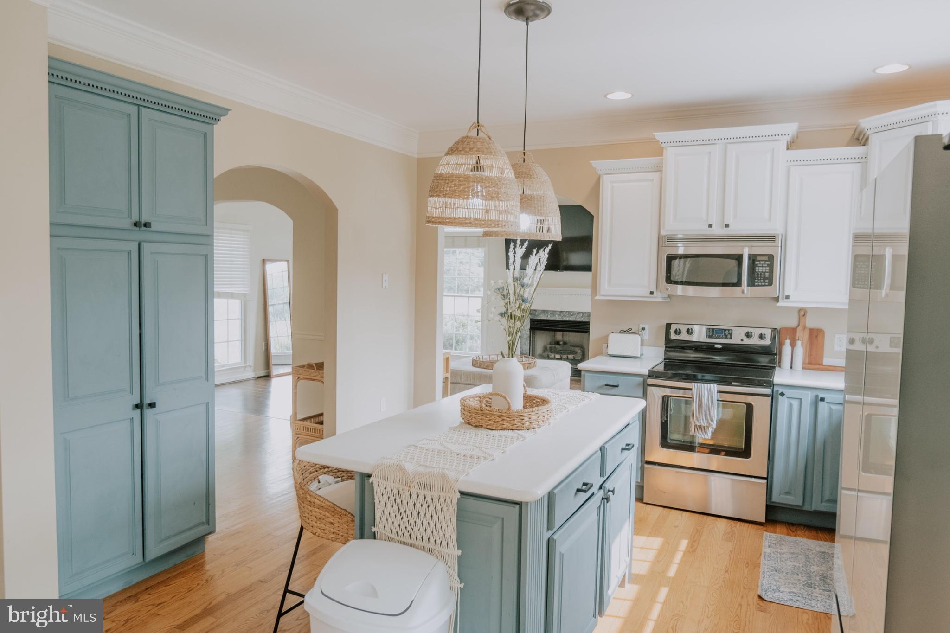
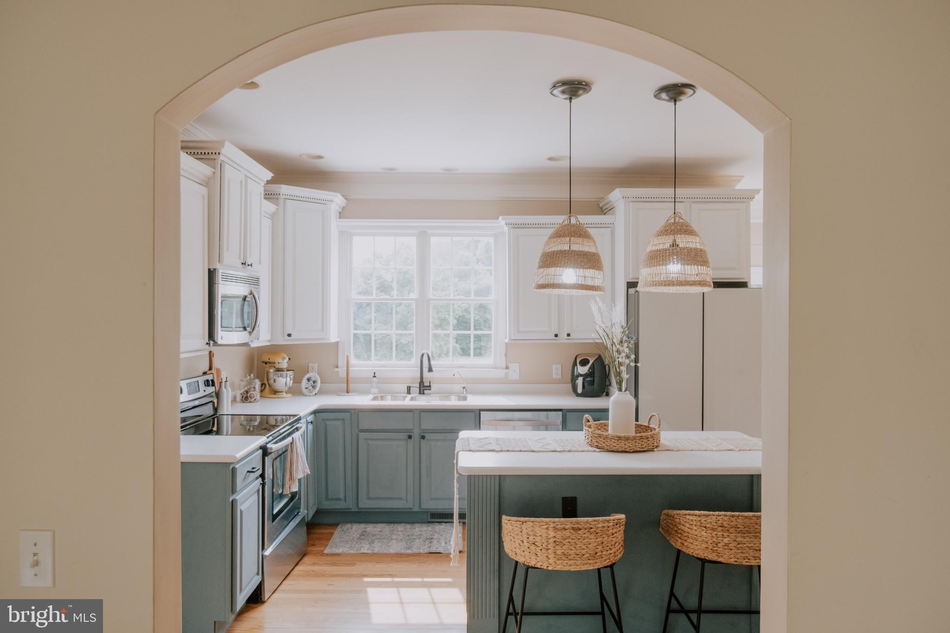
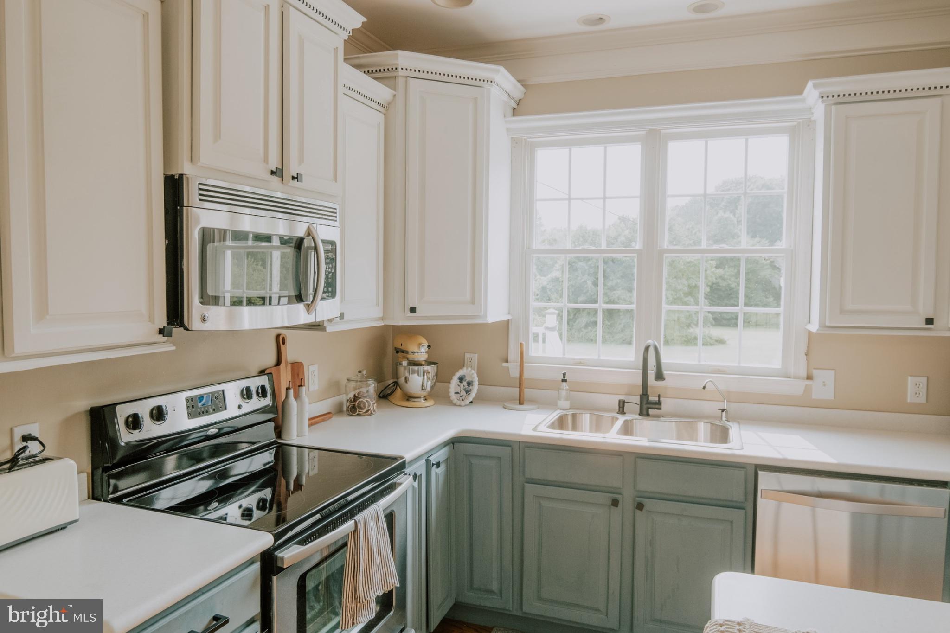
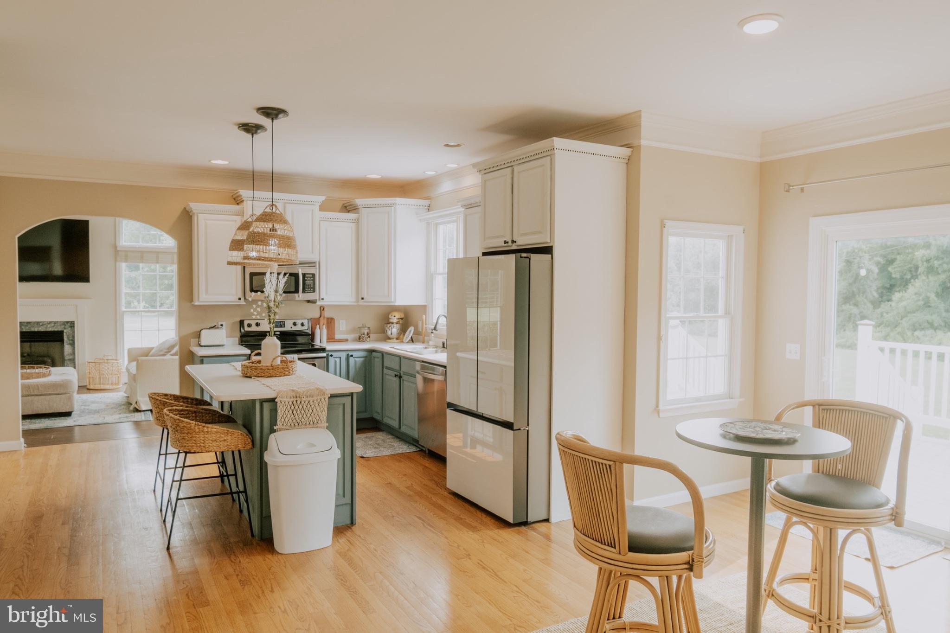
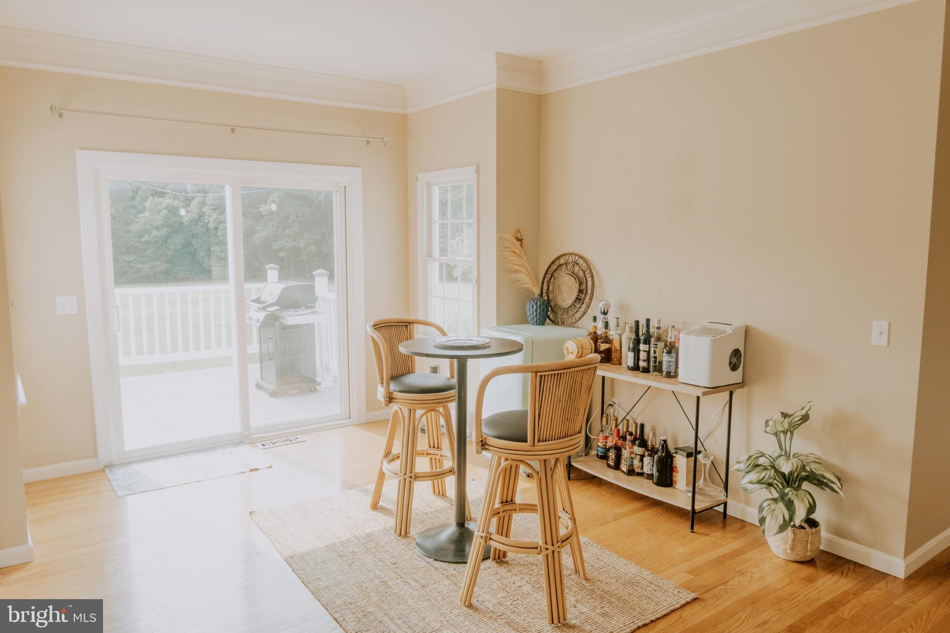
The kitchen serves as the heart of the home, offering Corian countertops, stainless steel appliances, a center island, generous cabinetry, and an informal dining area overlooking the backyard. Step outside to the spacious deck, perfect for morning coffee, summer barbecues, or simply relaxing while taking in the peaceful surroundings.

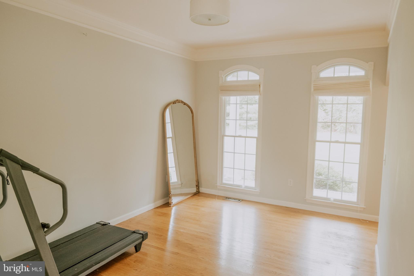
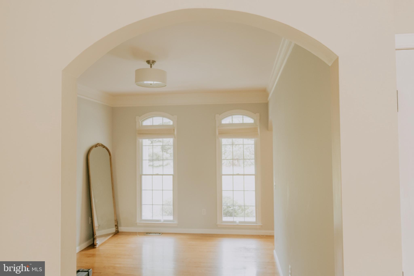
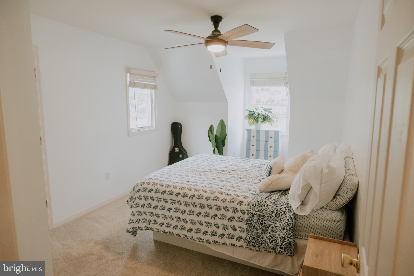
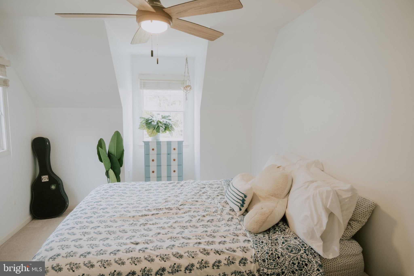
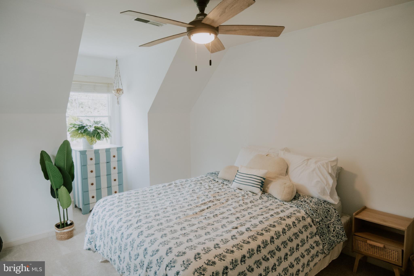
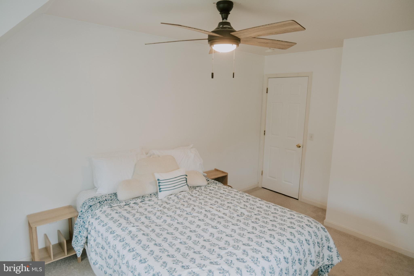
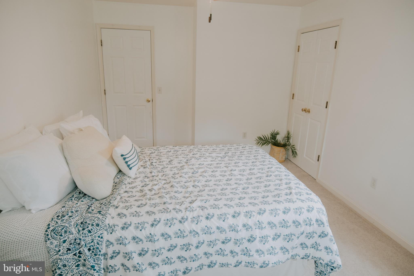
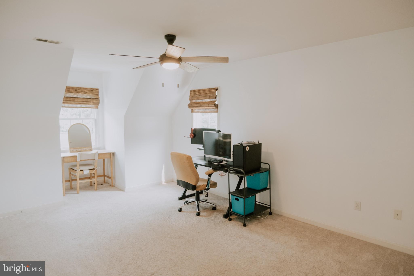
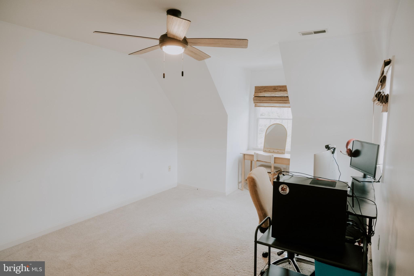
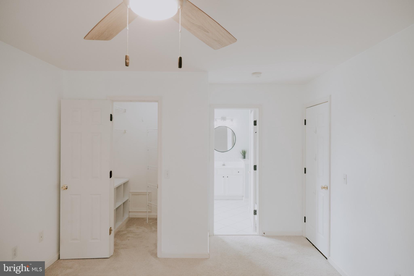
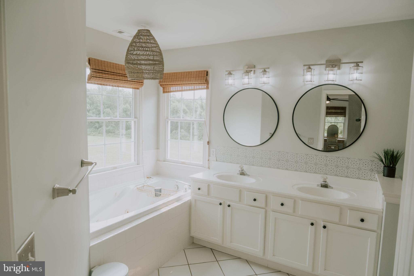
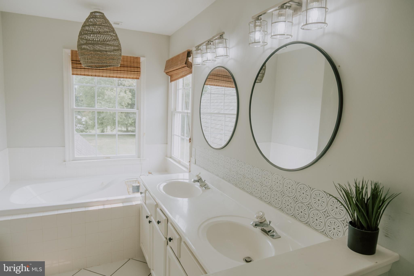
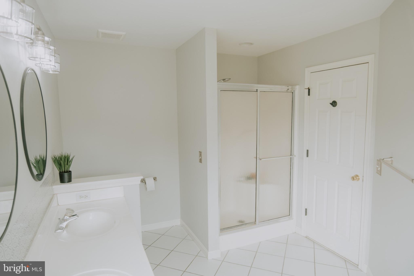
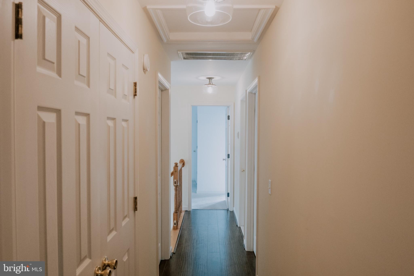
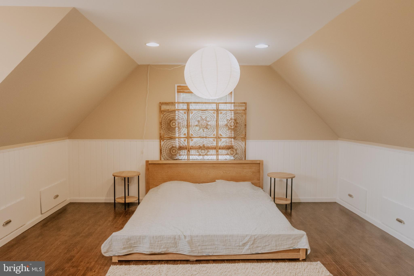
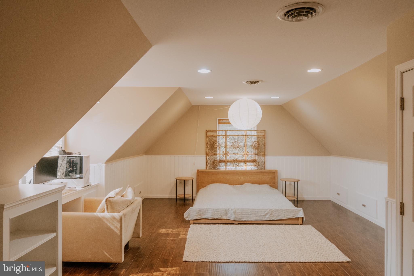
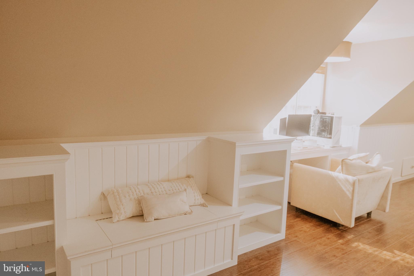
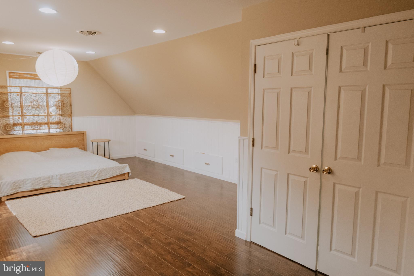
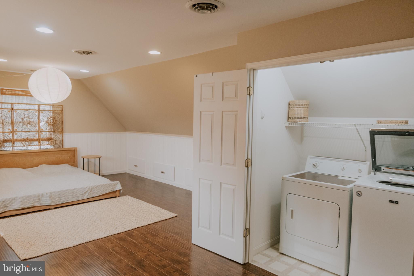
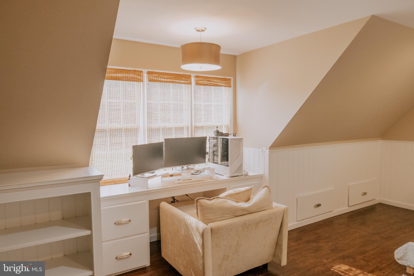
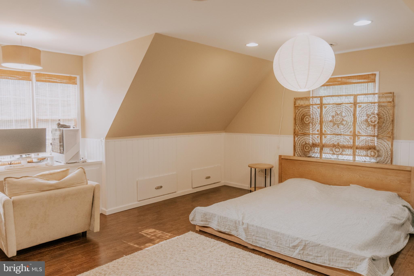
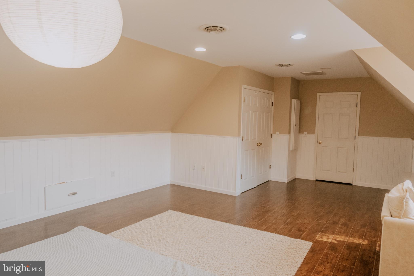
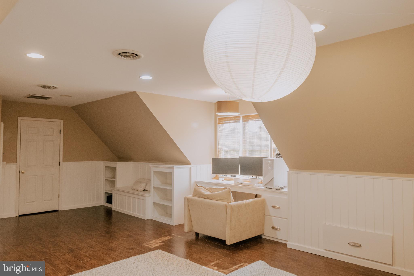
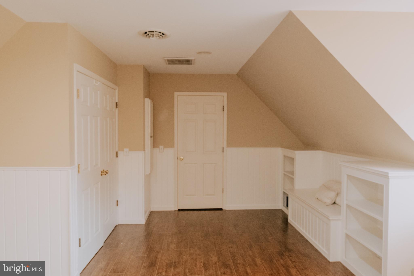
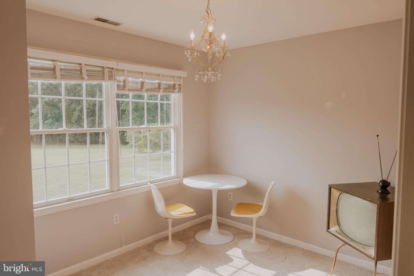
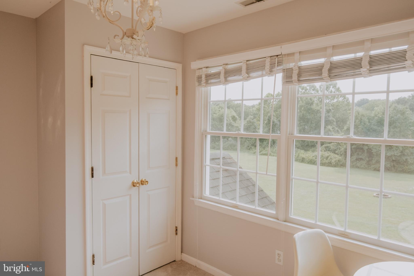
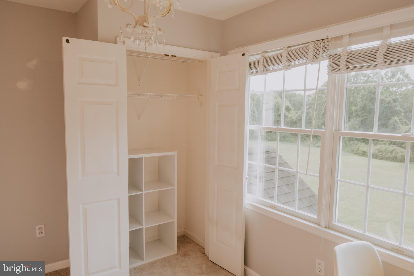
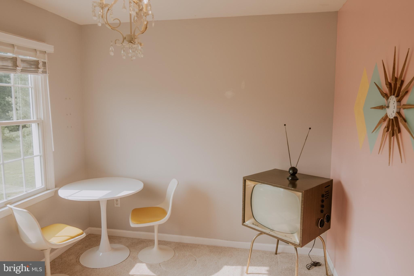
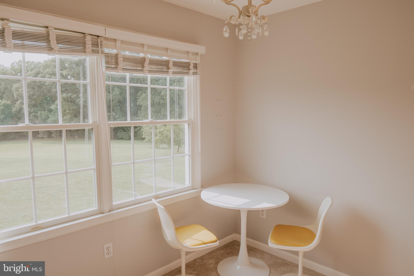
Upstairs, you'll find four generously sized bedrooms, including a spacious primary suite. The finished bonus room above the garage provides exceptional flexibility and is ideal for a recreation room, home office, fitness room, playroom, or 4th bedroom/2nd primary suite.

Additional features include dual-zone HVAC (replaced within the last 10 years), a tankless gas water heater (replaced within the last 10 years) and an EV charger-ready garage.

The true highlight of this property is the land. Level, usable acreage like this is increasingly difficult to find and provides endless opportunities for gardening, recreation, entertaining, future outdoor amenities, or simply enjoying the peace, privacy, and beauty of country living.

If you've been searching for a home that offers room to breathe without sacrificing convenience, 144 Wye Knot Road is an exceptional opportunity to enjoy the best of Maryland's Eastern Shore lifestyle.

144 WYE KNOT ROAD

Message successfully sent.

What would you like to know?

What is 3 + 4 ?

I agree to receive email communication and understand I can unsubscribe at any time.

I agree to be contacted by Charis Realty Group - Christine Issler, Broker via call, email, and text for real estate services. To opt out, you can reply 'stop' at any time or reply 'help' for assistance. You can also click the unsubscribe link in the emails. Message and data rates may apply. Message frequency may vary. Privacy Policy

Related Properties

Beautifully renovated historic home in the heart of charming Queenstown, a water-oriented Eastern Shore town rich in history and small-town appeal. Approaching 150 years old, this distinctive residence offers approximately 1,920 square feet of thoughtfully updated living space while preserving its original character. Featuring 3 bedrooms, 2.5 updated tile baths, hardwood floors, period details throughout, a gourmet kitchen, newer dual-zone air conditioning, forced-air and baseboard heat, and a re-lined fireplace in the living room, this home seamlessly blends historic charm with modern comfort.
Step outside to enjoy beautifully established gardens, the result of generations of owners' passion for flowers, nature, butterflies, and birdsong. Relax on the patio within the fenced backyard overlooking a tranquil pond, stroll to the water, or launch a kayak, canoe, or paddleboard from one of Queenstown's convenient public access points to Queenstown Creek. The town also offers a marina for boating enthusiasts.
Golf lovers will appreciate nearby Queenstown Harbor's 36 championship holes set amidst stunning natural surroundings. Rich in history, Queenstown is home to the nation's oldest standing courthouse and offers a vibrant sense of community with concerts in the park, holiday celebrations, and other events throughout the year. Conveniently located for commuting to Annapolis, Baltimore, and Washington, D.C. Zoned to allow a home office or small business. A rare opportunity to own a piece of Queenstown history while enjoying the best of Eastern Shore living.
#MDQA2018506

QUEENSTOWN

7108 MARYLAND AVENUE

3 Beds

2 Baths

1,920 Sq.Ft.

$597,000

MLS#: MDQA2018506

Welcome to this beautifully maintained one-level rancher, perfectly situated on a private 1-acre lot. Offering 2,441 square feet of comfortable living space, this home provides 4 bedrooms, 2 full baths, and has an inviting open floor plan designed for everyday living and entertaining.

Thoughtful architectural details, including coffered ceilings and heavy crown molding, add character and elegance throughout the main living areas. The spacious living room is anchored by a fireplace with a wood-burning insert, creating a warm and welcoming atmosphere. The well-appointed kitchen offers abundant cabinet and counter space and opens seamlessly to the main living areas. The dining area is spacious, ideal for hosting family and friends.  A large four-season room, complete with heating and cooling, provides additional year-round living space and overlooks the lovely backyard.

Step outside to enjoy the expansive deck and pergola-covered seating area, perfect for relaxing or entertaining. The fully fenced backyard offers plenty of room for outdoor activities while maintaining a sense of privacy. A detached two-car garage features a heated and cooled bonus room above, ideal for a home office, gym, hobby room, or additional flex space.

Major improvements completed within the past five years include a newer HVAC system, roof, gutters, and kitchen updates, providing added value and peace of mind.  This exceptional property combines the convenience of one-level living with modern updates, versatile spaces, and a peaceful setting—ready for you to call it home.
#MDQA2018030

QUEENSTOWN

2200 BENNETT POINT ROAD

4 Beds

2 Baths

2,422 Sq.Ft.

$675,000

MLS#: MDQA2018030
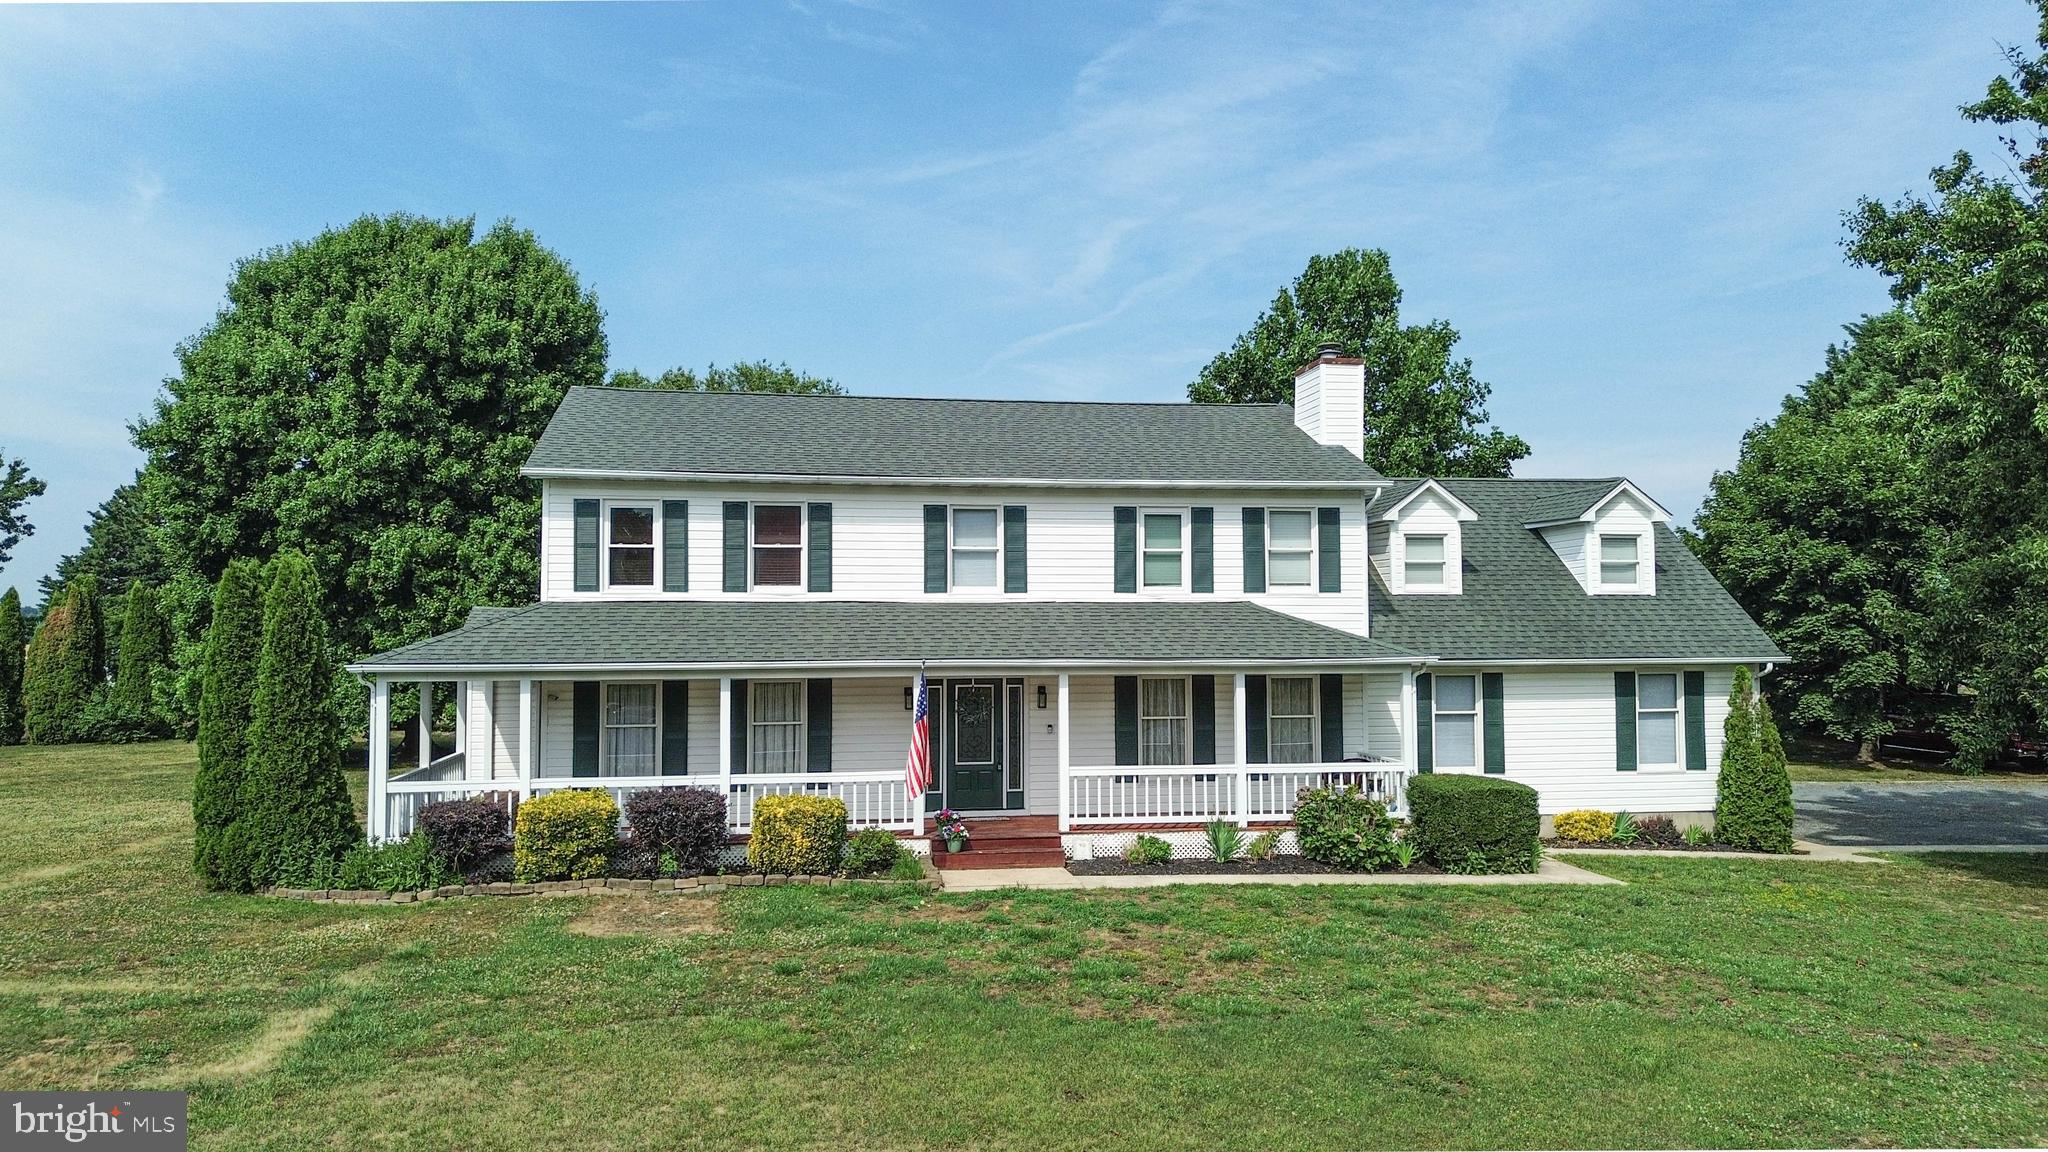
Queenstown - This 4 bedrooms, 2.5 bath home is located between Route 50 and Route 301, so great access to either.  Nice country setting with no HOA.  Bright and open kitchen/family room with also formal living room and dining room.  Spacious bedrooms and a bonus room over the garage.  You will enjoy the wrap around porch and country living, but still close to everything.
#MDQA2016512

QUEENSTOWN

107 CHESTNUT LANE

4 Beds

2 Baths

2,785 Sq.Ft.

$599,000

MLS#: MDQA2016512
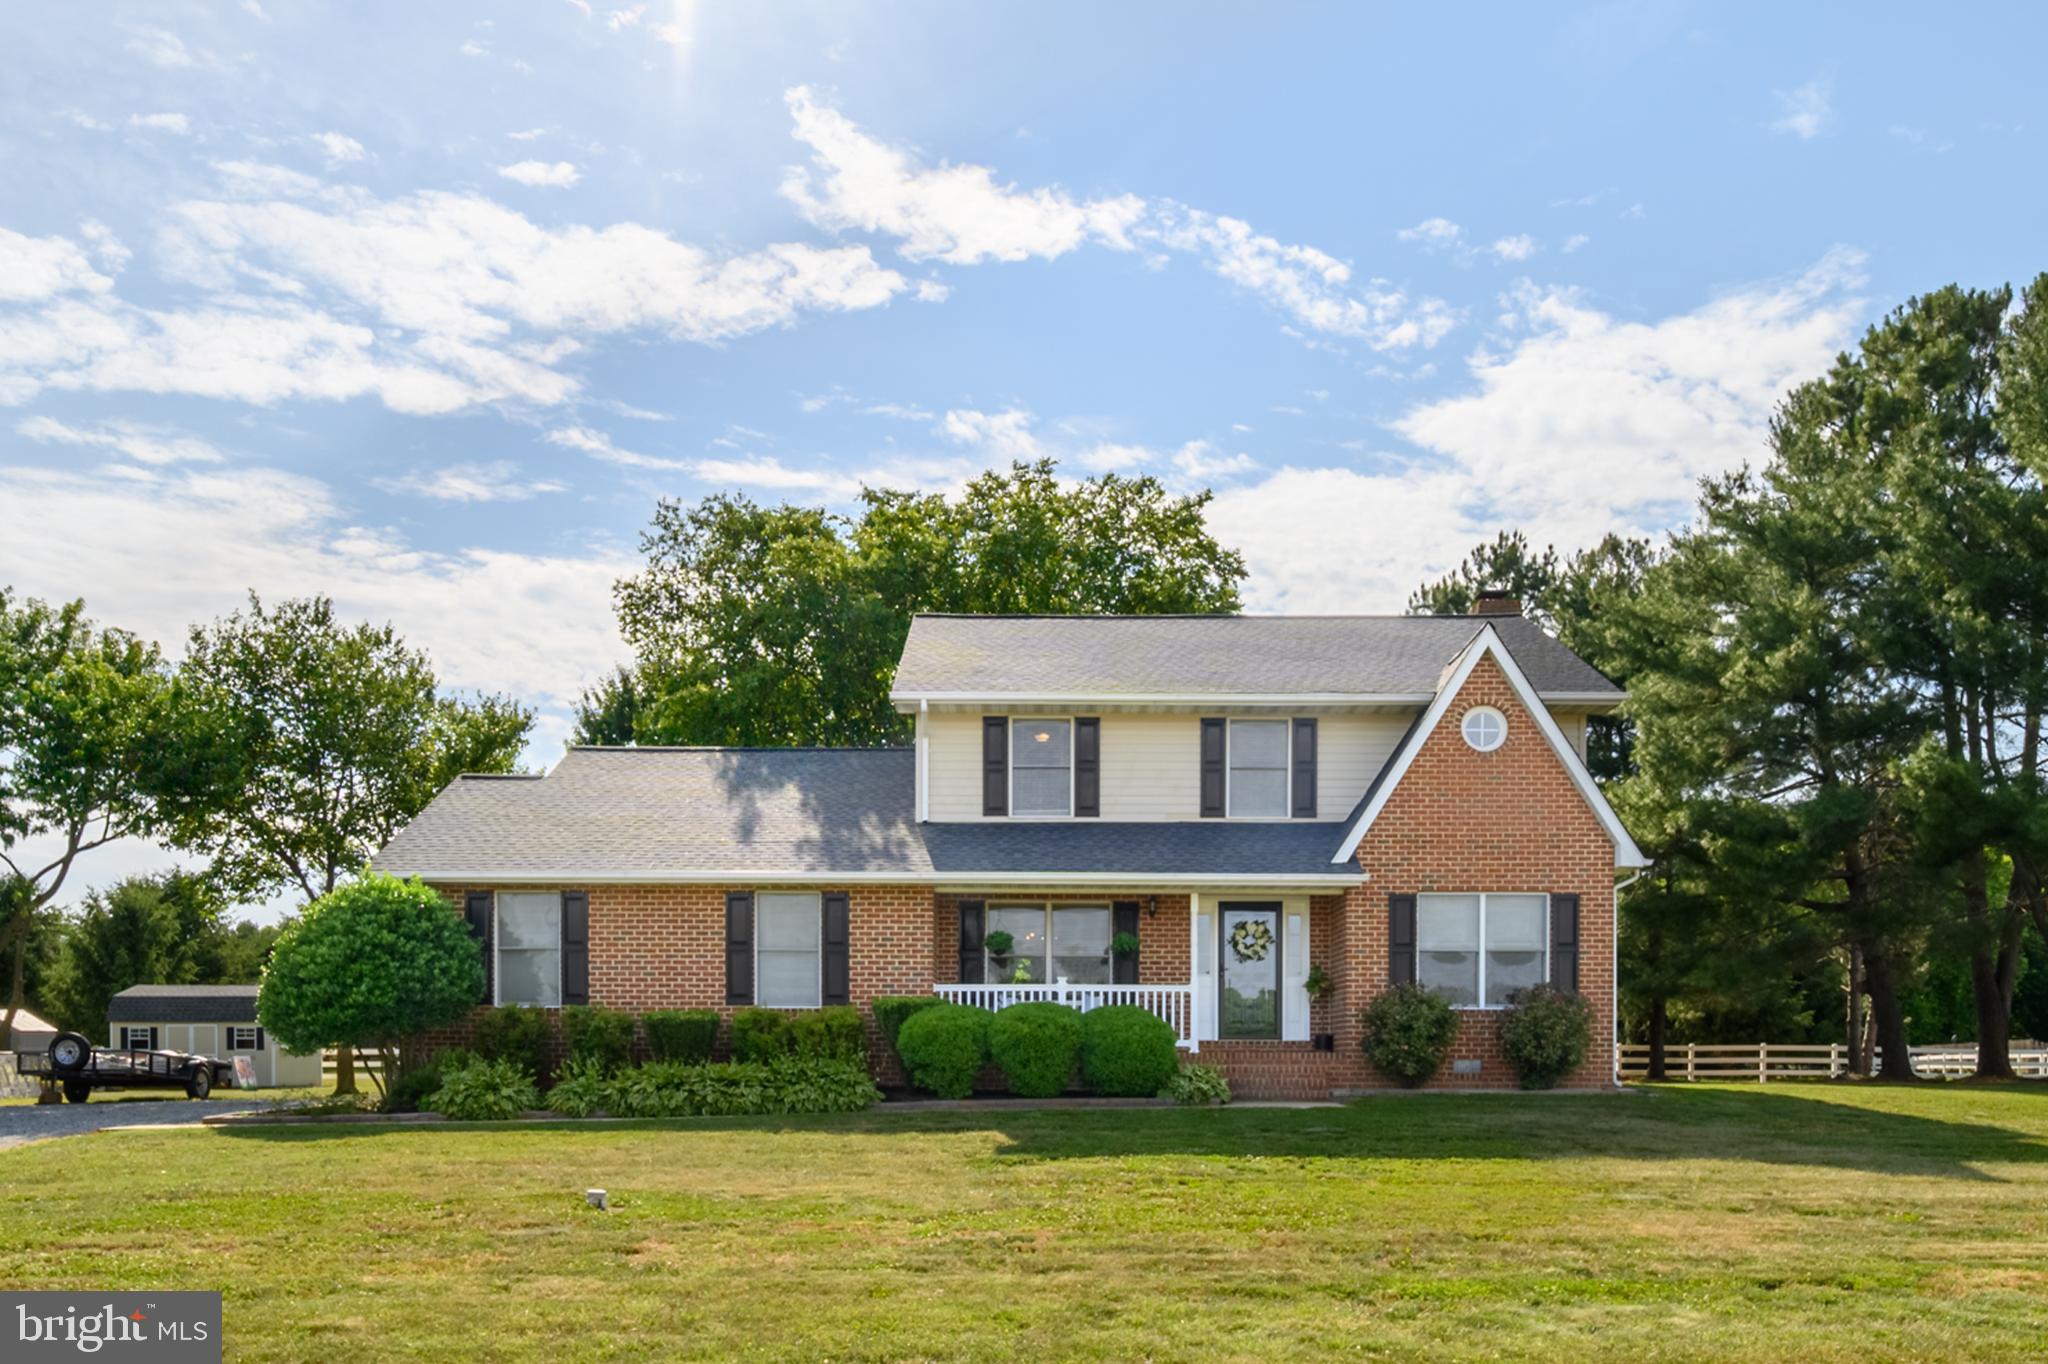
Absolutely Charming Eastern Shore Home with Beautiful Farm Views!

Experience the peaceful charm of Queenstown living in this beautifully updated home situated on a gorgeous .83 acre lot surrounded by the natural beauty of Maryland’s Eastern Shore. Enjoy the slower pace of life with open farmland views, plenty of outdoor space, and a setting that feels away from the congestion while still being convenient to nearby shopping, restaurants, waterfront areas, and commuter routes. The welcoming front porch is the perfect place to relax and take in the scenic farm views, while the screened porch overlooking the backyard provides another wonderful space to enjoy the outdoors.

Inside, this home is full of warmth and character with luxury vinyl plank flooring throughout the main level and thoughtful updates throughout. The upgraded kitchen features white cabinetry, stainless steel appliances, and a convenient laundry room nearby. The inviting family room offers a cozy wood burning fireplace, creating a comfortable gathering space. A main level office with a beautiful French door entry offers flexibility and could also serve as an additional bedroom, guest space, or hobby room.

Upstairs, you will find three spacious bedrooms with fresh carpeting, including the impressive primary suite featuring a large ensuite bathroom, walk-in shower, dual sink vanity, and generous closet space. The additional bathrooms have also been beautifully updated. With abundant parking, nearly an acre of land, peaceful surroundings, and views that capture the best of Eastern Shore living, this Queenstown charmer is truly a special place to call home.
#MDQA2017612

QUEENSTOWN

223 OVERLOOK DRIVE

4 Beds

2 Baths

2,013 Sq.Ft.

$550,000

MLS#: MDQA2017612

Welcome to your own private Eastern Shore retreat! Nestled on approximately 17.6 picturesque acres, this charming property offers the perfect blend of peaceful country living and everyday convenience. The home features comfortable one-level living with spacious gathering areas, a cozy wood stove, and beautiful views of the surrounding countryside.

Whether you’re looking for room to garden, hunt, farm, enjoy outdoor recreation, or simply relax and take in the tranquility, this property provides endless possibilities. The expansive acreage offers privacy, open space, and the opportunity to create the lifestyle you’ve been dreaming of while still being just a short drive to shopping, dining, and major commuter routes.
#MDQA2018140

QUEENSTOWN

1520 JOHN BROWN ROAD

3 Beds

2 Baths

1,825 Sq.Ft.

$749,000

MLS#: MDQA2018140

SPRAWLING RANCHER IN BELLE POINT FARM! 3 Bedrooms, 2 full Baths. You're all set to make this one your own - the 'big ticket' items are done! Can't wait for you to tour it!
#MDQA2017874

QUEENSTOWN

208 GRASON VISTA DRIVE

3 Beds

2 Baths

2,300 Sq.Ft.

$775,000

MLS#: MDQA2017874

This beautiful expanded Brick Front Rancher has upgrades galore and is situated on a professionally landscaped 1+ acre level lot. Upgrades Include...New roof 5/22, New HVAC system 11/23, New Heat Pump located in the back Sunroom 11/23, New Water Heater 9/26, New Washer/Dryer 11/24 & New Stove 3/25. Please note; Septic System was pumped and included a full service check 4/28/26. This outstanding country rancher offers so many areas to entertain friends or just find a quiet spot to sit and enjoy the peaceful surroundings and wildlife. This home shows pride of ownership throughout the property. 2hr notice on showings is requested.
#MDQA2018590

QUEENSTOWN

157 GREENWOOD CREEK ROAD

3 Beds

2 Baths

1,892 Sq.Ft.

$584,900

MLS#: MDQA2018590

NEW CONSTRUCTION IN QUEENSTOWN – PRIVATE WOODED SETTING! Welcome to this thoughtfully designed new construction home on beautiful John Brown Road.  This home offers nearly 2,300 square feet of high quality living space in a peaceful, private setting surrounded by towering hardwood trees and backing to the wooded portion of a 1,000+ acre farm. Step inside this bright and inviting home offering super nice kitchen, large great room with gas fireplace, large first floor laundry, and plenty of space for both everyday living and entertaining. The really spacious first-floor primary suite offers convenience and privacy with granite vanity, large tiled shower, and huge closet! Upstairs, you'll find three big bedrooms, providing plenty of room for family, guests, home offices, or additional flex space. Additional highlights include granite counters, oversized trim, LVP flooring, insulated and finished 2 car garage, with stamped concrete walks, porch, and patio really dress this home up!  Secondary driveway is perfect for parking that large RV or boat! Everyone loves that peace of mind that comes with owning a brand-new home. Quality goes well beyond what you can see – spray foam sealed crawlspace walls and concrete floor make the conditioned crawl space a dry and energy efficient feature.   The home is equipped with a whole-house water treatment system designed to address arsenic, iron, and other common well-water contaminants. All exterior walls are flash coated with closed cell insulation for maximum efficiency. If you've been searching for the perfect combination of new construction, space, privacy, and Eastern Shore living, this home deserves a look. More photos and additional details coming soon!
#MDQA2018558

QUEENSTOWN

1306 JOHN BROWN ROAD

4 Beds

2 Baths

2,252 Sq.Ft.

$674,900

MLS#: MDQA2018558

 - property

Send a message

Message successfully sent.

Your message

What is 3 + 4 ?

Reason for contacting?

I agree to receive email communication and understand I can unsubscribe at any time.

I agree to be contacted by Charis Realty Group - Christine Issler, Broker via call, email, and text for real estate services. To opt out, you can reply 'stop' at any time or reply 'help' for assistance. You can also click the unsubscribe link in the emails. Message and data rates may apply. Message frequency may vary. Privacy Policy

Sign Out

Virtual Assistant

Would you like to take the next step with this property? We can help you schedule a showing or virtual tour, or send you more details.

Yes, I would like more information.

Thank You for Your Reply, One of Our Agents will contact you as soon as possible

No, maybe later.

Thank you, you can always contact me via email, phone number or through the contact form.

Realhub AI

Lucy - Your AI-Powered Realtor

Update Your Temporary Password

Personalize your search

Enter your email and we'll notify you immediately when new listings match what you're looking for.

or enter email address

Already have an account ? Login here

Continue your home search

I agree to receive communications and understand I can unsubscribe at any time.

I agree to be contacted by Charis Realty Group - Christine Issler, Broker via call, email, and text for real estate services. To opt out, you can reply 'stop' at any time or reply 'help' for assistance. You can also click the unsubscribe link in the emails. Message and data rates may apply. Message frequency may vary. Privacy Policy

Already have an account ? Login here

We use cookies

We use cookies primarily for analytics to enhance your experience. By accepting, you agree to our use of these cookies. You can manage your preferences or learn more about our cookies policy.