


Property
Beds
3
Full Baths
2
1/2 Baths
1
Year Built
1983
Sq.Footage
2,158
Welcome to 1908 Ridgewood Road—a completely TURN-KEY, meticulously maintained 3-bedroom, 2.5-bath home offering approximately 2,160 square feet of beautifully designed living space on a picturesque one-acre lot. Tucked inside an established enclave of just 29 homes situated on wooded acre lots and surrounded by approximately 29 acres of community open space, this property is a true paradise for bird watchers, nature lovers, and anyone seeking privacy without sacrificing convenience. The rare, open-concept split-level design is filled with natural light and offers an exceptional flow for everyday living and entertaining. The living room, dining area, and kitchen blend seamlessly together, creating one impressive gathering space. The gourmet kitchen was remodeled in 2015 and features granite countertops, an undermount sink, double ovens, abundant cabinetry, and generous workspace. The stunning sunroom overlooks the rear oasis and provides the perfect setting to relax, entertain, or simply enjoy the changing seasons and surrounding wildlife. The spacious primary suite includes a beautiful bay window overlooking the backyard, a private en-suite bath, brand-new carpet, and a peaceful place to unwind. Two additional bedrooms with brand-new carpet and a newly remodeled hall bathroom complete the upper level. The entire home has also been freshly painted in a beautiful neutral color, making it truly move-in ready. The lower-level family room offers another comfortable living space and is highlighted by a new pellet stove installed in 2026. Outside, the meticulously landscaped and fully fenced backyard backs to woods, creating an incredibly private setting. An irrigation system throughout the lawn and garden beds helps keep the grounds looking their best, while the expansive lot offers plenty of room for entertaining, gardening, recreation, or simply enjoying nature. Major improvements include a new roof installed in 2023 with a lifetime warranty, HVAC replaced in 2020 with warranty coverage through 2030, a water heater installed in 2022, replacement windows, and a hall bathroom remodeled in 2026. The property also features 50-amp electrical service for an EV or RV, along with an expansive driveway offering ample parking for an RV and multiple vehicles. A two-car garage completes this exceptional property. Ideally located with convenient access to Fort Meade, NSA, Route 32, Route 100, shopping, restaurants, and everyday conveniences. This is a rare opportunity to own a completely turn-key home offering space, privacy, thoughtful improvements, and an outstanding location—all in one impressive property. 10/10!
Features & Amenities
Interior
-
Total Bedrooms
3
-
Bathrooms
2
-
1/2 Bathrooms
1
-
Above Grade Finished Area
2158.0
-
Basement YN
YES
-
Cooling YN
YES
-
Cooling
Central Air, Heat Pump, Ceiling Fan(s), Electric
-
Fireplace YN
YES
-
Heating YN
YES
-
Heating
Electric, Forced Air, Heat Pump
-
Pet friendly
Yes
Exterior
-
Garage
Yes
-
Garage spaces
2
-
Construction Materials
Brick Veneer, Brick
-
Parking
Garage Door Opener, Asphalt, Garage, Driveway, Attached
-
Patio and Porch Features
Patio
-
Pool
No
-
Waterfront YN
NO
-
View
Trees/Woods
Area & Lot
-
Lot Size(acres)
1.04
-
Lot Size(square feet)
45,302
-
Property Type
Residential
-
Property Sub Type
Single Family Residence
-
Architectural Style
Colonial
Price
-
Sales Price
$645,000
-
Tax Amount
$5,391
-
Sq. Footage
2,158
-
Price/SqFt
$298
HOA
-
Association
YES
-
Association Fee
$150
-
Association Fee Frequency
Annually
-
Association Fee Includes
N/A
Property Resources
-
Horse Property
NO
School District
-
Elementary School
N/A
-
Middle School
N/A
-
High School
N/A
Property Features
-
New Construction
NO
-
Senior Community YN
NO
-
Sewer
Septic Tank
-
Tax Lot
5
-
Water Source
Well
Schedule a Showing
Showing scheduled successfully.
Mortgage calculator
Estimate your monthly mortgage payment, including the principal and interest, property taxes, and HOA. Adjust the values to generate a more accurate rate.
Your payment
Principal and Interest:
$
Property taxes:
$
HOA fees:
$
Total loan payment:
$
Total interest amount:
$
Location
County
ANNE ARUNDEL
Elementary School
Middle School
High School
Listing Courtesy of Ryan Briggs, Anne Arundel Properties, Inc.
RealHub Information is provided exclusively for consumers' personal, non-commercial use, and it may not be used for any purpose other than to identify prospective properties consumers may be interested in purchasing. All information deemed reliable but not guaranteed and should be independently verified. All properties are subject to prior sale, change or withdrawal. RealHub website owner shall not be responsible for any typographical errors, misinformation, misprints and shall be held totally harmless.

Salesperson, Realtor
Amy Dudrow
Call Amy today to schedule a private showing.

* Listings on this website come from the FMLS IDX Compilation and may be held by brokerage firms other than the owner of this website. The listing brokerage is identified in any listing details. Information is deemed reliable but is not guaranteed. If you believe any FMLS listing contains material that infringes your copyrighted work please click here to review our DMCA policy and learn how to submit a takedown request.© 2024 FMLS.
Related Properties

HANOVER
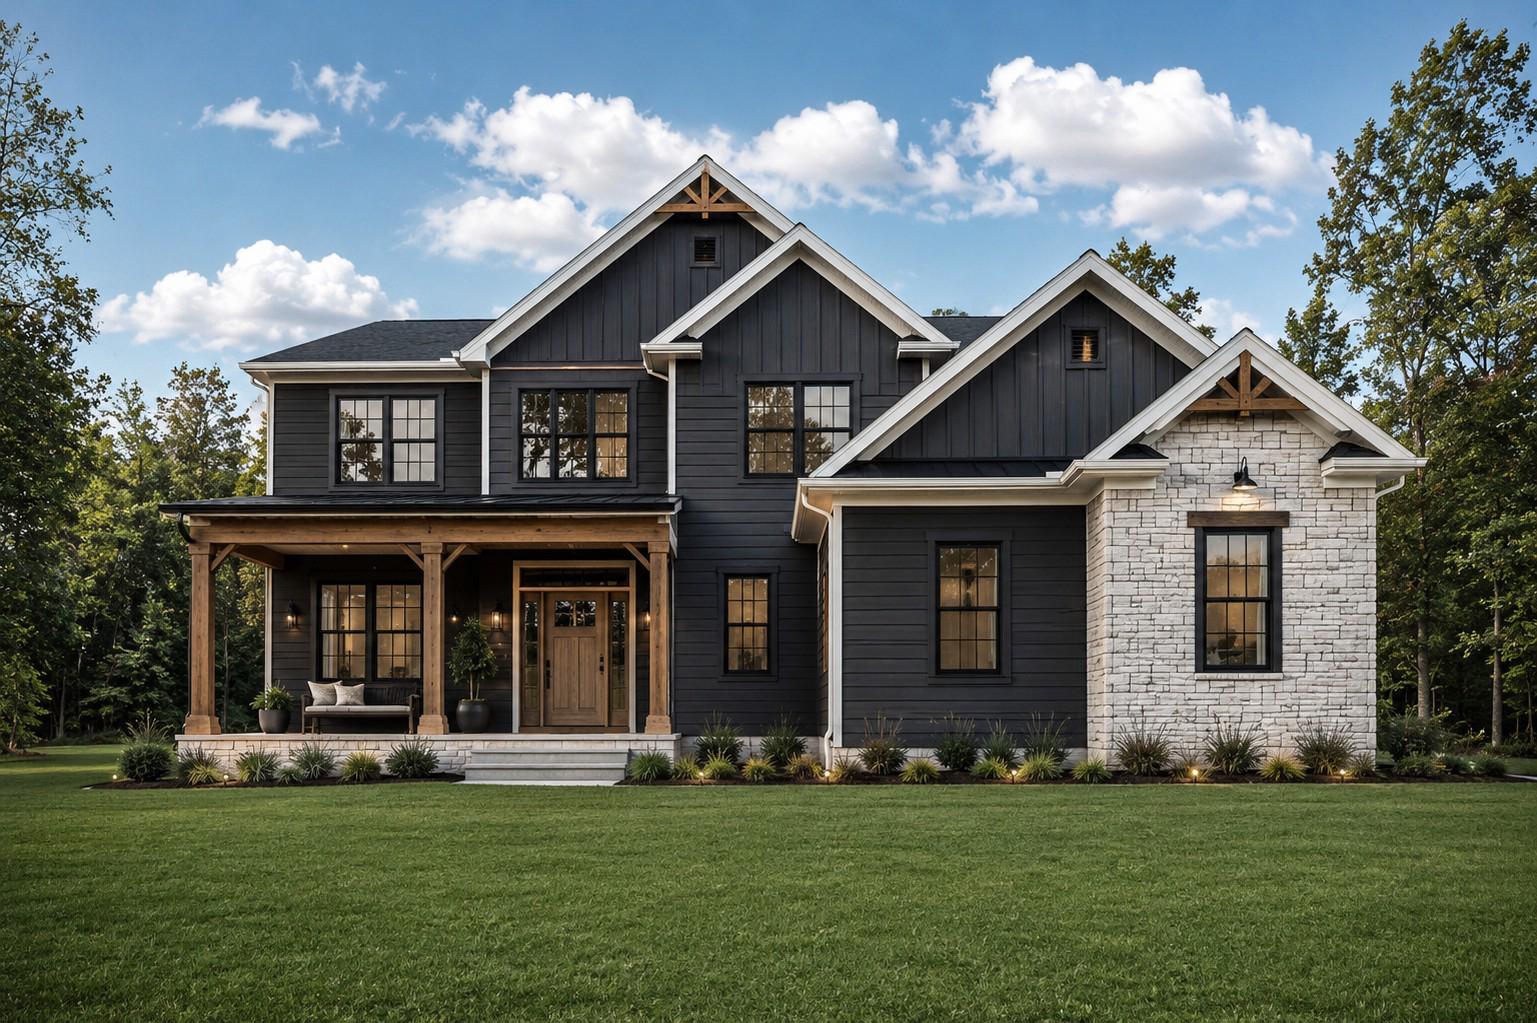
2001 TWISTED OAK PLACE
3 Beds
2 Baths
2,271 Sq.Ft.
$699,760
MLS#: MDAA2153640
HANOVER
25 S ORCHARD VIEW DRIVE
4 Beds
3 Baths
2,547 Sq.Ft.
$719,900
MLS#: PAAD2023386

HANOVER
300 STEEPLE VIEW DRIVE
3 Beds
2 Baths
1,700 Sq.Ft.
$529,900
MLS#: PAYK2109200

HANOVER
7533 PELHAM WAY
4 Beds
3 Baths
2,568 Sq.Ft.
$595,000
MLS#: MDAA2143838
HANOVER
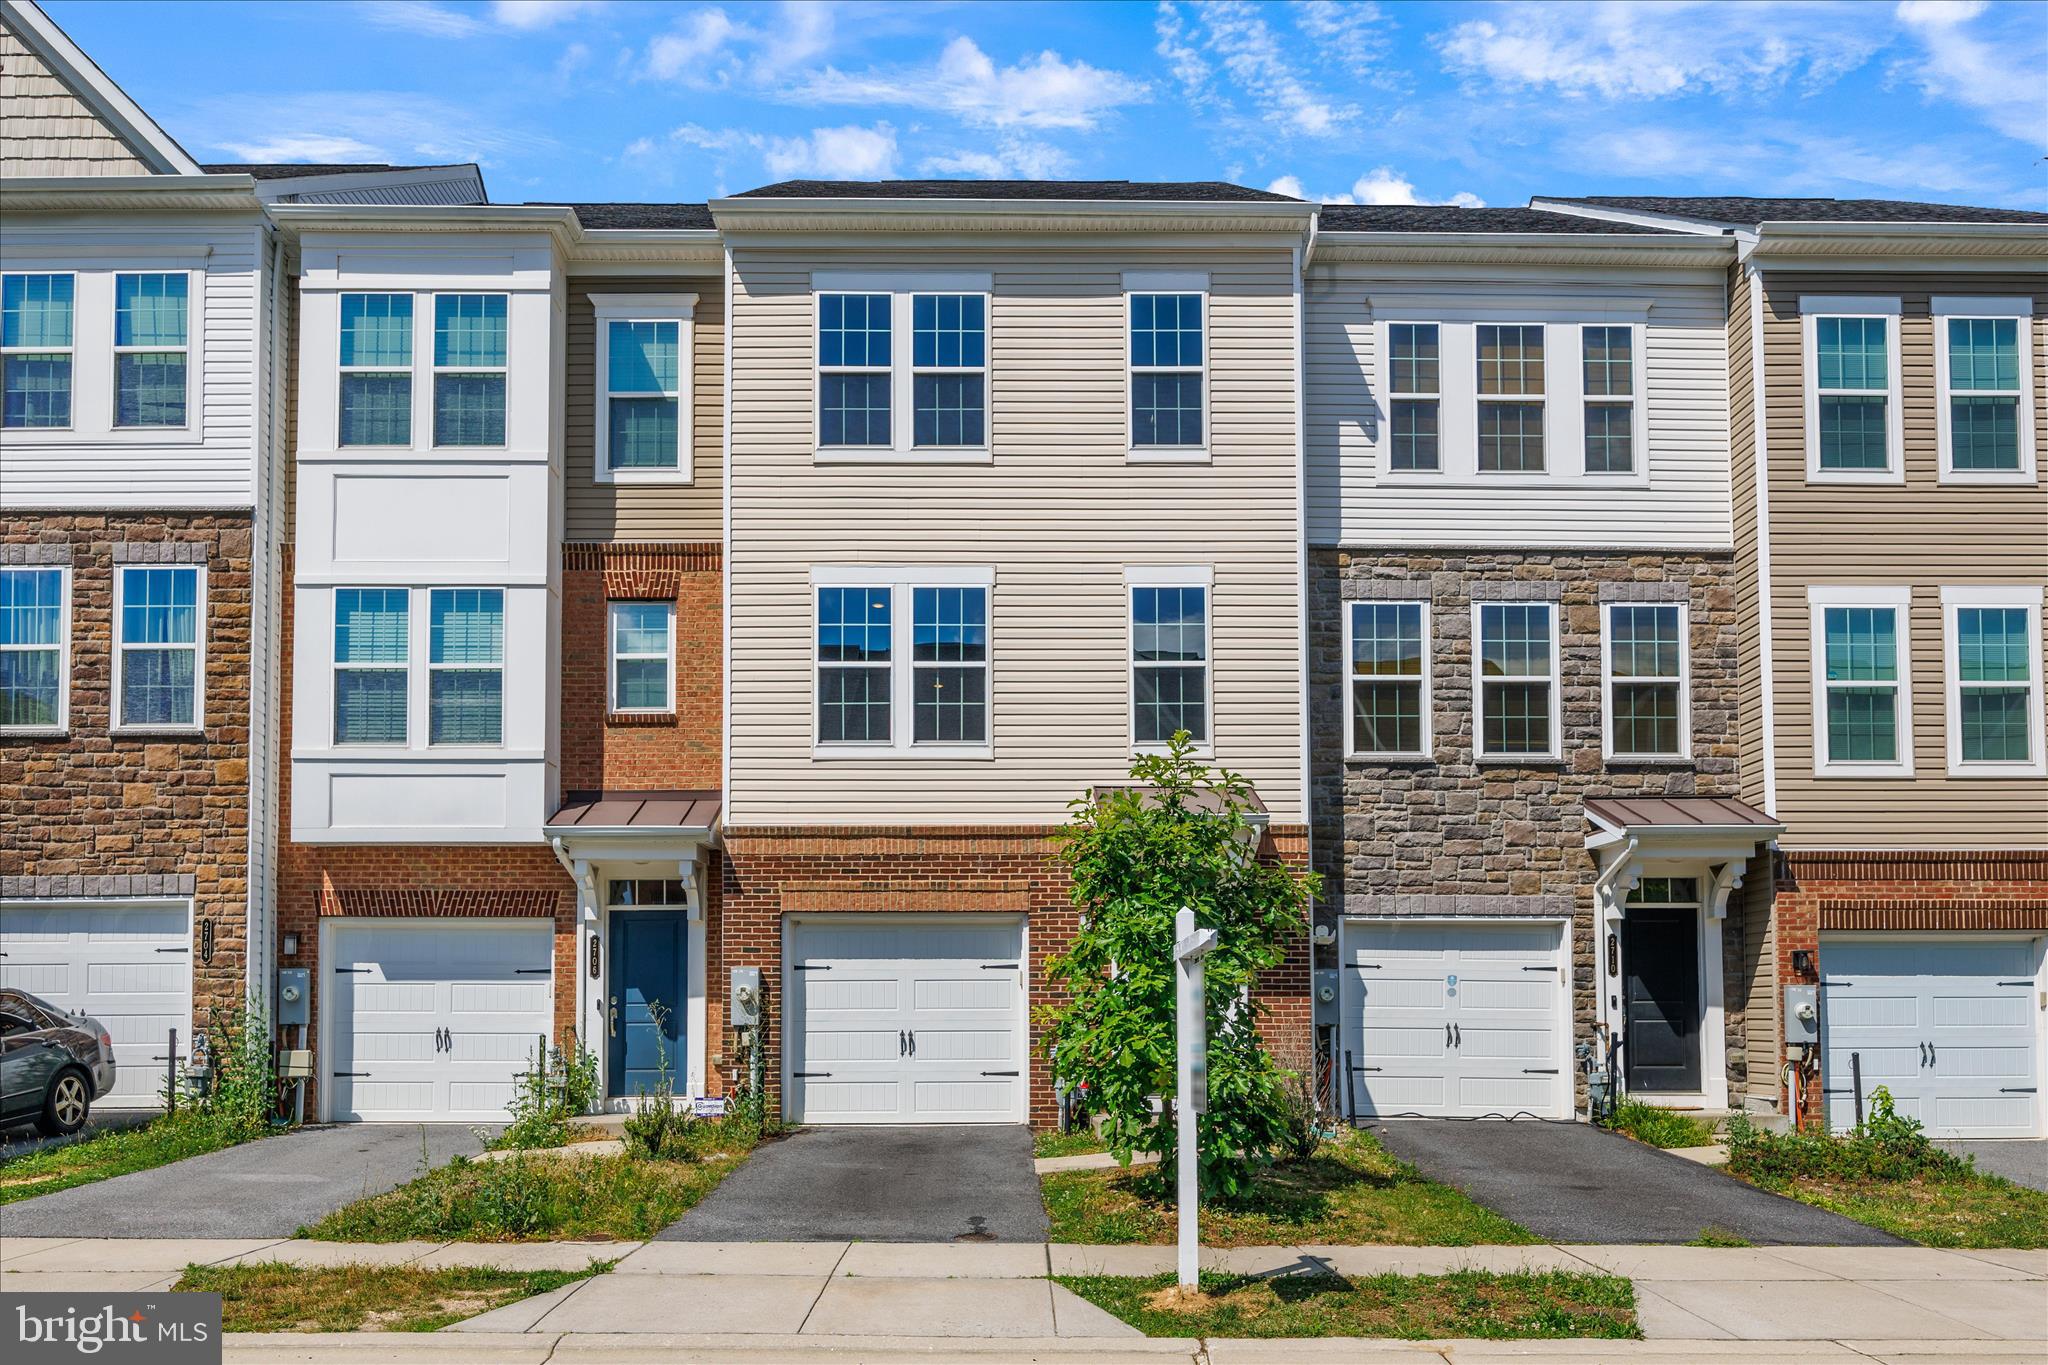
2708 WESSEX CIRCLE
3 Beds
2 Baths
2,200 Sq.Ft.
$565,000
MLS#: MDAA2139970

HANOVER
1008 LINDEN DRIVE
4 Beds
2 Baths
2,200 Sq.Ft.
$525,000
MLS#: MDAA2156494

HANOVER
2159 OTTER CREEK CIRCLE
4 Beds
3 Baths
2,717 Sq.Ft.
$625,000
MLS#: MDAA2155246

HANOVER
7564 WARBURG WAY
5 Beds
3 Baths
2,410 Sq.Ft.
$589,900
MLS#: MDHW2071658

HANOVER
49 WINIFRED DRIVE
4 Beds
3 Baths
3,193 Sq.Ft.
$567,000
MLS#: PAYK2106556

HANOVER
6331 PATUXENT QUARTER ROAD
4 Beds
2 Baths
2,884 Sq.Ft.
$699,000
MLS#: MDHW2070980
.png)