


Property
Beds
3
Full Baths
2
1/2 Baths
1
Year Built
1977
Sq.Footage
2,862
Welcome to 20019 Cameron Mill Road in the picturesque Parkton countryside. It sits on 3.48 acres surrounded by the beauty of nature and is locatrd in the Hereford School District. This 3 BR/2FB/1HB updated ranch style home boasts an eat-in kitchen with newer counters, cabinets and stainless-steel appliances. It opens to the family room with a raised stone hearth fireplace. The living room with large windows provides more natural light and beautiful views. A large primary bedroom with a new ensuite full bath, has sliding doors that look out to a magnificent deck and view of the property. New windows have been installed, and the interior has been freshly painted throughout. The hardwood floors provide a rich feel for the home. There is a washer and dryer on the main floor and that room leads to an oversized two car garage. The lower level has an updated recreation room and large half bath. The architectural shingle roof is only four years old and a new 50 Gallon Water Heater has been installed. The property is zoned residential and can qualify for agricultural zoning tax status.
Features & Amenities
Interior
-
Other Interior Features
Eat-in Kitchen, Ceiling Fan(s), Kitchen Island, Pantry, Recessed Lighting, Walk-In Closet(s), Open Floorplan
-
Total Bedrooms
3
-
Bathrooms
2
-
1/2 Bathrooms
1
-
Above Grade Finished Area
2048.0
-
Basement YN
YES
-
Cooling YN
YES
-
Cooling
Central Air, Ceiling Fan(s), Electric
-
Fireplace YN
YES
-
Heating YN
YES
-
Heating
Exhaust Fan, Propane, Forced Air, Wood Stove
-
Main Level Bedrooms
3
-
Pet friendly
Yes
Exterior
-
Garage
Yes
-
Garage spaces
2
-
Construction Materials
Frame
-
Other Exterior Features
Storage
-
Parking
Oversized, Garage, Inside Entrance, Attached
-
Patio and Porch Features
Deck
-
Pool
No
-
Waterfront YN
NO
-
View
Trees/Woods, Panoramic
Area & Lot
-
Lot Size(acres)
3.48
-
Lot Size(square feet)
151,589
-
Property Type
Residential
-
Property Sub Type
Single Family Residence
-
Architectural Style
Ranch/Rambler
Price
-
Sales Price
$675,000
-
Tax Amount
$5,052
-
Sq. Footage
2,862
-
Price/SqFt
$235
HOA
-
Association
No
Property Resources
-
Horse Property
NO
School District
-
Elementary School
SEVENTH DISTRICT
-
Middle School
HEREFORD
-
High School
HEREFORD
Property Features
-
New Construction
NO
-
Foundation Details
Block
-
Senior Community YN
NO
-
Sewer
Septic Tank
-
Tax Lot
3
-
Water Source
Well
Schedule a Showing
Showing scheduled successfully.
Mortgage calculator
Estimate your monthly mortgage payment, including the principal and interest, property taxes, and HOA. Adjust the values to generate a more accurate rate.
Your payment
Principal and Interest:
$
Property taxes:
$
HOA fees:
$
Total loan payment:
$
Total interest amount:
$
Location
County
BALTIMORE
Elementary School
SEVENTH DISTRICT
Middle School
HEREFORD
High School
HEREFORD
Listing Courtesy of Peter C Bulkley, Compass
RealHub Information is provided exclusively for consumers' personal, non-commercial use, and it may not be used for any purpose other than to identify prospective properties consumers may be interested in purchasing. All information deemed reliable but not guaranteed and should be independently verified. All properties are subject to prior sale, change or withdrawal. RealHub website owner shall not be responsible for any typographical errors, misinformation, misprints and shall be held totally harmless.

AGENT
Amy Dudrow
Call Amy today to schedule a private showing.

* Listings on this website come from the FMLS IDX Compilation and may be held by brokerage firms other than the owner of this website. The listing brokerage is identified in any listing details. Information is deemed reliable but is not guaranteed. If you believe any FMLS listing contains material that infringes your copyrighted work please click here to review our DMCA policy and learn how to submit a takedown request.© 2024 FMLS.
Related Properties

PARKTON
2230 HARRIS MILL ROAD
2 Beds
2 Baths
1,332 Sq.Ft.
$694,990
MLS#: MDBC2170546

PARKTON
16938 FLICKERWOOD ROAD
3 Beds
2 Baths
1,552 Sq.Ft.
$649,900
MLS#: MDBC2166032

PARKTON
23 KITZBUHEL ROAD
3 Beds
2 Baths
3,499 Sq.Ft.
$695,000
MLS#: MDBC2169928

PARKTON
21015 YORK ROAD
4 Beds
3 Baths
2,800 Sq.Ft.
$799,900
MLS#: MDBC2174208

PARKTON
17505 PRETTY BOY DAM ROAD
4 Beds
3 Baths
2,318 Sq.Ft.
$699,900
MLS#: MDBC2171254
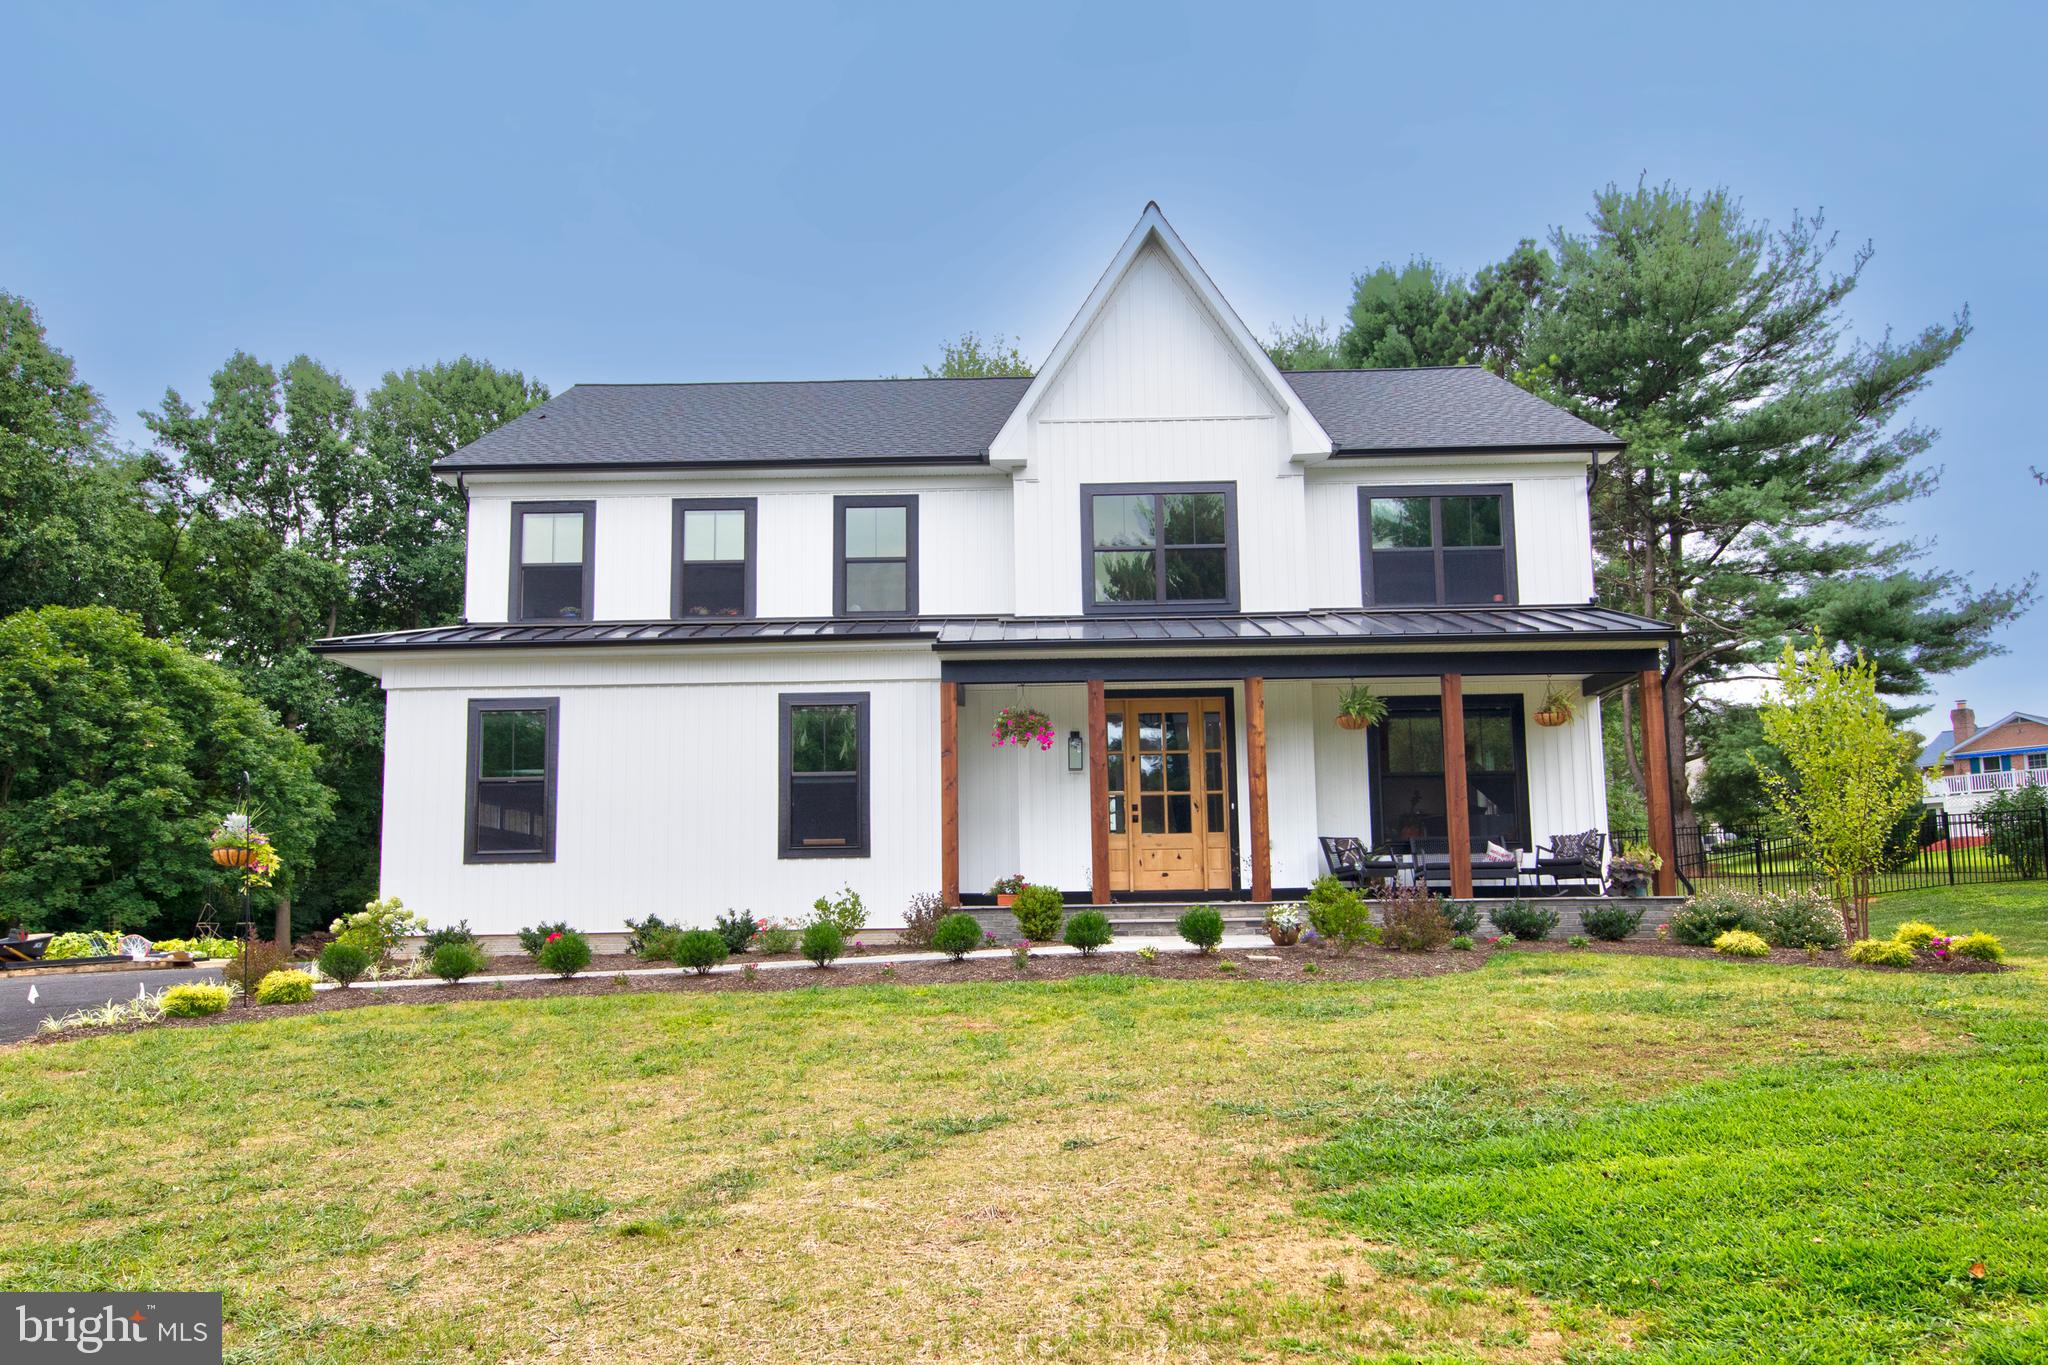
PARKTON
18707 FREDERICK ROAD
4 Beds
2 Baths
2,500 Sq.Ft.
$799,990
MLS#: MDBC2147702
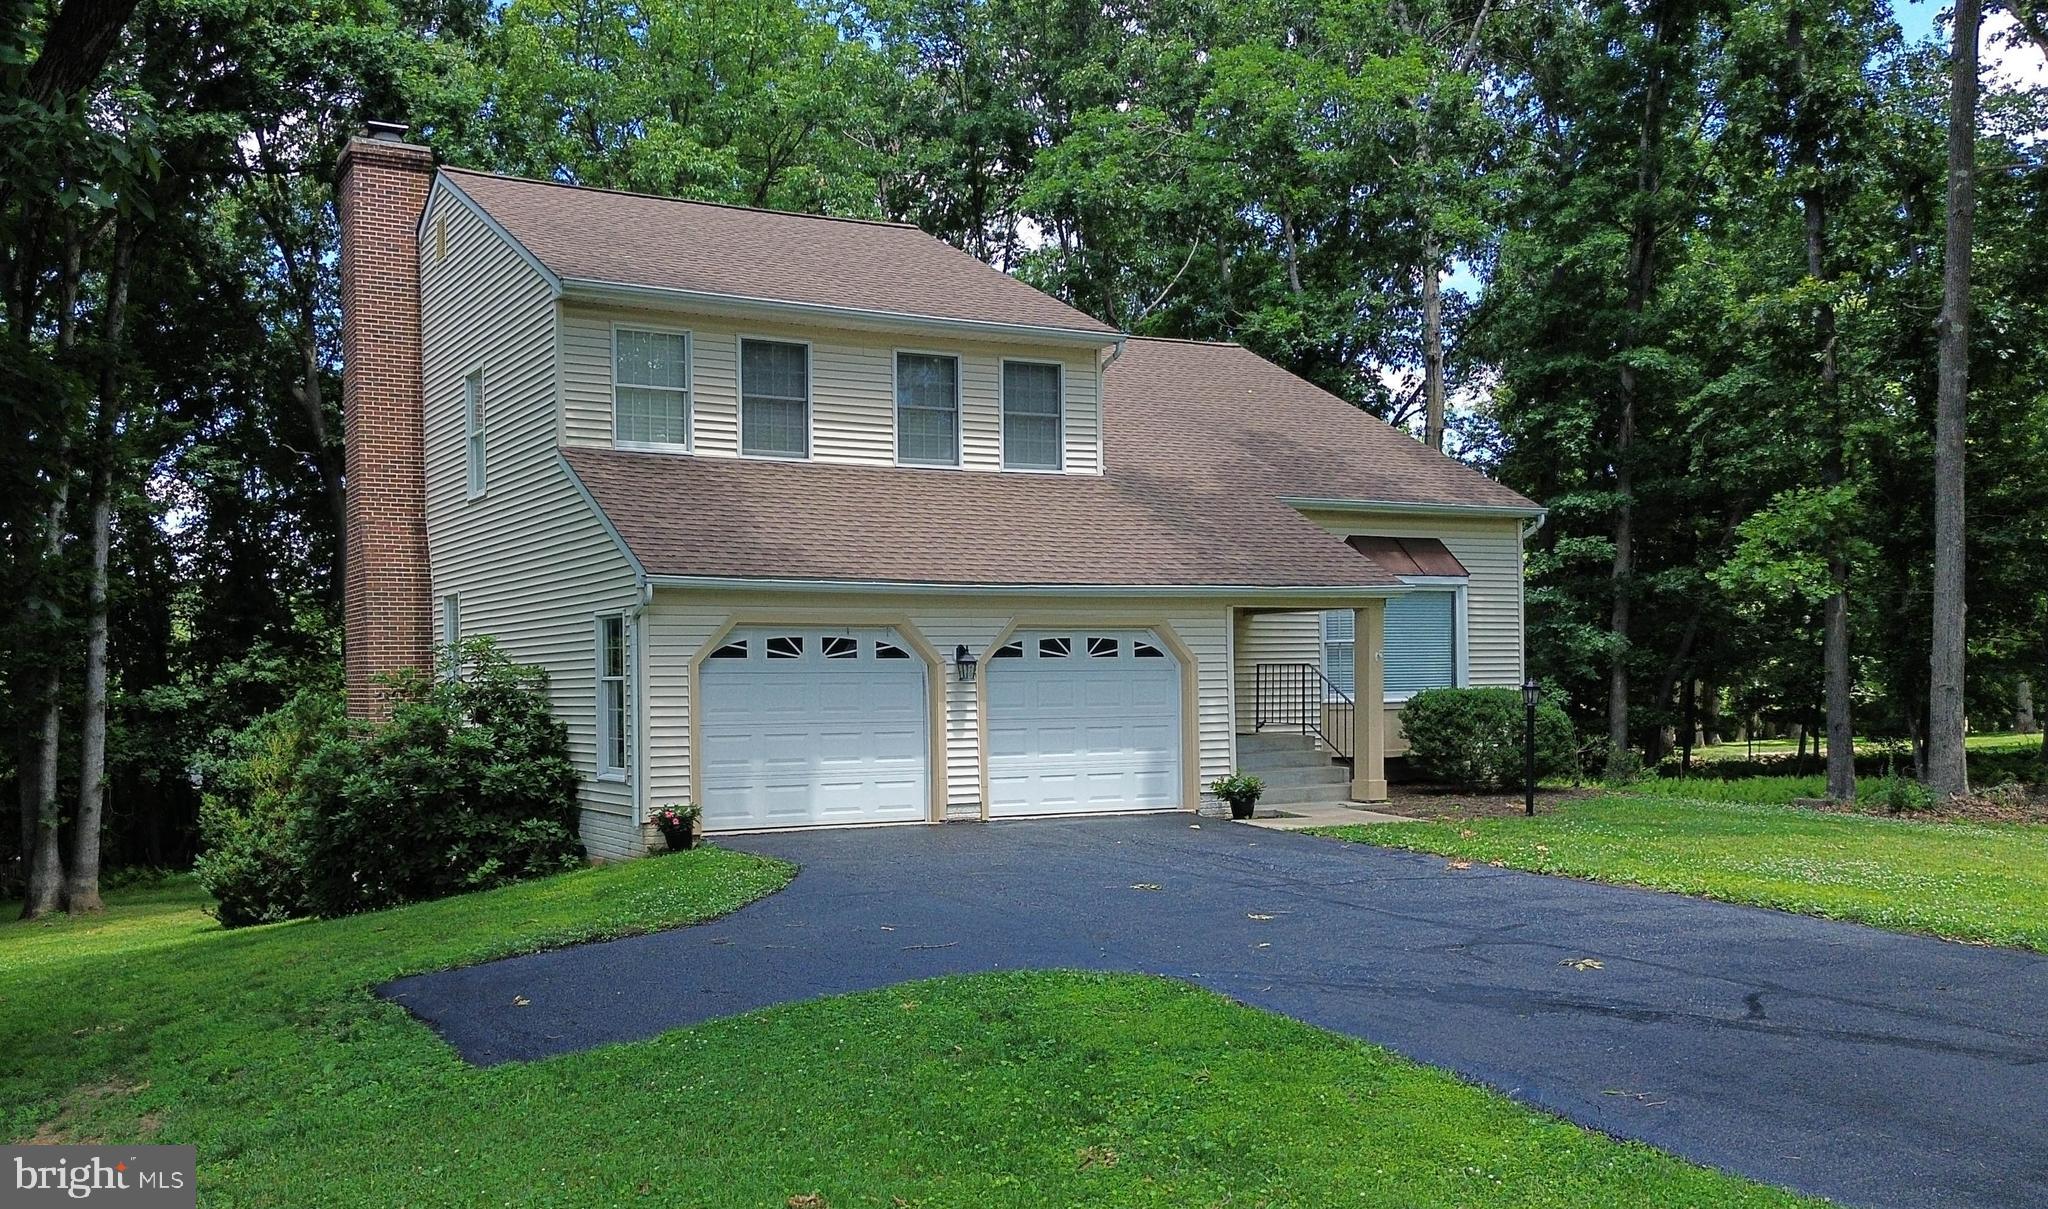
PARKTON
19018 HUNT PASS COURT
4 Beds
4 Baths
2,458 Sq.Ft.
$674,900
MLS#: MDBC2167752
.png)