
























Property
Beds
3
Full Baths
3
1/2 Baths
1
Year Built
2006
Sq.Footage
3,906
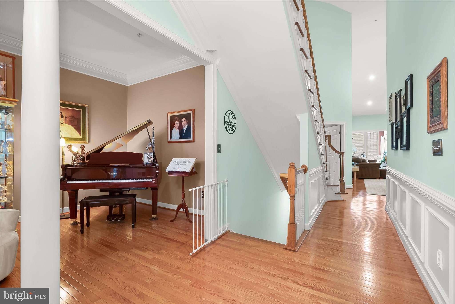
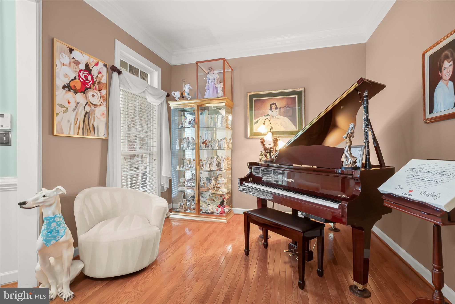
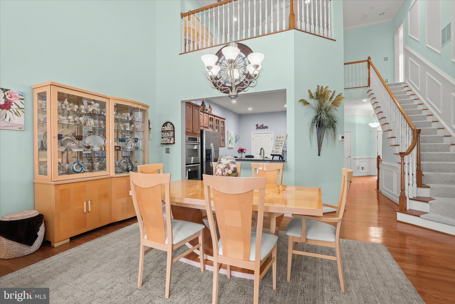
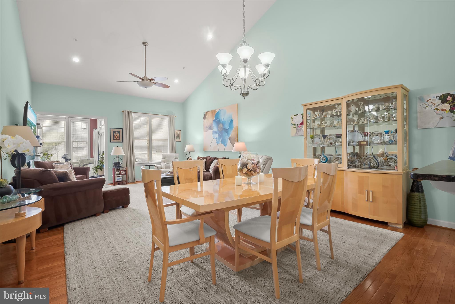
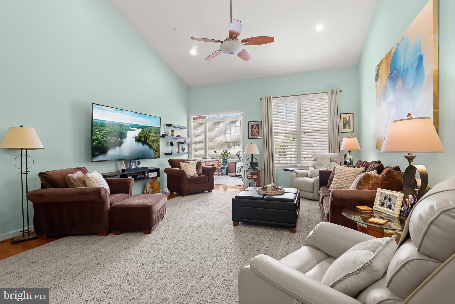
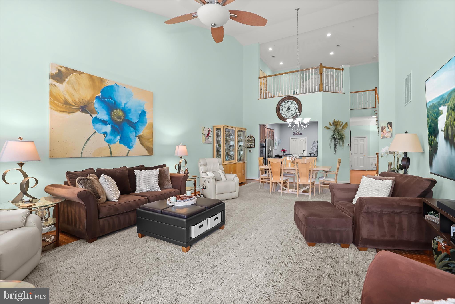
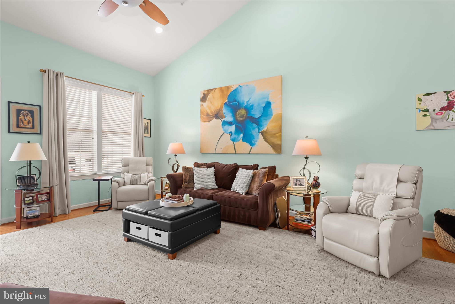
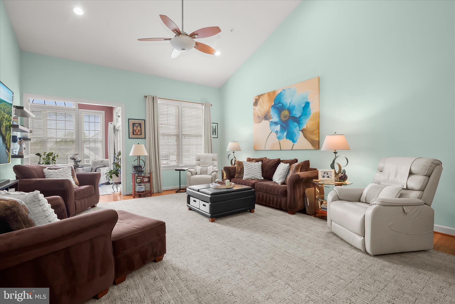
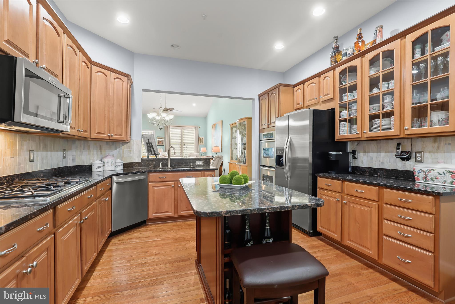
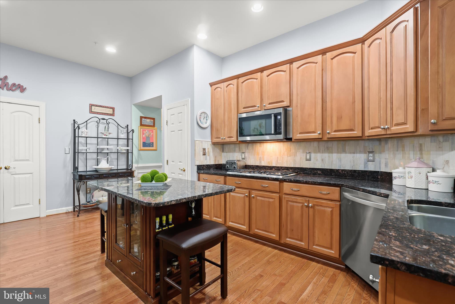
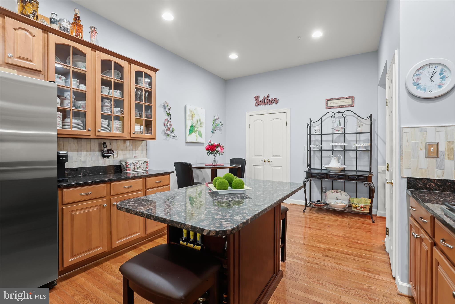
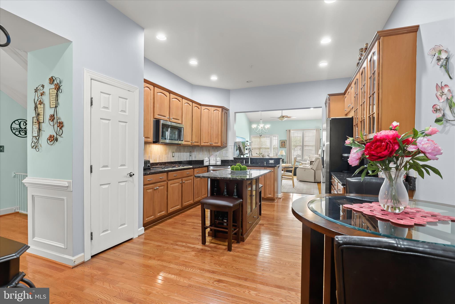
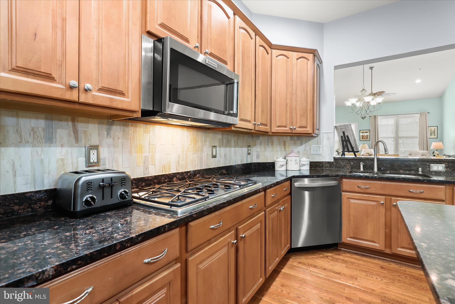
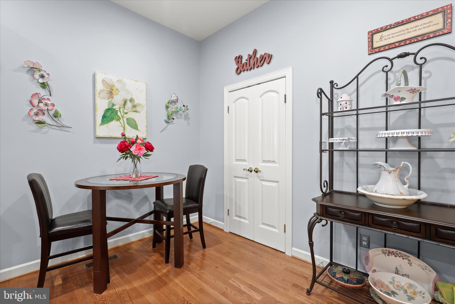
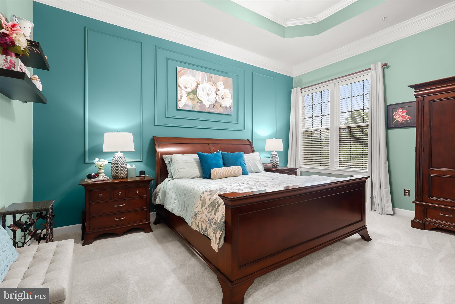
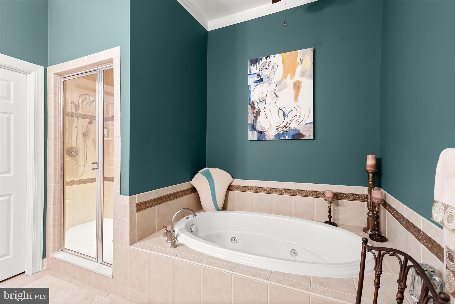
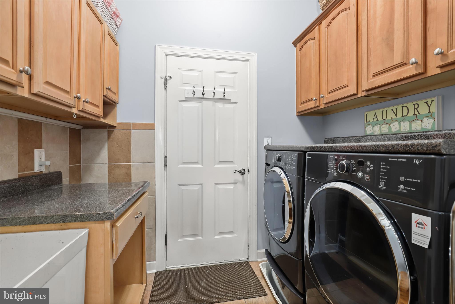
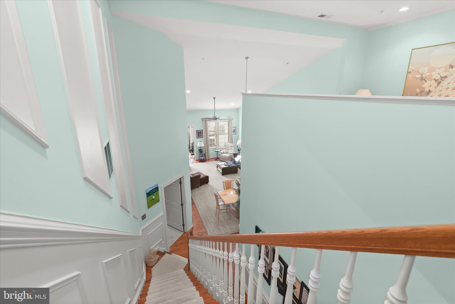
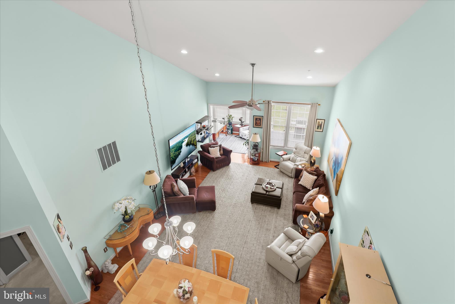
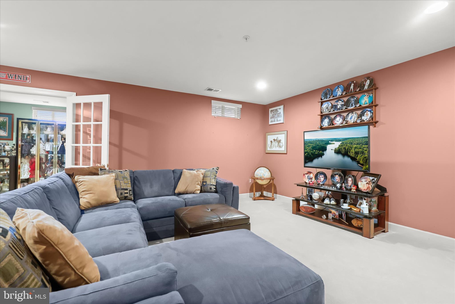
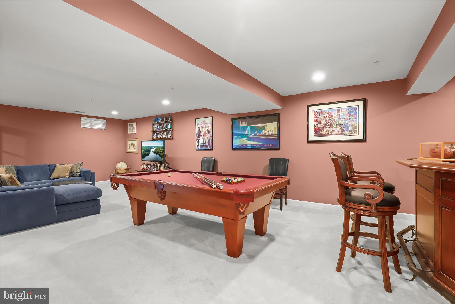
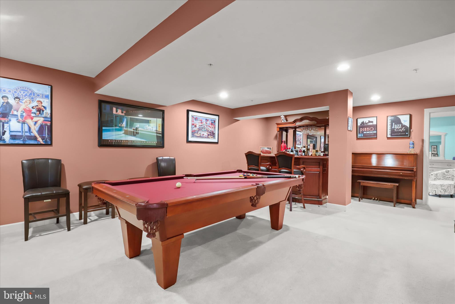
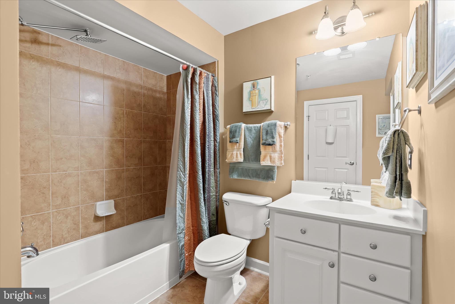
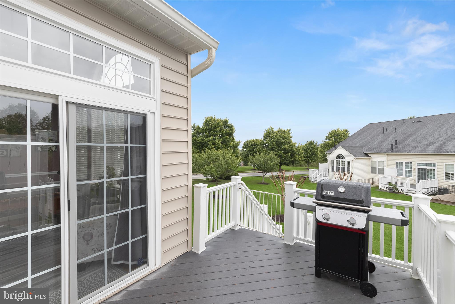
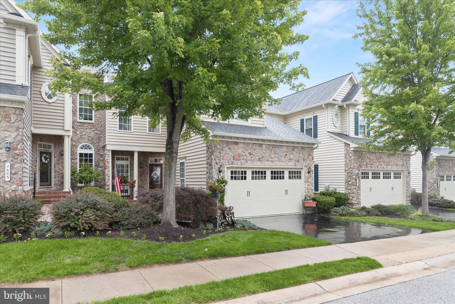
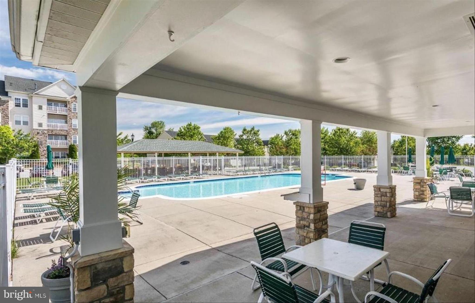
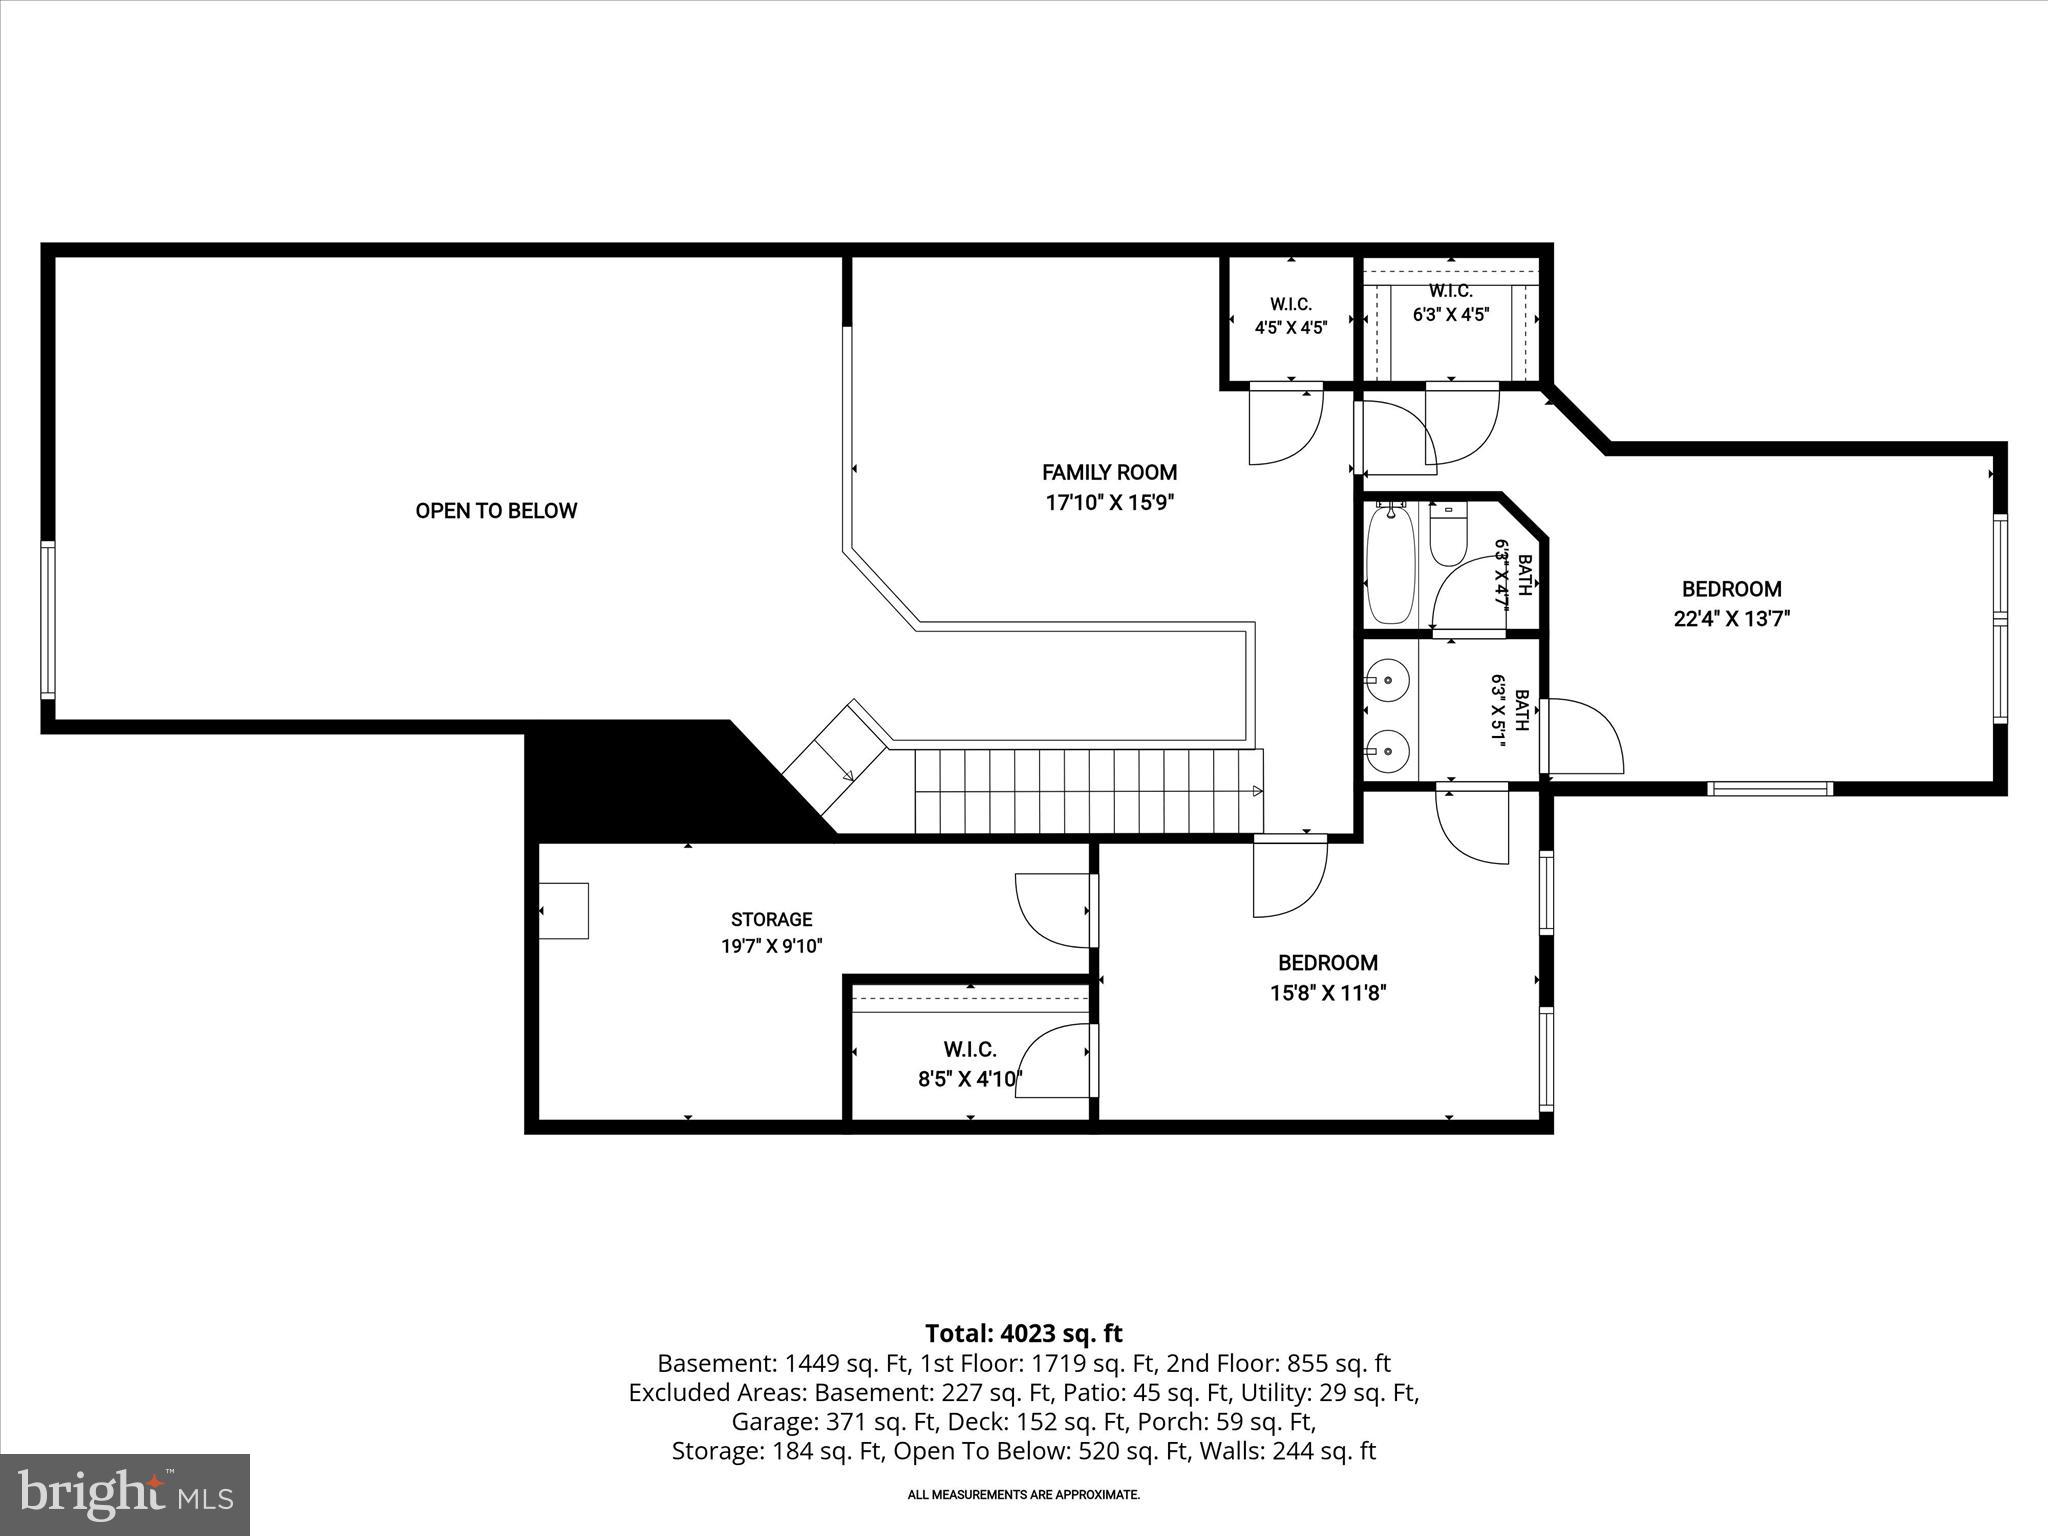
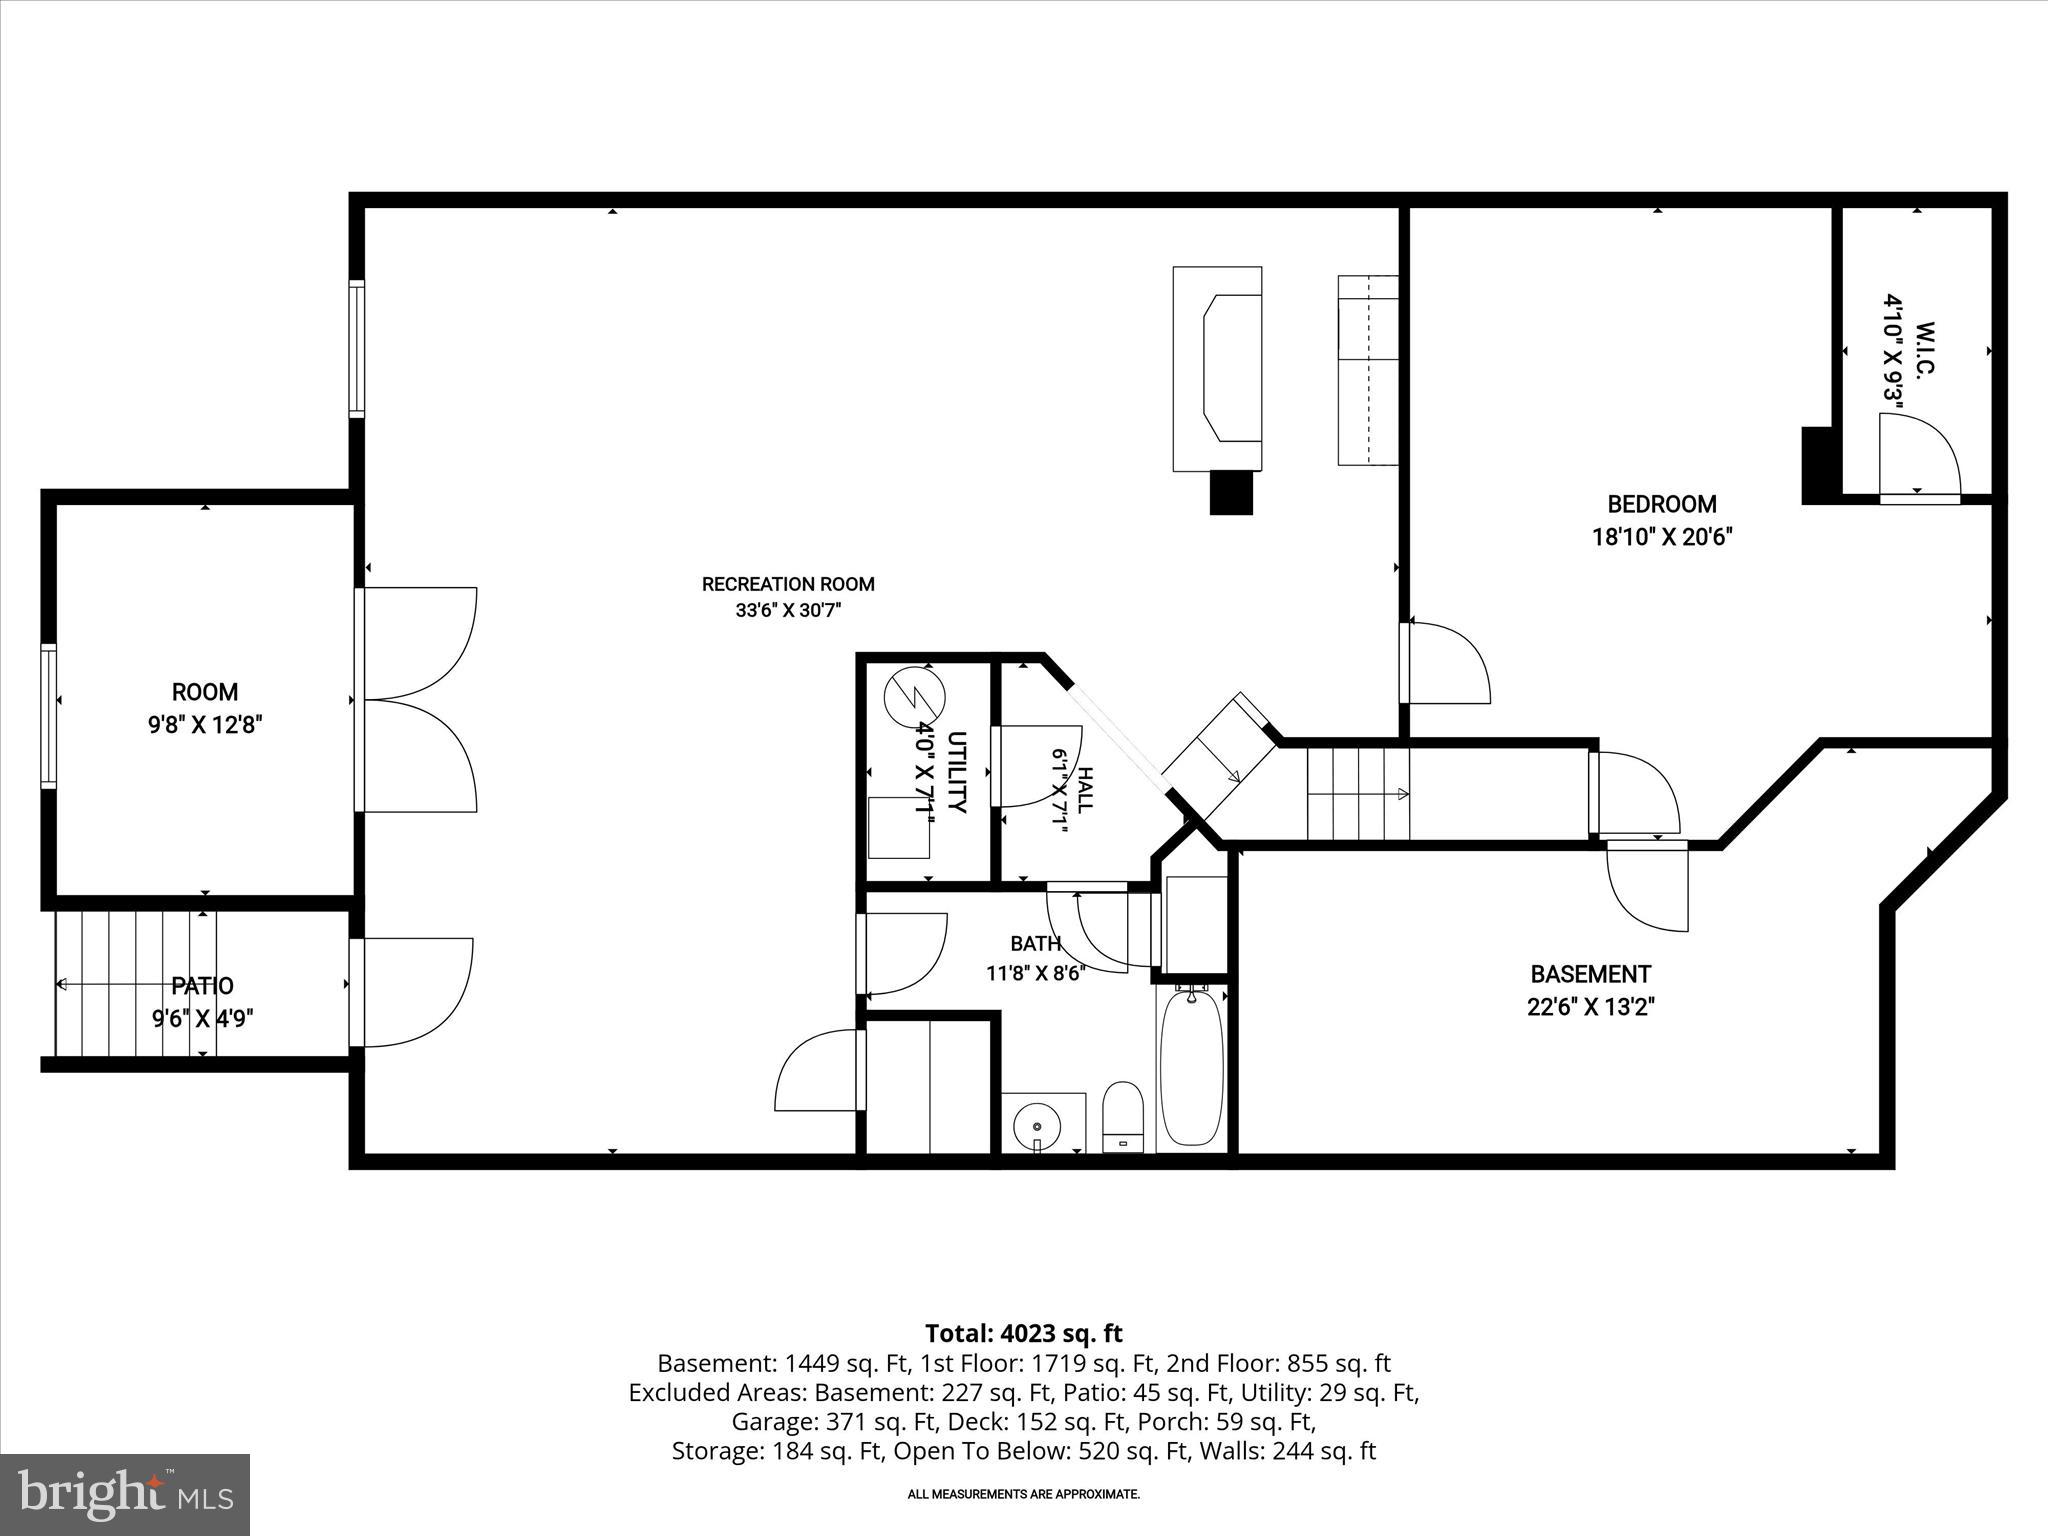
Welcome to 2605 Glencoe Circle, a storybook residence in the coveted 55+ Courtyards at Waverly Woods community, where refined living meets comfort and convenience. This Howard County treasure blends timeless elegance with effortless ease, beginning with a welcoming courtyard that welcomes you to the inviting front door and into soaring ceilings, gleaming hardwood floors, custom molding, and light-filled interiors that feel both grand and inviting. The chef’s kitchen is beautifully embellished with granite countertops, stainless steel appliances, a center island, decorative backsplash, breakfast bar, display cabinetry, and a pantry, every detail thoughtfully curated for both everyday living and entertaining. The open-concept family and dining rooms, anchored by a dramatic vaulted ceiling, flow seamlessly into the office/sunroom, which features cathedral ceilings and direct access to the deck. The main-level primary suite serves as a private retreat, complete with tray ceilings, custom box wainscoting, an expansive walk-in closet, and a spa-inspired full bath. A welcoming living room, powder room, and laundry room complete the main level. Upstairs, a versatile loft overlooking the main living area, two spacious bedrooms, a full bath, and abundant storage extend the home’s comfort and flexibility. The finished lower level offers exceptional additional living space featuring a sizable recreation room, bar area, potential fourth bedroom, bonus room with French doors, full bath, and additional storage. Life here offers more than just a beautiful home; it’s a lifestyle. Residents enjoy exceptional amenities including a clubhouse, fitness center, pool, pickleball and tennis courts, bocce courts, walking trails, gazebos, and EV charging stations. Ideally located near shopping, dining, and major commuter routes, this extraordinary residence combines luxury, low-maintenance living, and an unbeatable location. Recent updates include roof and gutters (May 2026), water heater (2018), dishwasher (2024), microwave (2018), garbage disposal (2017), and main and lower-level HVAC (2021).
Features & Amenities
Interior
-
Other Interior Features
Eat-in Kitchen, Ceiling Fan(s), Kitchen Island, Pantry, Recessed Lighting, Walk-In Closet(s), Vaulted Ceiling(s), Cathedral Ceiling(s), High Ceilings, Tray Ceiling(s), Crown Molding, Open Floorplan
-
Total Bedrooms
3
-
Bathrooms
3
-
1/2 Bathrooms
1
-
Above Grade Finished Area
3056.0
-
Basement YN
YES
-
Cooling YN
YES
-
Cooling
Central Air, Ceiling Fan(s), Electric
-
Fireplace YN
NO
-
Heating YN
YES
-
Heating
Exhaust Fan, Natural Gas, Forced Air
-
Main Level Bedrooms
1
-
Pet friendly
Yes
Exterior
-
Garage
Yes
-
Garage spaces
2
-
Construction Materials
Vinyl Siding, Stone
-
Other Exterior Features
Lighting
-
Parking
Garage Door Opener, Asphalt, Garage, Driveway, Inside Entrance, Attached
-
Patio and Porch Features
Porch, Deck
-
Pool
Yes
-
Pool Features
Community
-
Waterfront YN
NO
-
View
Garden
Area & Lot
-
Lot Features
Cul-De-Sac, Back Yard
-
Property Type
Residential
-
Property Sub Type
Townhouse
Price
-
Sales Price
$750,000
-
Tax Amount
$9,154
-
Sq. Footage
3, 906
-
Price/SqFt
$192
HOA
-
Association
Yes
-
Association Fee 2
$235
-
Association Fee
$200
-
Association Fee Frequency
Monthly
-
Association Fee 2 Frequency
Monthly
-
Association Fee Includes
N/A
School District
-
Elementary School
N/A
-
Middle School
N/A
-
High School
N/A
Property Features
-
New Construction
NO
-
Accessibility Features
Grip-Accessible Features
-
Association Amenities
Clubhouse, Tennis Court(s), Fitness Center, Gated, Jogging Path
-
Foundation Details
Other
-
Senior Community YN
YES
-
Sewer
Public Sewer
-
Tax Lot
U 51
-
Water Source
Public
Schedule a Showing
Showing scheduled successfully.
Mortgage calculator
Estimate your monthly mortgage payment, including the principal and interest, property taxes, and HOA. Adjust the values to generate a more accurate rate.
Your payment
Principal and Interest:
$
Property taxes:
$
HOA fees:
$
Total loan payment:
$
Total interest amount:
$
Location
County
HOWARD
Elementary School
Middle School
High School
Listing Courtesy of Anthony M Friedman , Northrop Realty
RealHub Information is provided exclusively for consumers' personal, non-commercial use, and it may not be used for any purpose other than to identify prospective properties consumers may be interested in purchasing. All information deemed reliable but not guaranteed and should be independently verified. All properties are subject to prior sale, change or withdrawal. RealHub website owner shall not be responsible for any typographical errors, misinformation, misprints and shall be held totally harmless.

AGENT
Amy Dudrow
Call Amy today to schedule a private showing.

* Listings on this website come from the FMLS IDX Compilation and may be held by brokerage firms other than the owner of this website. The listing brokerage is identified in any listing details. Information is deemed reliable but is not guaranteed. If you believe any FMLS listing contains material that infringes your copyrighted work please click here to review our DMCA policy and learn how to submit a takedown request.© 2024 FMLS.
Related Properties
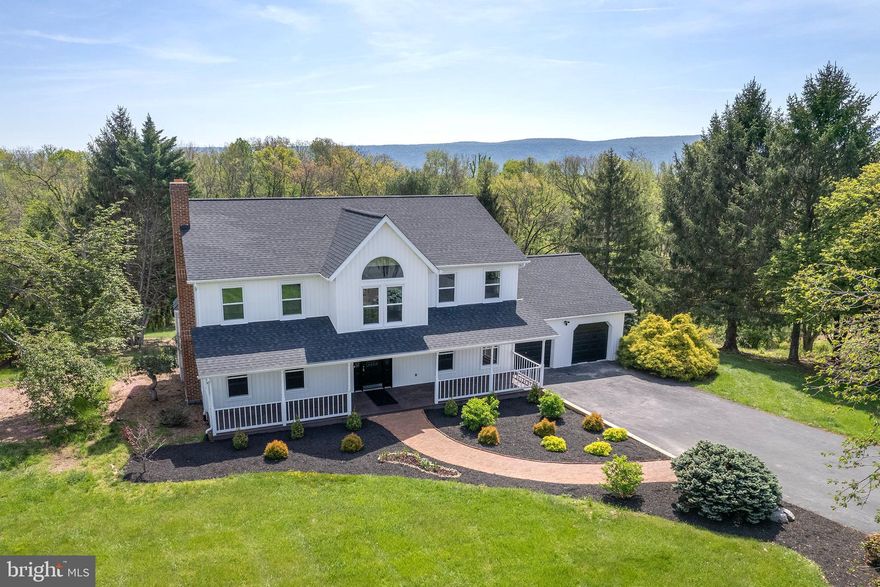
WOODSTOCK
405 SPRING HOLLOW ROAD
4 Beds
4 Baths
4,700 Sq.Ft.
$699,900
MLS#: VASH2013720
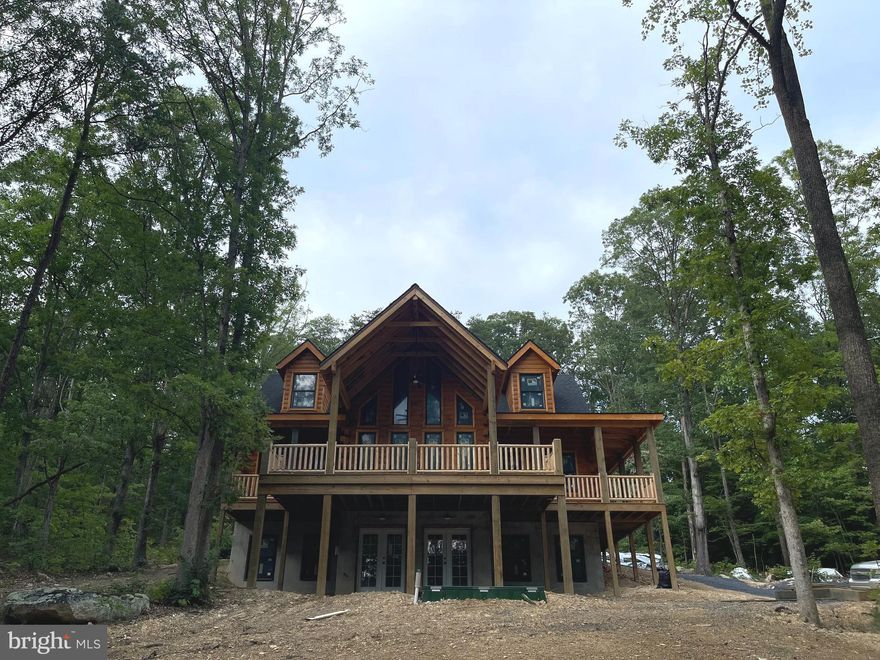
WOODSTOCK
131 UPPER SPRINGS LN
3 Beds
3 Baths
2,028 Sq.Ft.
$674,900
MLS#: VASH2013546
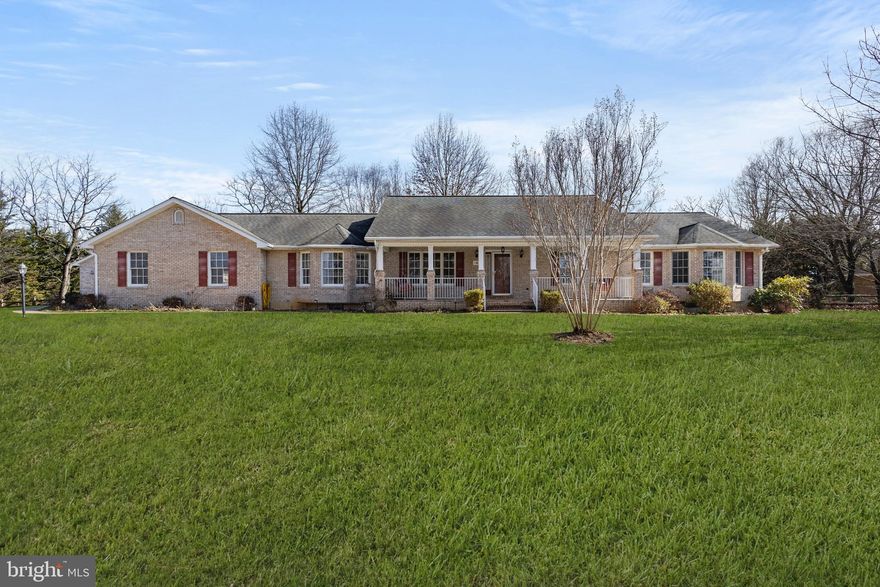
WOODSTOCK
56 SMOOT ROAD
5 Beds
2 Baths
4,956 Sq.Ft.
$614,900
MLS#: VASH2014300
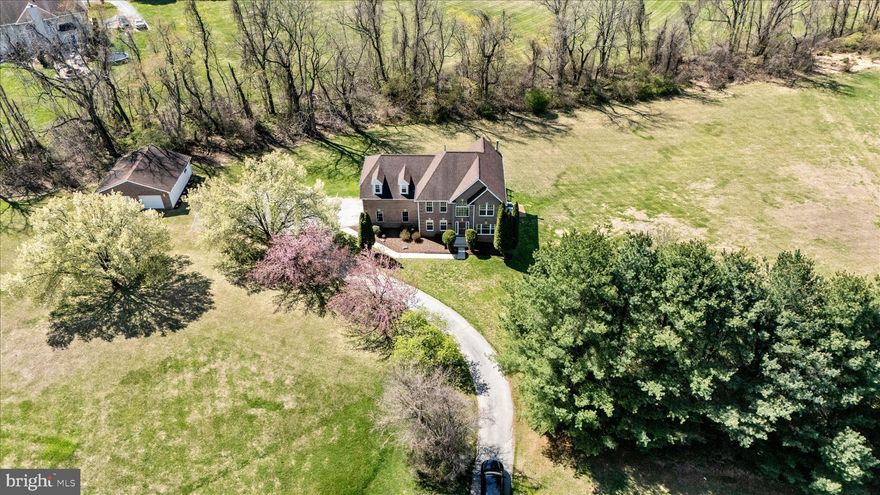
WOODSTOCK
10013 VILLAGE GREEN DRIVE
4 Beds
2 Baths
2,823 Sq.Ft.
$799,000
MLS#: MDBC2148622
.png)