


Property
Beds
3
Full Baths
3
1/2 Baths
1
Year Built
1999
Sq.Footage
2,300
Welcome to Cooke's Hope and this outstanding brick house located in the Village section of Cooke's Hope. The property has almost one half acre in mature landscaping to offer total privacy views from your backyard porch and lawn. The house has been totally renovated with new roof, HVAC systems and ultra modern kitchen and bathrooms ..Master bedroom on the first floor with large master bathroom and dressing room. The first floor has large office or den , dining room , gourmet kitchen, large family room with vaulted ceiling and gas fireplace , powder room, laundry room with new washer and dryer ,and large heated and cooled room currently used as a sewing room. Upstairs you will find two large bedrooms each with private bathroom with sink and toilet with shared shower. The house has a one car garage .Half of the extensive backyard is fenced for pets, The property van be bought with most furniture except for some private art and few selected furniture items. This prperty is turn key to the future buyer
Features & Amenities
Interior
-
Other Interior Features
Eat-in Kitchen, Kitchen Island, Ceiling Fan(s), Walk-In Closet(s), Cathedral Ceiling(s), Open Floorplan
-
Total Bedrooms
3
-
Bathrooms
3
-
1/2 Bathrooms
1
-
Above Grade Finished Area
2300.0
-
Basement YN
NO
-
Cooling YN
YES
-
Cooling
Ceiling Fan(s), Other, Electric
-
Fireplace YN
YES
-
Heating YN
YES
-
Heating
Natural Gas, Heat Pump
-
Main Level Bedrooms
3
-
Pet friendly
No
Exterior
-
Garage
Yes
-
Garage spaces
1
-
Construction Materials
Brick
-
Other Exterior Features
Rain Gutters
-
Parking
Garage Door Opener, Private, Garage, Attached
-
Patio and Porch Features
Deck, Patio, Porch
-
Pool
No
-
Waterfront YN
NO
-
View
Trees/Woods, Garden, Scenic
Area & Lot
-
Lot Features
Wooded, Private, Cleared, Back Yard
-
Lot Size(acres)
0.45
-
Lot Size(square feet)
19,504
-
Property Type
Residential
-
Property Sub Type
Single Family Residence
-
Architectural Style
Cape Cod
Price
-
Sales Price
$1,195,000
-
Tax Amount
$7,498
-
Financing Options
Cash
-
Zoning
Residential
-
Sq. Footage
2,300
-
Price/SqFt
$519
HOA
-
Association
YES
-
Association Fee
$3,056
-
Association Fee Frequency
Annually
-
Association Fee Includes
N/A
Property Resources
-
Horse Property
NO
School District
-
Elementary School
N/A
-
Middle School
N/A
-
High School
N/A
Property Features
-
Stories
2
-
New Construction
NO
-
Accessibility Features
Therapeutic Whirlpool
-
Association Amenities
Dog Park, Fitness Center, Meeting Room, Tennis Court(s), Trail(s), Boat Dock
-
Foundation Details
Block
-
Senior Community YN
NO
-
Sewer
Public Sewer
-
Tax Lot
10
-
Water Source
Public
Schedule a Showing
Showing scheduled successfully.
Mortgage calculator
Estimate your monthly mortgage payment, including the principal and interest, property taxes, and HOA. Adjust the values to generate a more accurate rate.
Your payment
Principal and Interest:
$
Property taxes:
$
HOA fees:
$
Total loan payment:
$
Total interest amount:
$
Location
County
TALBOT
Elementary School
Middle School
High School
Listing Courtesy of Zebulon H Stafford, Stafford-Stafford Real Estate
RealHub Information is provided exclusively for consumers' personal, non-commercial use, and it may not be used for any purpose other than to identify prospective properties consumers may be interested in purchasing. All information deemed reliable but not guaranteed and should be independently verified. All properties are subject to prior sale, change or withdrawal. RealHub website owner shall not be responsible for any typographical errors, misinformation, misprints and shall be held totally harmless.

Salesperson, Realtor
Amy Dudrow
Call Amy today to schedule a private showing.

* Listings on this website come from the FMLS IDX Compilation and may be held by brokerage firms other than the owner of this website. The listing brokerage is identified in any listing details. Information is deemed reliable but is not guaranteed. If you believe any FMLS listing contains material that infringes your copyrighted work please click here to review our DMCA policy and learn how to submit a takedown request.© 2024 FMLS.
Related Properties

EASTON
140 S WASHINGTON STREET
4 Beds
4 Baths
2,000 Sq.Ft.
$997,000
MLS#: MDTA2013026

EASTON
32675 DISCOVERY DRIVE
4 Beds
3 Baths
4,703 Sq.Ft.
$979,000
MLS#: MDTA2008302

EASTON
28221 WIDGEON TERRACE
4 Beds
3 Baths
2,357 Sq.Ft.
$1,100,000
MLS#: MDTA2014946

EASTON
29747 EASTON FARMS
4 Beds
3 Baths
4,062 Sq.Ft.
$995,000
MLS#: MDTA2014780

EASTON
7040 OLD SCHOOL HOUSE LANE
3 Beds
2 Baths
4,453 Sq.Ft.
$1,150,000
MLS#: MDTA2014756

EASTON
6674 SCHOOLHOUSE LANE
4 Beds
3 Baths
3,375 Sq.Ft.
$1,199,990
MLS#: MDTA2014848

EASTON
28751 EMANUEL STREET
3 Beds
3 Baths
3,755 Sq.Ft.
$1,295,000
MLS#: MDTA2014916
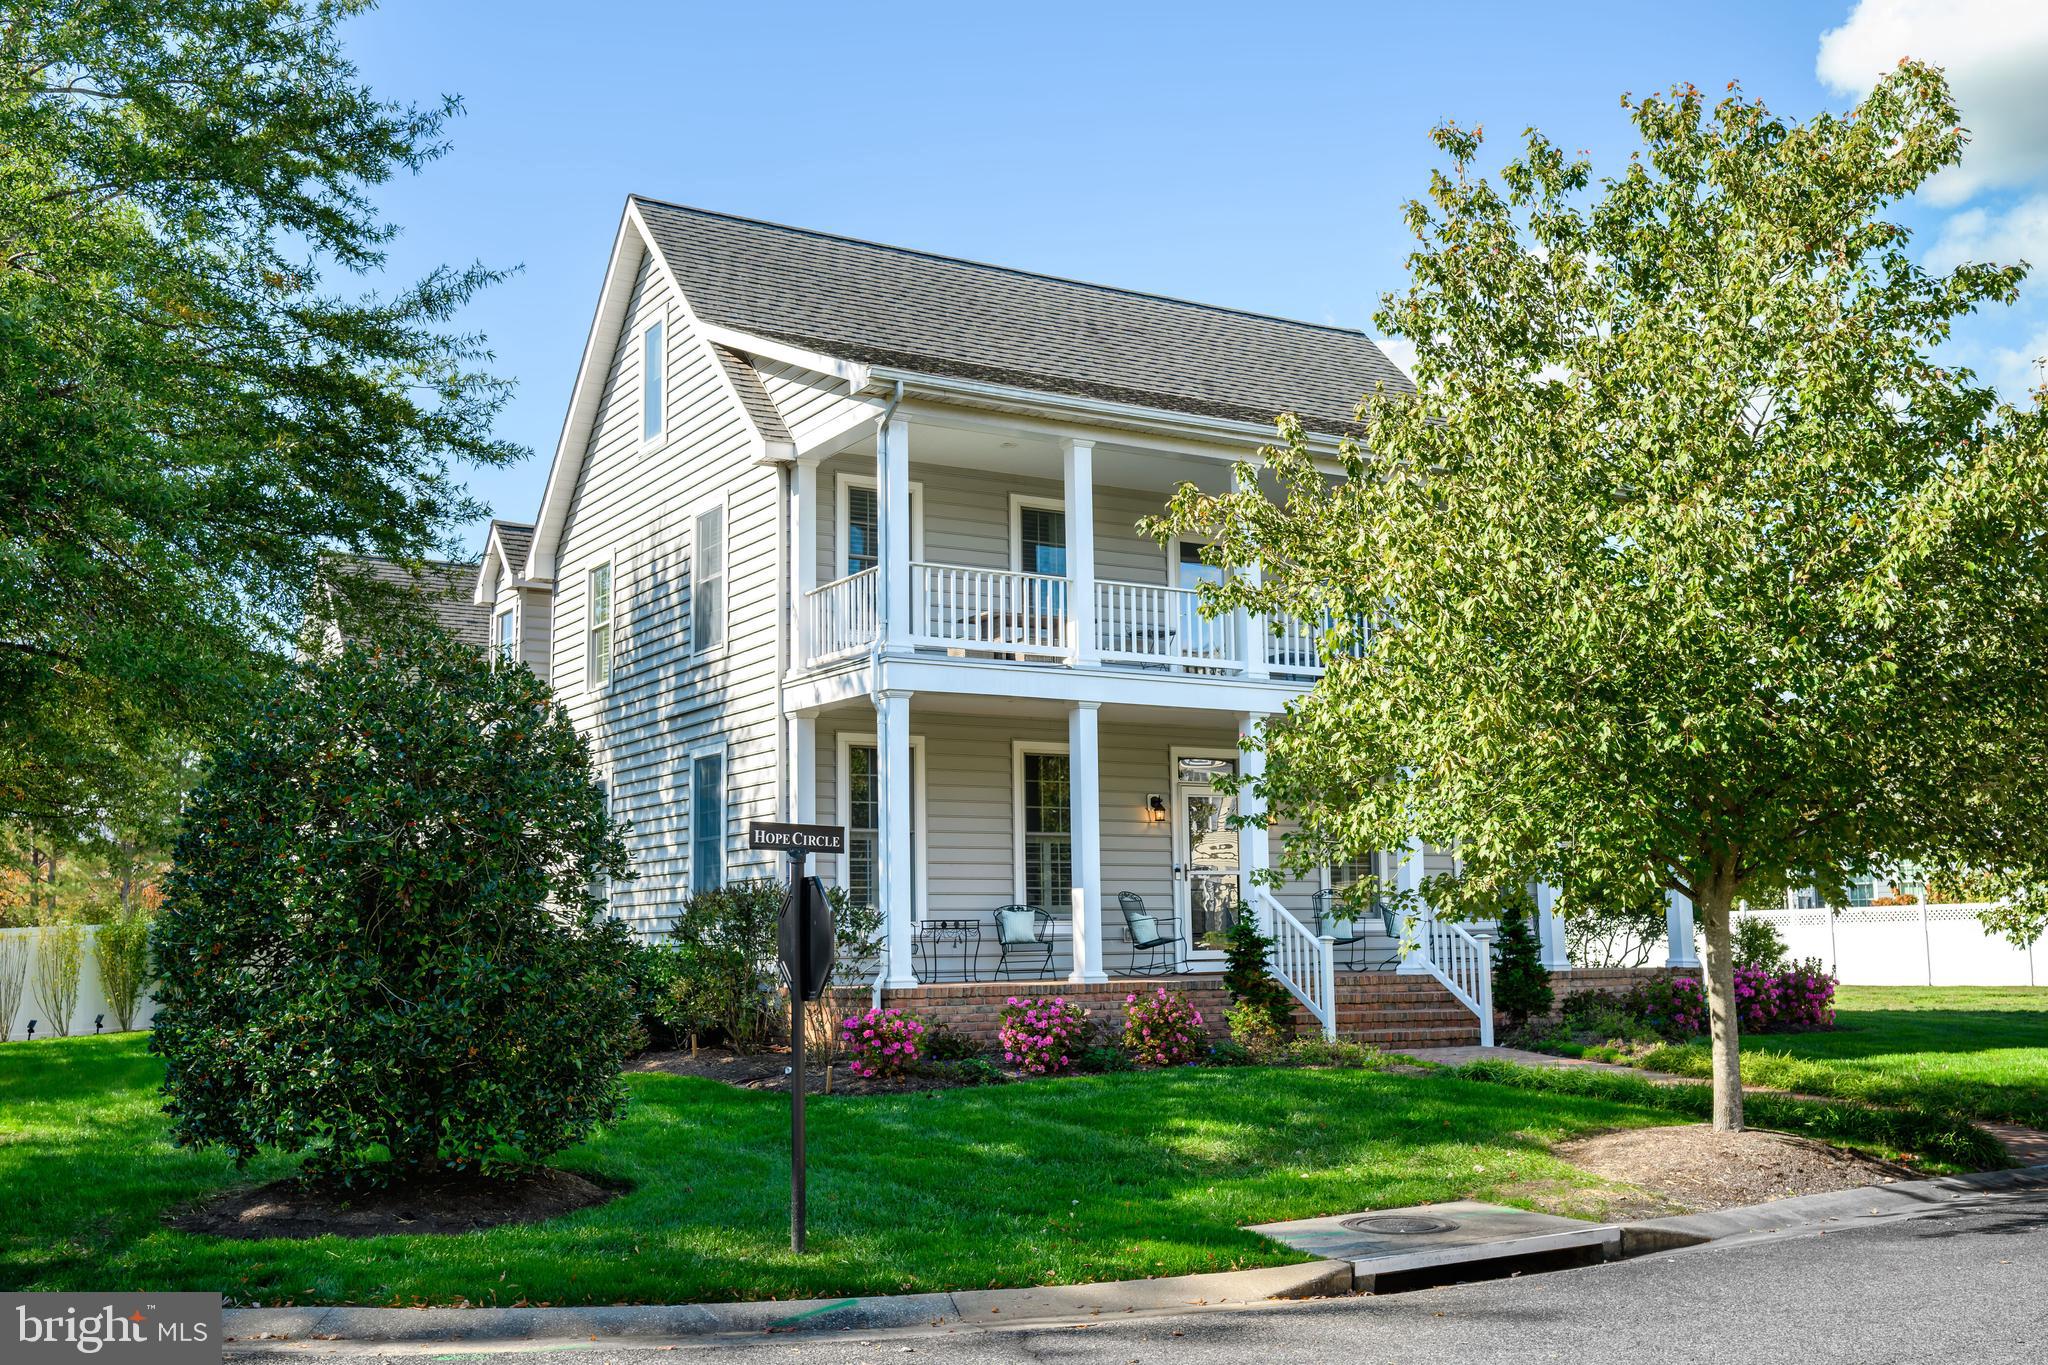
EASTON
28711 HOPE CIRCLE
4 Beds
3 Baths
4,500 Sq.Ft.
$1,195,000
MLS#: MDTA2012322
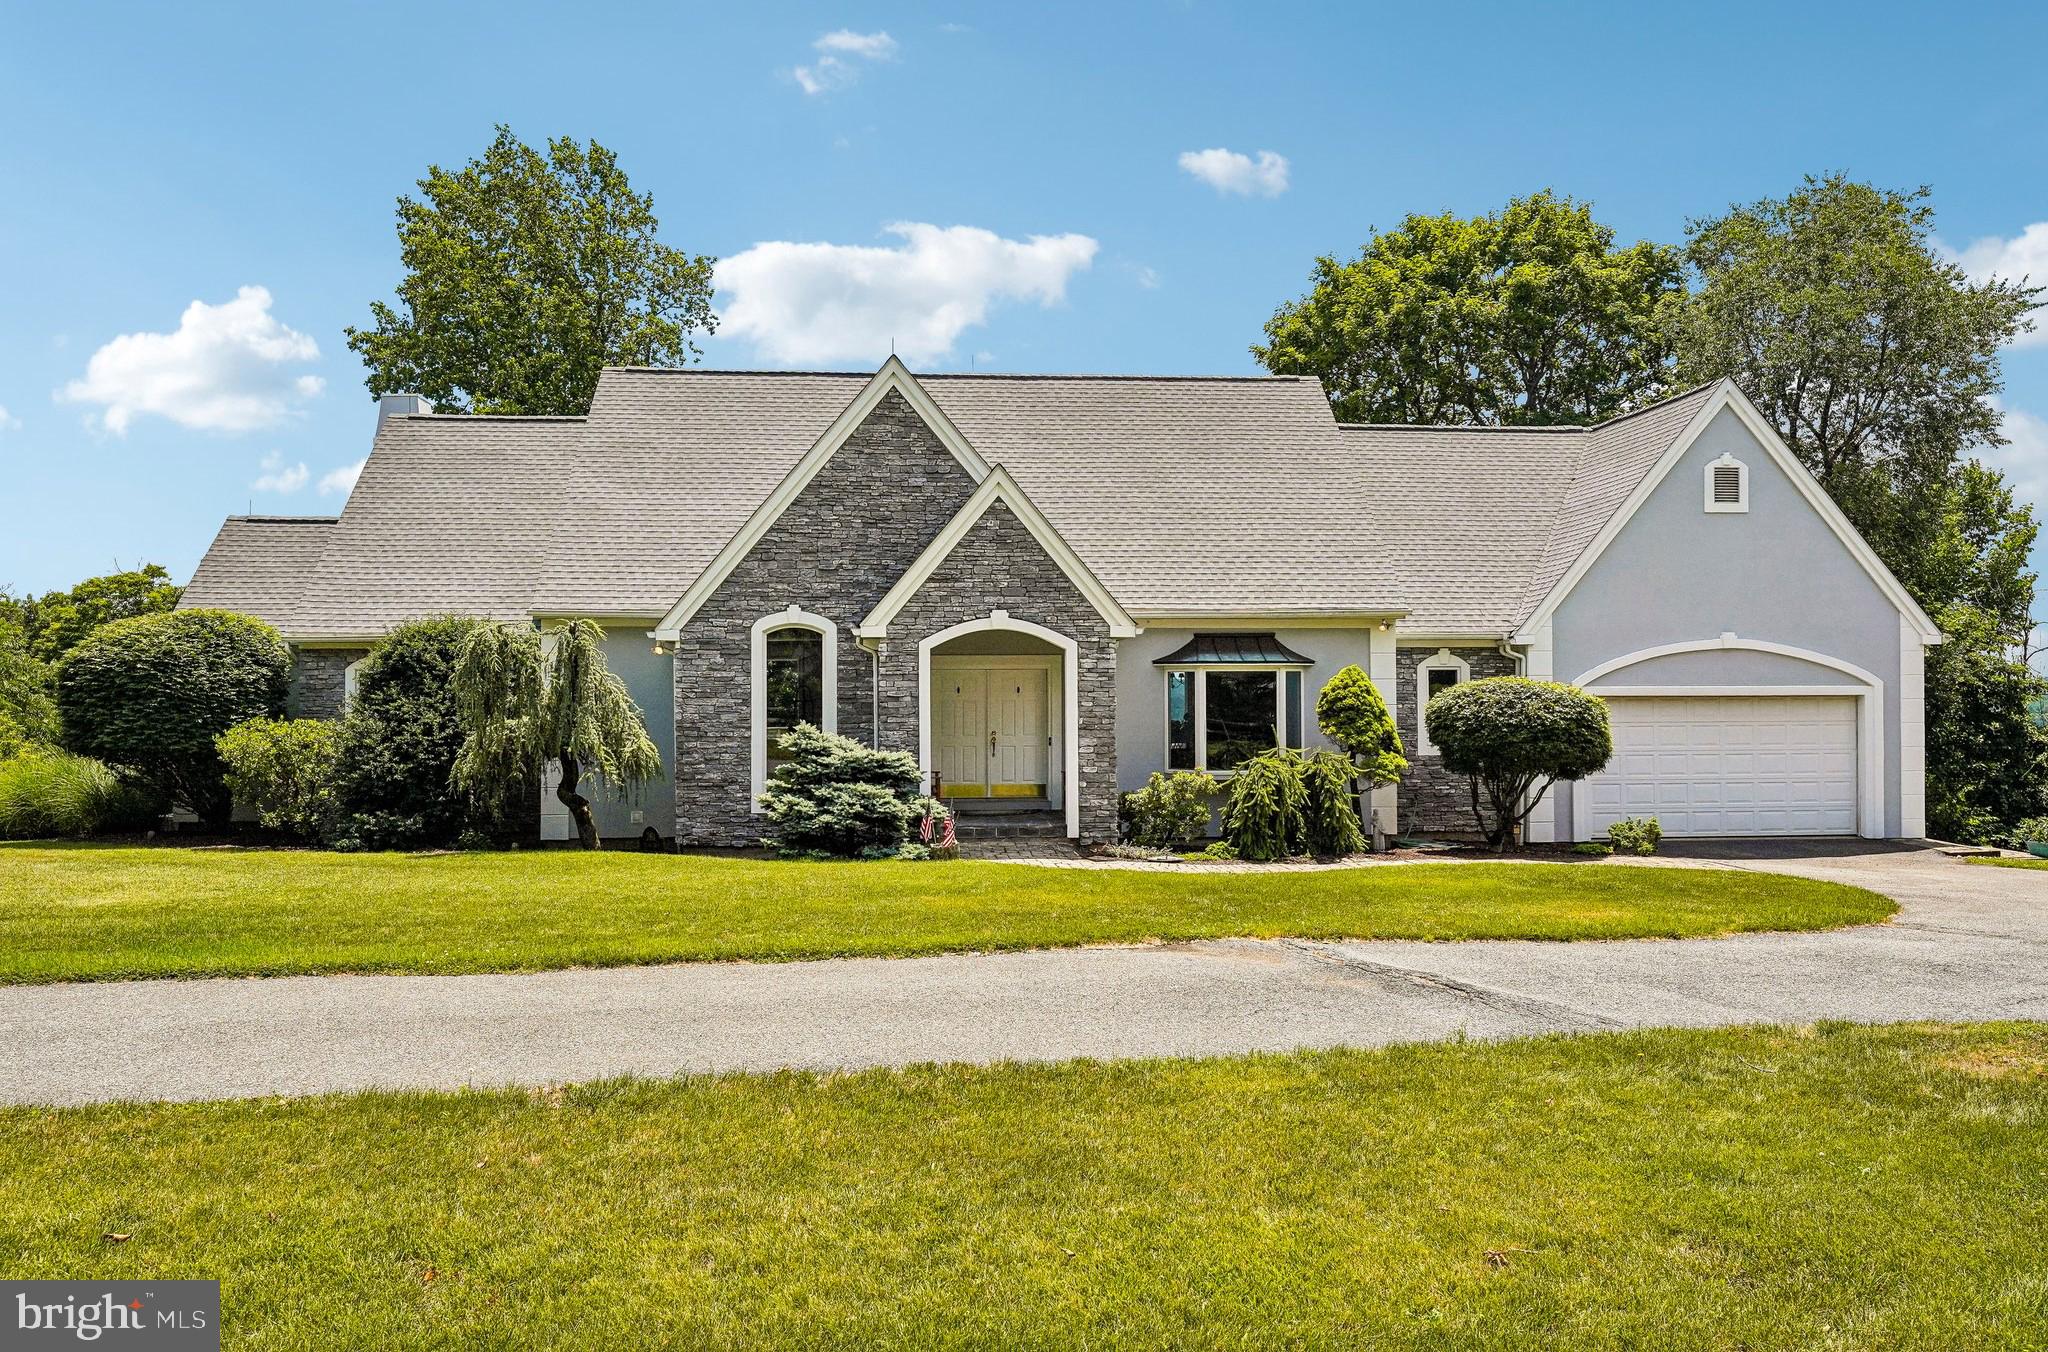
EASTON
280 SKY LINE DRIVE
4 Beds
3 Baths
4,042 Sq.Ft.
$1,225,000
MLS#: PANH2010202
.png)