
Property
Beds
4
Full Baths
2
1/2 Baths
1
Year Built
2009
Sq.Footage
3,115
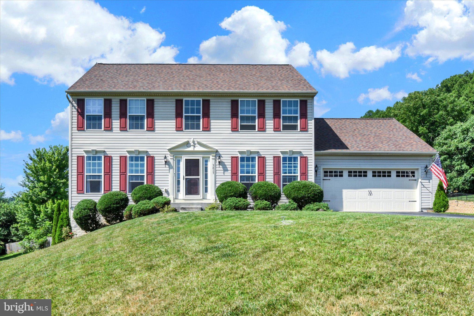
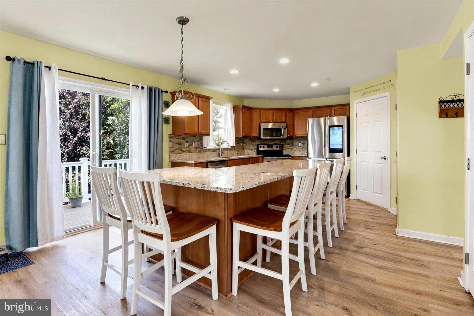
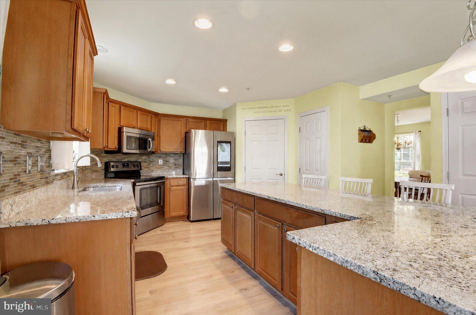
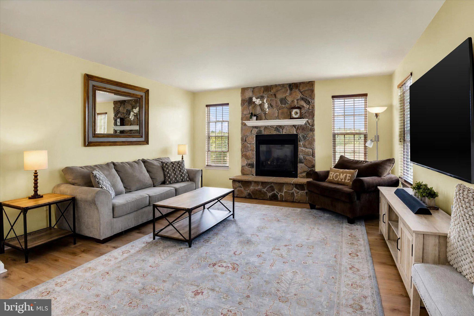
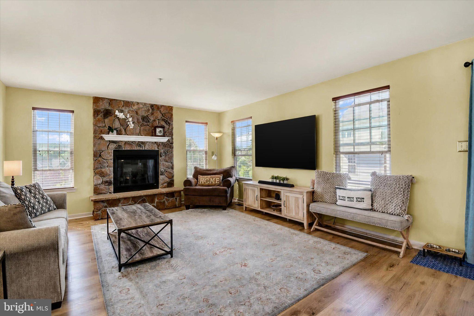
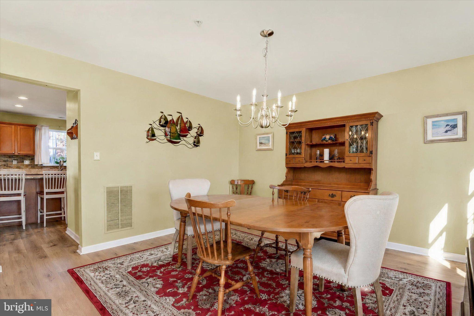
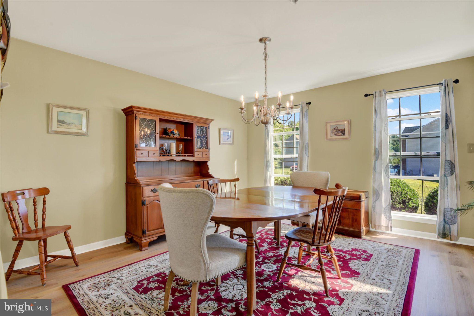
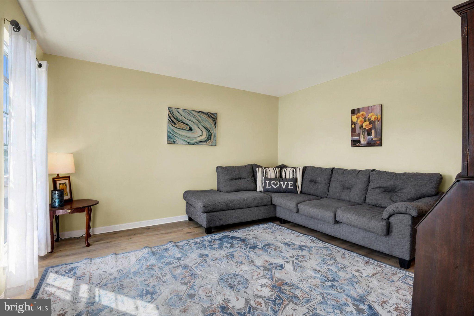
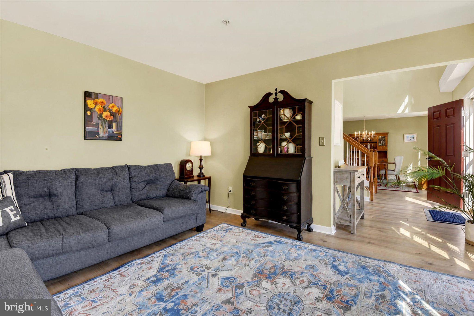
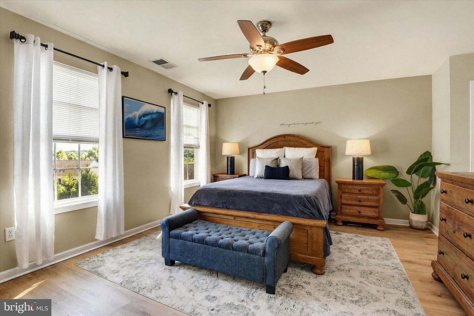
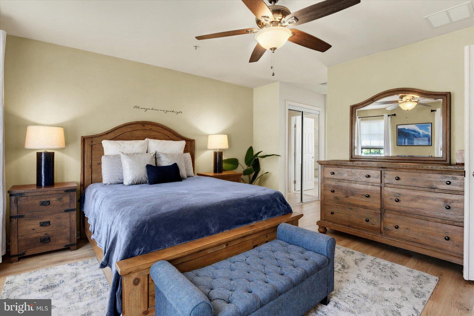
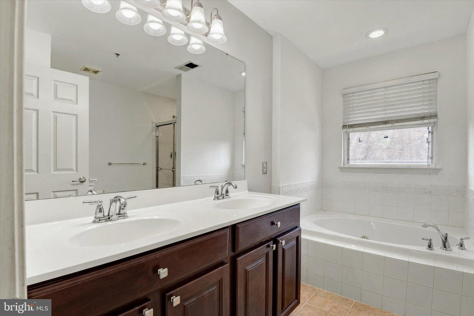
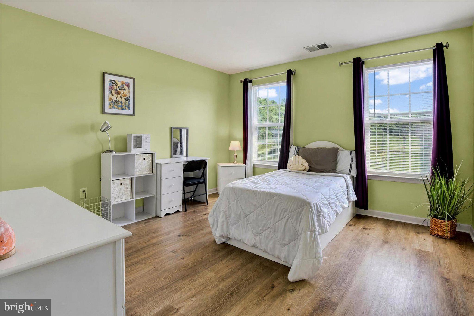
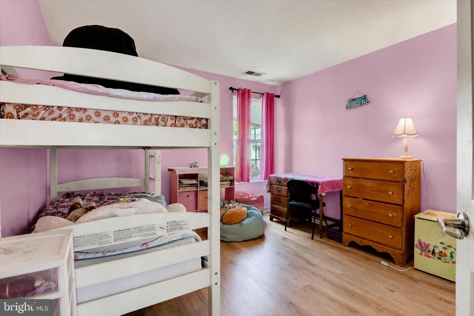
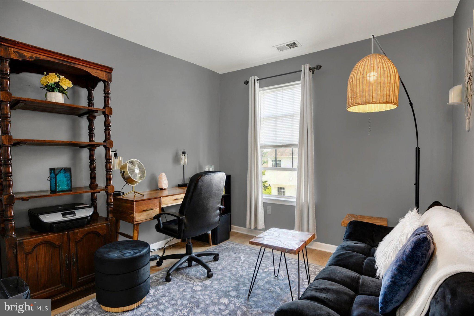
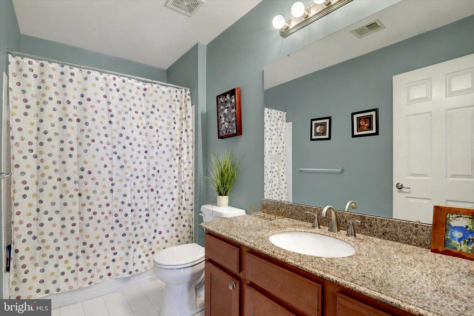
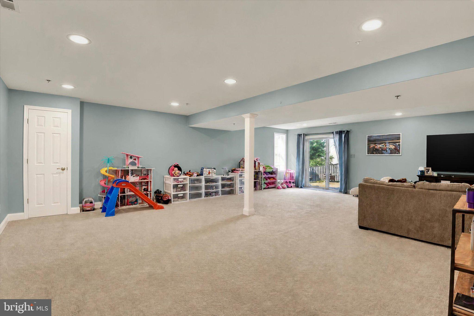
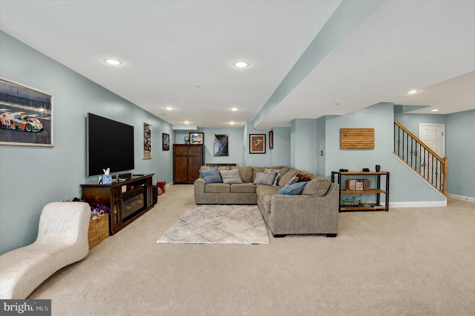
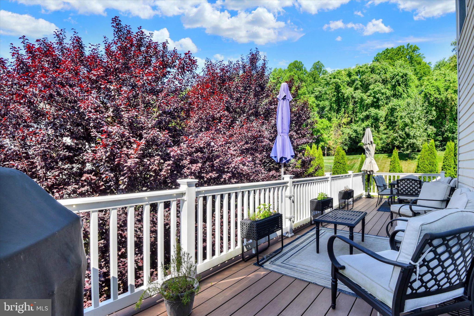
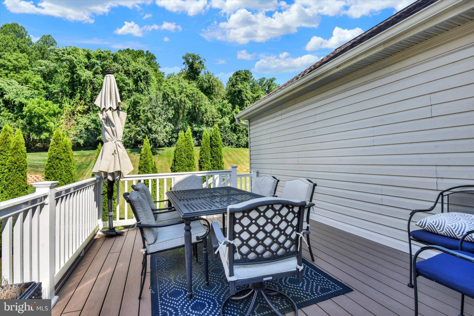
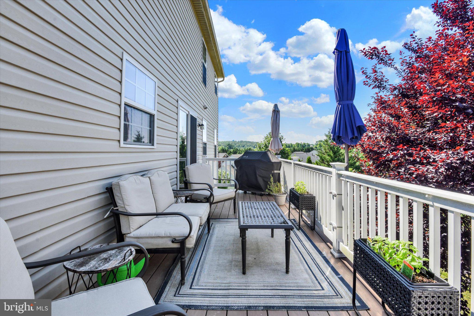
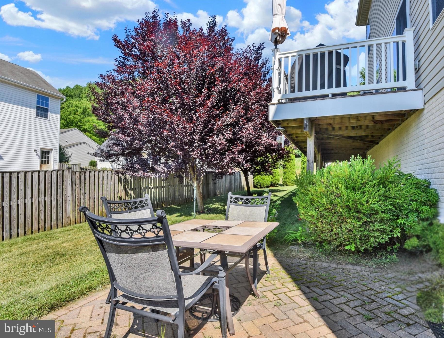
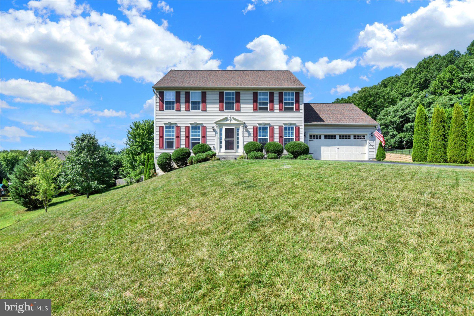
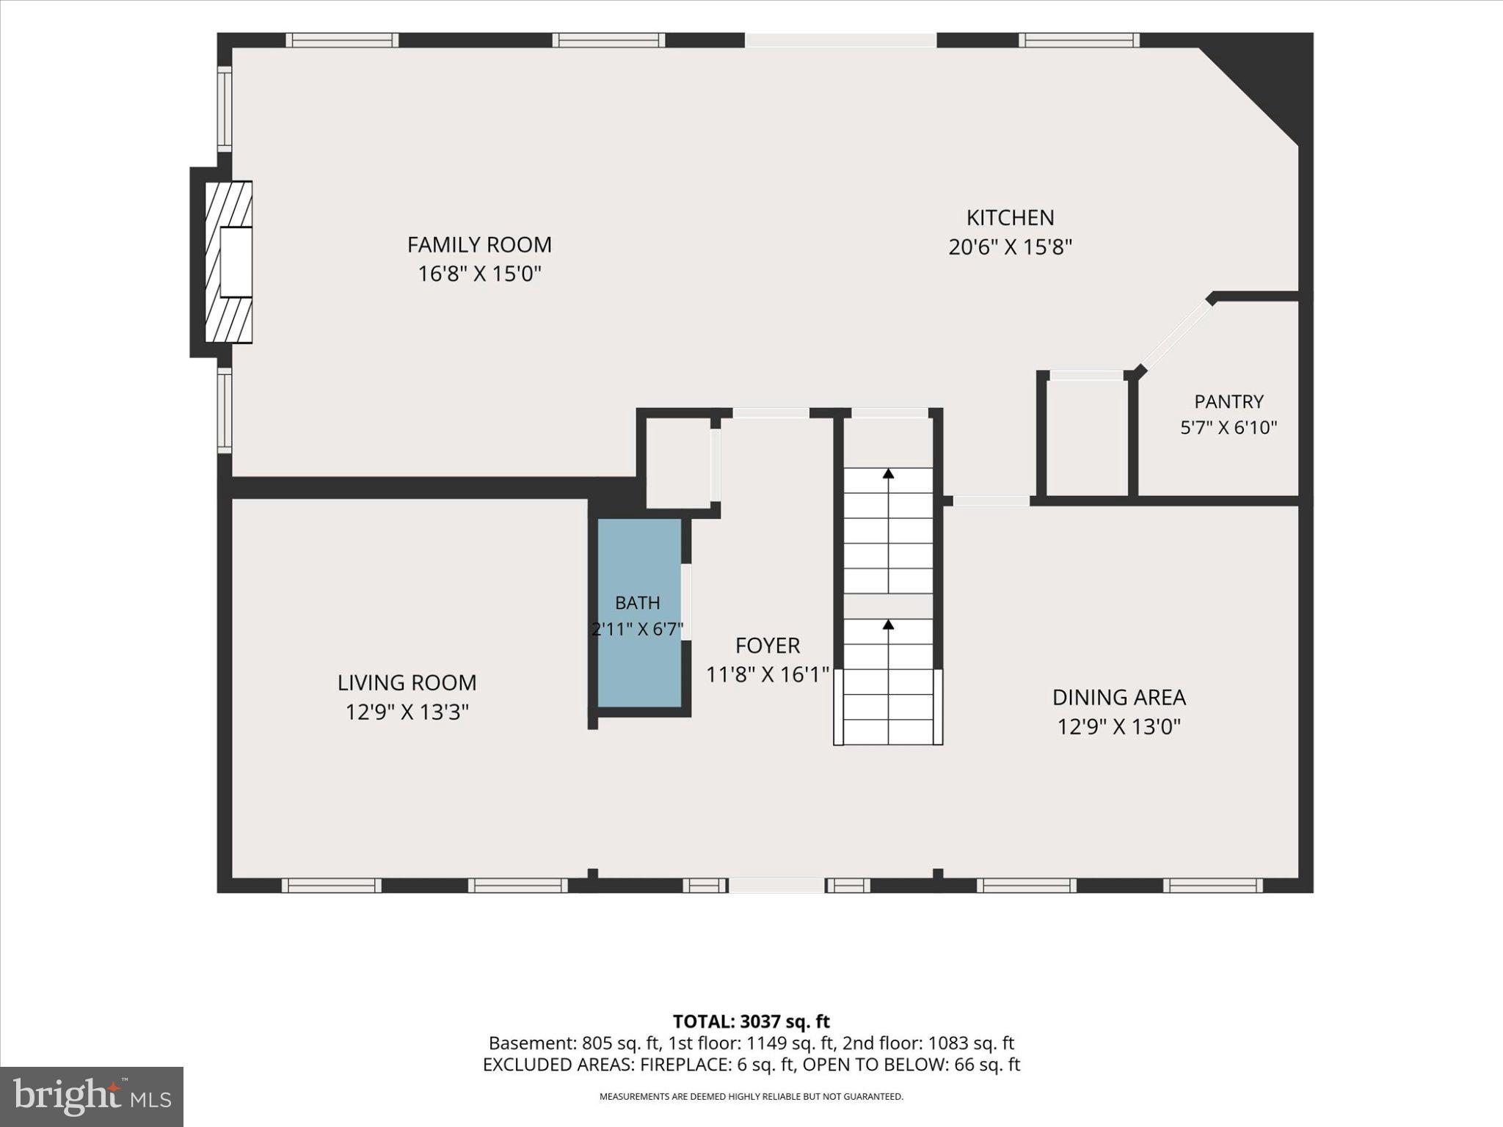
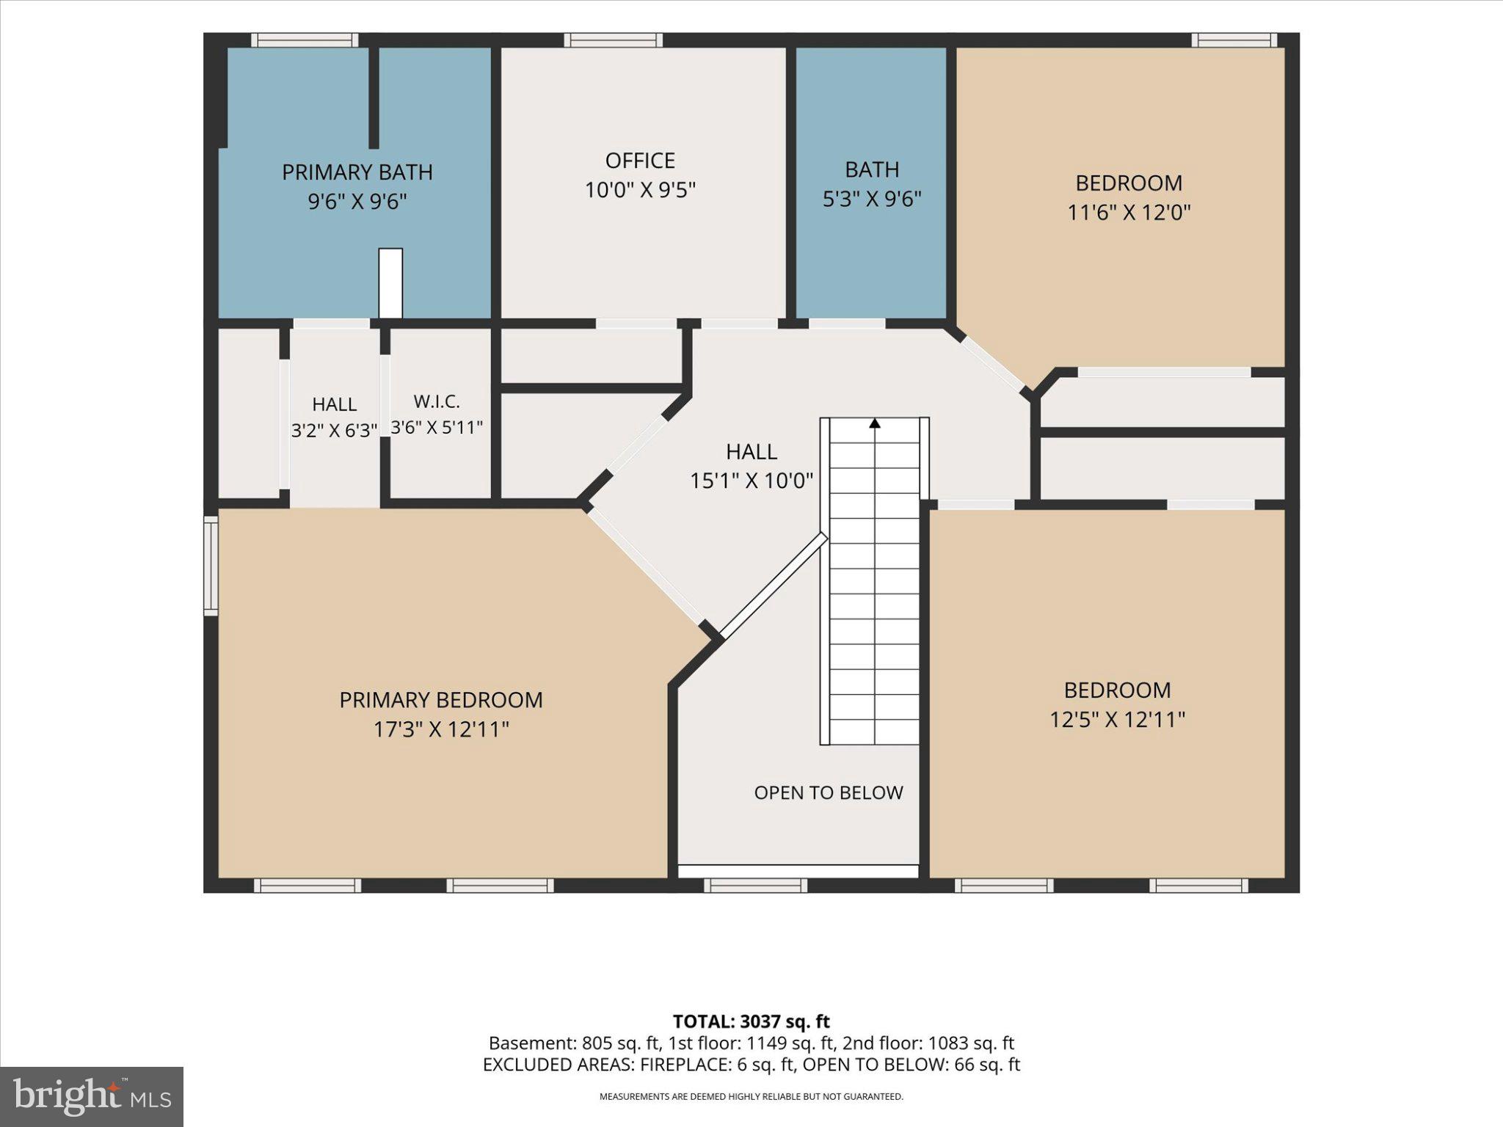
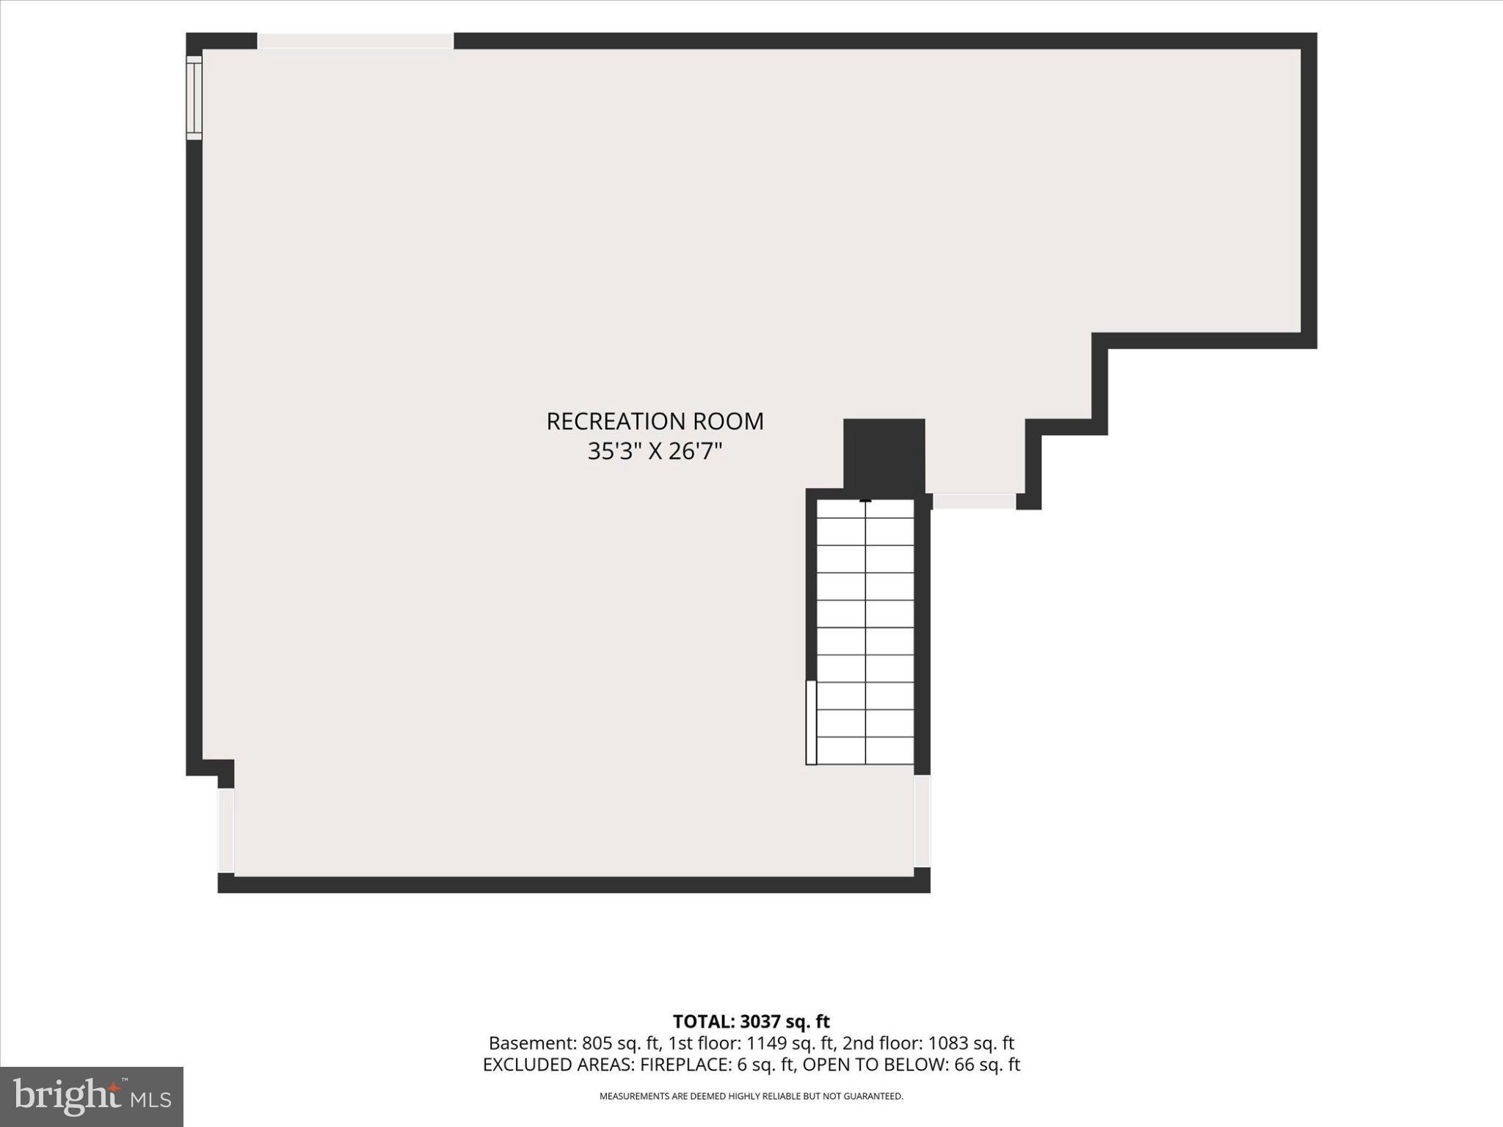
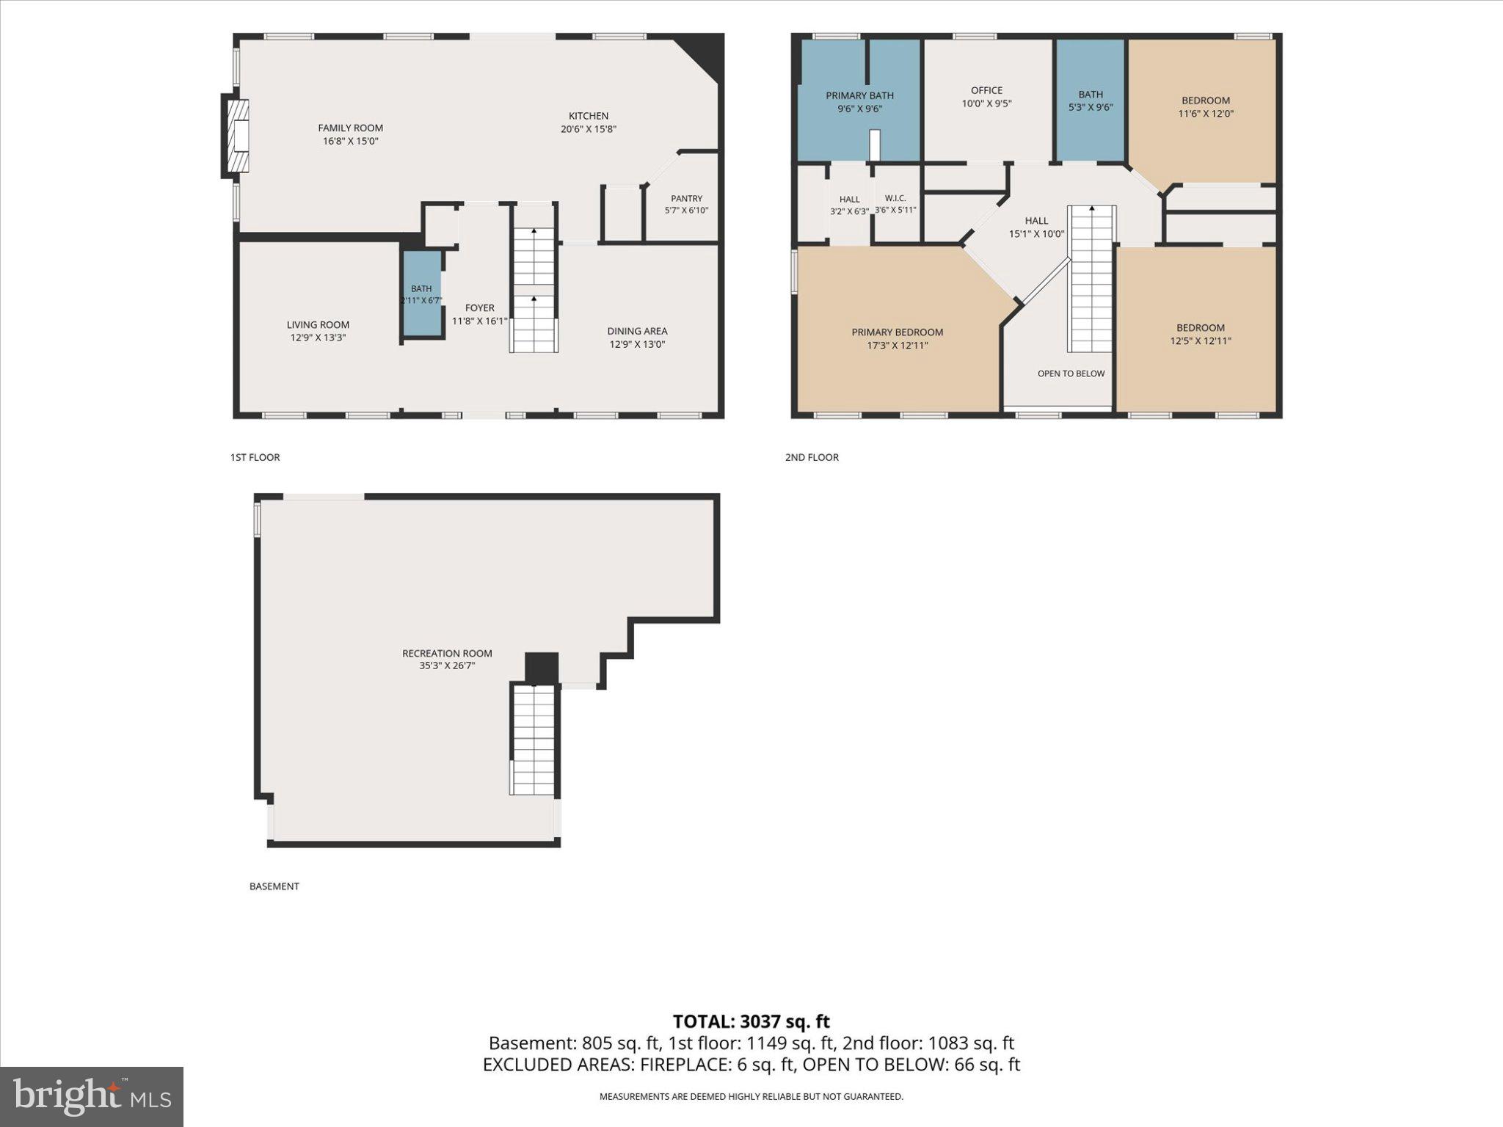
With more than 3,000 finished square feet, an incredible gathering kitchen and outdoor spaces designed for entertaining, this Hallie Hill Farm Colonial checks every box for today's buyer. Step inside to a bright, open floor plan featuring newer luxury vinyl plank flooring throughout the main and upper levels. The spacious kitchen is truly the heart of the home with granite countertops, stainless steel appliances, abundant cabinetry, pantry, and an oversized center island that easily becomes the gathering place for family and friends. The kitchen flows effortlessly into the expansive family room highlighted by a floor-to-ceiling stone fireplace, creating the perfect setting for everyday living and entertaining. A formal dining room, separate living room, powder room and convenient main-level laundry complete the first floor. Upstairs, the generously sized primary suite offers a walk-in closet and private bath with dual vanities, soaking whirlpool tub and separate shower. Three additional bedrooms, a full hall bath, and a versatile bonus room provide flexible space for a home office, playroom, nursery, or study area. The finished walkout lower level with an unfinished space adds exceptional living space with a large recreation room ready for movie nights, game days, fitness equipment, or hobbies while still providing ample storage. Outdoor living is equally impressive with a spacious deck overlooking mature landscaping and a peaceful tree-lined backdrop, plus a lower patio accessible from the walkout basement—perfect for relaxing, entertaining or enjoying your morning coffee. Additional updates include a newer roof, luxury vinyl plank flooring throughout the main & upper levels, newer refrigerator and newer washer/dryer, offering years of low-maintenance living. Conveniently located near schools, parks, shopping, restaurants, and commuter routes, this move-in ready home offers the perfect blend of space, comfort and everyday functionality.
Features & Amenities
Interior
-
Other Interior Features
Kitchen Island
-
Total Bedrooms
4
-
Bathrooms
2
-
1/2 Bathrooms
1
-
Above Grade Finished Area
2280.0
-
Basement YN
YES
-
Cooling YN
YES
-
Cooling
Central Air, Electric
-
Fireplace YN
YES
-
Heating YN
YES
-
Heating
Natural Gas, Forced Air
-
Pet friendly
N/A
Exterior
-
Garage
Yes
-
Garage spaces
2
-
Construction Materials
Vinyl Siding
-
Parking
Garage Door Opener, Asphalt, Garage, Attached
-
Patio and Porch Features
Deck, Patio
-
Pool
No
-
Waterfront YN
NO
Area & Lot
-
Lot Features
Cul-De-Sac, Private
-
Lot Size(acres)
0.29
-
Lot Size(square feet)
12,632
-
Property Type
Residential
-
Property Sub Type
Single Family Residence
-
Architectural Style
Colonial
Price
-
Sales Price
$515,000
-
Tax Amount
$6,659
-
Sq. Footage
3,115
-
Price/SqFt
$165
HOA
-
Association
YES
-
Association Fee
$130
-
Association Fee Frequency
Annually
-
Association Fee Includes
N/A
School District
-
Elementary School
EBB VALLEY
-
Middle School
NORTH CARROLL
-
High School
MANCHESTER VALLEY
Property Features
-
New Construction
NO
-
Accessibility Features
Therapeutic Whirlpool
-
Foundation Details
Concrete Perimeter
-
Senior Community YN
NO
-
Sewer
Public Sewer
-
Tax Lot
16
-
Water Source
Public
Schedule a Showing
Showing scheduled successfully.
Mortgage calculator
Estimate your monthly mortgage payment, including the principal and interest, property taxes, and HOA. Adjust the values to generate a more accurate rate.
Your payment
Principal and Interest:
$
Property taxes:
$
HOA fees:
$
Total loan payment:
$
Total interest amount:
$
Location
County
CARROLL
Elementary School
EBB VALLEY
Middle School
NORTH CARROLL
High School
MANCHESTER VALLEY
Listing Courtesy of Damon Poquette , Keller Williams Realty Centre
RealHub Information is provided exclusively for consumers' personal, non-commercial use, and it may not be used for any purpose other than to identify prospective properties consumers may be interested in purchasing. All information deemed reliable but not guaranteed and should be independently verified. All properties are subject to prior sale, change or withdrawal. RealHub website owner shall not be responsible for any typographical errors, misinformation, misprints and shall be held totally harmless.

AGENT
Amy Dudrow
Call Amy today to schedule a private showing.

* Listings on this website come from the FMLS IDX Compilation and may be held by brokerage firms other than the owner of this website. The listing brokerage is identified in any listing details. Information is deemed reliable but is not guaranteed. If you believe any FMLS listing contains material that infringes your copyrighted work please click here to review our DMCA policy and learn how to submit a takedown request.© 2024 FMLS.
Related Properties
MANCHESTER
3320 LINEBORO ROAD
3 Beds
2 Baths
1,983 Sq.Ft.
$419,900
MLS#: MDCR2035996
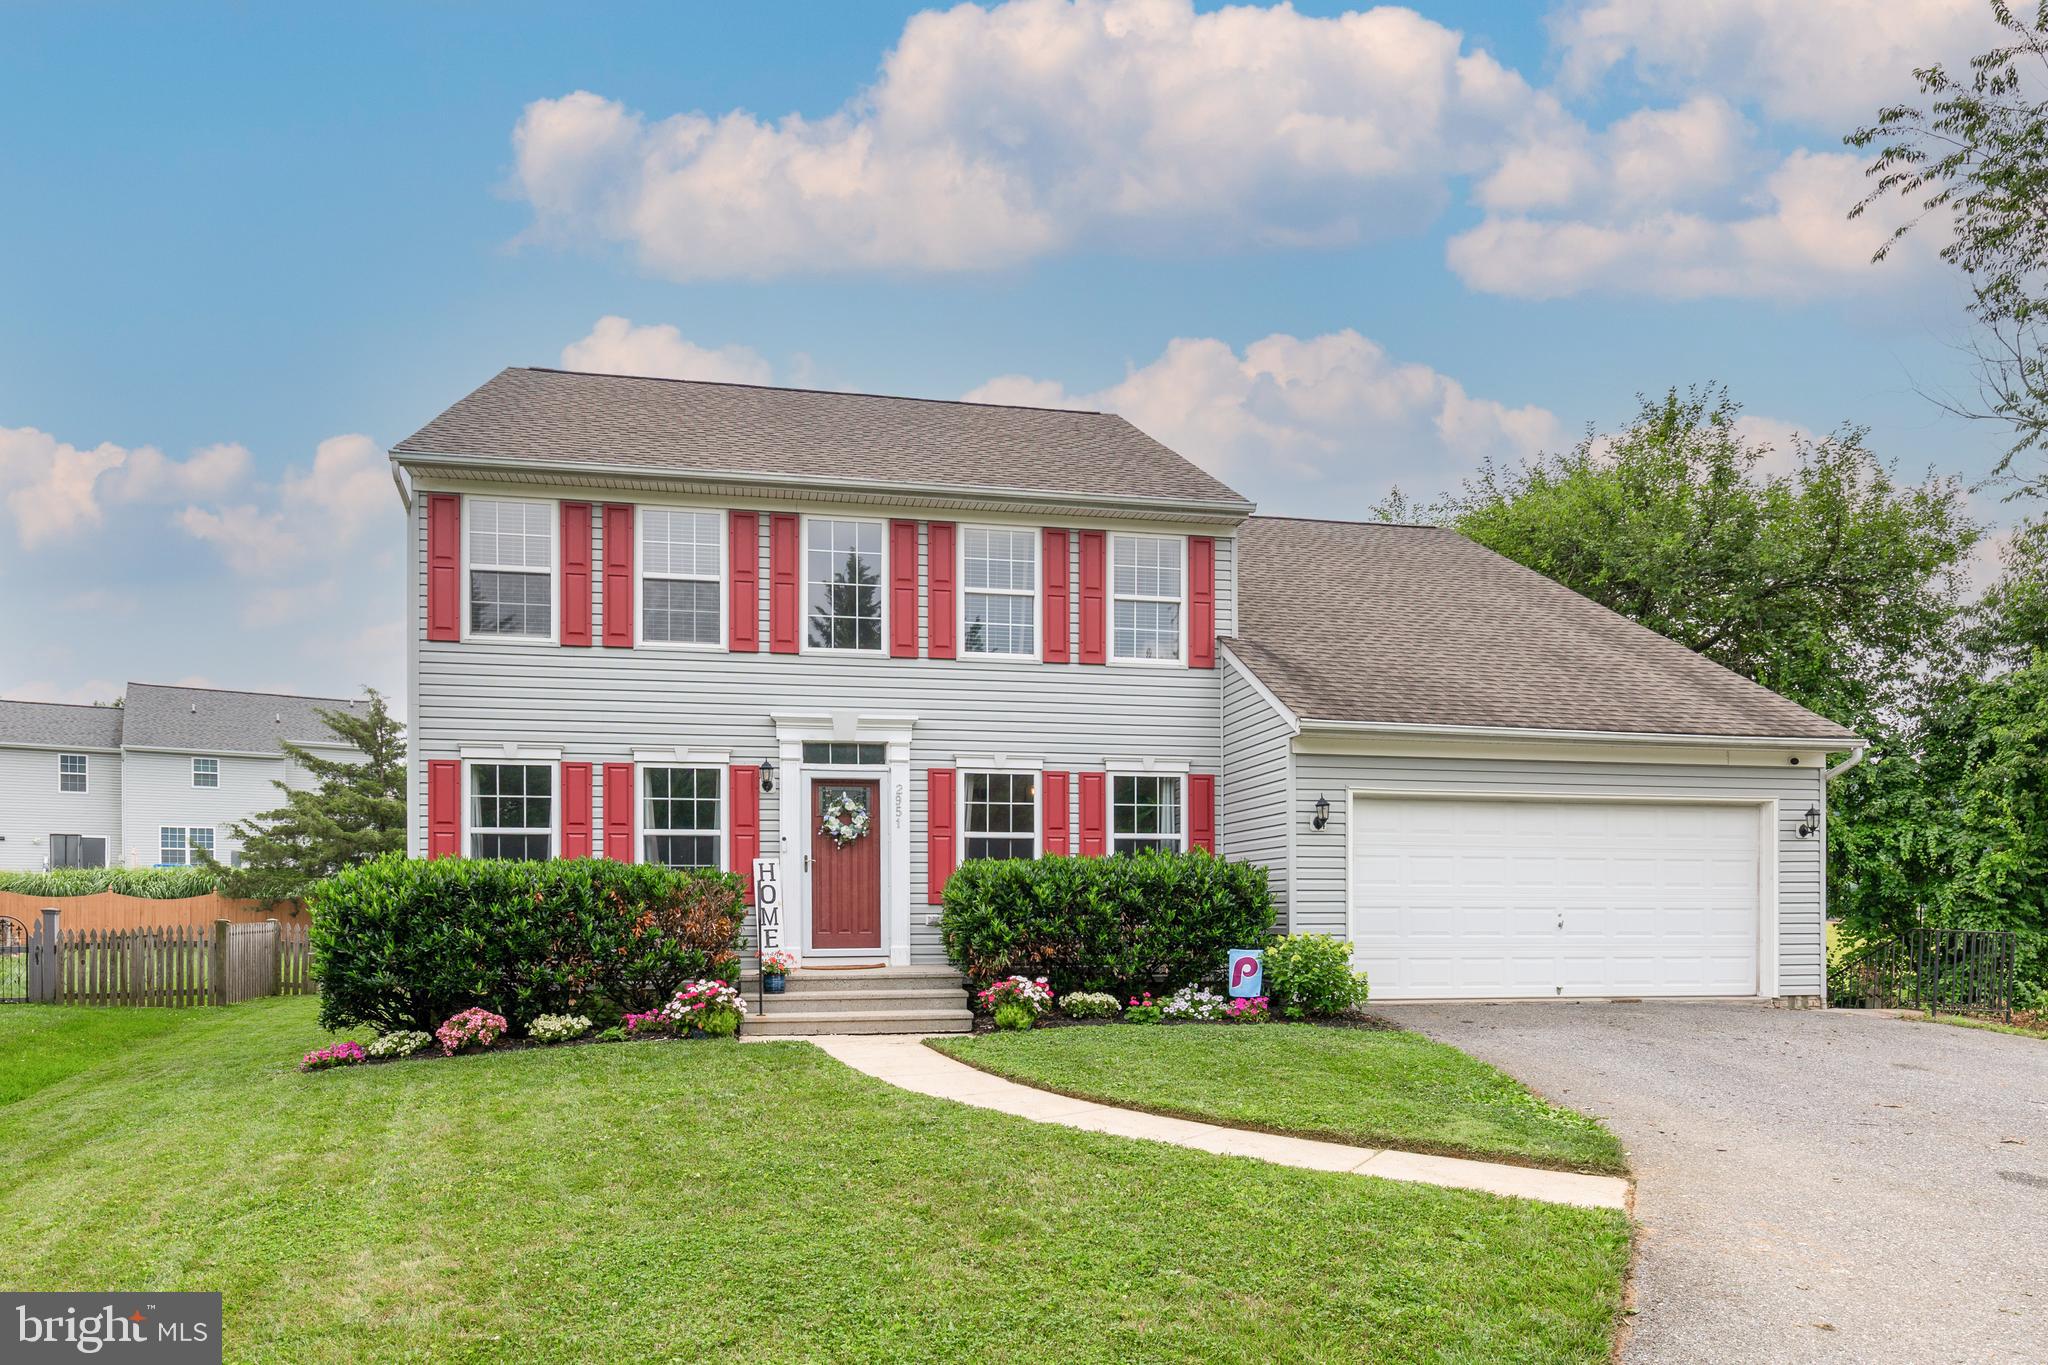
MANCHESTER
2951 ABBEY DRIVE
4 Beds
2 Baths
2,456 Sq.Ft.
$549,900
MLS#: MDCR2036240
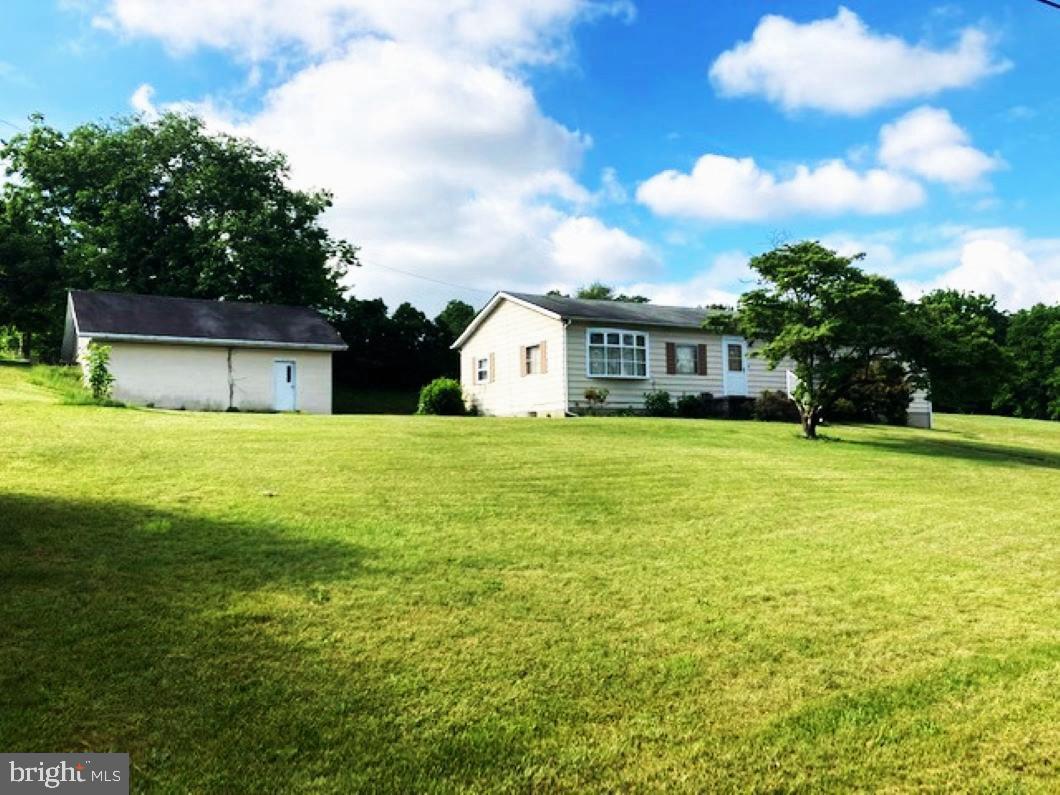
MANCHESTER
3045 WOOD DRIVE DRIVE
5 Beds
2 Baths
2,266 Sq.Ft.
$449,000
MLS#: MDCR2035352
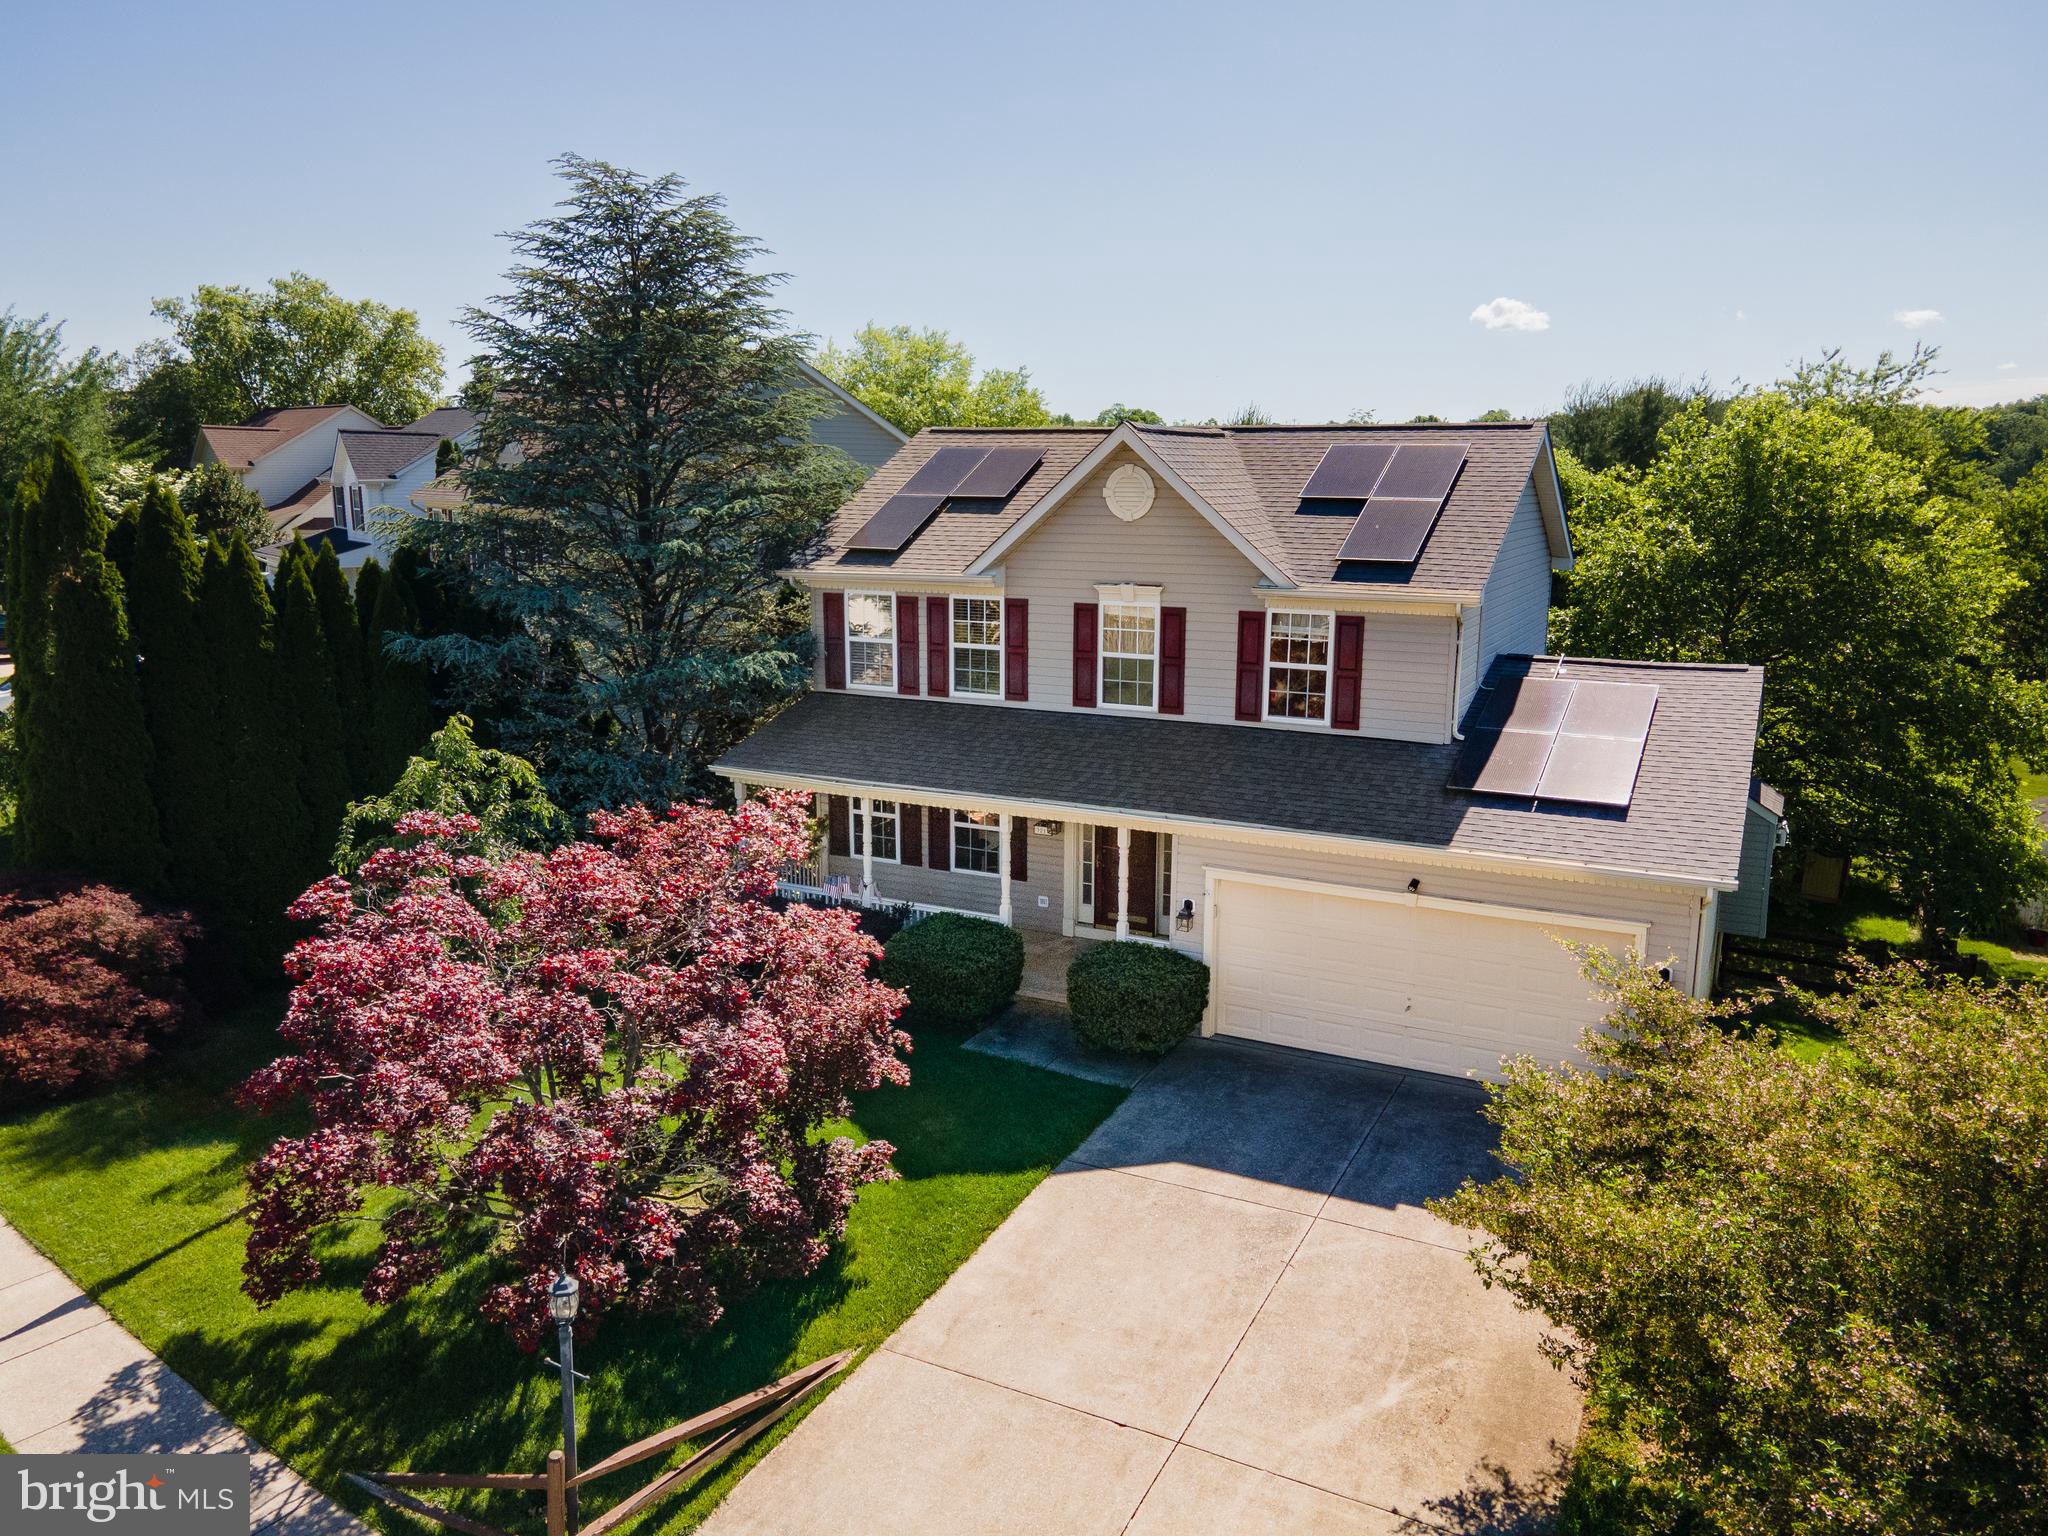
MANCHESTER
3219 MOREFIELD COURT
3 Beds
3 Baths
2,308 Sq.Ft.
$455,000
MLS#: MDCR2035102
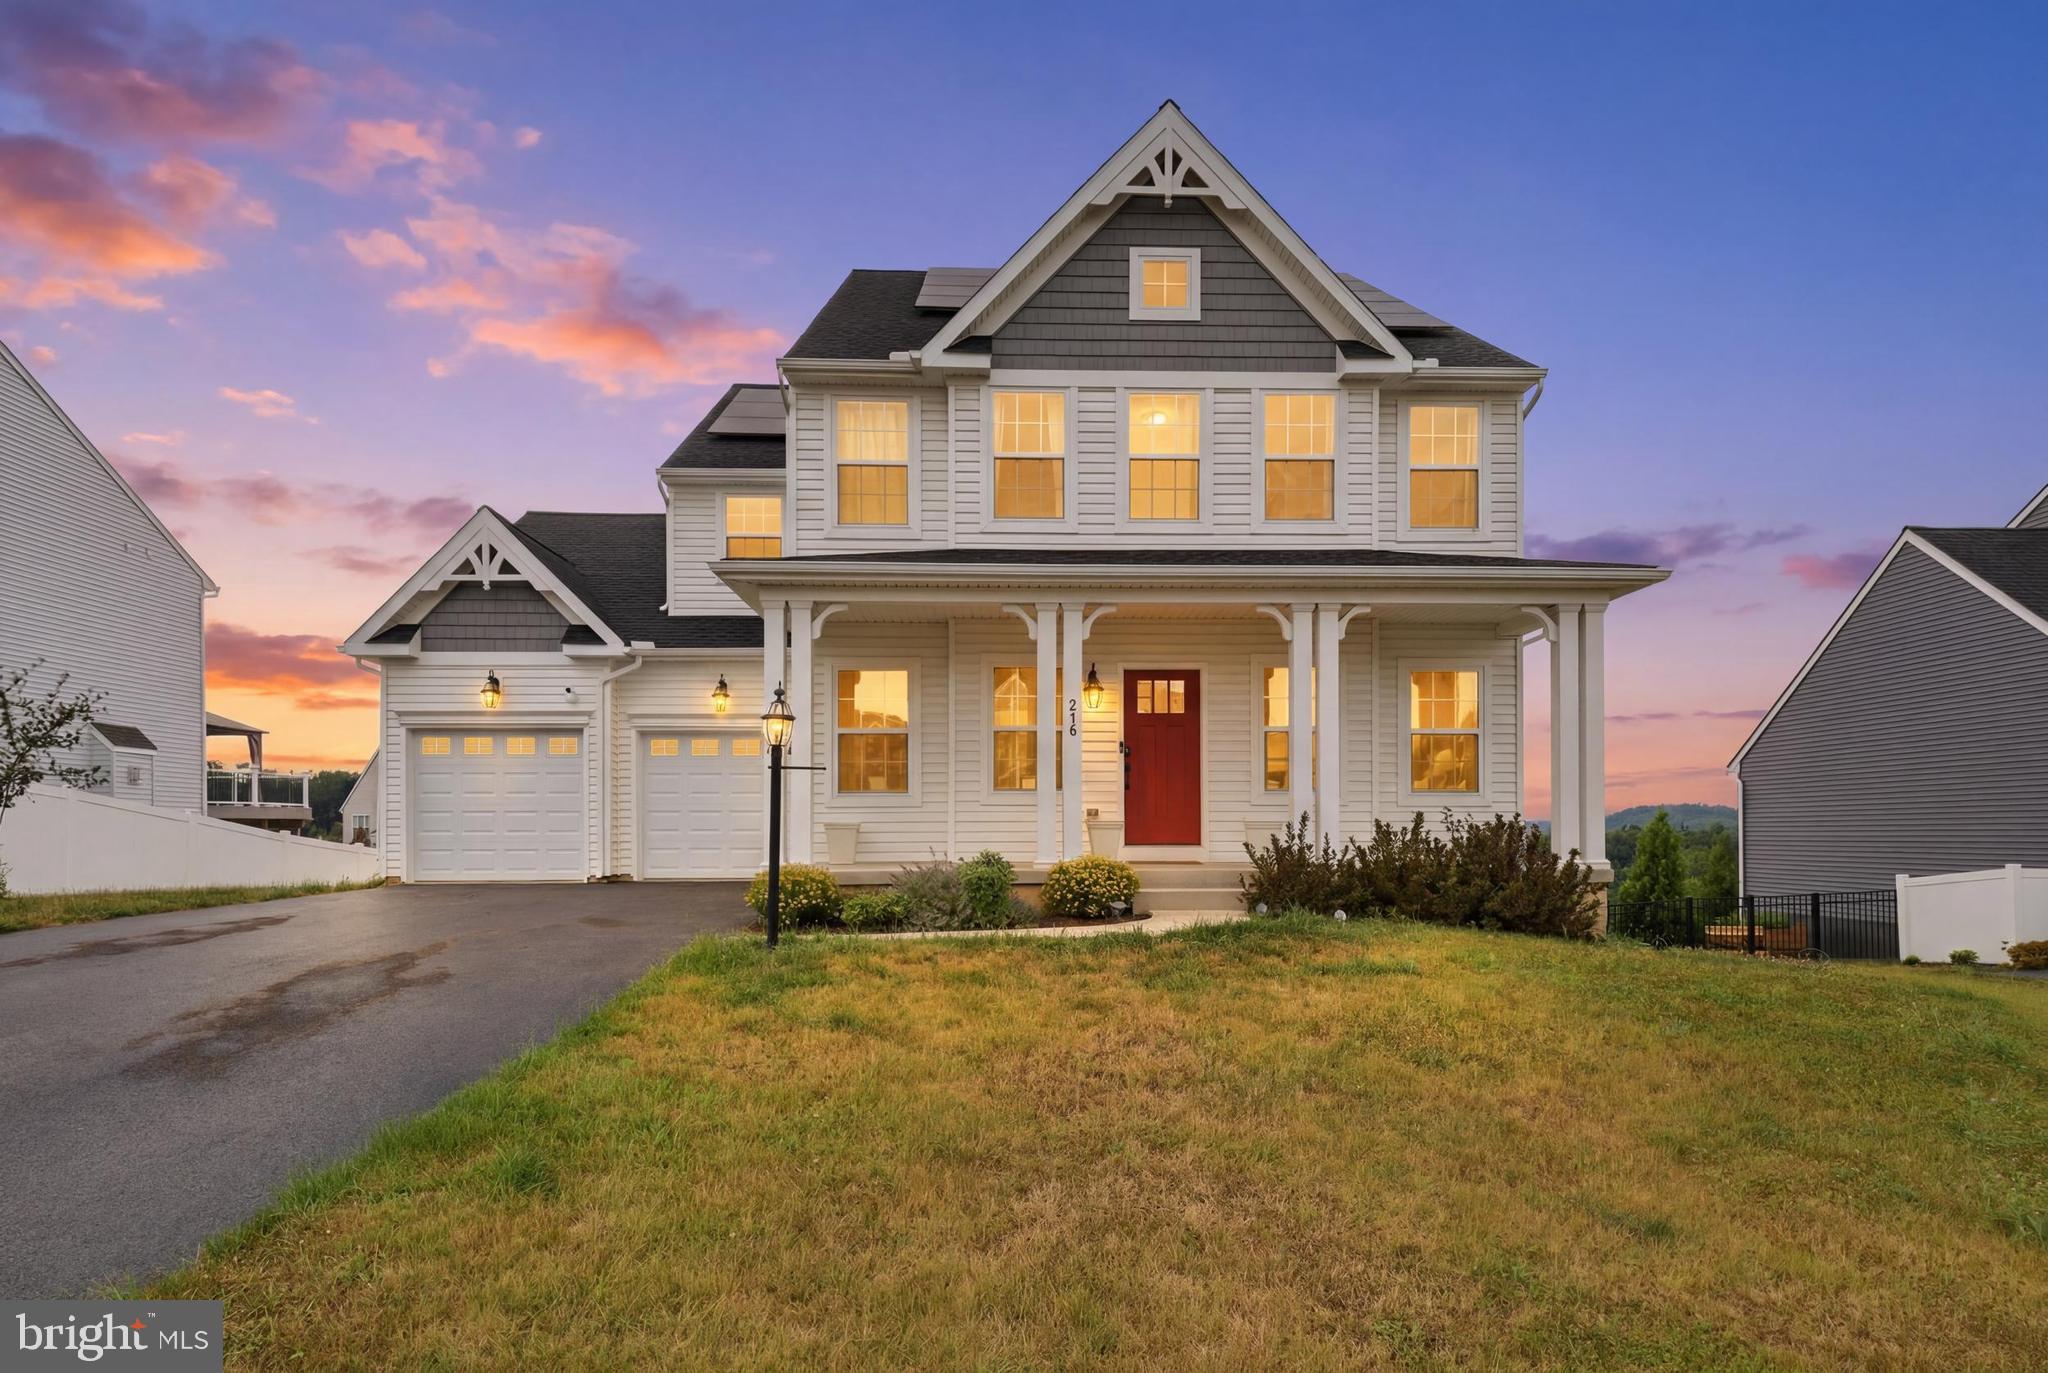
MANCHESTER
216 HOLLYHOCK DRIVE
4 Beds
2 Baths
2,628 Sq.Ft.
$499,900
MLS#: PAYK2107366
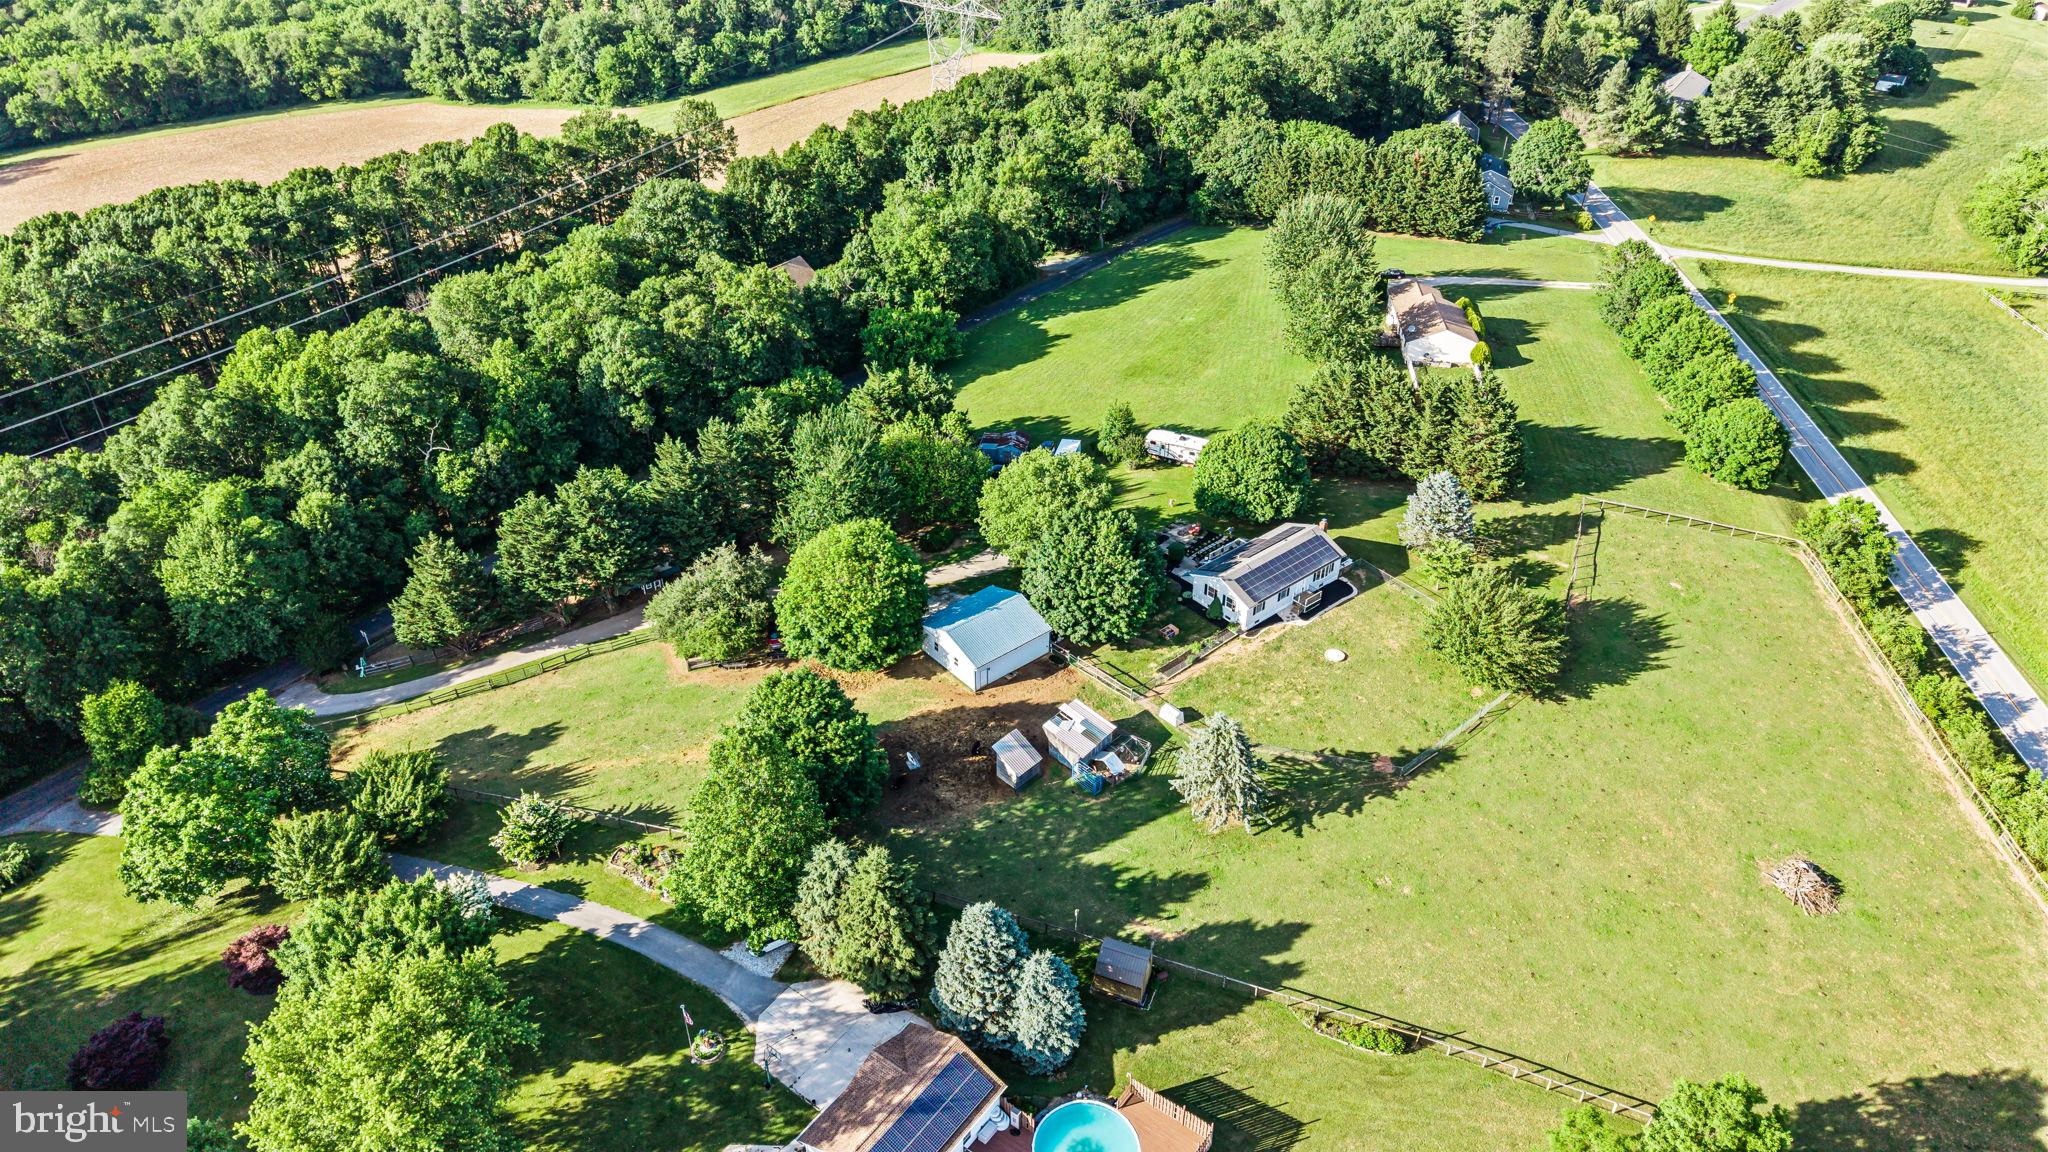
MANCHESTER
2475 MOUNT VENTUS #2 ROAD
3 Beds
2 Baths
2,152 Sq.Ft.
$520,000
MLS#: MDCR2035032
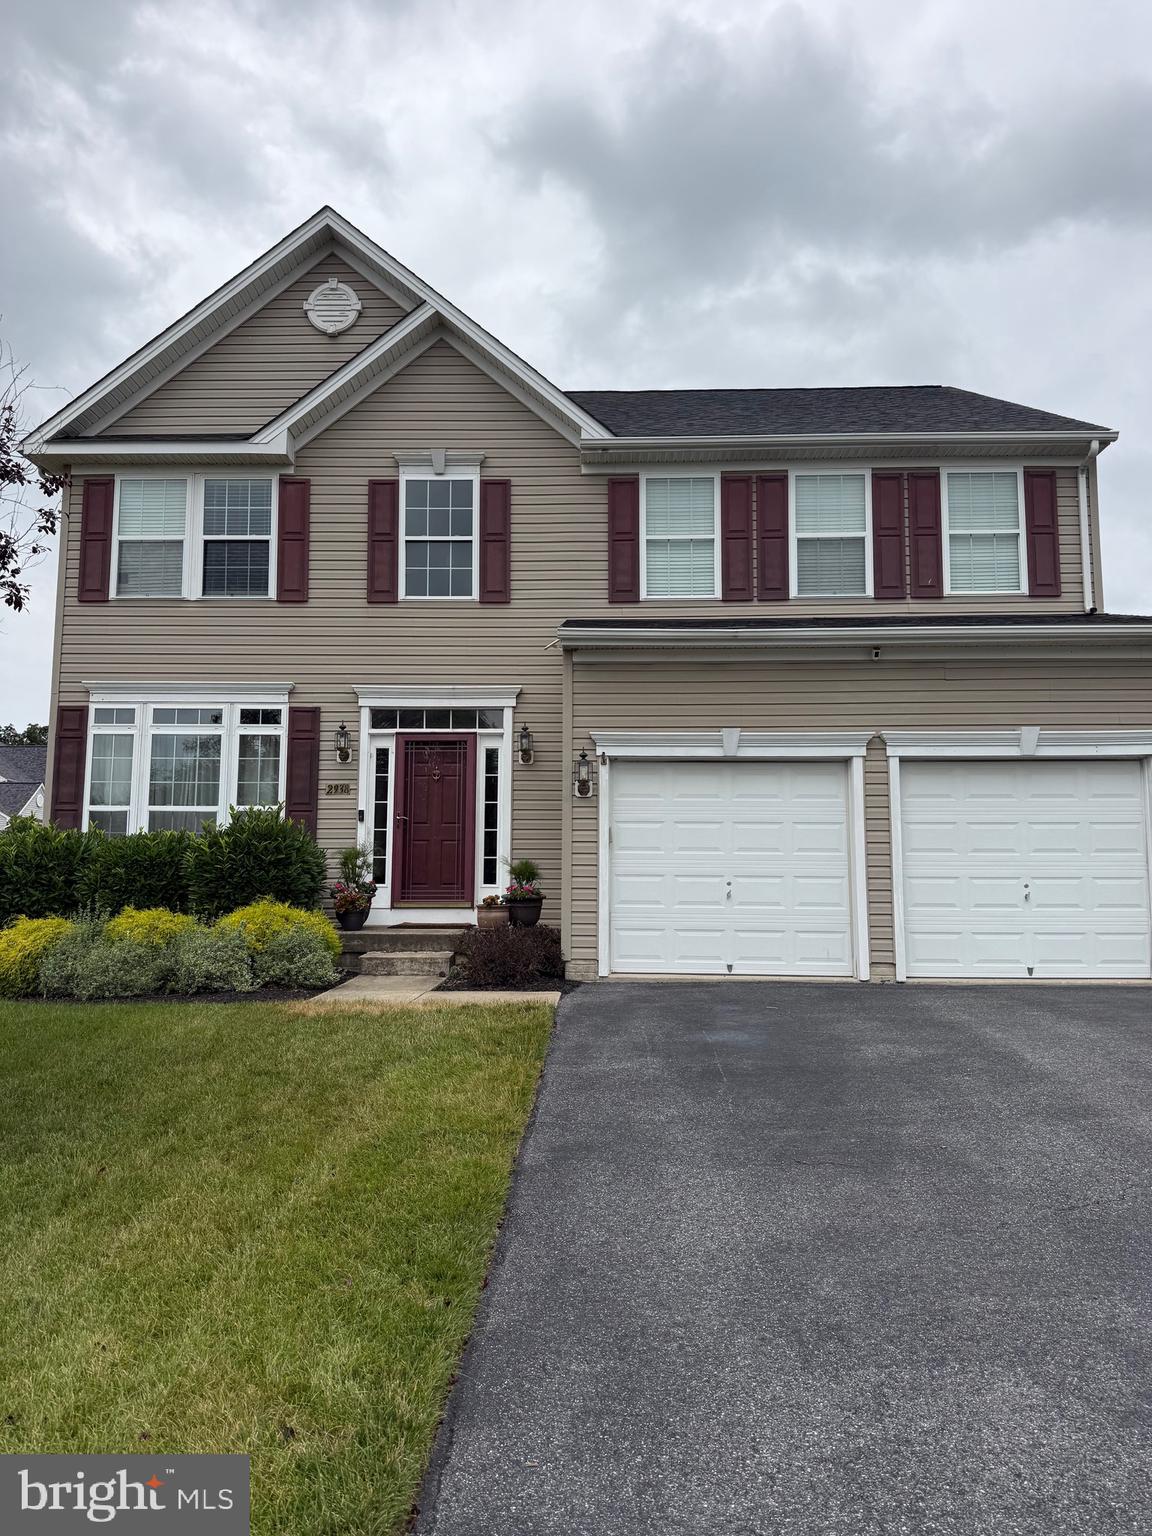
MANCHESTER
2938 SOUTHWESTERN AVENUE
4 Beds
3 Baths
3,175 Sq.Ft.
$569,900
MLS#: MDCR2036502
.png)