


Property
Beds
5
Full Baths
3
1/2 Baths
1
Year Built
2000
Sq.Footage
2,505
This generously sized home offers the space and versatility today's buyers are looking for, with five bedrooms and three-and-a-half bathrooms, providing plenty of room for a growing household, guests, a home office, recreation space, or multigenerational living. The thoughtful floor plan offers multiple areas for everyday living and entertaining, while the home's size provides an excellent opportunity for a buyer to personalize the property and make it truly their own. Major updates add tremendous value and peace of mind: the roof was replaced in 2022, the water heater was replaced in 2024, and the garage door was newly replaced in 2026. The home is also equipped with a two-zone HVAC system, providing separate heating and cooling control for the upstairs and downstairs levels for improved comfort and efficiency throughout the home. Another standout feature is the home's intercom system, providing convenient communication throughout the property and adding an extra level of functionality to this spacious home. Located in the established Brampton Hills community, this home offers the appeal of a residential neighborhood setting while remaining conveniently located near the many shopping, dining, recreational, and everyday conveniences Ellicott City has to offer. Brampton Hills is a sought-after Howard County community known for its attractive residential setting, established streets, spacious homes, and convenient access to major commuter routes. Enjoy the benefits of being part of the Ellicott City/Howard County community, with access to nearby parks, recreation, shopping, restaurants, and entertainment. The location also provides convenient access to major roadways, making commuting throughout Howard County, Columbia, Baltimore, and the surrounding metropolitan area easier. For buyers seeking space, location, and value, 4686 Yorkshire Drive presents an excellent opportunity. Five bedrooms and 3.5 bathrooms at this price point offer tremendous flexibility and room to grow. Whether you're looking for your next family home, additional space for guests, or a property you can update and personalize over time, this home is worth a closer look. Don't miss the opportunity to make 4686 Yorkshire Drive your new home. Schedule your private showing today!
Features & Amenities
Interior
-
Other Interior Features
High Ceilings, Open Floorplan
-
Total Bedrooms
5
-
Bathrooms
3
-
1/2 Bathrooms
1
-
Above Grade Finished Area
2505.0
-
Basement YN
YES
-
Cooling YN
YES
-
Cooling
Central Air, Electric
-
Heating YN
YES
-
Heating
Natural Gas, Heat Pump
-
Pet friendly
N/A
Exterior
-
Garage
Yes
-
Garage spaces
2
-
Construction Materials
Vinyl Siding
-
Parking
Garage, Attached
-
Pool
No
-
Waterfront YN
NO
-
View
Trees/Woods
Area & Lot
-
Lot Features
Wooded
-
Lot Size(acres)
0.32
-
Lot Size(square feet)
13,939
-
Property Type
Residential
-
Property Sub Type
Single Family Residence
-
Architectural Style
Colonial
Price
-
Sales Price
$869,000
-
Tax Amount
$11,647
-
Financing Options
Conventional, FHA, VA, Cash
-
Sq. Footage
2,505
-
Price/SqFt
$346
HOA
-
Association
YES
-
Association Fee
$60
-
Association Fee Frequency
Annually
-
Association Fee Includes
N/A
School District
-
Elementary School
N/A
-
Middle School
N/A
-
High School
N/A
Property Features
-
New Construction
NO
-
Association Amenities
Other
-
Foundation Details
Slab
-
Senior Community YN
NO
-
Sewer
Public Sewer
-
Water Source
Public
Schedule a Showing
Showing scheduled successfully.
Mortgage calculator
Estimate your monthly mortgage payment, including the principal and interest, property taxes, and HOA. Adjust the values to generate a more accurate rate.
Your payment
Principal and Interest:
$
Property taxes:
$
HOA fees:
$
Total loan payment:
$
Total interest amount:
$
Location
County
HOWARD
Elementary School
Middle School
High School
Listing Courtesy of Valerie W Ballard , United Real Estate Executives
RealHub Information is provided exclusively for consumers' personal, non-commercial use, and it may not be used for any purpose other than to identify prospective properties consumers may be interested in purchasing. All information deemed reliable but not guaranteed and should be independently verified. All properties are subject to prior sale, change or withdrawal. RealHub website owner shall not be responsible for any typographical errors, misinformation, misprints and shall be held totally harmless.

AGENT
Amy Dudrow
Call Amy today to schedule a private showing.

* Listings on this website come from the FMLS IDX Compilation and may be held by brokerage firms other than the owner of this website. The listing brokerage is identified in any listing details. Information is deemed reliable but is not guaranteed. If you believe any FMLS listing contains material that infringes your copyrighted work please click here to review our DMCA policy and learn how to submit a takedown request.© 2024 FMLS.
Related Properties
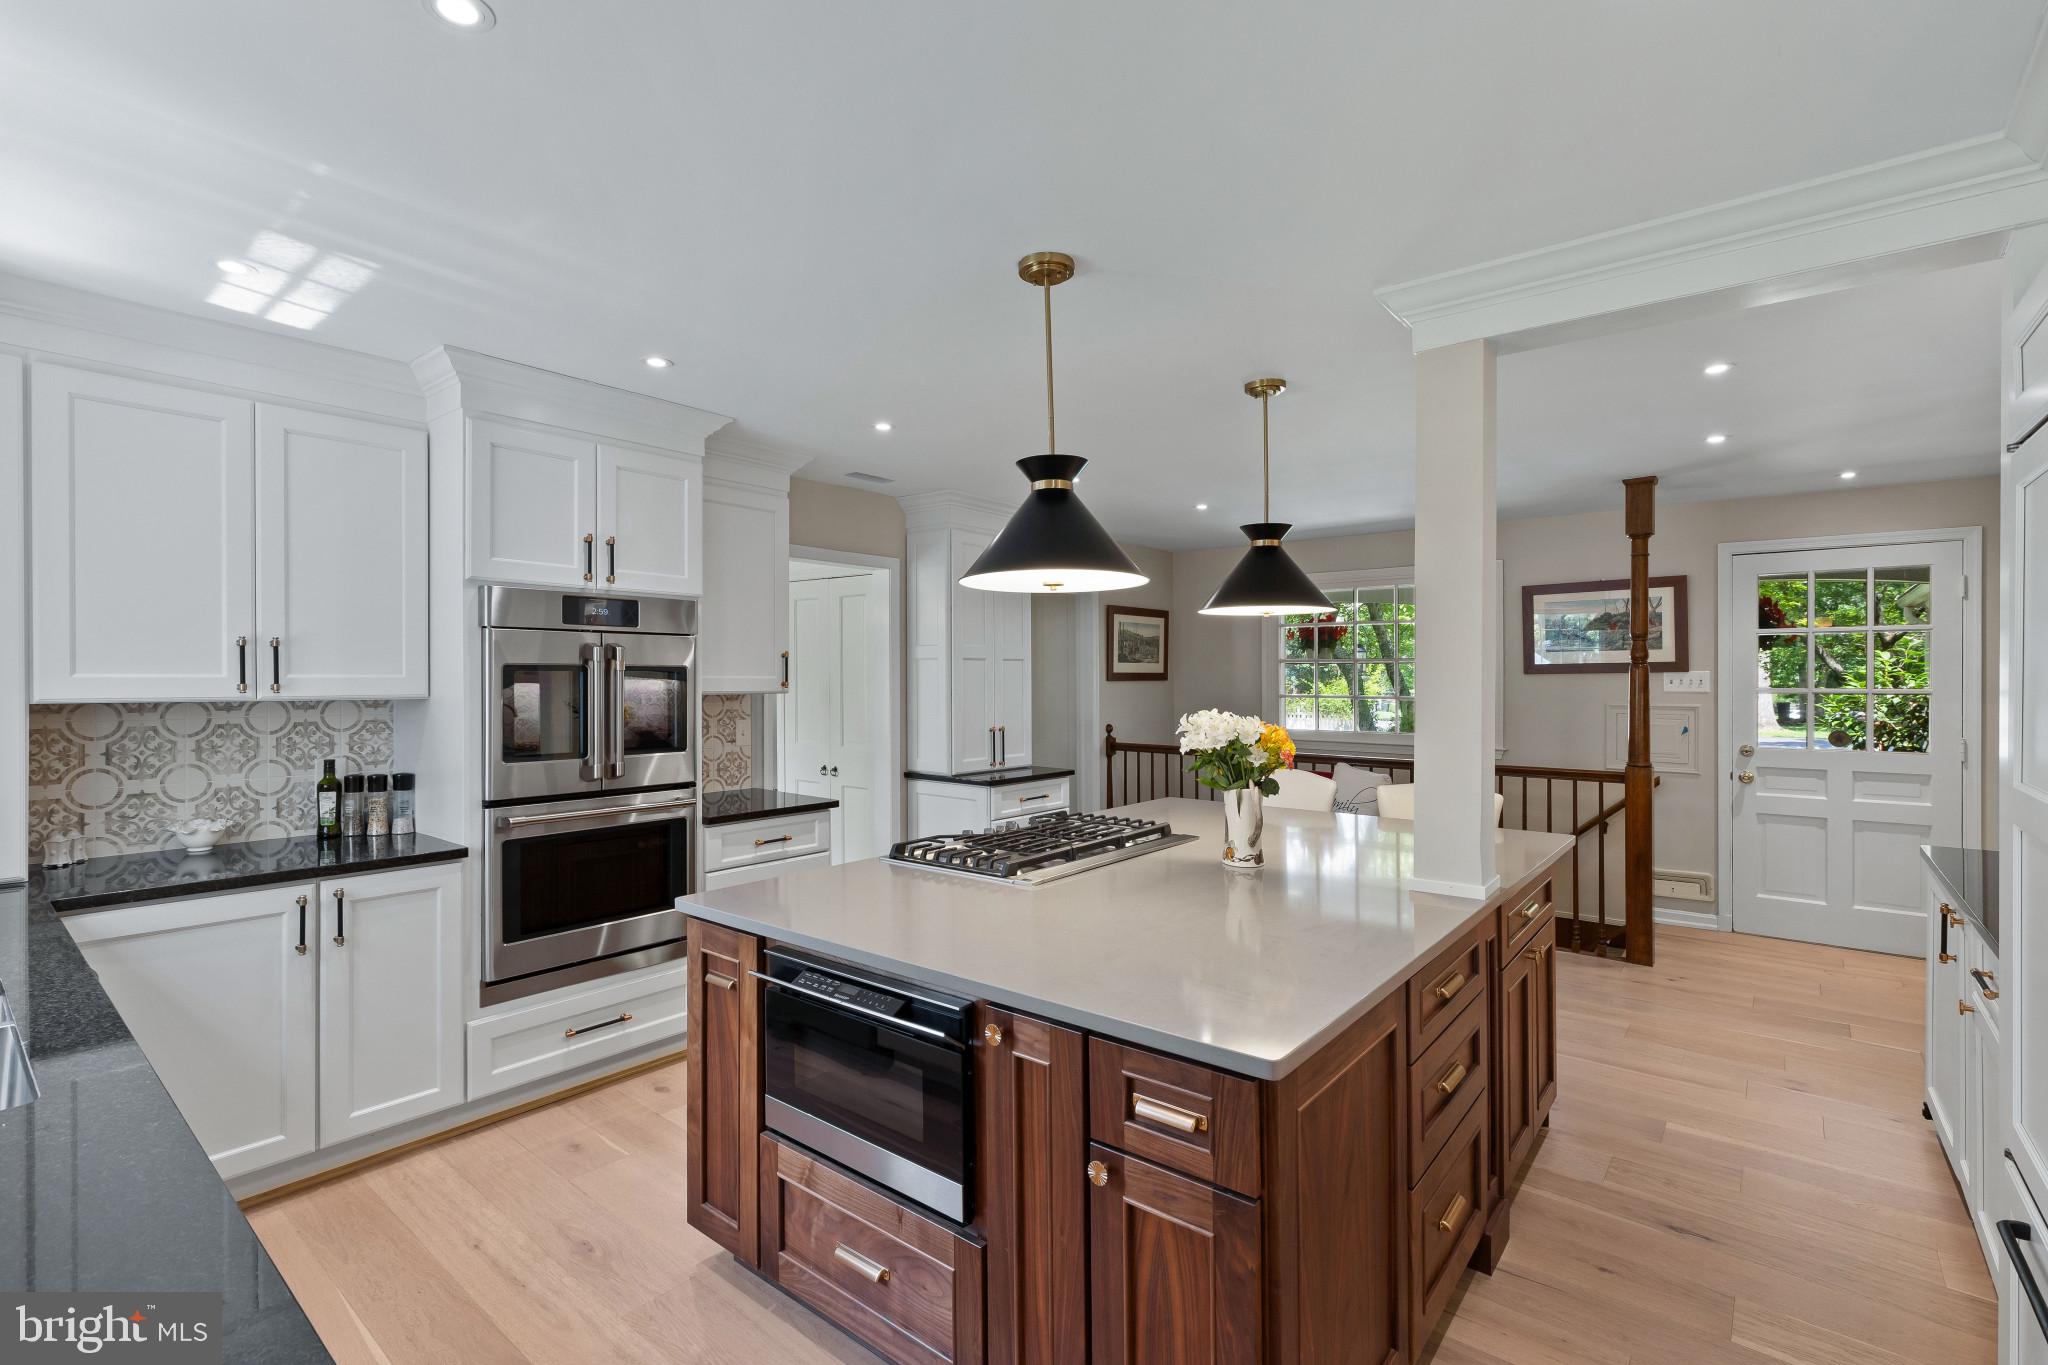
ELLICOTT CITY
3802 CHATHAM ROAD
5 Beds
3 Baths
2,985 Sq.Ft.
$975,000
MLS#: MDHW2070034

ELLICOTT CITY
10173 GREEN CLOVER DRIVE
3 Beds
2 Baths
2,338 Sq.Ft.
$900,000
MLS#: MDHW2071124

ELLICOTT CITY
4507 MUSTERING DRUM
5 Beds
4 Baths
4,924 Sq.Ft.
$949,900
MLS#: MDHW2071772

ELLICOTT CITY
9710 HILLSMERE ROAD
3 Beds
3 Baths
2,904 Sq.Ft.
$739,000
MLS#: MDHW2069674

ELLICOTT CITY
2903 CHESTNUT HILL DRIVE
5 Beds
3 Baths
3,834 Sq.Ft.
$829,900
MLS#: MDHW2071774

ELLICOTT CITY
4037 CRESCENT ROAD
4 Beds
2 Baths
2,794 Sq.Ft.
$825,000
MLS#: MDHW2069886

ELLICOTT CITY
2605 ROCKHAMPTON ROAD
5 Beds
3 Baths
3,555 Sq.Ft.
$738,000
MLS#: MDHW2069406

ELLICOTT CITY
4786 BEECHWOOD ROAD
5 Beds
3 Baths
2,355 Sq.Ft.
$725,000
MLS#: MDHW2071894

ELLICOTT CITY
5191 TALBOTS LANDING
6 Beds
3 Baths
4,445 Sq.Ft.
$874,900
MLS#: MDHW2071758
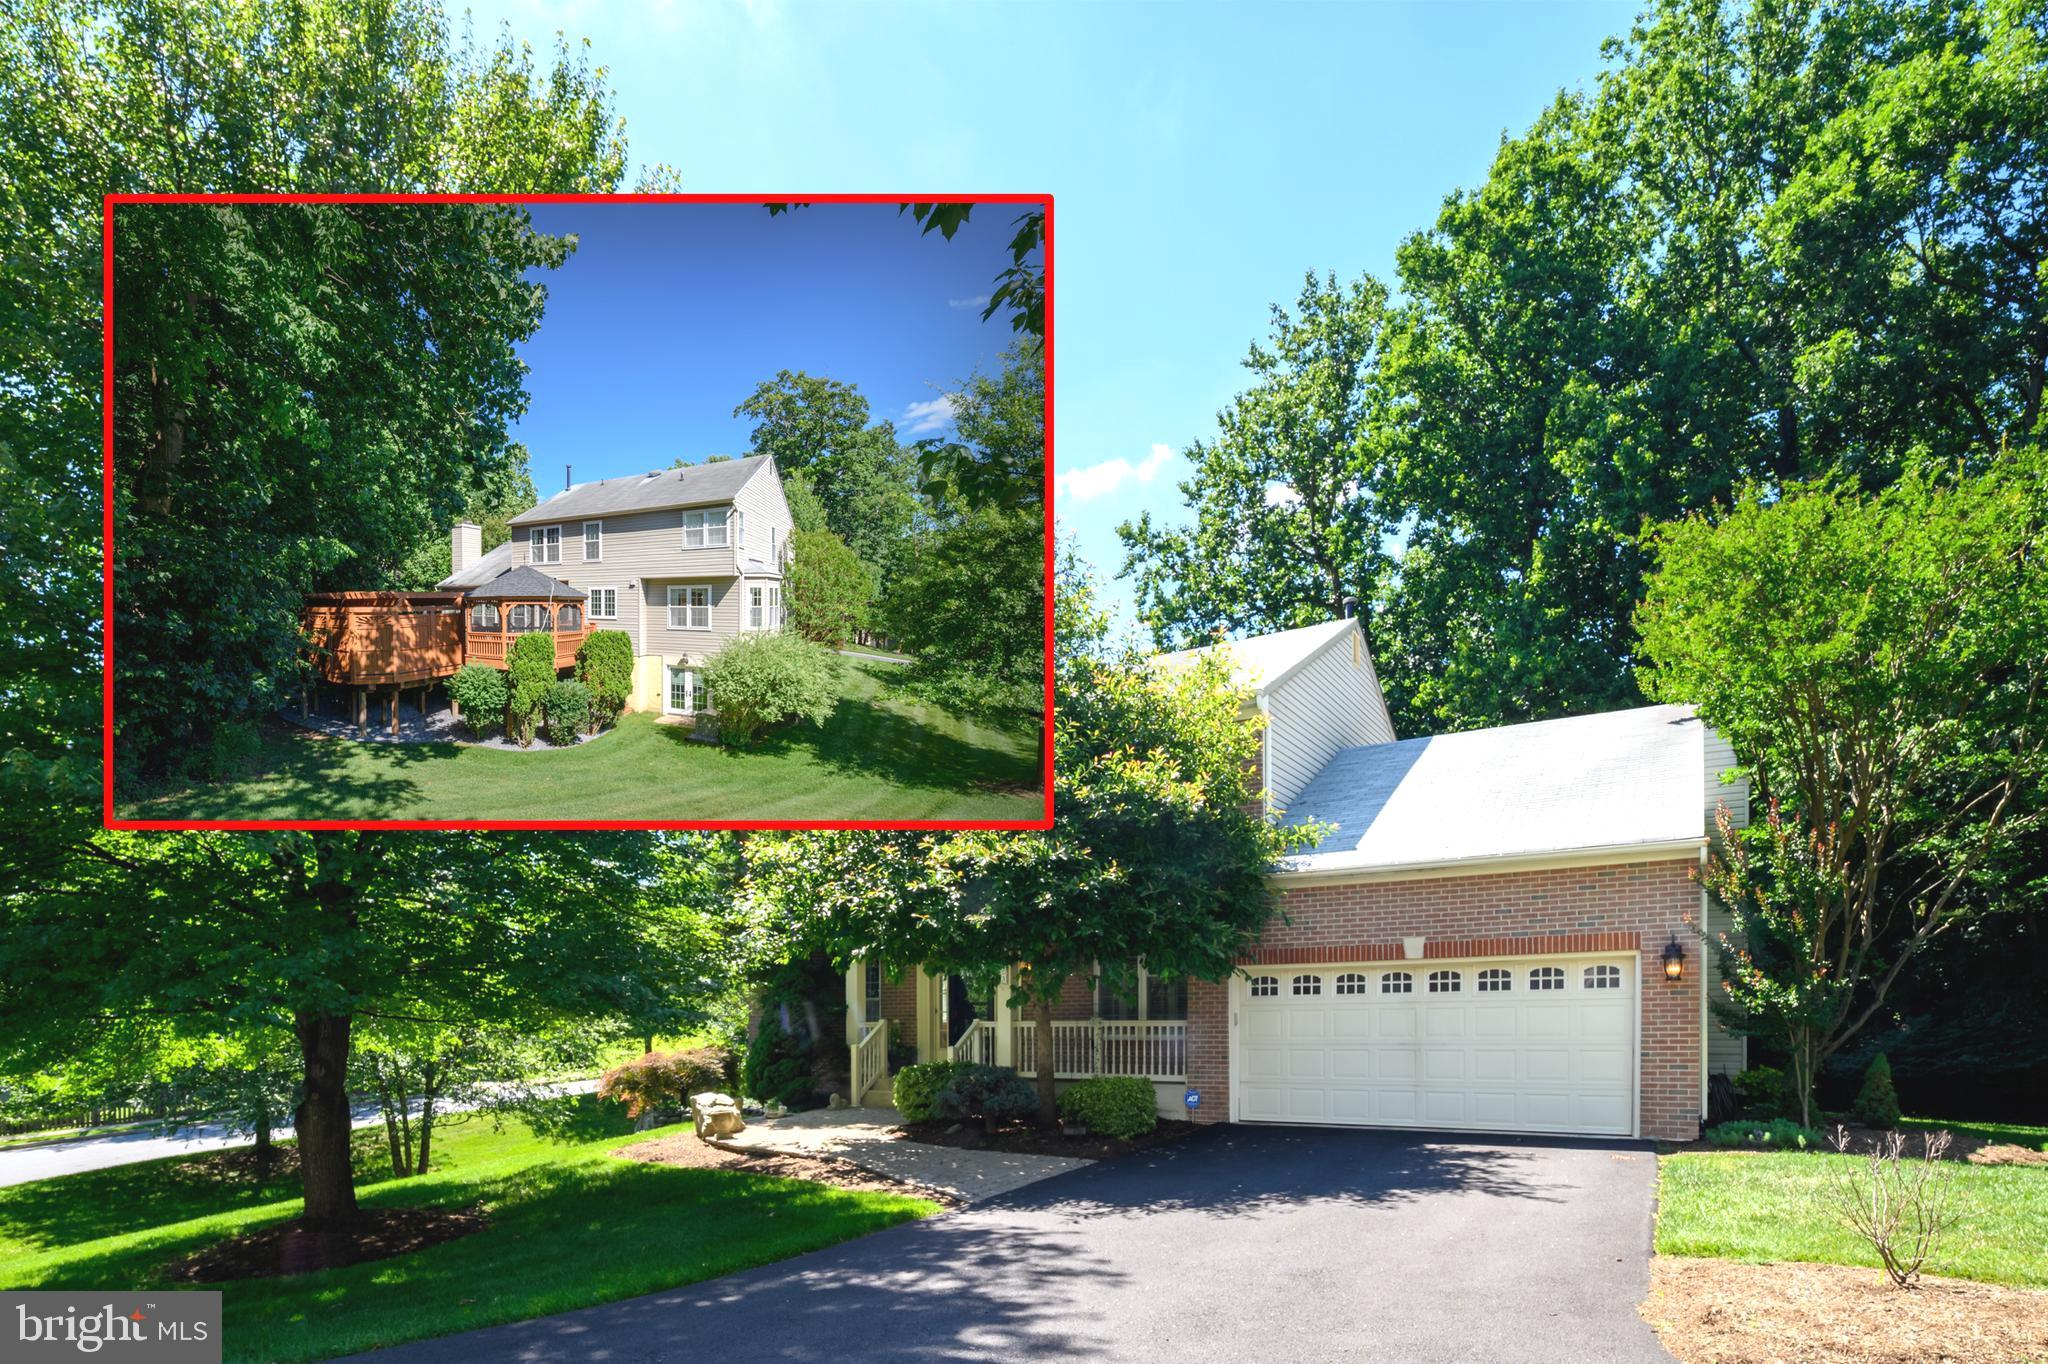
ELLICOTT CITY
4833 ELLICOTT WOODS LANE
4 Beds
3 Baths
3,262 Sq.Ft.
$999,900
MLS#: MDHW2069340
.png)