


Property
Beds
6
Full Baths
4
1/2 Baths
1
Year Built
1986
Sq.Footage
3,479
Stunning Chadwick model ideally situated on a beautiful tree-lined court in sought after Shipley’s Choice. Offering over 3,700 finished square feet, this spacious and beautifully maintained home offers exceptional living spaces inside and out. At the heart of the home is a spacious kitchen featuring granite countertops, stainless steel appliances, double ovens, beverage refrigerator, abundant cabinetry, double pantries and an oversized center island with seating. The family room with vaulted ceilings, skylights and wood-burning fireplace opens to an impressive three-season sunroom and maintenance-free deck overlooking the large, level backyard and peaceful wooded setting. The main level also features a bedroom and full bath, along with a mudroom and separate laundry room. Upstairs, the spacious primary suite offers generous closet space and a beautifully updated bath with dual vanities and an oversized glass-enclosed shower. The fully finished lower level provides even more room to spread out with a recreation room, wet bar, second family room, bonus room, additional bedroom, full bath and ample storage. Beautifully maintained and set in a prime Shipley’s Choice location, this home offers an incredible combination of space, comfort and privacy.
Features & Amenities
Interior
-
Other Interior Features
Eat-in Kitchen, Bar, Ceiling Fan(s), Walk-In Closet(s)
-
Total Bedrooms
6
-
Bathrooms
4
-
1/2 Bathrooms
1
-
Above Grade Finished Area
2486.0
-
Basement YN
YES
-
Cooling YN
YES
-
Cooling
Ceiling Fan(s), Other, Electric
-
Fireplace YN
YES
-
Heating YN
YES
-
Heating
Electric, Heat Pump
-
Main Level Bedrooms
1
-
Pet friendly
N/A
Exterior
-
Garage
Yes
-
Garage spaces
2
-
Construction Materials
Brick
-
Parking
Garage, Attached
-
Pool
Yes
-
Pool Features
Community
-
Waterfront YN
NO
Area & Lot
-
Lot Size(acres)
0.25
-
Lot Size(square feet)
11,070
-
Property Type
Residential
-
Property Sub Type
Single Family Residence
-
Architectural Style
Colonial
Price
-
Sales Price
$999,000
-
Tax Amount
$8,390
-
Sq. Footage
3,479
-
Price/SqFt
$287
HOA
-
Association
YES
-
Association Fee
$205
-
Association Fee Frequency
Annually
-
Association Fee Includes
N/A
School District
-
Elementary School
BENFIELD
-
Middle School
SEVERNA PARK
-
High School
SEVERNA PARK
Property Features
-
New Construction
NO
-
Foundation Details
Other
-
Senior Community YN
NO
-
Sewer
Public Sewer
-
Tax Lot
15
-
Water Source
Public
Schedule a Showing
Showing scheduled successfully.
Mortgage calculator
Estimate your monthly mortgage payment, including the principal and interest, property taxes, and HOA. Adjust the values to generate a more accurate rate.
Your payment
Principal and Interest:
$
Property taxes:
$
HOA fees:
$
Total loan payment:
$
Total interest amount:
$
Location
County
ANNE ARUNDEL
Elementary School
BENFIELD
Middle School
SEVERNA PARK
High School
SEVERNA PARK
Listing Courtesy of Lisa Marie Boyer , Compass
RealHub Information is provided exclusively for consumers' personal, non-commercial use, and it may not be used for any purpose other than to identify prospective properties consumers may be interested in purchasing. All information deemed reliable but not guaranteed and should be independently verified. All properties are subject to prior sale, change or withdrawal. RealHub website owner shall not be responsible for any typographical errors, misinformation, misprints and shall be held totally harmless.

AGENT
Amy Dudrow
Call Amy today to schedule a private showing.

* Listings on this website come from the FMLS IDX Compilation and may be held by brokerage firms other than the owner of this website. The listing brokerage is identified in any listing details. Information is deemed reliable but is not guaranteed. If you believe any FMLS listing contains material that infringes your copyrighted work please click here to review our DMCA policy and learn how to submit a takedown request.© 2024 FMLS.
Related Properties

MILLERSVILLE
412 WHISPERING ELM LANE
6 Beds
4 Baths
3,922 Sq.Ft.
$900,000
MLS#: MDAA2151290

MILLERSVILLE
8004 HORICON POINT DRIVE
4 Beds
3 Baths
4,151 Sq.Ft.
$890,000
MLS#: MDAA2153482
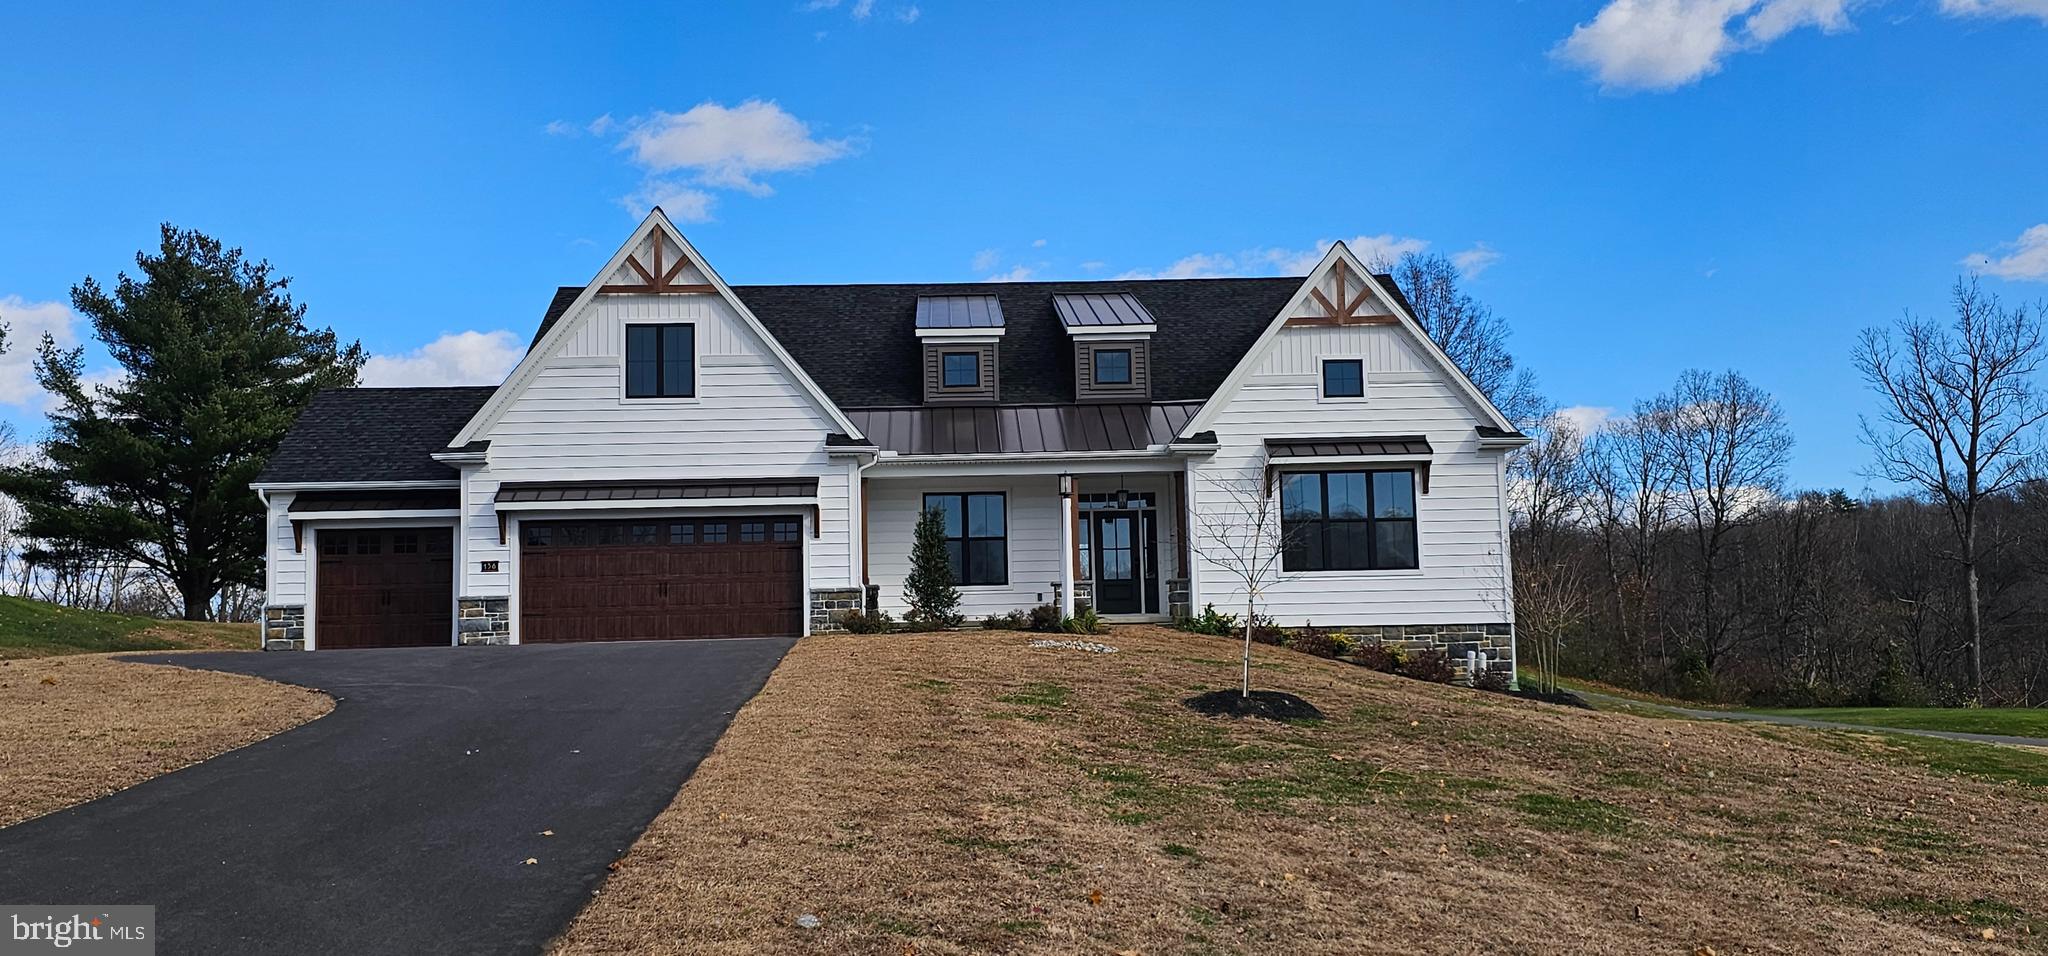
MILLERSVILLE
136 STILLCREEK ROAD LOT 11
3 Beds
2 Baths
2,356 Sq.Ft.
$876,500
MLS#: PALA2068732
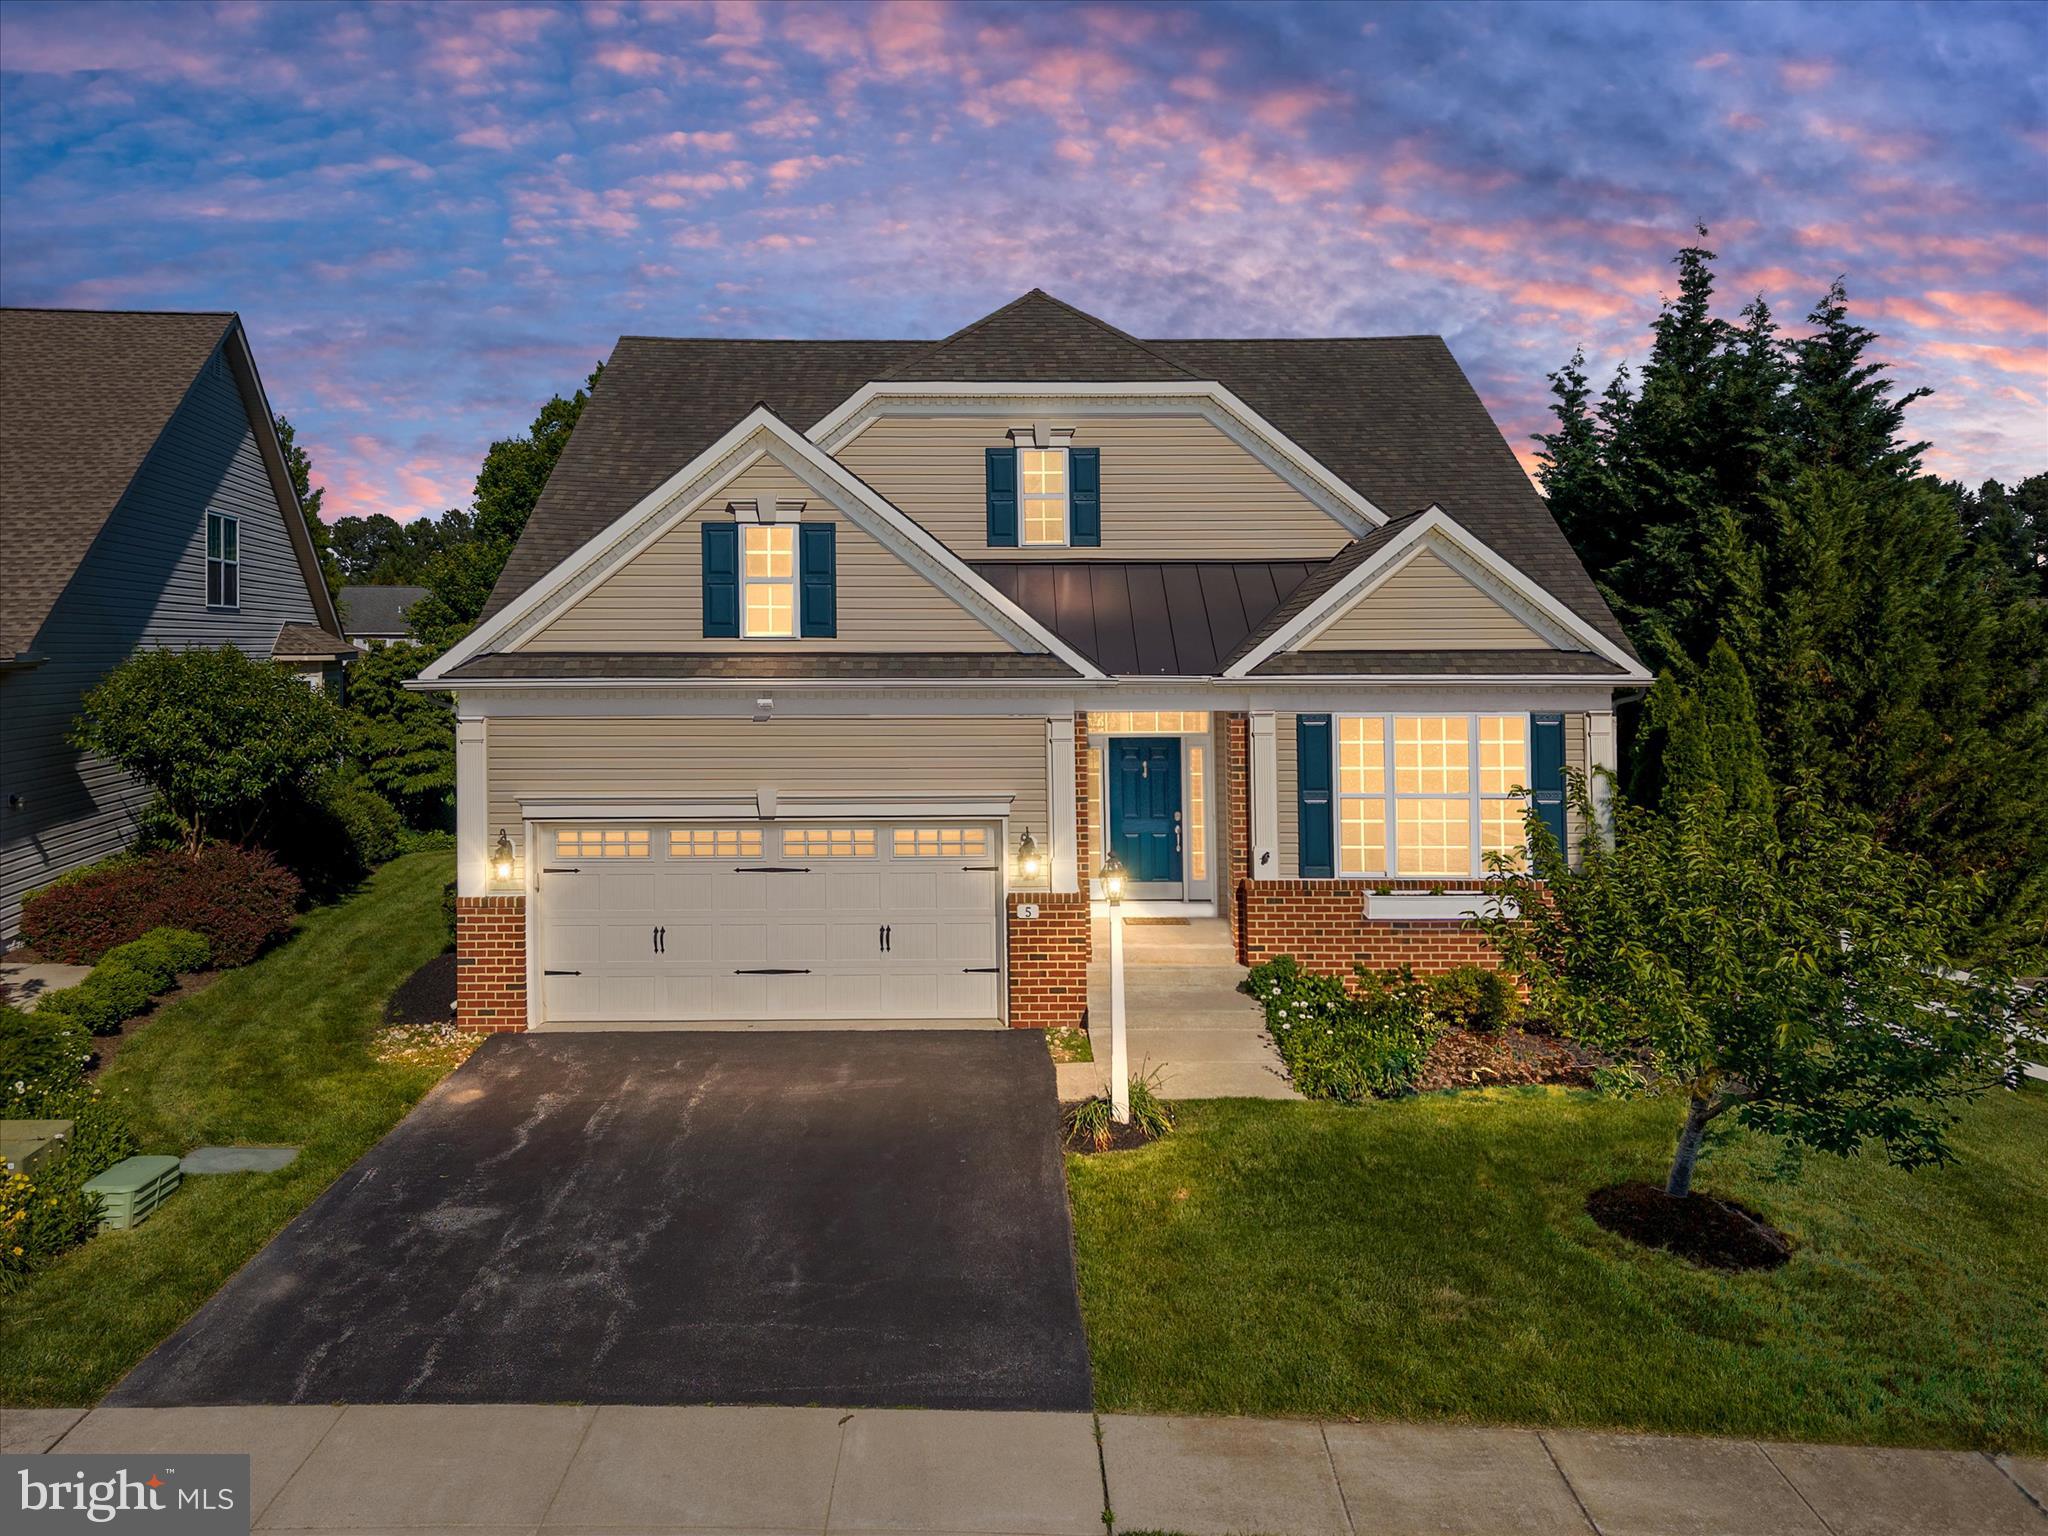
MILLERSVILLE
5 TREMONT DRIVE
4 Beds
3 Baths
4,206 Sq.Ft.
$799,900
MLS#: MDAA2147100
.png)