


Property
Beds
4
Full Baths
2
1/2 Baths
2
Year Built
1940
Sq.Footage
2,343
Charming, sunny, and full of personality, this expanded and beautifully updated four-bedroom Colonial offers wonderful curb appeal, generous living spaces, and designer touches throughout. The main level features hardwood floors, plantation shutters, and a gracious living room with a fireplace. The sunny white kitchen has granite countertops, abundant cabinetry, and a breakfast bar and opens to the dining room, creating a natural flow for gatherings large and small. A comfortable family room steps out to the large flagstone patio. Just off the living room, an inviting screened porch with double ceiling fans and an overhead heater extends the living space outdoors and overlooks the patio, gorgeous gardens, and beautifully landscaped two-level backyard. A renovated powder room completes the main level. Upstairs is the rare luxury of four bedrooms, including a spacious primary suite with a renovated private bath, plus three additional bedrooms and a renovated hall bath. Ample closets throughout provide plenty of storage. The finished lower level adds even more terrific living space, with a second family room featuring a fireplace, built-ins, and access to the backyard. There is also a home office, quarter bath, access to the garage, and an unusually large and well-equipped laundry room with a second refrigerator, utility sink, folding area, and lots of storage. The screened porch, flagstone patio, and lovely gardens create a private outdoor retreat perfect for dining, entertaining, and relaxing. A one-car garage and driveway complete this special home. Westgate is one of Bethesda's most beloved neighborhoods, known for its welcoming spirit and community traditions like the July 4th parade, Halloween festivities and the annual Westbrook Carnival. Residents love the walk ability to Spring Valley's shops and dining, including Bluestone Lane, Millie's, Compass Coffee, Starbucks, Wagshal's and more -- easy access to Metro and buses, plus quick access to DC. In bound for Westbrook Elementary school. All measurements are approximate. While deemed reliable. No information on floor plans or square footage should be relied upon without independent verification.
Features & Amenities
Interior
-
Other Interior Features
Recessed Lighting, Built-in Features, Crown Molding
-
Total Bedrooms
4
-
Bathrooms
2
-
1/2 Bathrooms
2
-
Above Grade Finished Area
1707.0
-
Basement YN
YES
-
Cooling YN
YES
-
Cooling
Central Air, Electric
-
Fireplace YN
YES
-
Heating YN
YES
-
Heating
Electric, Central
-
Pet friendly
Yes
Exterior
-
Garage
Yes
-
Garage spaces
1
-
Construction Materials
Brick
-
Parking
Garage, Basement, Attached
-
Patio and Porch Features
Patio, Porch, Screened
-
Pool
No
-
Waterfront YN
NO
Area & Lot
-
Lot Size(acres)
0.15
-
Lot Size(square feet)
6,677
-
Property Type
Residential
-
Property Sub Type
Single Family Residence
-
Architectural Style
Other
Price
-
Sales Price
$1,395,000
-
Tax Amount
$16,859
-
Zoning
R
-
Sq. Footage
2,343
-
Price/SqFt
$595
HOA
-
Association
No
Property Resources
-
Horse Property
NO
School District
-
Elementary School
WESTBROOK
-
Middle School
WESTLAND
-
High School
BETHESDA-CHEVY CHASE
Property Features
-
New Construction
NO
-
Foundation Details
Other
-
Senior Community YN
NO
-
Sewer
Public Sewer
-
Tax Lot
6
-
Water Source
Public
Schedule a Showing
Showing scheduled successfully.
Mortgage calculator
Estimate your monthly mortgage payment, including the principal and interest, property taxes, and HOA. Adjust the values to generate a more accurate rate.
Your payment
Principal and Interest:
$
Property taxes:
$
HOA fees:
$
Total loan payment:
$
Total interest amount:
$
Location
County
MONTGOMERY
Elementary School
WESTBROOK
Middle School
WESTLAND
High School
BETHESDA-CHEVY CHASE
Listing Courtesy of Mary Lynn White, Compass
RealHub Information is provided exclusively for consumers' personal, non-commercial use, and it may not be used for any purpose other than to identify prospective properties consumers may be interested in purchasing. All information deemed reliable but not guaranteed and should be independently verified. All properties are subject to prior sale, change or withdrawal. RealHub website owner shall not be responsible for any typographical errors, misinformation, misprints and shall be held totally harmless.

AGENT
Amy Dudrow
Call Amy today to schedule a private showing.

* Listings on this website come from the FMLS IDX Compilation and may be held by brokerage firms other than the owner of this website. The listing brokerage is identified in any listing details. Information is deemed reliable but is not guaranteed. If you believe any FMLS listing contains material that infringes your copyrighted work please click here to review our DMCA policy and learn how to submit a takedown request.© 2024 FMLS.
Related Properties

BETHESDA
8901 CHARRED OAK DRIVE
7 Beds
5 Baths
3,493 Sq.Ft.
$1,299,000
MLS#: MDMC2251814

BETHESDA
6501 PYLE ROAD
6 Beds
4 Baths
3,600 Sq.Ft.
$1,500,000
MLS#: MDMC2249154

BETHESDA
142 WINSOME CIRCLE
3 Beds
3 Baths
2,614 Sq.Ft.
$1,374,900
MLS#: MDMC2244504

BETHESDA
5910 GREENTREE ROAD
5 Beds
3 Baths
2,792 Sq.Ft.
$1,149,000
MLS#: MDMC2250858

BETHESDA
6820 WISCONSIN AVENUE 7006
3 Beds
3 Baths
1,682 Sq.Ft.
$1,250,000
MLS#: MDMC2250890

BETHESDA
137 WINSOME CIRCLE
4 Beds
3 Baths
2,555 Sq.Ft.
$1,260,000
MLS#: MDMC2223664
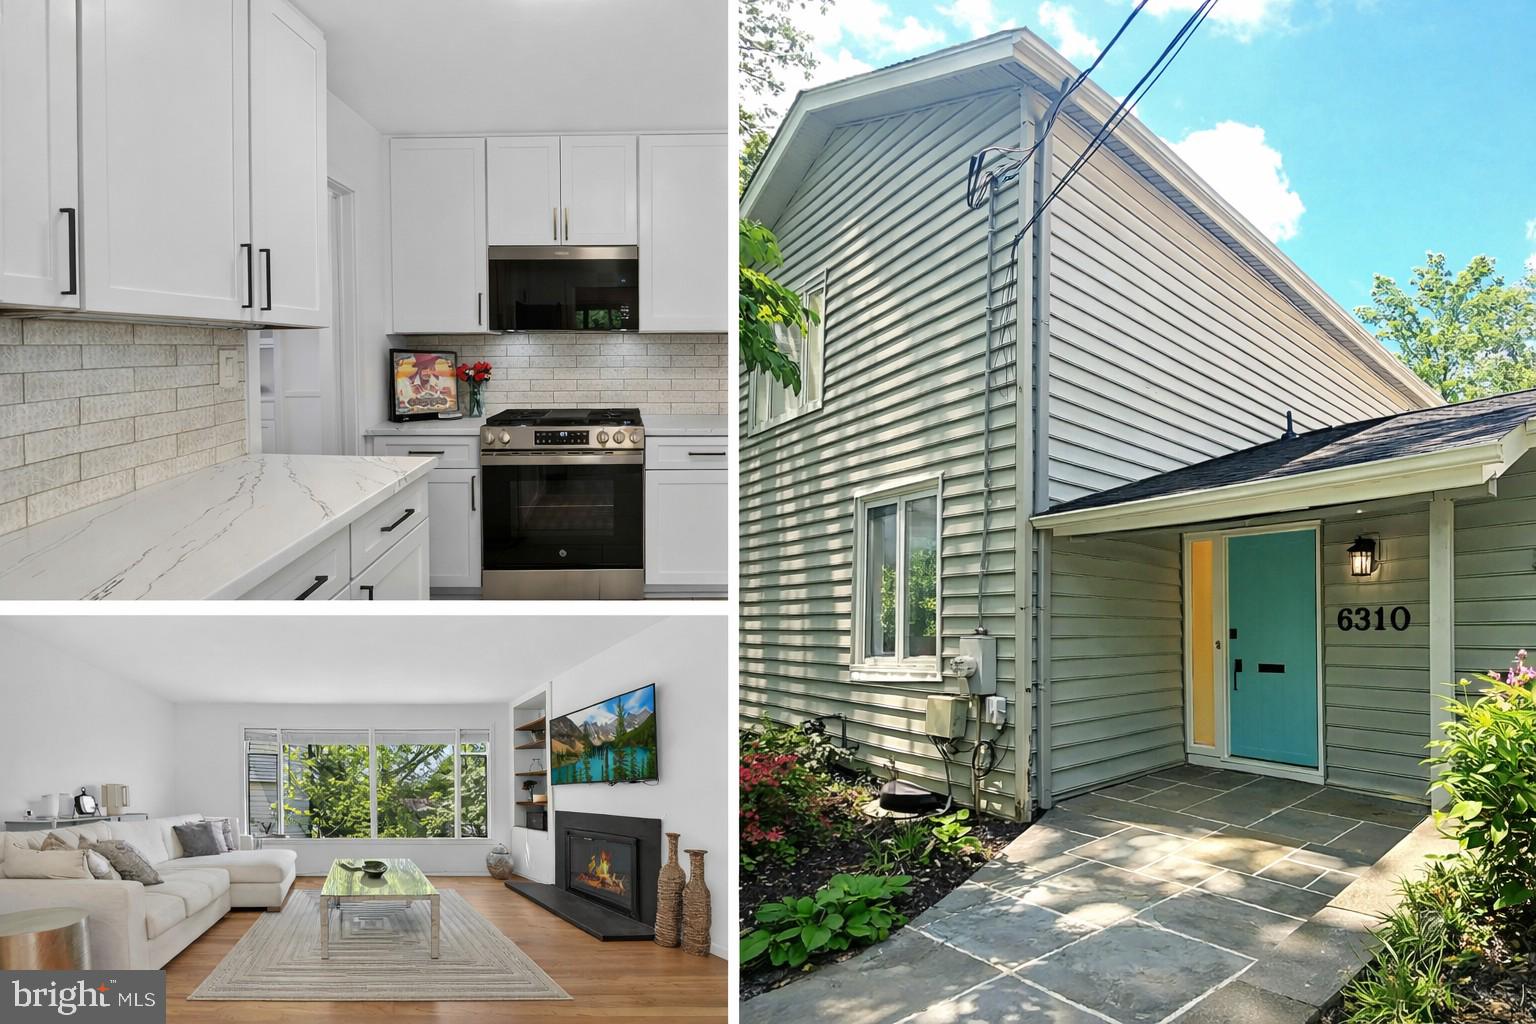
BETHESDA
6310 E HALBERT ROAD
6 Beds
4 Baths
3,730 Sq.Ft.
$1,295,000
MLS#: MDMC2228840
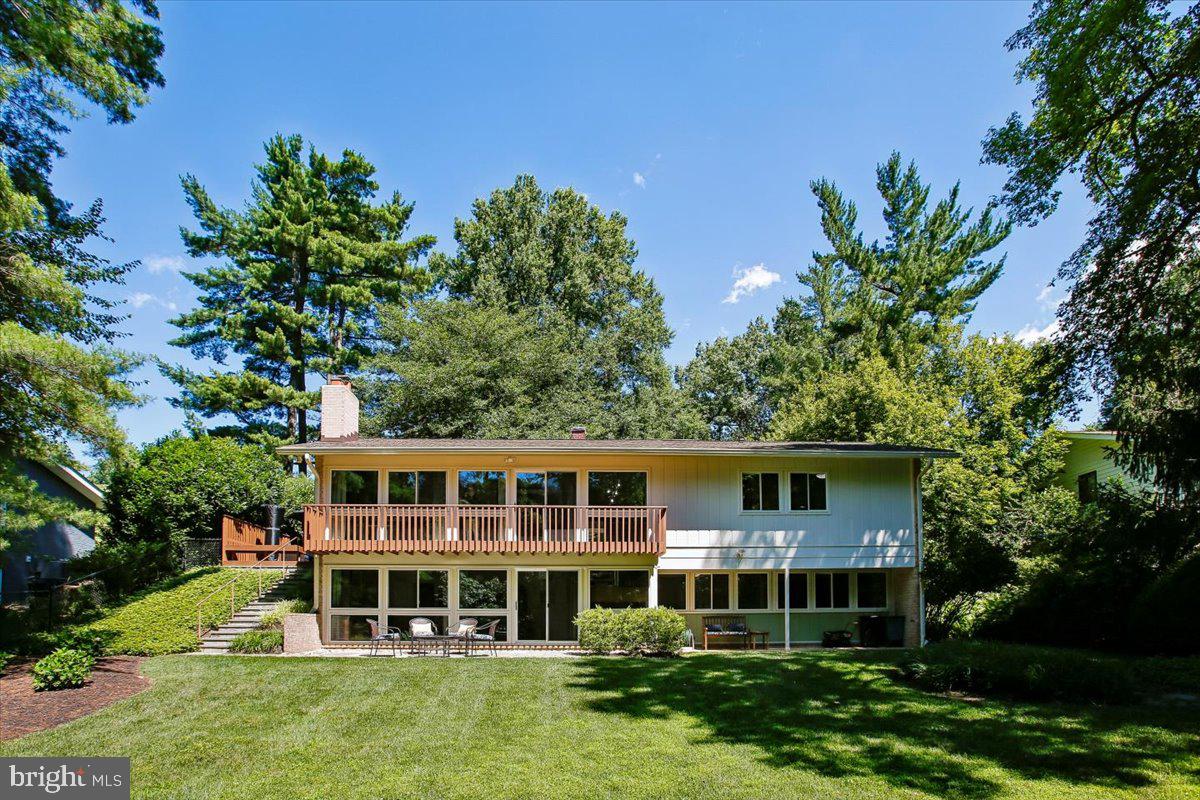
BETHESDA
8308 LILLY STONE DRIVE
4 Beds
3 Baths
2,495 Sq.Ft.
$1,400,000
MLS#: MDMC2241256
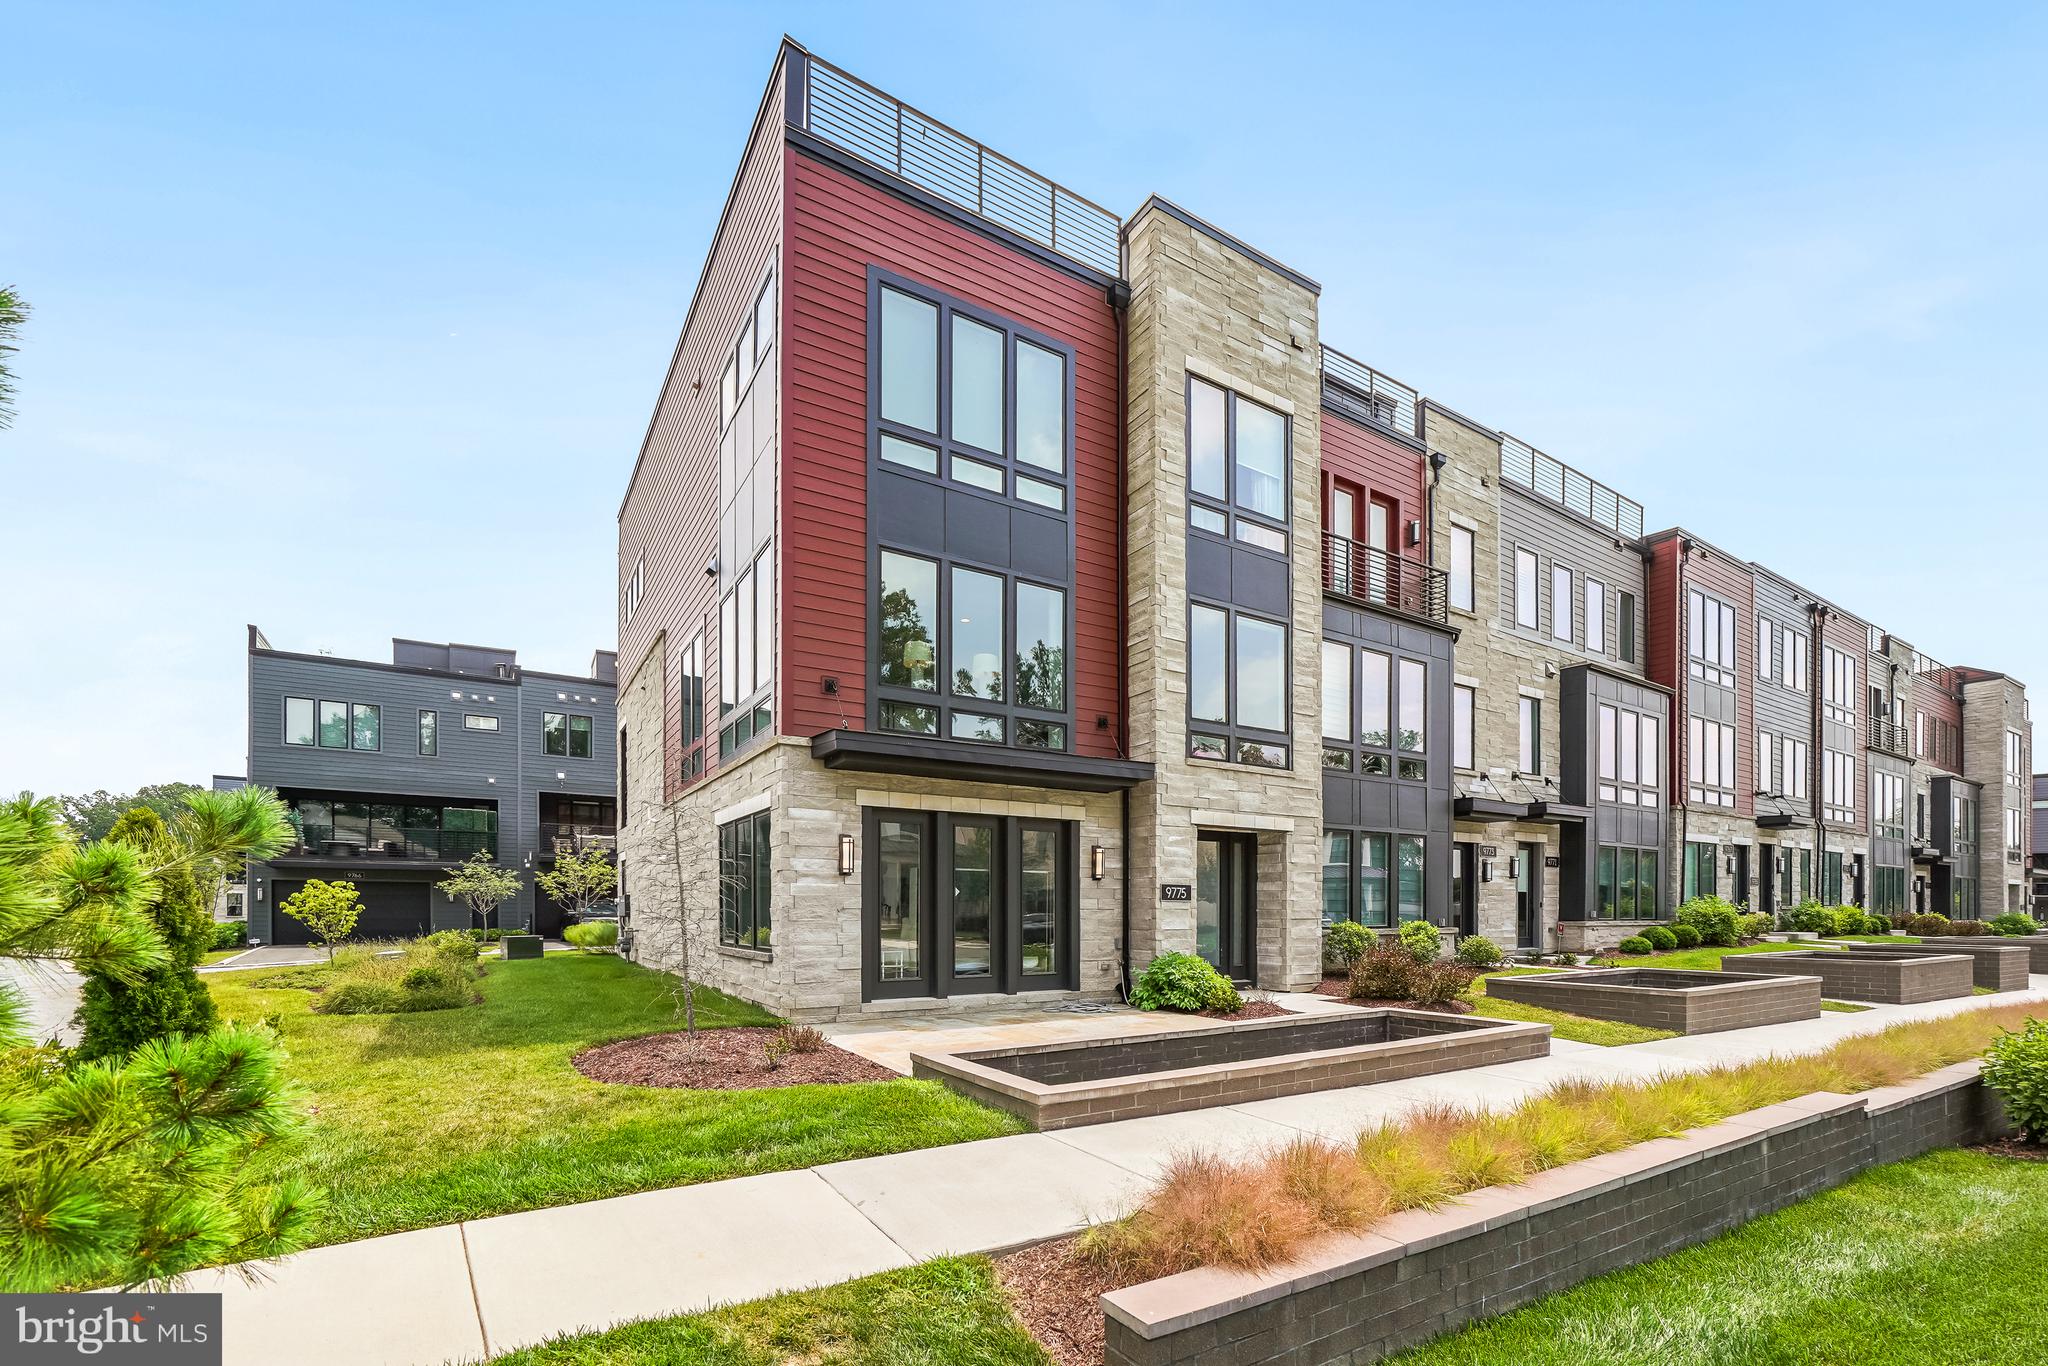
BETHESDA
9775 SANVITALIA ST
4 Beds
3 Baths
3,220 Sq.Ft.
$1,599,000
MLS#: MDMC2247010
.png)