


Property
Beds
4
Full Baths
2
1/2 Baths
1
Year Built
1985
Sq.Footage
1,800
Welcome to 5534 Shipley Ct — a move-in ready single-family home beautifully situated on a quiet cul-de-sac in the highly sought-after Sequoia Farms community of Centreville! Step inside to a bright and spacious main level featuring luxury vinyl flooring, a welcoming open layout, and plenty of natural light. The kitchen offers granite countertops, ample cabinetry, and a brand-new stove, flowing seamlessly into the breakfast area and spectacular two-story family room. Soaring ceilings and skylights create a bright and inviting space perfect for relaxing or entertaining. The main level also includes a convenient half bathroom. The main level also features generously sized formal living and dining rooms, offering excellent flexibility for entertaining, family gatherings, or a home office. A new sliding glass door will be installed prior to closing, providing a refreshed connection to the backyard. Upstairs, you’ll find four bedrooms and two full bathrooms, with comfortable, well-maintained carpeting, updated light fixtures, and plenty of closet and storage space throughout. The unfinished walk-out basement offers tremendous potential for future living space, with a rough-in for a bathroom already in place. Create your dream recreation room, home gym, office, media room, or guest space. Recent updates include a brand-new Stove, new washer and dryer, and HVAC system & heating replaced in 2023. Enjoy all that Sequoia Farms has to offer, including a community pool, tennis courts, and playground, plus direct proximity to the expansive 660-acre Ellanor C. Lawrence Park with nature trails, sports fields, picnic areas, historic sites, and a fishing pond. Conveniently located near shopping, dining, schools, Dulles International Airport, and major commuter routes, this home combines peaceful cul-de-sac living, spacious interiors, excellent community amenities, and everyday convenience. Move-in ready and waiting for its next owner — come see 5534 Shipley Ct today!
Features & Amenities
Interior
-
Other Interior Features
Ceiling Fan(s), Pantry, Open Floorplan
-
Total Bedrooms
4
-
Bathrooms
2
-
1/2 Bathrooms
1
-
Above Grade Finished Area
1800.0
-
Basement YN
YES
-
Cooling YN
YES
-
Cooling
Central Air, Ceiling Fan(s), Electric
-
Fireplace YN
NO
-
Heating YN
YES
-
Heating
Electric, Forced Air
-
Pet friendly
N/A
Exterior
-
Garage
Yes
-
Garage spaces
2
-
Construction Materials
Vinyl Siding, Frame
-
Parking
Garage, Driveway, Inside Entrance, Attached
-
Pool
Yes
-
Pool Features
Community
-
Waterfront YN
NO
Area & Lot
-
Lot Size(acres)
0.2
-
Lot Size(square feet)
8,563
-
Property Type
Residential
-
Property Sub Type
Single Family Residence
-
Architectural Style
Colonial
Price
-
Sales Price
$795,000
-
Tax Amount
$8,224
-
Financing Options
Conventional, FHA, VA, Other
-
Sq. Footage
1,800
-
Price/SqFt
$441
HOA
-
Association
YES
-
Association Fee
$69
-
Association Fee Frequency
Monthly
-
Association Fee Includes
N/A
School District
-
Elementary School
CUB RUN
-
Middle School
STONE
-
High School
WESTFIELD
Property Features
-
New Construction
NO
-
Association Amenities
Tennis Court(s), Playground
-
Foundation Details
Concrete Perimeter
-
Senior Community YN
NO
-
Sewer
Other
-
Tax Lot
29
-
Water Source
Other
Schedule a Showing
Showing scheduled successfully.
Mortgage calculator
Estimate your monthly mortgage payment, including the principal and interest, property taxes, and HOA. Adjust the values to generate a more accurate rate.
Your payment
Principal and Interest:
$
Property taxes:
$
HOA fees:
$
Total loan payment:
$
Total interest amount:
$
Location
County
FAIRFAX
Elementary School
CUB RUN
Middle School
STONE
High School
WESTFIELD
Listing Courtesy of Ujjwal K Shrestha , Signature Realtors Inc
RealHub Information is provided exclusively for consumers' personal, non-commercial use, and it may not be used for any purpose other than to identify prospective properties consumers may be interested in purchasing. All information deemed reliable but not guaranteed and should be independently verified. All properties are subject to prior sale, change or withdrawal. RealHub website owner shall not be responsible for any typographical errors, misinformation, misprints and shall be held totally harmless.

AGENT
Amy Dudrow
Call Amy today to schedule a private showing.

* Listings on this website come from the FMLS IDX Compilation and may be held by brokerage firms other than the owner of this website. The listing brokerage is identified in any listing details. Information is deemed reliable but is not guaranteed. If you believe any FMLS listing contains material that infringes your copyrighted work please click here to review our DMCA policy and learn how to submit a takedown request.© 2024 FMLS.
Related Properties
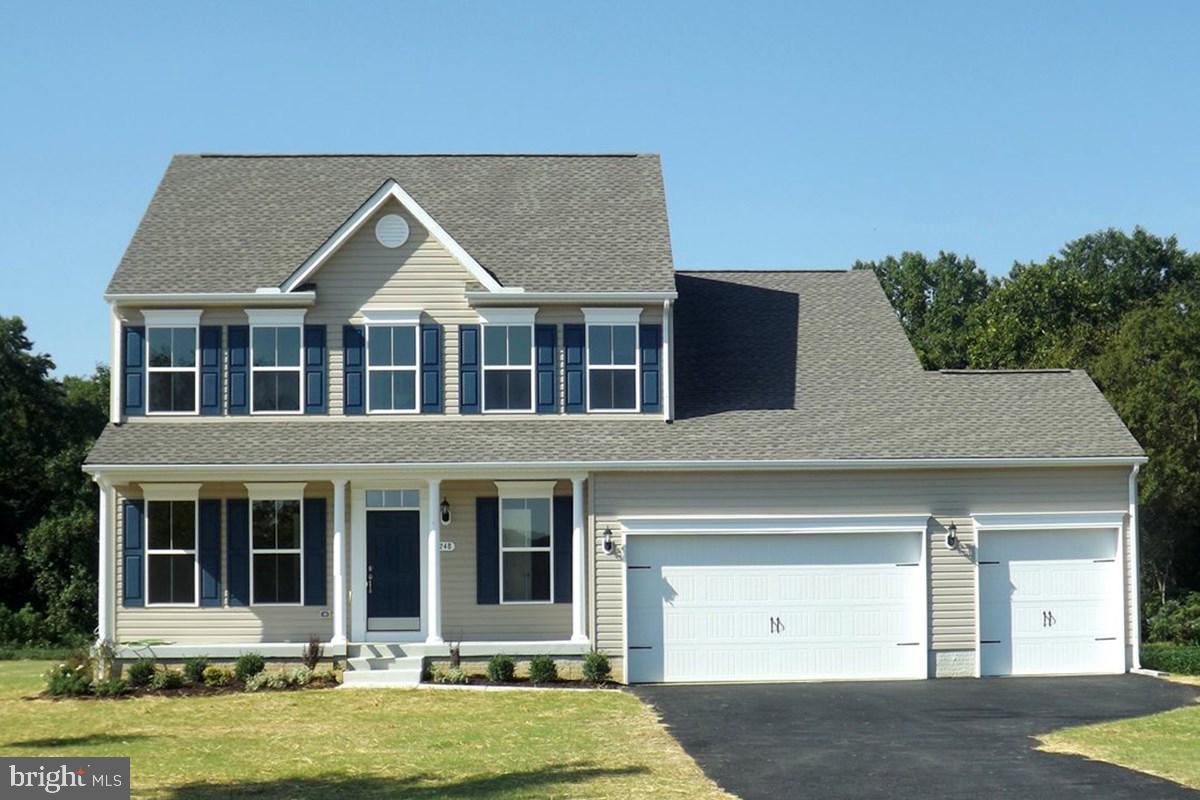
CENTREVILLE
325 TWIN MEADOWS FARM LANE
4 Beds
2 Baths
2,500 Sq.Ft.
$689,900
MLS#: MDQA2014874
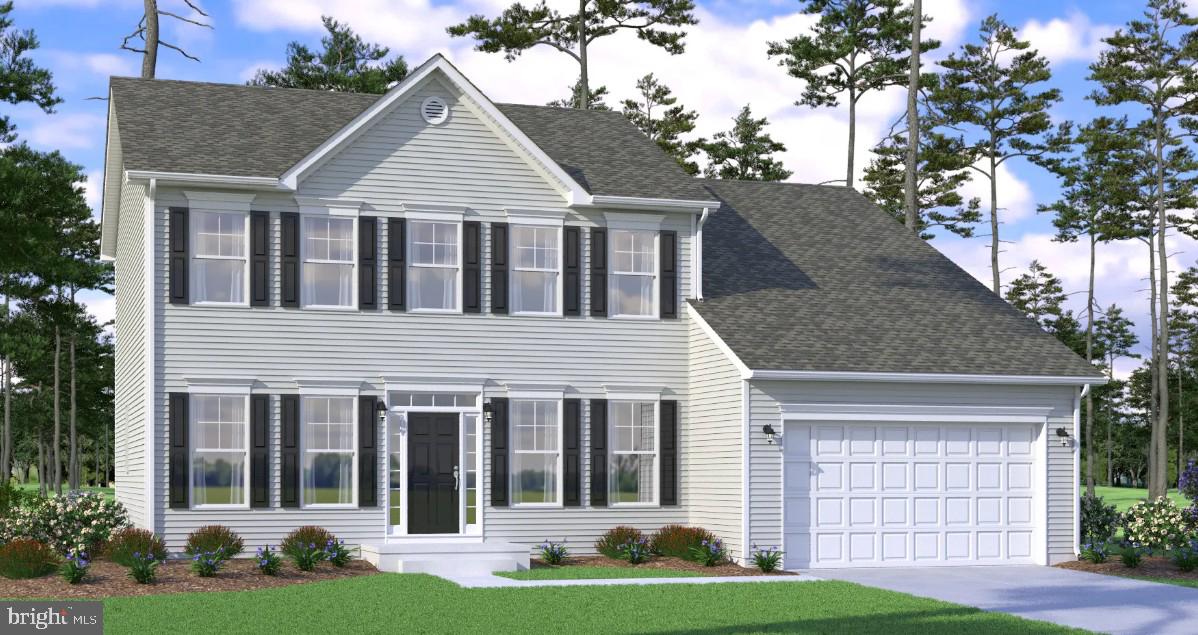
CENTREVILLE
415 TWIN MEADOWS FARM LANE
4 Beds
2 Baths
N/A
$779,900
MLS#: MDQA2014876

CENTREVILLE
319 TWIN MEADOWS FARM LANE
3 Beds
2 Baths
N/A
$679,900
MLS#: MDQA2016932
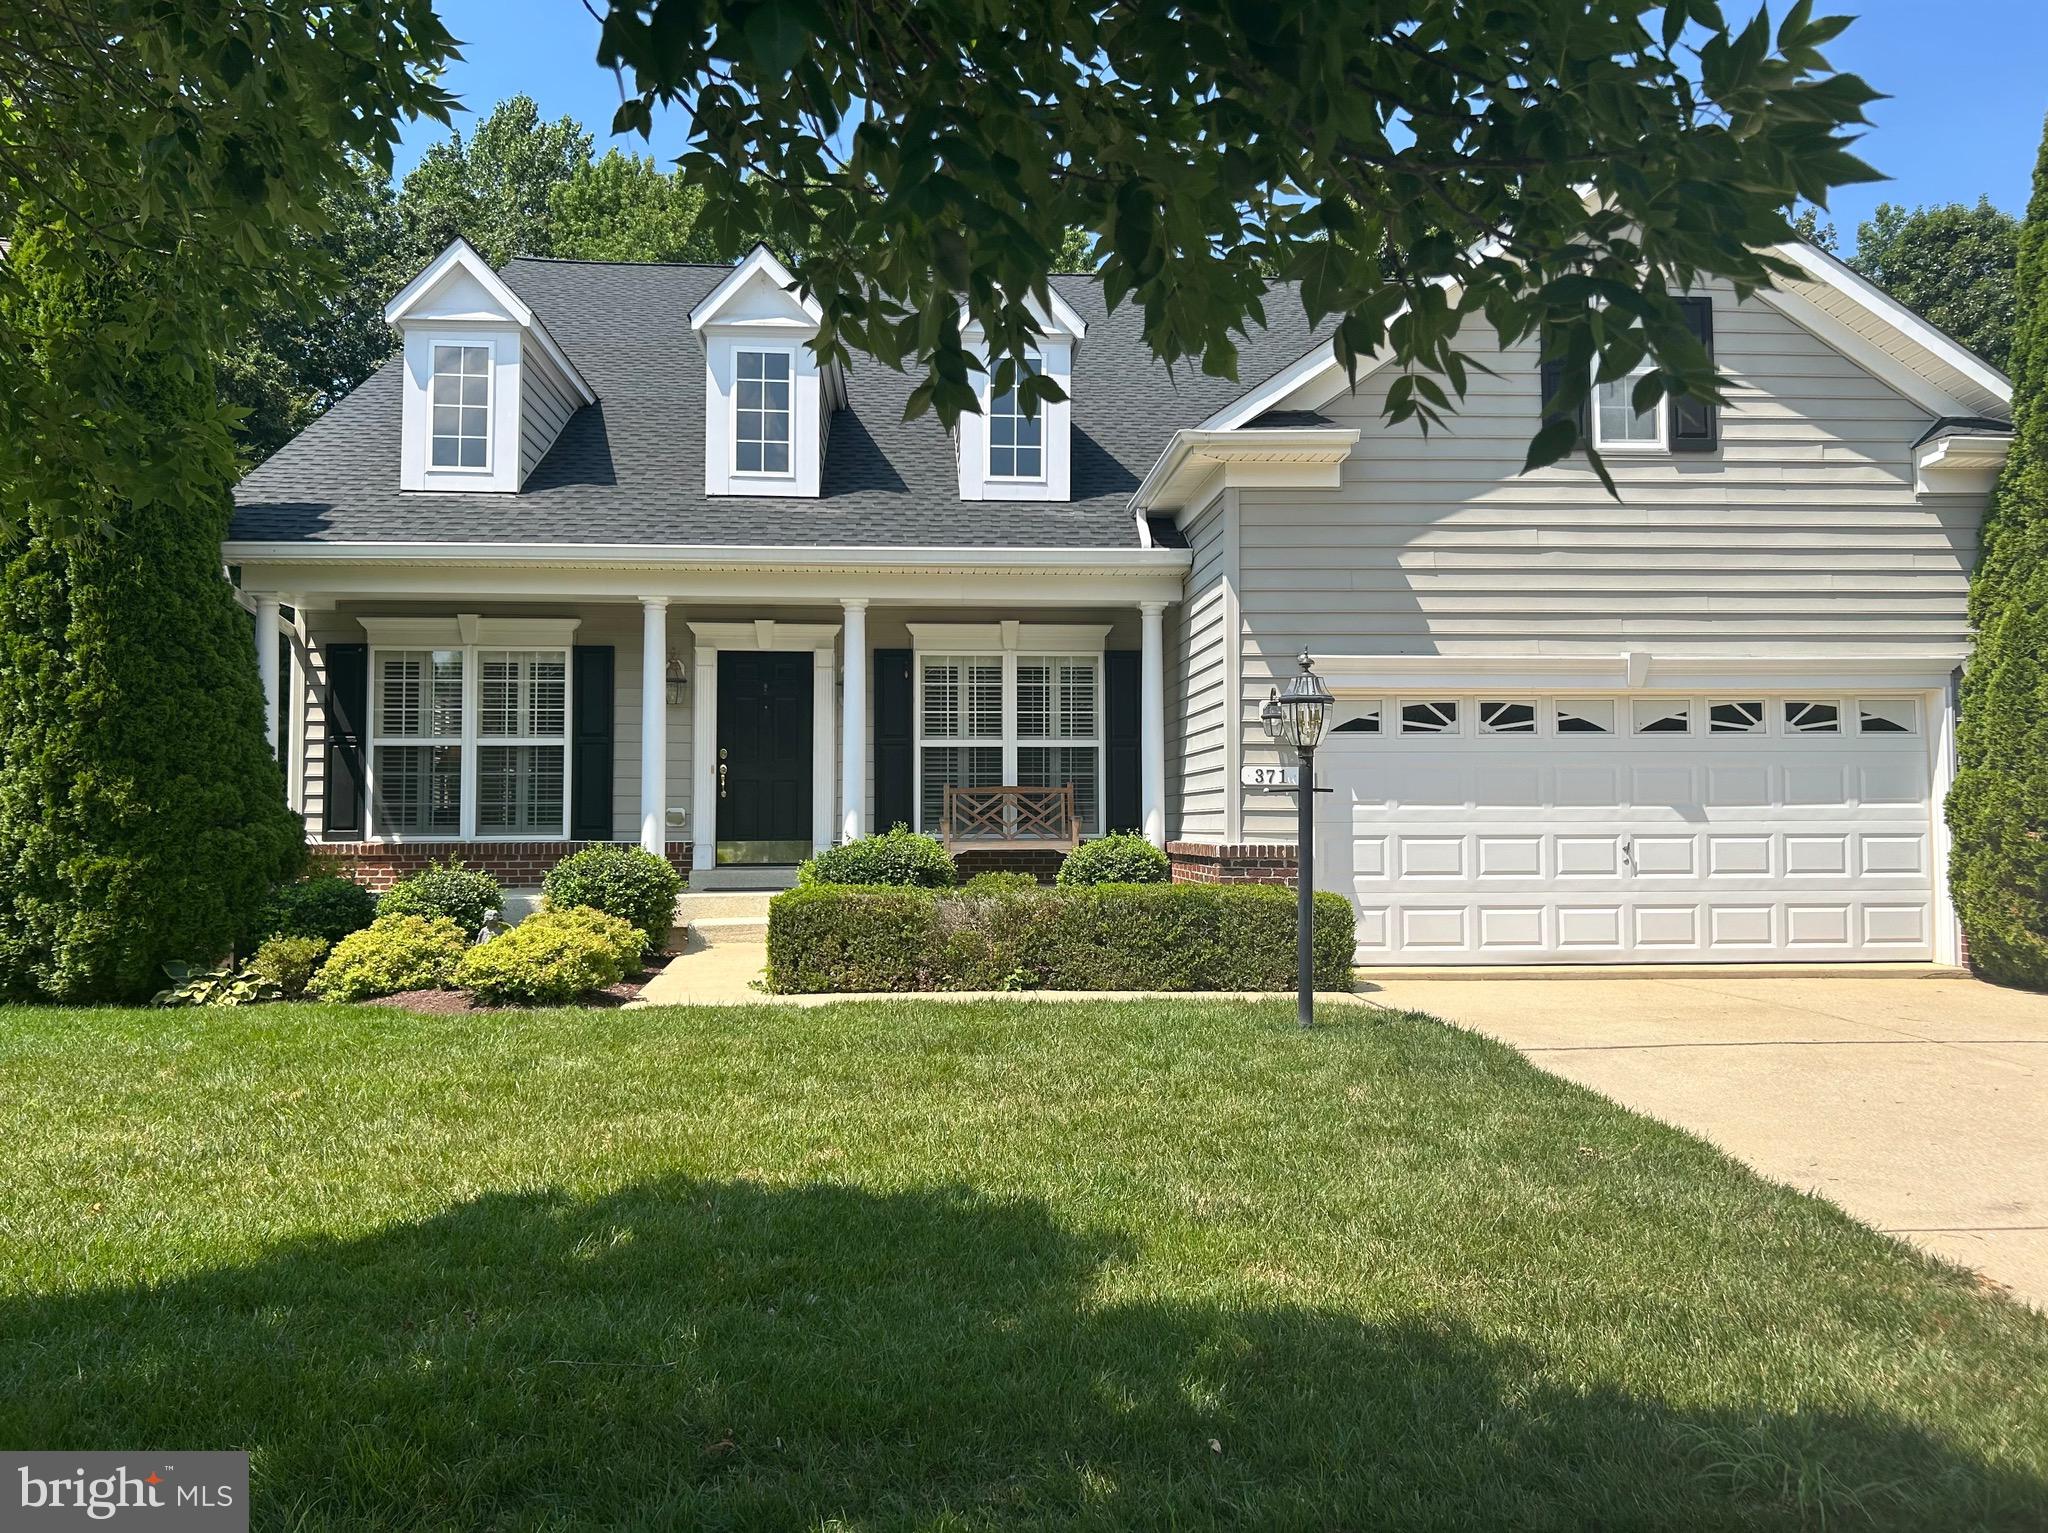
CENTREVILLE
371 OVERTURE WAY
3 Beds
4 Baths
6,000 Sq.Ft.
$699,900
MLS#: MDQA2014206
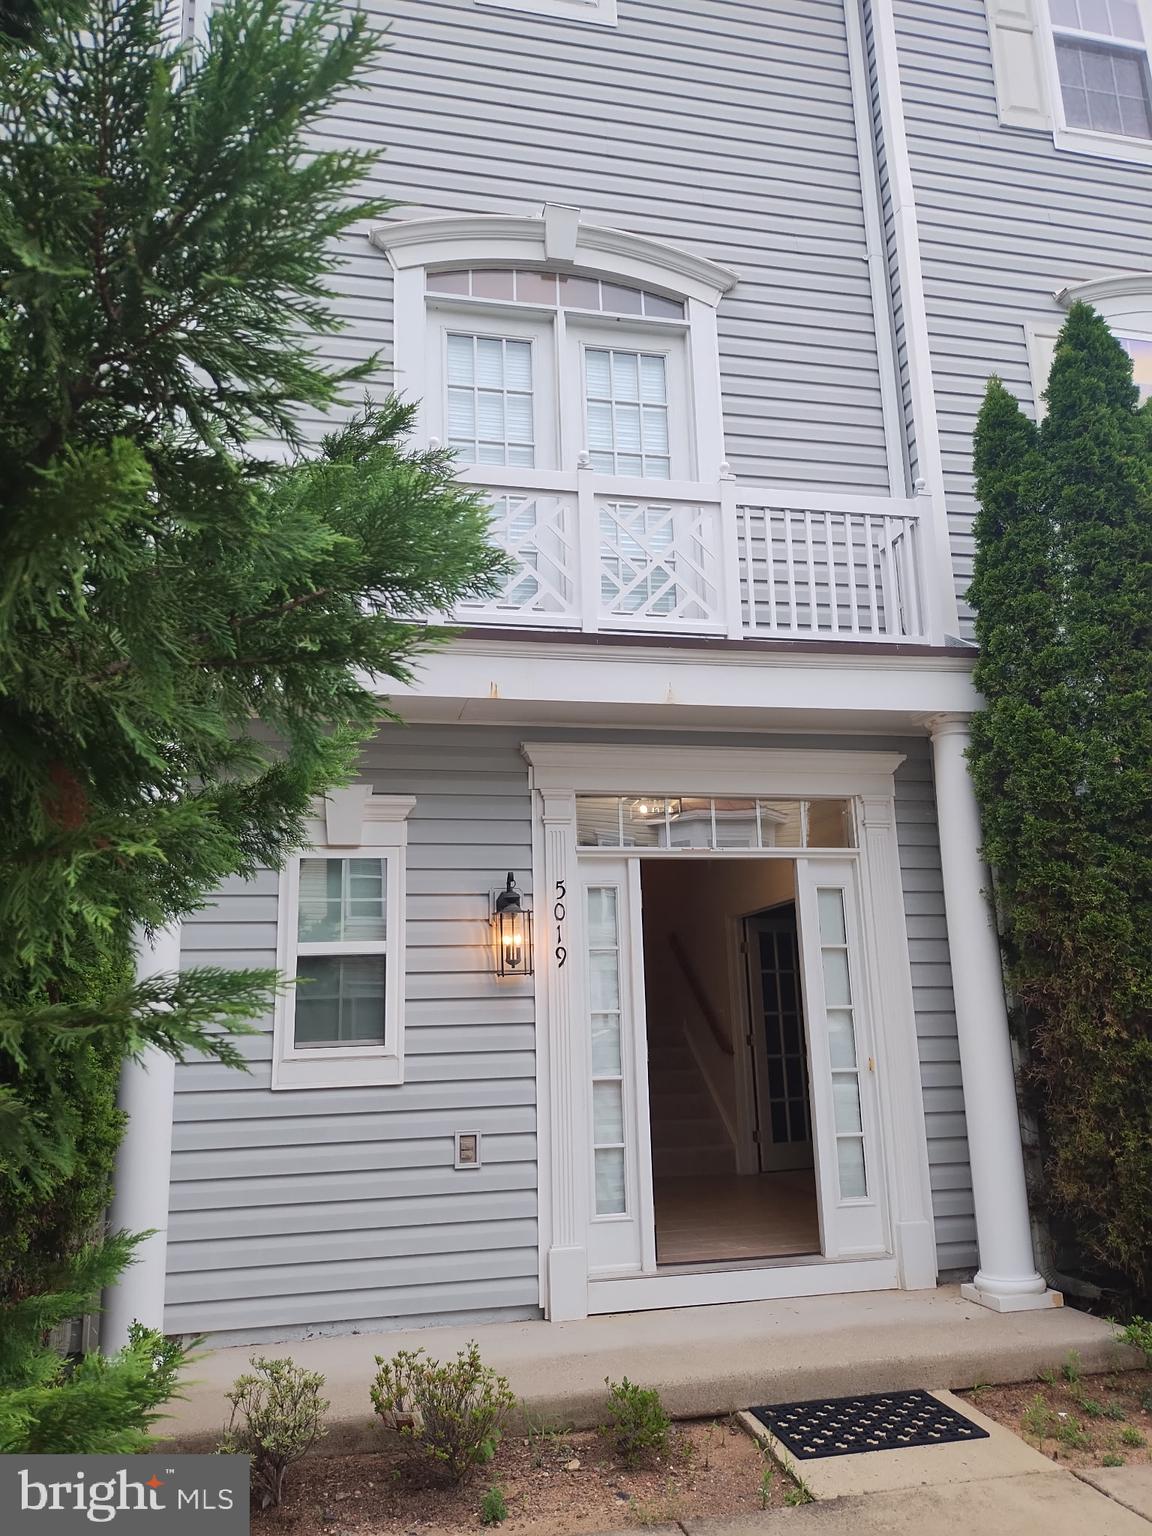
CENTREVILLE
5019 GREENHOUSE TERRACE
3 Beds
2 Baths
1,690 Sq.Ft.
$699,000
MLS#: VAFX2323426
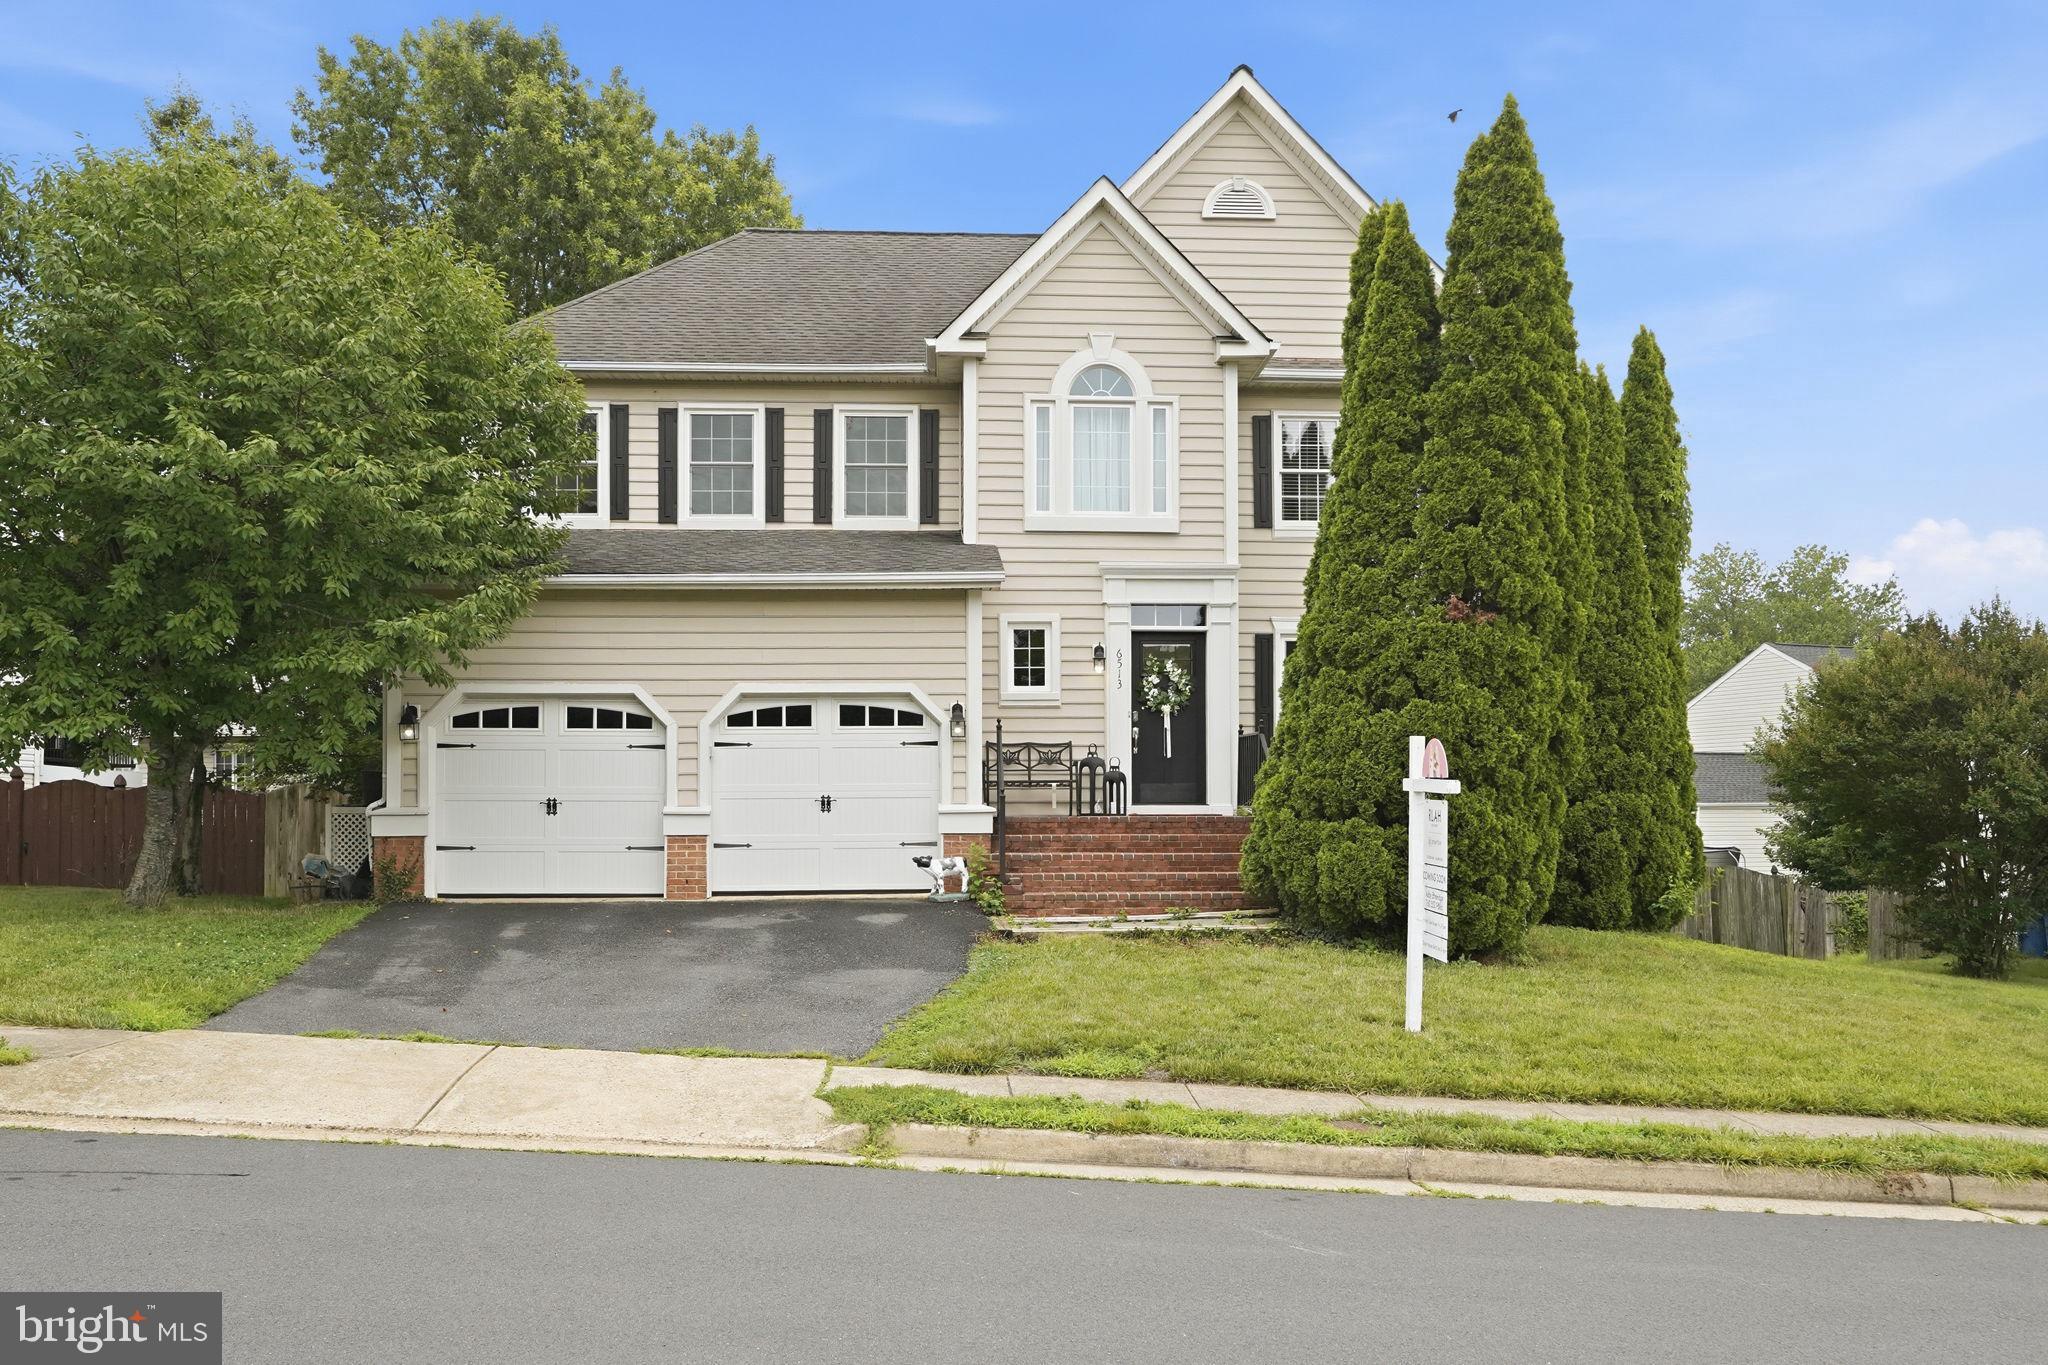
CENTREVILLE
6513 WHEAT MILL WAY
4 Beds
2 Baths
2,442 Sq.Ft.
$825,000
MLS#: VAFX2303372

CENTREVILLE
14600 JENN COURT
3 Beds
3 Baths
3,233 Sq.Ft.
$877,000
MLS#: VAFX2307864

CENTREVILLE
13280 MAPLE CREEK LANE
3 Beds
2 Baths
2,812 Sq.Ft.
$784,900
MLS#: VAFX2320872

CENTREVILLE
5722 ROCKY RUN DRIVE
3 Beds
3 Baths
2,696 Sq.Ft.
$779,900
MLS#: VAFX2331794
.png)