Features & Amenities

Interior

  • Other Interior Features

    Open Floorplan

  • Total Bedrooms

    4

  • Bathrooms

    2

  • Above Grade Finished Area

    1125.0

  • Basement YN

    YES

  • Cooling YN

    YES

  • Cooling

    Other, Electric

  • Fireplace YN

    YES

  • Heating YN

    YES

  • Heating

    Fireplace Insert, Natural Gas, Forced Air

  • Main Level Bedrooms

    3

  • Pet friendly

    N/A

Exterior

  • Garage

    No

  • Construction Materials

    Brick

  • Parking

    Concrete, On Street, Attached Carport, Attached

  • Pool

    No

  • Waterfront YN

    NO

Area & Lot

  • Lot Size(acres)

    0.23

  • Lot Size(square feet)

    10,001

  • Property Type

    Residential

  • Property Sub Type

    Single Family Residence

  • Architectural Style

    Ranch/Rambler

Price

  • Sales Price

    $365,000

  • Tax Amount

    $4,762

  • Financing Options

    Cash, Conventional, FHA, FHA 203(k), VA

  • Sq. Footage

    1,750

  • Price/SqFt

    $208

HOA

  • Association

    No

School District

  • Elementary School

    CALL SCHOOL BOARD

  • Middle School

    CALL SCHOOL BOARD

  • High School

    CALL SCHOOL BOARD

Property Features

  • New Construction

    NO

  • Foundation Details

    Concrete Perimeter

  • Senior Community YN

    NO

  • Sewer

    Public Sewer

  • Tax Lot

    2

  • Water Source

    Public

Schedule a Showing

Showing scheduled successfully.

<
>
IN PERSON
VIA CHAT

What is 3 + 4 ?


Change time

Mortgage calculator

Estimate your monthly mortgage payment, including the principal and interest, property taxes, and HOA. Adjust the values to generate a more accurate rate.

Your payment

Principal and Interest:

$

Property taxes:

$

HOA fees:

$

Total loan payment:

$

Total interest amount:

$

Location

County

PRINCE GEORGES

Elementary School

CALL SCHOOL BOARD

Middle School

CALL SCHOOL BOARD

High School

CALL SCHOOL BOARD

Listing Courtesy of Yolanda R Muckle, Long & Foster Real Estate, Inc.

RealHub Information is provided exclusively for consumers' personal, non-commercial use, and it may not be used for any purpose other than to identify prospective properties consumers may be interested in purchasing. All information deemed reliable but not guaranteed and should be independently verified. All properties are subject to prior sale, change or withdrawal. RealHub website owner shall not be responsible for any typographical errors, misinformation, misprints and shall be held totally harmless.

Agent Amy Dudrow

AGENT

Amy Dudrow

Call Amy today to schedule a private showing.


* Listings on this website come from the FMLS IDX Compilation and may be held by brokerage firms other than the owner of this website. The listing brokerage is identified in any listing details. Information is deemed reliable but is not guaranteed. If you believe any FMLS listing contains material that infringes your copyrighted work please click here to review our DMCA policy and learn how to submit a takedown request.© 2024 FMLS.
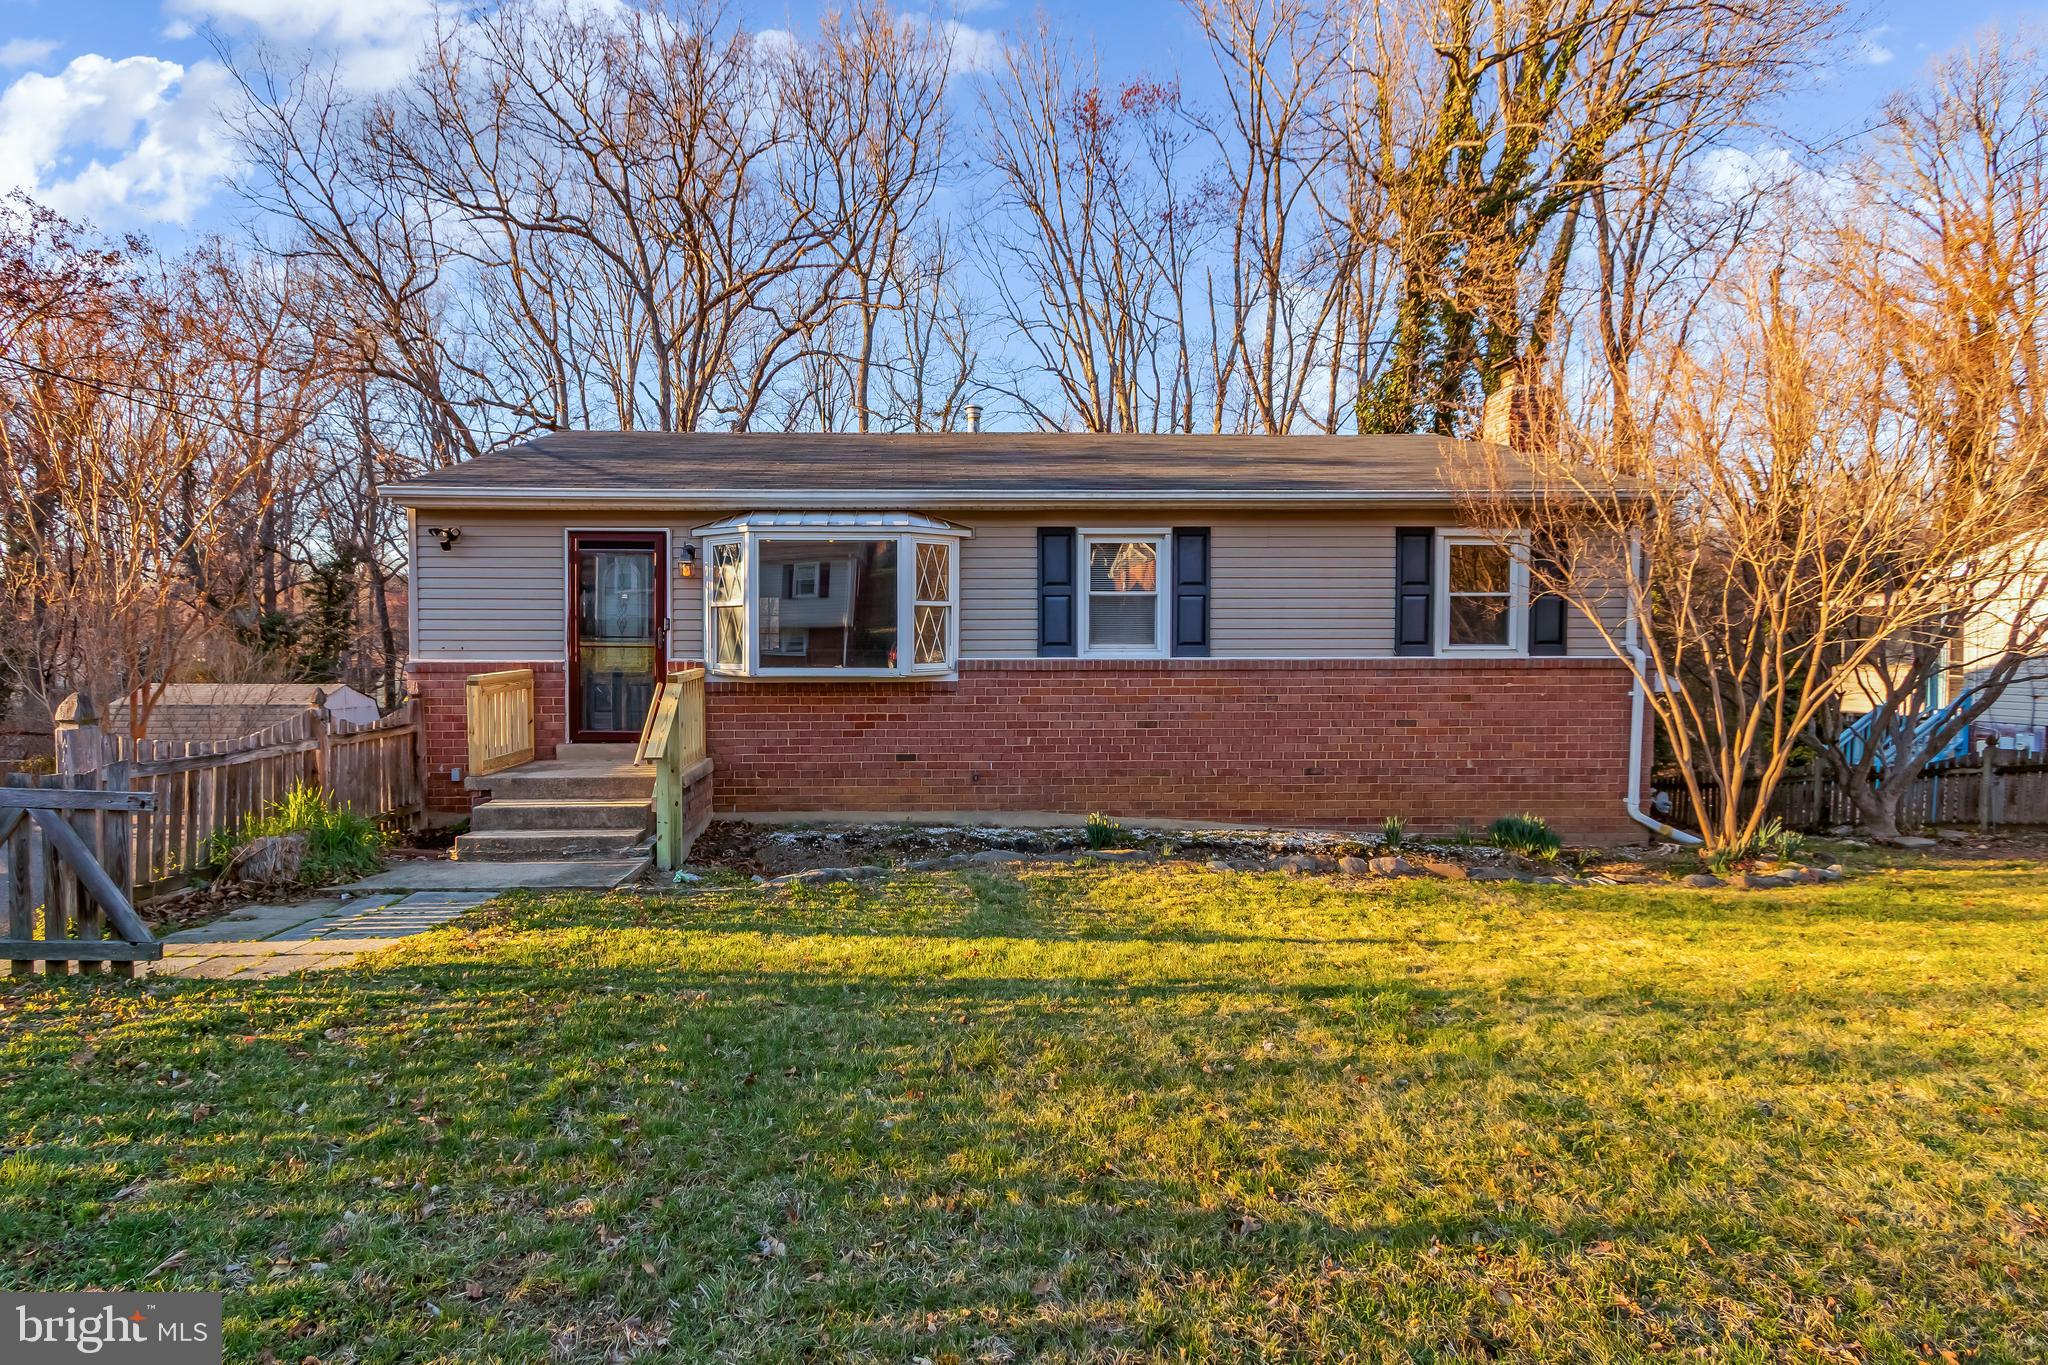
Diamond in the rough! This solid all-brick rambler offers four bedrooms, two full bathrooms and plenty of potential to make it your own. Hardwood floors enhance the main level, while the finished walkout basement provides additional living and entertaining space. A separate laundry room with a utility sink adds convenience. Outside, enjoy a large fenced backyard with ample room for relaxing, gardening or outdoor gatherings. Bring your vision and transform this Clinton home into a true gem!

6703 EILERSON STREET

Message successfully sent.

What would you like to know?

What is 3 + 4 ?

I agree to receive email communication and understand I can unsubscribe at any time.

I agree to be contacted by Charis Realty Group - Christine Issler, Broker via call, email, and text for real estate services. To opt out, you can reply 'stop' at any time or reply 'help' for assistance. You can also click the unsubscribe link in the emails. Message and data rates may apply. Message frequency may vary. Privacy Policy

Related Properties

This home is within minutes from Metro, Beltway, and National Harbor. AUCTION! Occupied property, inspections not available - sold as-is. No for sale sign. Contact with occupants is prohibited. Do not email or fax any offers. No financed offers/bids. Property is being sold occupied with any and all occupants in AS IS/WHERE IS condition. Neither the seller nor the listing broker can verify the existence of any lease agreement, either written or verbal, nor any rental amount being paid, due or owing. Please DO NOT disturb the occupants. Access for inspections, appraisal or other purposes is NOT available. Buyer is assuming ALL responsibility for any necessary eviction action. All bids/offers must be submitted online during auction period. The sale will be subject to a 5% buyers premium pursuant to the Auction Terms & Conditions (minimums may apply). All auction bids will be processed subject to seller approval. Property information provided is estimated and not guaranteed (this includes bedroom/bathroom count). This property is eligible under the First Look Initiative. All Owner Occupant offers will be responded to after 7 days on the market and Investor offers will be responded to after 30 days. However, all offers can be submitted during the First Look period.
#MDPG2206932

CLINTON

8504 WOODYARD ROAD

3 Beds

3 Baths

1,276 Sq.Ft.

$435,000

MLS#: MDPG2206932
$2500 agent bonus to any ratified offer that closes by August 31, 2026.  Ask about the 100% financing option offered of 4.99% 2-1 Buy Down Opportunity! 

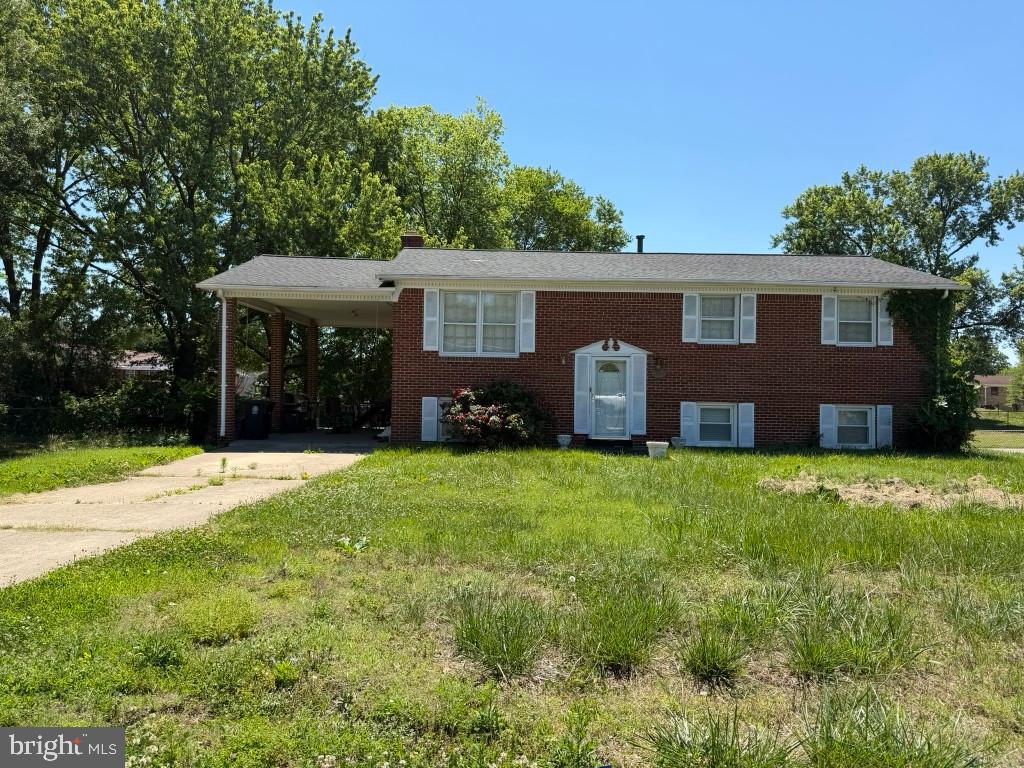
Welcome to 5252 W Boniwood Turn, a charming split foyer home located in the sought-after Boniwood community of Clinton, Maryland. This well-kept home features 3 bedrooms, 2.5 bathrooms, an extended driveway, and a carport, offering both comfort and everyday convenience.

Step inside to find a functional layout with wood flooring throughout and a kitchen designed for both cooking and gathering. The kitchen features granite countertops and enough space to accommodate a dining table, creating a warm and practical setting for meals, conversation, and entertaining.

The extended driveway and carport provide generous parking options, while the community setting offers a welcoming neighborhood feel. Located in an established Clinton community, this home offers convenient access to shopping, dining, commuter routes, Joint Base Andrews, Washington, DC, National Harbor, and surrounding areas.

If you are looking for a home with space, convenience, and a desirable Clinton location, 5252 W Boniwood Turn is one to see.
#MDPG2205318

CLINTON

5252 W BONIWOOD TURN

3 Beds

3 Baths

2,066 Sq.Ft.

$425,000

MLS#: MDPG2205318

Welcome to 9401 Dangerfield Rd, a contemporary, move-in-ready home with a welcoming layout, generous parking and a spacious deck for enjoying the outdoors. The main level centers around a comfortable living room, dining area and kitchen, complemented by a convenient half bath. Hardwood flooring flows throughout most of the home, creating a cohesive feel from room to room. Upstairs, three bedrooms share a full bath, providing comfortable private space away from the main living areas. The outdoor setting adds another dimension with a large deck that is ideal for morning coffee, weekend gatherings or simply unwinding at the end of the day. Located in Clinton, this home offers convenient access to MD-5, MD-223, Suitland Parkway and I-495, making commutes toward Joint Base Andrews, National Harbor, Washington, DC and surrounding employment centers more manageable. Nearby shopping and dining provide everyday convenience, while Piscataway Park offers trails, scenic Potomac River views and the National Colonial Farm for a change of pace. With its contemporary design, inviting neighborhood, practical floor plan and appealing outdoor space, this home is ready for its next chapter.

Mortgage savings may be available for buyers of this listing.

Virtually Staged
#MDPG2214462

CLINTON

9401 DANGERFIELD ROAD

3 Beds

1 Baths

1,307 Sq.Ft.

$399,999

MLS#: MDPG2214462
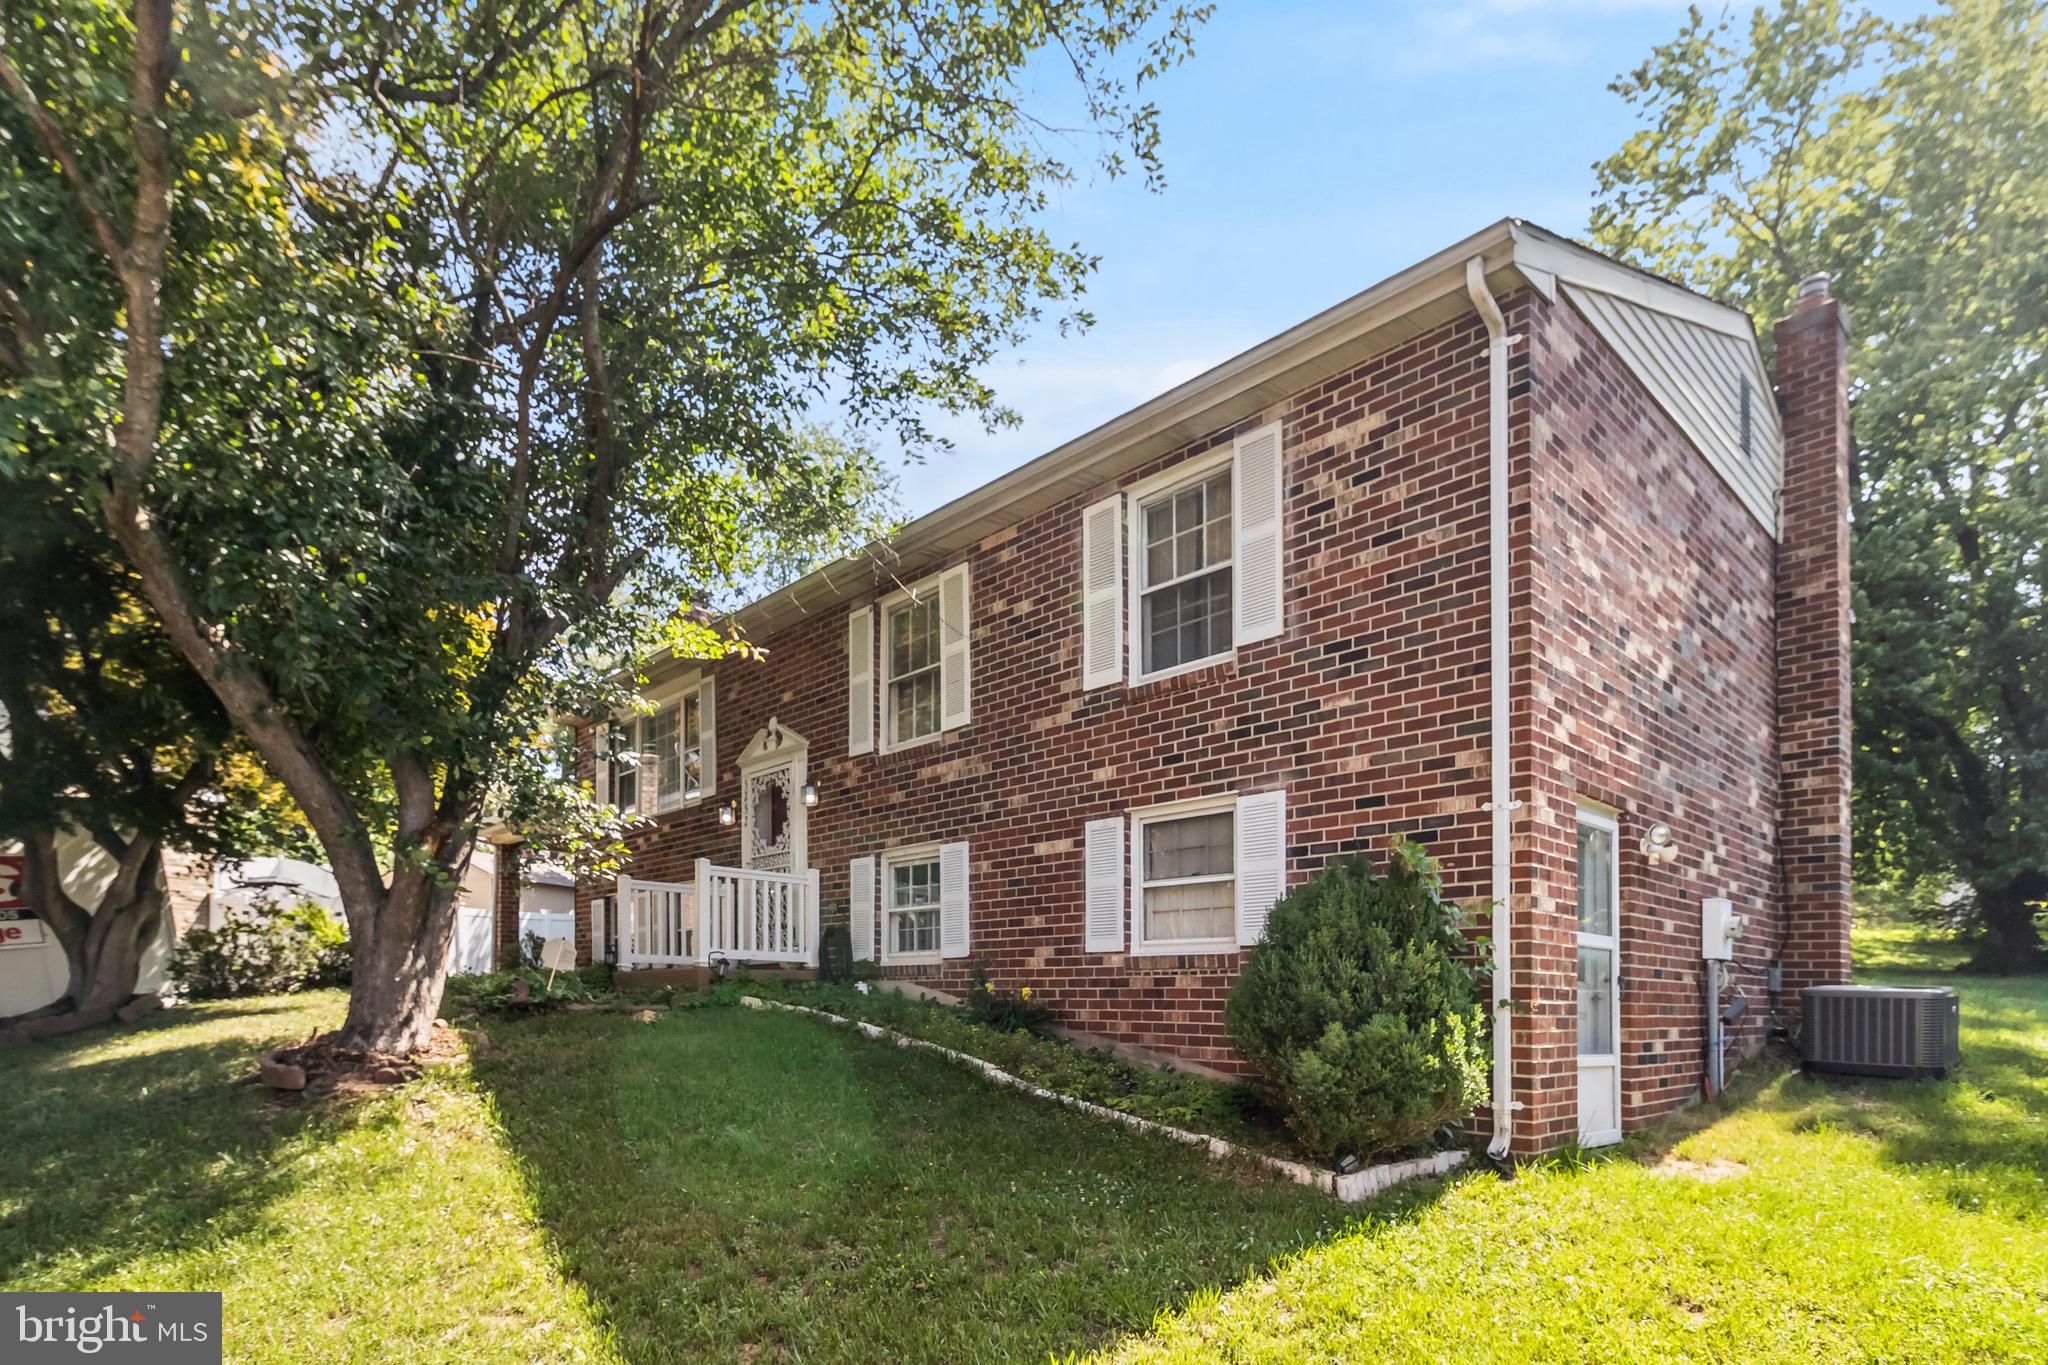
Beautifully updated rambler tucked away on a private lot backing to woods and a peaceful creek—offering the perfect blend of nature and convenience! This home features a wide private driveway and a spacious open floor plan with seamless flow between the living area and kitchen. The heart of the home is the open-concept kitchen with a large center island, ideal for entertaining.

Enjoy cozy evenings by one of two fireplaces and appreciate the modern touch of recessed lighting throughout. The fully finished walk-out basement provides additional living space, perfect for a recreation room, guest area, or home office.

Step outside to a large deck overlooking the wooded backyard—private, serene, and perfect for relaxing or entertaining.

Conveniently located in Clinton with easy access to major commuter routes, shopping, dining, and Andrews Air Force Base. A rare combination of privacy, space, and accessibility!
#MDPG2180168

CLINTON

5402 TRENT STREET

3 Beds

2 Baths

1,098 Sq.Ft.

$375,000

MLS#: MDPG2180168
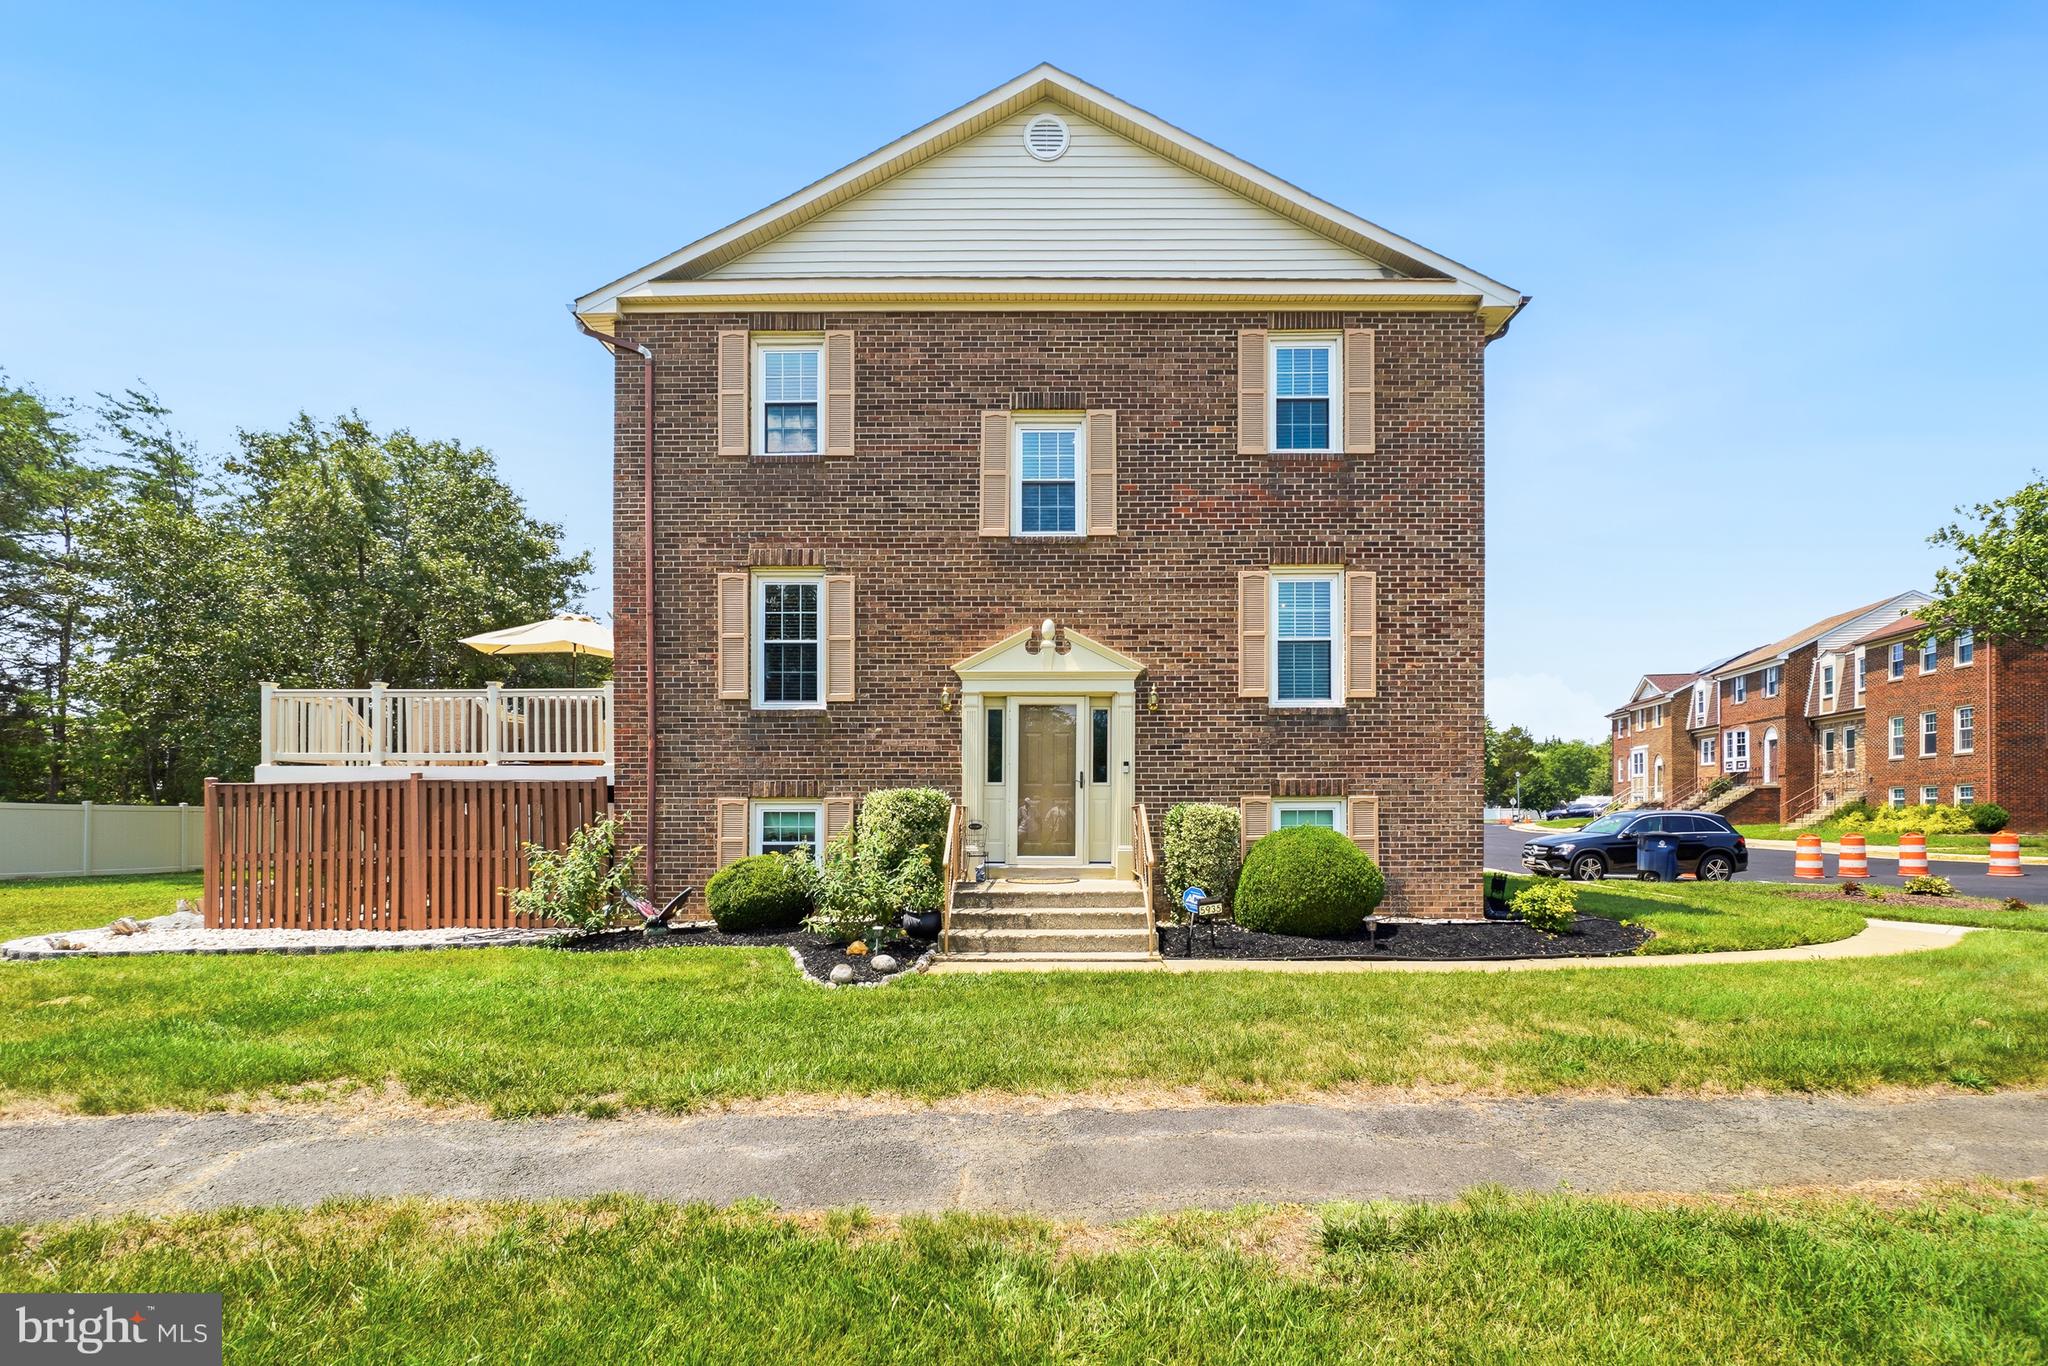
This exquisite end-of-row townhouse, boasting over 2244 sq ft of finished living space, offers a perfect blend of comfort and sophistication. This Colonial-style residence has been meticulously maintained with many cost-saving improvements: Heat pump system 2023, composite deck, professional landscaping & rock garden, 2022, roof replaced with GAF Timberline architectural shingles 2021, front entry door with sidelights & storm door 2021, custom paint, crown molding, remodeled baths, luxury vinyl plank flooring on main level, stairs, landings and master bedroom 2021.  The roof mounted solar panels drastically reduce the cost of heating and cooling in this all electric home; e.g., electric bills for the months of March, April, May, June & July have been $88.46, $32.74, $18.43, $19.43, and $18.43 respectively. The spacious layout features four inviting bedrooms and three and a half bathrooms, ensuring ample space for the entire family.  The formal dining room, adorned with crown moldings and chair railings, is perfect for hosting gatherings. The kitchen is a culinary delight, equipped with stainless steel appliances, including a self-cleaning oven and a convenient icemaker, complemented by a cozy table space for casual dining. Natural light floods the living areas through vinyl-clad windows. The formal living room, enhanced by French doors leading to the rear deck,  serves as a cozy focal point for gatherings. The flooring options, including luxury vinyl plank, plush carpeting and elegant ceramic tile, add to the home's appeal. Venture downstairs to the fully finished daylight basement, where you'll find additional living space that can be tailored to your needs-be it a home office, entertainment area, or a serene retreat.  The cozy wood-paneled family room with a wood-burning fireplace makes for the perfect retreat.  The convenience of a laundry area with both washer and dryer (2025) in unit adds to the home's functionality. Outside, the property boasts a beautifully landscaped lot that adjoins open space and backs onto a serene common area, providing a private tranquil setting for outdoor enjoyment. The composite maintenance-free deck invites you to unwind while taking in the picturesque views, creating a perfect backdrop for morning coffee or evening relaxation. With assigned parking for two vehicles, this community offers well-maintained sidewalks and street lights, enhancing the neighborhood's charm. This residence is not just a home; it's a lifestyle choice that combines comfort and a sense of community.   This home is ideally positioned in close proximity to Joint Base Andrews, the Branch Avenue Metro, all major commuting routes, as well as shopping and restaurants.  PRICE REDUCED BY $25,000!!!!!  HURRY AND DONT' MISS THIS FABULOUS HOME!!!
#MDPG2211912

CLINTON

5935 SURRATTS VILLAGE DRIVE

4 Beds

3 Baths

2,244 Sq.Ft.

$399,900

MLS#: MDPG2211912
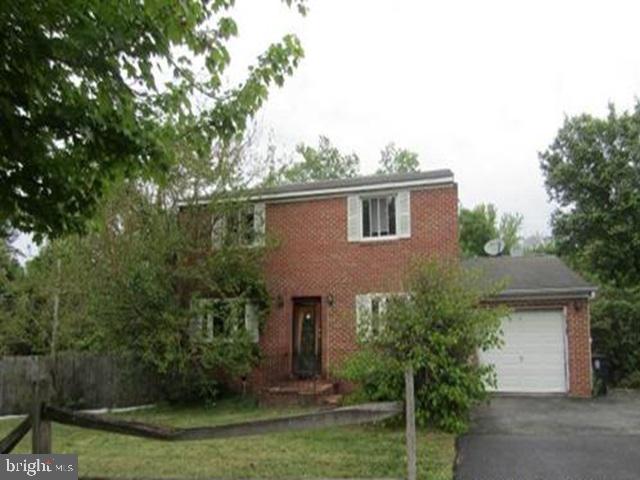
Built in 1978, this two story home offers approximately 1560 finished square feet, four bedrooms,
two full and one half bath, full basement, attached one car garage and in-ground pool. This home
sits on an approximate 14632 sqft lot. This home is in need of a total renovation due to possible
water leak and discoloration.
#MDPG2211412

CLINTON

4700 MEGAN DRIVE

4 Beds

2 Baths

1,560 Sq.Ft.

$372,600

MLS#: MDPG2211412
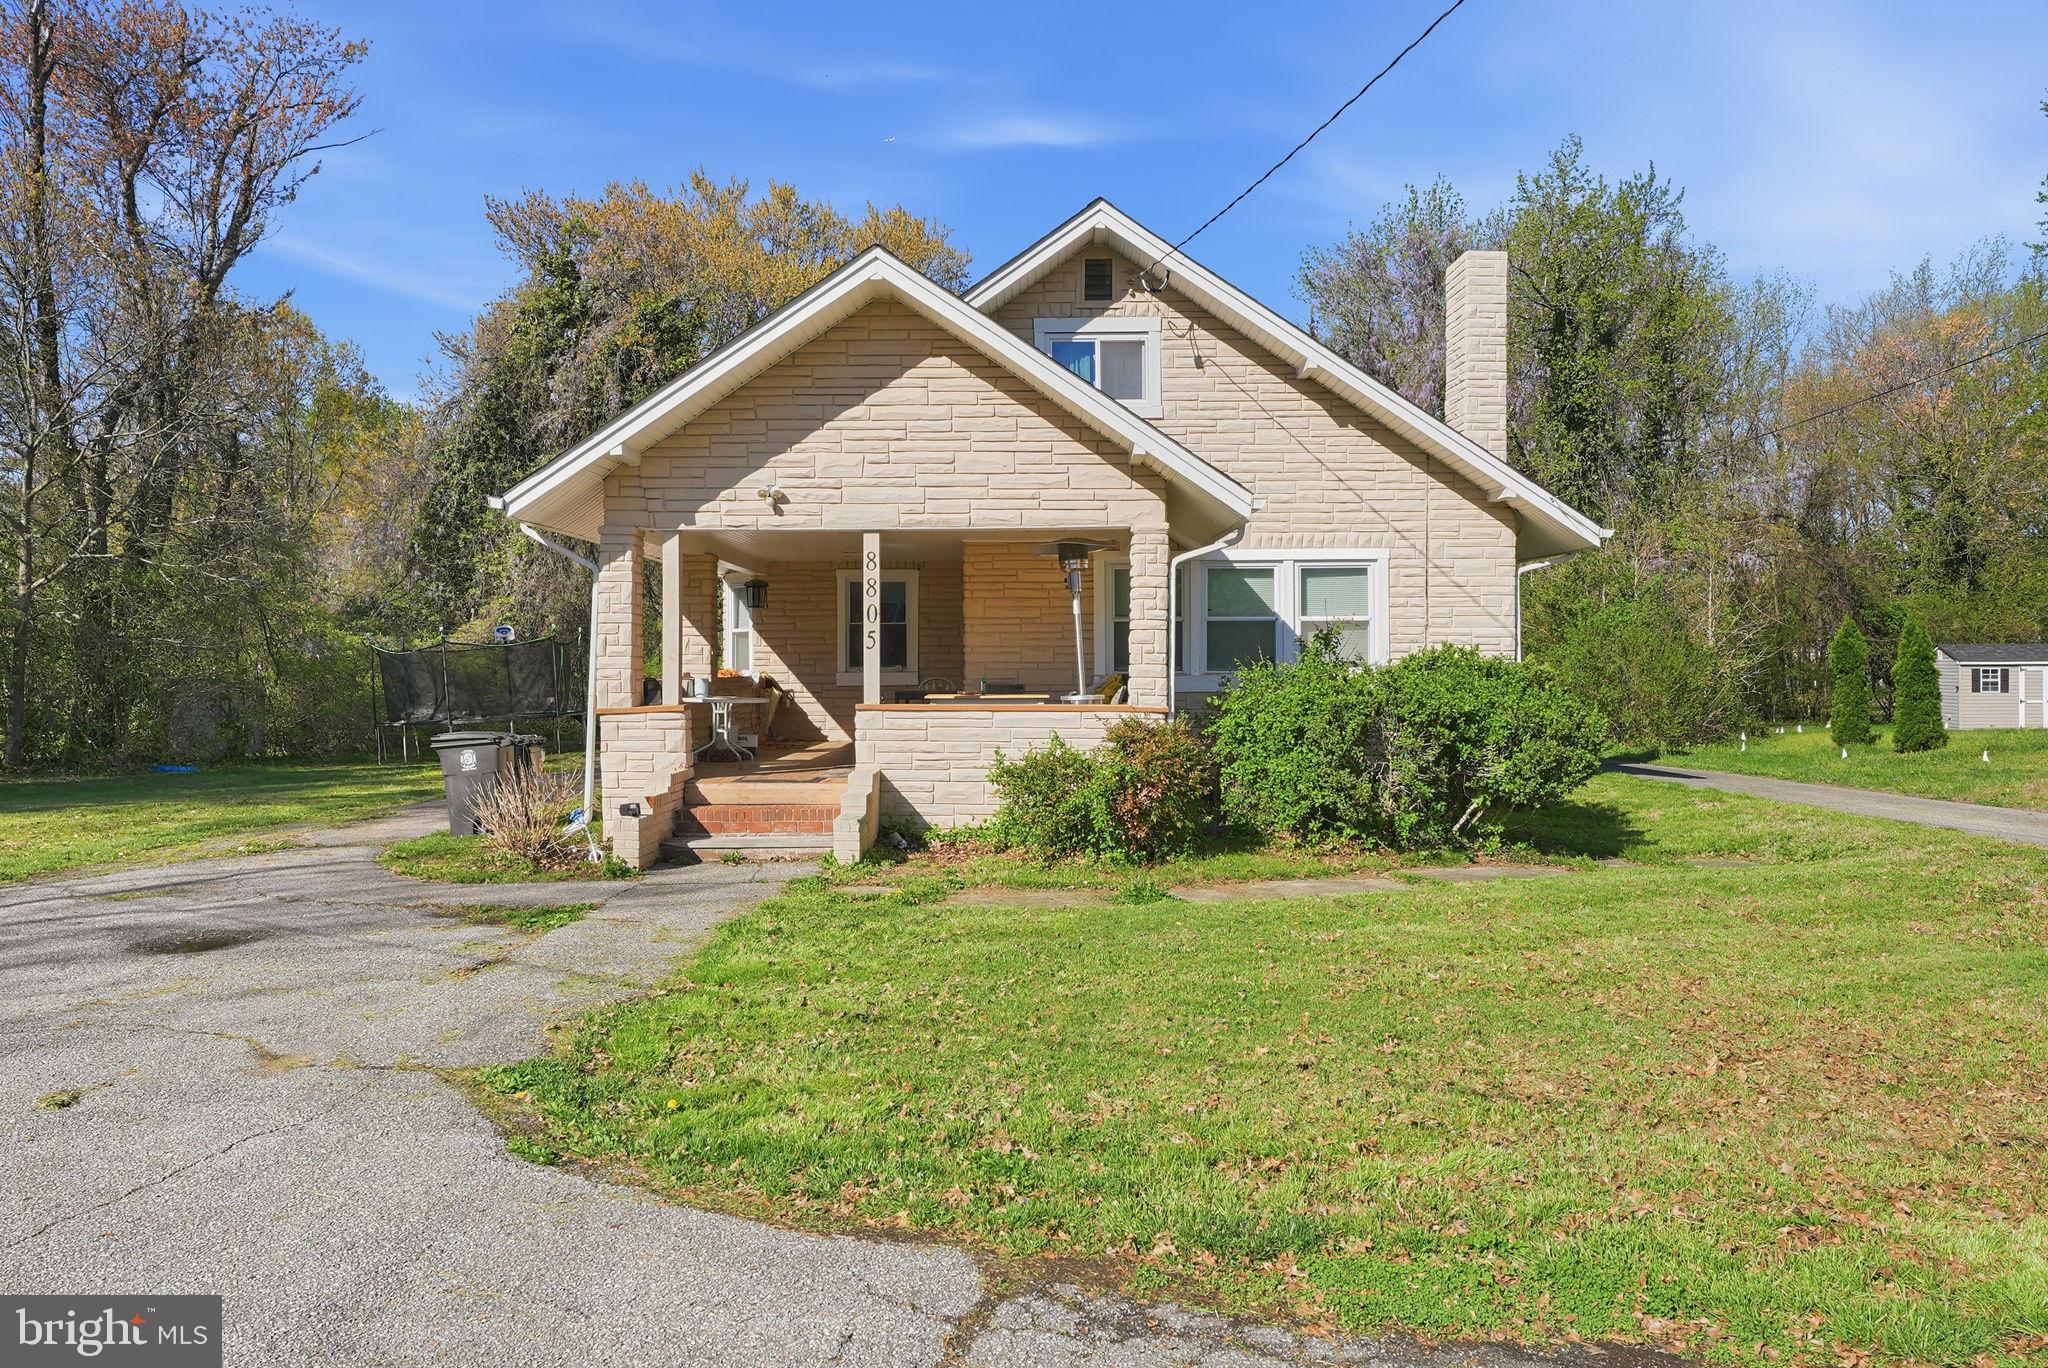
Welcome to 8805 Old Branch Ave in Clinton, MD—a property that perfectly blends charm, convenience, and opportunity. Whether you're looking for a place to call home or an investment with endless potential, this one delivers.

Sitting on a generous lot, this property offers a versatile layout with space to bring your vision to life. Inside, you'll find well-sized rooms brimming with natural light, creating a warm and inviting atmosphere. The kitchen provides plenty of space to whip up meals and memories, while the living areas are perfect for hosting or relaxing after a long day. With bedrooms that promise comfort and flexibility, this home is ready to adapt to your unique needs.

Step outside to discover a yard that's primed for outdoor fun—whether it's summer barbecues, gardening, or just relaxing under the open sky. Its location is a major win, too: conveniently close to local shops, dining, and major commuter routes, yet tucked into a community that feels like home.

8805 Old Branch Ave isn’t just a property—it’s an opportunity. With the right touch, this space could truly shine. Don’t miss out on this chance to own a piece of Clinton with endless possibilities.
#MDPG2198478

CLINTON

8805 OLD BRANCH AVENUE

4 Beds

2 Baths

1,726 Sq.Ft.

$375,000

MLS#: MDPG2198478

Please be patient with Seller, contractors are currently finishing completing last touches to bathrooms. NEW photos and showings will graciously begin Sunday 8/23… Welcome home to 7002 Killarney Drive, where comfort, charm, and endless possibilities come together & NO HOA!!!  Freshly painted, beautiful curb appeal and updated bathrooms. From the moment you arrive, the timeless brick exterior and expansive yard create a welcoming first impression, setting the stage for all this beautiful home has to offer.

Step inside and discover a thoughtfully designed layout made for everyday living and memorable moments. Cozy gathering spaces provide the perfect setting for quiet mornings, movie nights, and celebrations with family and friends. Featuring three spacious bedrooms and two and a half bathrooms, this home offers versatility to accommodate a growing household, overnight guests, or the ideal work-from-home setup.

Natural light pours throughout the home, creating bright and inviting spaces that feel warm, comfortable, and effortlessly livable. Outside, the generous fenced in backyard presents endless opportunities to bring your vision to life. Whether it's hosting summer cookouts, cultivating a garden oasis, or creating your own private retreat beneath the trees.

Perfectly situated in the heart of Clinton, this home offers the best of suburban living with convenient access to shopping, dining, parks, and commuter routes into Washington, D.C.  Enjoy the balance of a welcoming neighborhood  while remaining close to everything you need.
#MDPG2209146

CLINTON

7002 KILLARNEY STREET

3 Beds

2 Baths

1,784 Sq.Ft.

$420,000

MLS#: MDPG2209146
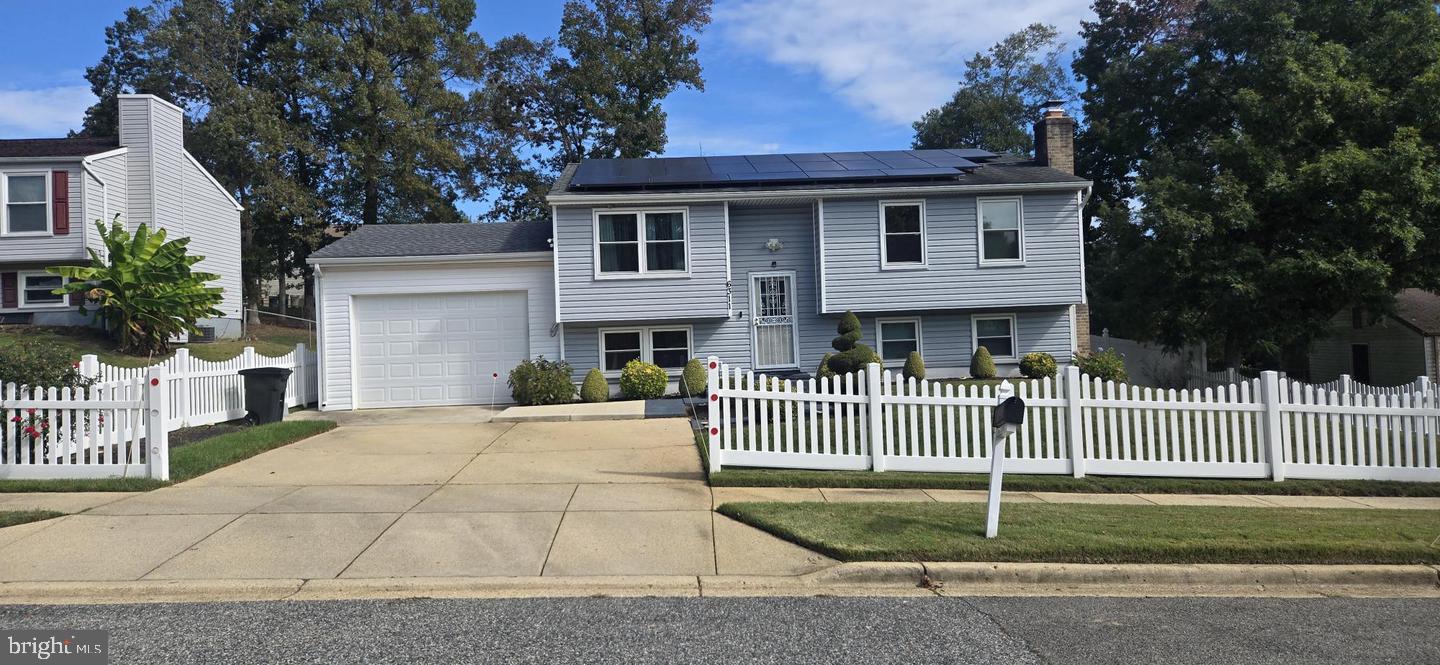
**Pending release** Nestled in the charming Clinton Woods neighborhood, this delightful split foyer home offers a perfect blend of comfort and functionality. Built in 1984, this well-maintained residence features three spacious bedrooms and two full bathrooms, making it an ideal retreat for those seeking a cozy yet functional living space. Enjoy discounted electric bill with the PAID OFF Solar Panels. Step inside to discover a fully finished daylight basement, perfect for a family room, home office, or play area. The inviting ambiance is enhanced by a warm fireplace, creating a perfect spot for gatherings or quiet evenings at home. The open layout allows for seamless flow between living spaces, ensuring that every corner feels connected and welcoming. The exterior boasts low-maintenance vinyl siding, while the attached front-entry garage provides convenience and additional storage. Enjoy the tranquility of a generous 0.21-acre lot, offering ample outdoor space for gardening, entertaining, or simply unwinding in nature. Located in a peaceful community, this home is just a short drive from local amenities, parks, and recreational areas, making it easy to enjoy the best of suburban living. With its thoughtful design and inviting features, this property is ready to become your sanctuary. Don't miss the opportunity to make this charming residence your own!
#MDPG2210200

CLINTON

6311 TEABERRY WAY

3 Beds

2 Baths

1,992 Sq.Ft.

$420,000

MLS#: MDPG2210200

MOTIVATED SELLER---Completely renovated from top to bottom, this beautifully updated home is move-in ready and offers the perfect blend of modern finishes and everyday comfort. Situated on a spacious 0.67-acre lot in Clinton, this property provides plenty of outdoor space while featuring all the major updates today's buyers are looking for.

Inside, you'll find brand-new gleaming hardwood floors throughout, a fully renovated bathroom, and a bright, refreshed interior with all-new electrical wiring and a heavy-up electrical service for added peace of mind. The stylish kitchen is equipped with all-new stainless-steel appliances 2026, and a new washer and dryer 2026 are also included.

Significant capital improvements include a new roof 2026, new HVAC system 2026, and new water heater 2026, allowing buyers to move in with confidence knowing the major systems have already been replaced. 

Step outside to enjoy the rear patio, perfect for relaxing or entertaining, while the generous lot offers endless possibilities for gardening, recreation, or future expansion. The private driveway accommodates up to three vehicles or more, adding convenience to this exceptional property.

For added flexibility, a gas line is already available at the property should the new homeowner choose to convert the home to natural gas in the future.

Don't miss this rare opportunity to own a fully renovated home on a large lot in a convenient Clinton location with easy access to shopping, dining, commuter routes, and local amenities. Schedule your private showing today!
#MDPG2210850

CLINTON

6601 HORSESHOE ROAD

3 Beds

1 Baths

1,412 Sq.Ft.

$435,000

MLS#: MDPG2210850

 - property

Send a message

Message successfully sent.

Your message

What is 3 + 4 ?

Reason for contacting?

I agree to receive email communication and understand I can unsubscribe at any time.

I agree to be contacted by Charis Realty Group - Christine Issler, Broker via call, email, and text for real estate services. To opt out, you can reply 'stop' at any time or reply 'help' for assistance. You can also click the unsubscribe link in the emails. Message and data rates may apply. Message frequency may vary. Privacy Policy

Sign Out

Virtual Assistant

Would you like to take the next step with this property? We can help you schedule a showing or virtual tour, or send you more details.

Yes, I would like more information.

Thank You for Your Reply, One of Our Agents will contact you as soon as possible

No, maybe later.

Thank you, you can always contact me via email, phone number or through the contact form.

Realhub AI

Lucy - Your AI-Powered Realtor

Update Your Temporary Password

Personalize your search

Enter your email and we'll notify you immediately when new listings match what you're looking for.

or enter email address

Already have an account ? Login here

Continue your home search

I agree to receive communications and understand I can unsubscribe at any time.

I agree to be contacted by Charis Realty Group - Christine Issler, Broker via call, email, and text for real estate services. To opt out, you can reply 'stop' at any time or reply 'help' for assistance. You can also click the unsubscribe link in the emails. Message and data rates may apply. Message frequency may vary. Privacy Policy

Already have an account ? Login here

We use cookies

We use cookies primarily for analytics to enhance your experience. By accepting, you agree to our use of these cookies. You can manage your preferences or learn more about our cookies policy.