


Property
Beds
3
Full Baths
2
1/2 Baths
2
Year Built
2016
Sq.Footage
2,430
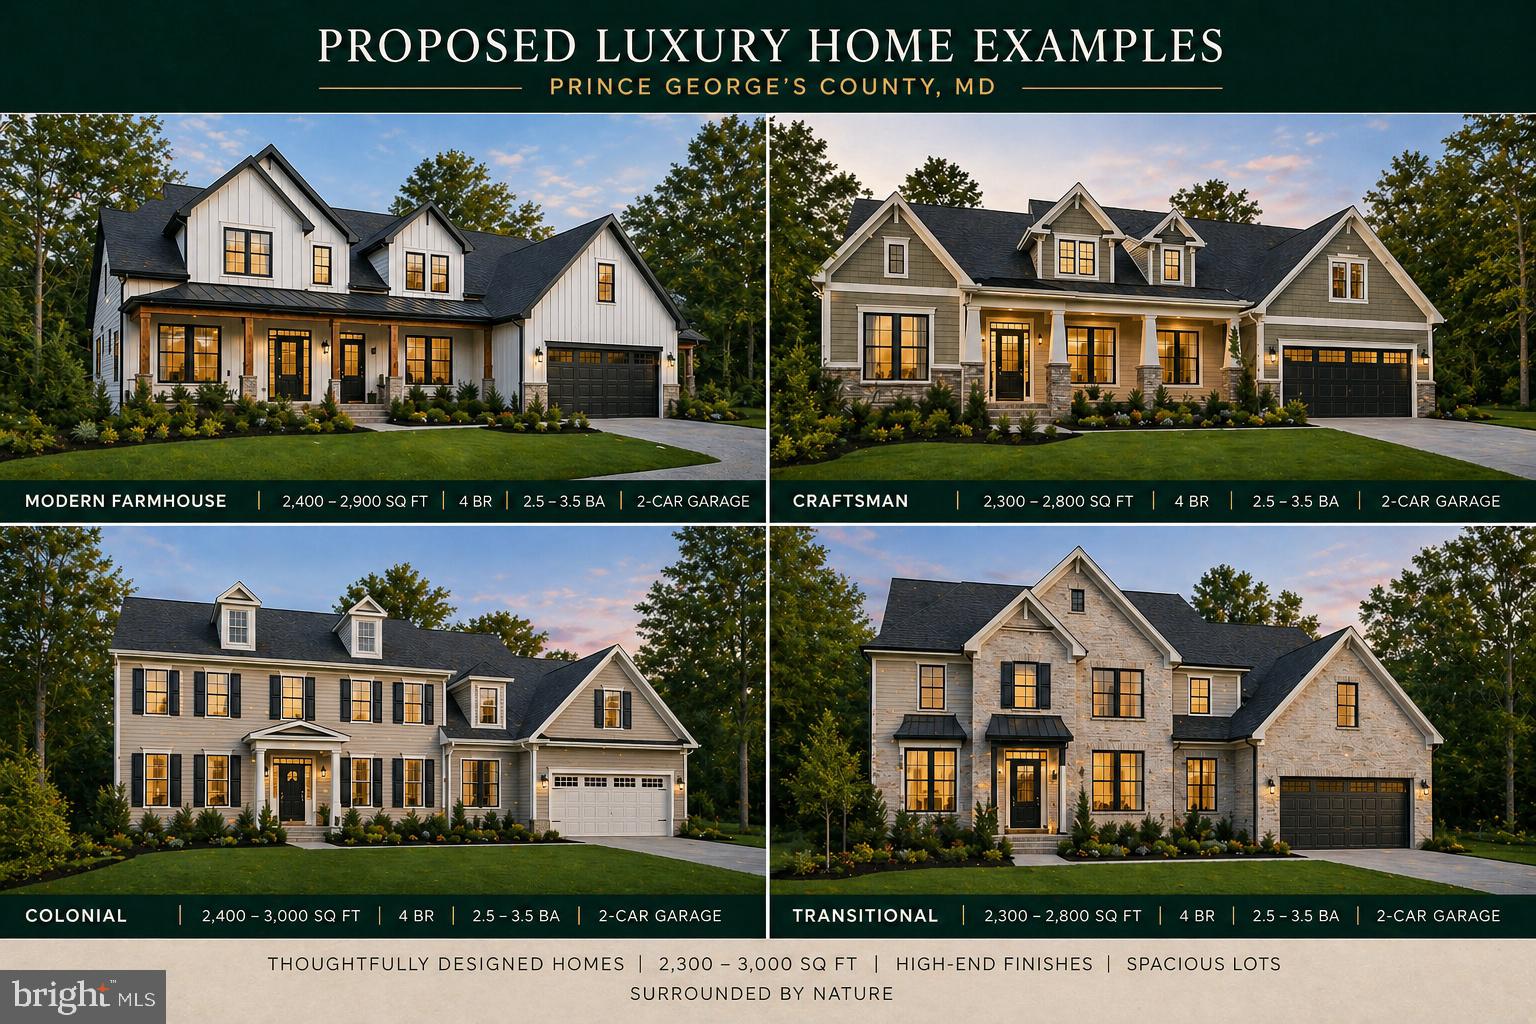
Envisioned as a gateway to the community, this distinctive row of townhomes was thoughtfully designed to create an inviting first impression, with classic white picket fences, lush lawns, and carefully composed façades. This home stands apart with its warm beige brick exterior and timeless curb appeal. Lovingly maintained by its original owner since construction, the home has been refreshed with brand-new carpet, fresh paint, and updated lighting. All three levels are above grade, filling the home with natural light, while 9' ceilings enhance the open, airy feel. Walls of windows and an open floor plan connect the main-level living, dining, and kitchen spaces. The spacious kitchen offers stainless steel appliances, generous counter space, and an oversized island with room for prep, serving, and casual seating. Just beyond, the rear Trex deck enjoys a unique position within the community—set in the opening between neighboring rows with no homes directly behind it, creating an uncommon sense of openness and privacy. The flexible three-level layout provides room to spread out. The entry-level recreation room and half bath can serve as a home office, gym, media room, or guest space, with potential to create a fourth bedroom and full bath. Upstairs, the primary suite features a tray ceiling, walk-in closet, and en-suite bath with soaking tub, dual vanities, and separate shower. Two additional bedrooms and upper-level laundry complete the bedroom level. A two-car attached garage adds convenience and storage. Within the community, walking trails, playgrounds, and pergola-covered seating areas overlooking landscaped green spaces create inviting places to walk, play, gather, and relax. Approximately 1.5 miles from Seabrook MARC station, with public schools within easy walking distance. Convenient access to I-495, Route 50, the Baltimore-Washington Parkway, New Carrollton Metro, MARC, and Amtrak puts Washington, Baltimore, Annapolis, and the surrounding region within easy reach. Shopping, dining, parks, recreation, and everyday essentials are just minutes away. Thoughtful design, light-filled interiors, a flexible three-level layout, and an unusually open rear outlook make this a standout townhome in a well-connected community. Photos may be virtually staged.
Features & Amenities
Interior
-
Other Interior Features
Recessed Lighting, Walk-In Closet(s), Kitchen Island, Pantry, High Ceilings, Tray Ceiling(s), Crown Molding, Open Floorplan
-
Total Bedrooms
3
-
Bathrooms
2
-
1/2 Bathrooms
2
-
Above Grade Finished Area
2430.0
-
Basement YN
NO
-
Cooling YN
YES
-
Cooling
Central Air, Electric
-
Fireplace YN
NO
-
Heating YN
YES
-
Heating
Natural Gas, Forced Air
-
Pet friendly
N/A
Exterior
-
Garage
Yes
-
Garage spaces
2
-
Construction Materials
Frame
-
Parking
Garage Door Opener, Private, Garage, Driveway, Attached
-
Patio and Porch Features
Deck
-
Pool
No
-
Waterfront YN
NO
Area & Lot
-
Lot Features
Front Yard
-
Lot Size(acres)
0.03
-
Lot Size(square feet)
1,230
-
Property Type
Residential
-
Property Sub Type
Townhouse
-
Architectural Style
Traditional, Contemporary
Price
-
Sales Price
$475,000
-
Tax Amount
$6,193
-
Sq. Footage
2,430
-
Price/SqFt
$195
HOA
-
Association
YES
-
Association Fee
$119
-
Association Fee Frequency
Monthly
-
Association Fee Includes
N/A
School District
-
Elementary School
CATHERINE T. REED
-
Middle School
THOMAS JOHNSON
-
High School
DUVAL
Property Features
-
New Construction
NO
-
Association Amenities
Jogging Path, Playground
-
Foundation Details
Other
-
Senior Community YN
NO
-
Sewer
Public Sewer
-
Tax Lot
4
-
Water Source
Public
Schedule a Showing
Showing scheduled successfully.
Mortgage calculator
Estimate your monthly mortgage payment, including the principal and interest, property taxes, and HOA. Adjust the values to generate a more accurate rate.
Your payment
Principal and Interest:
$
Property taxes:
$
HOA fees:
$
Total loan payment:
$
Total interest amount:
$
Location
County
PRINCE GEORGES
Elementary School
CATHERINE T. REED
Middle School
THOMAS JOHNSON
High School
DUVAL
Listing Courtesy of Sarah A. Reynolds, Keller Williams Realty
RealHub Information is provided exclusively for consumers' personal, non-commercial use, and it may not be used for any purpose other than to identify prospective properties consumers may be interested in purchasing. All information deemed reliable but not guaranteed and should be independently verified. All properties are subject to prior sale, change or withdrawal. RealHub website owner shall not be responsible for any typographical errors, misinformation, misprints and shall be held totally harmless.

AGENT
Amy Dudrow
Call Amy today to schedule a private showing.

* Listings on this website come from the FMLS IDX Compilation and may be held by brokerage firms other than the owner of this website. The listing brokerage is identified in any listing details. Information is deemed reliable but is not guaranteed. If you believe any FMLS listing contains material that infringes your copyrighted work please click here to review our DMCA policy and learn how to submit a takedown request.© 2024 FMLS.
Related Properties

LANHAM
9603 WOODLAND AVENUE
4 Beds
2 Baths
2,080 Sq.Ft.
$519,900
MLS#: MDPG2219028

LANHAM
10334 VISTA MEADOW WAY
3 Beds
3 Baths
1,632 Sq.Ft.
$499,900
MLS#: MDPG2218180
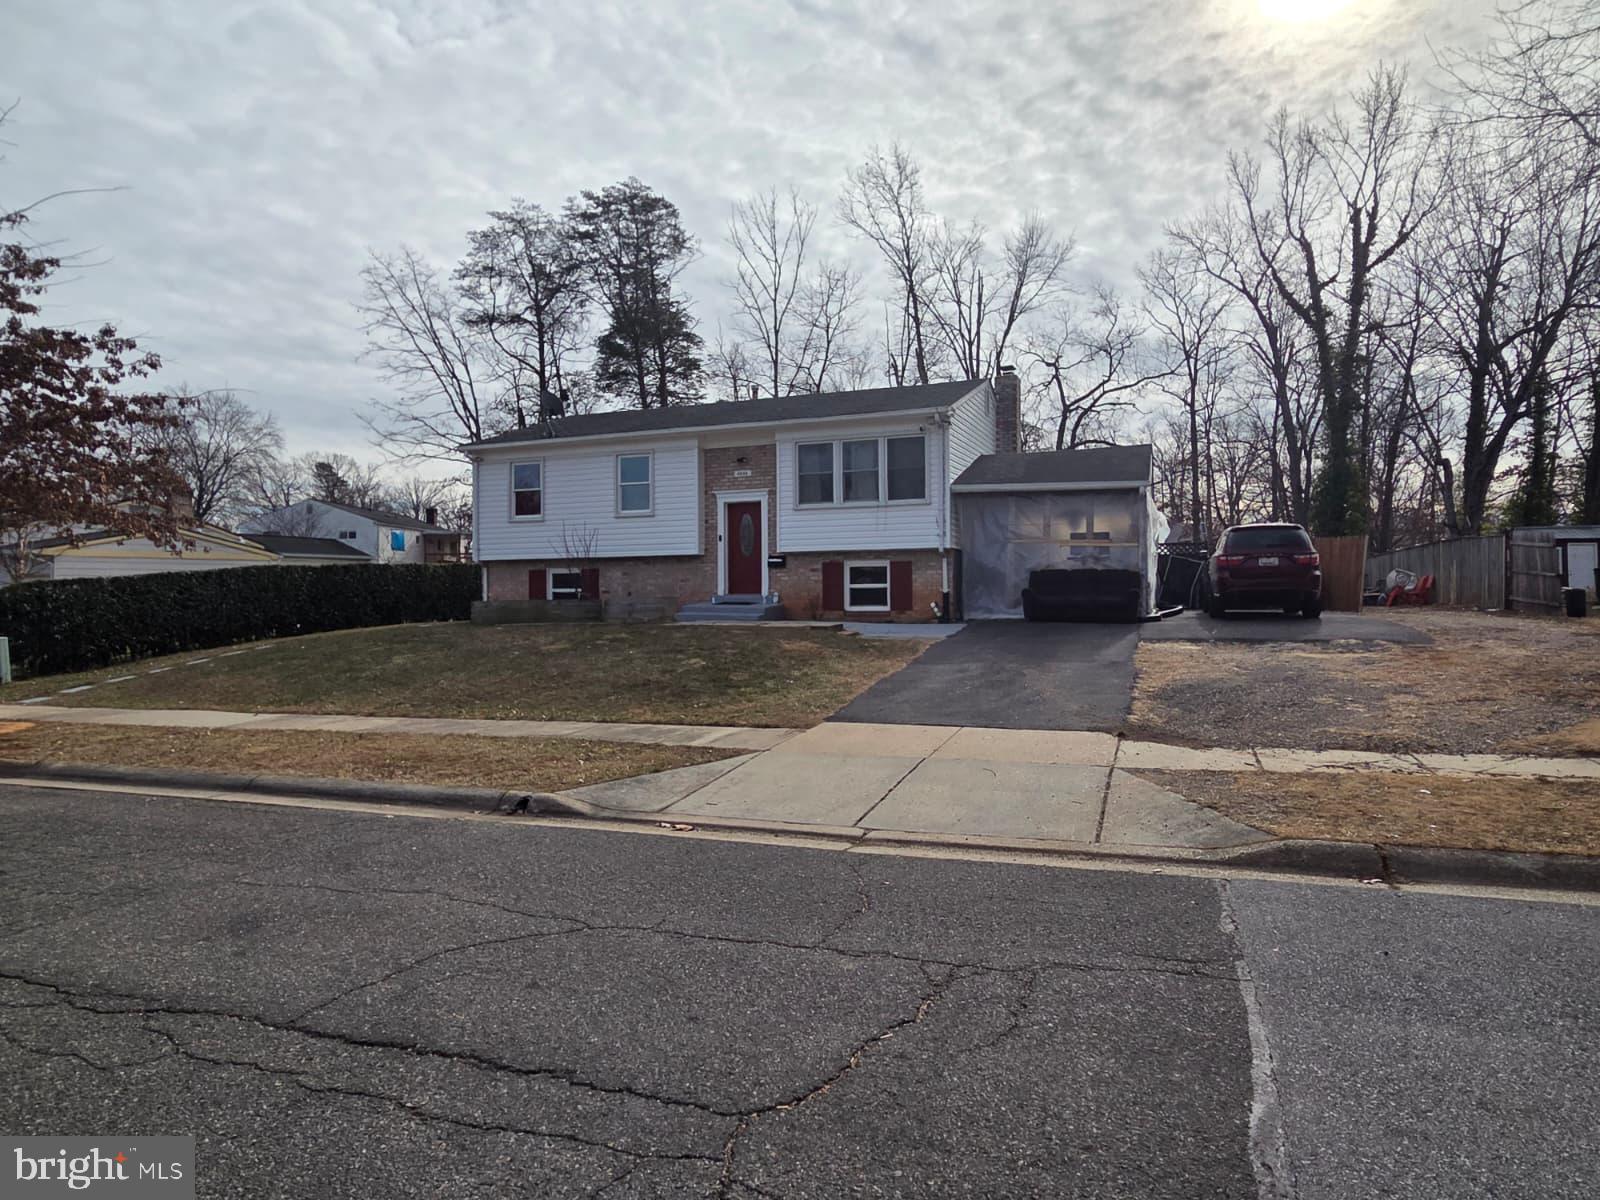
LANHAM
9310 CRANDALL ROAD
5 Beds
4 Baths
N/A
$500,000
MLS#: MDPG2201900
LANHAM
9805 WALNUT AVENUE
5 Beds
2 Baths
1,058 Sq.Ft.
$479,999
MLS#: MDPG2192202

LANHAM
10308 VISTA SOLA WAY
3 Beds
3 Baths
2,144 Sq.Ft.
$526,000
MLS#: MDPG2203260

LANHAM
7511 NEWBERRY LANE
5 Beds
3 Baths
1,600 Sq.Ft.
$415,000
MLS#: MDPG2214182

LANHAM
7520 WILHELM DRIVE
4 Beds
3 Baths
1,080 Sq.Ft.
$440,000
MLS#: MDPG2152414
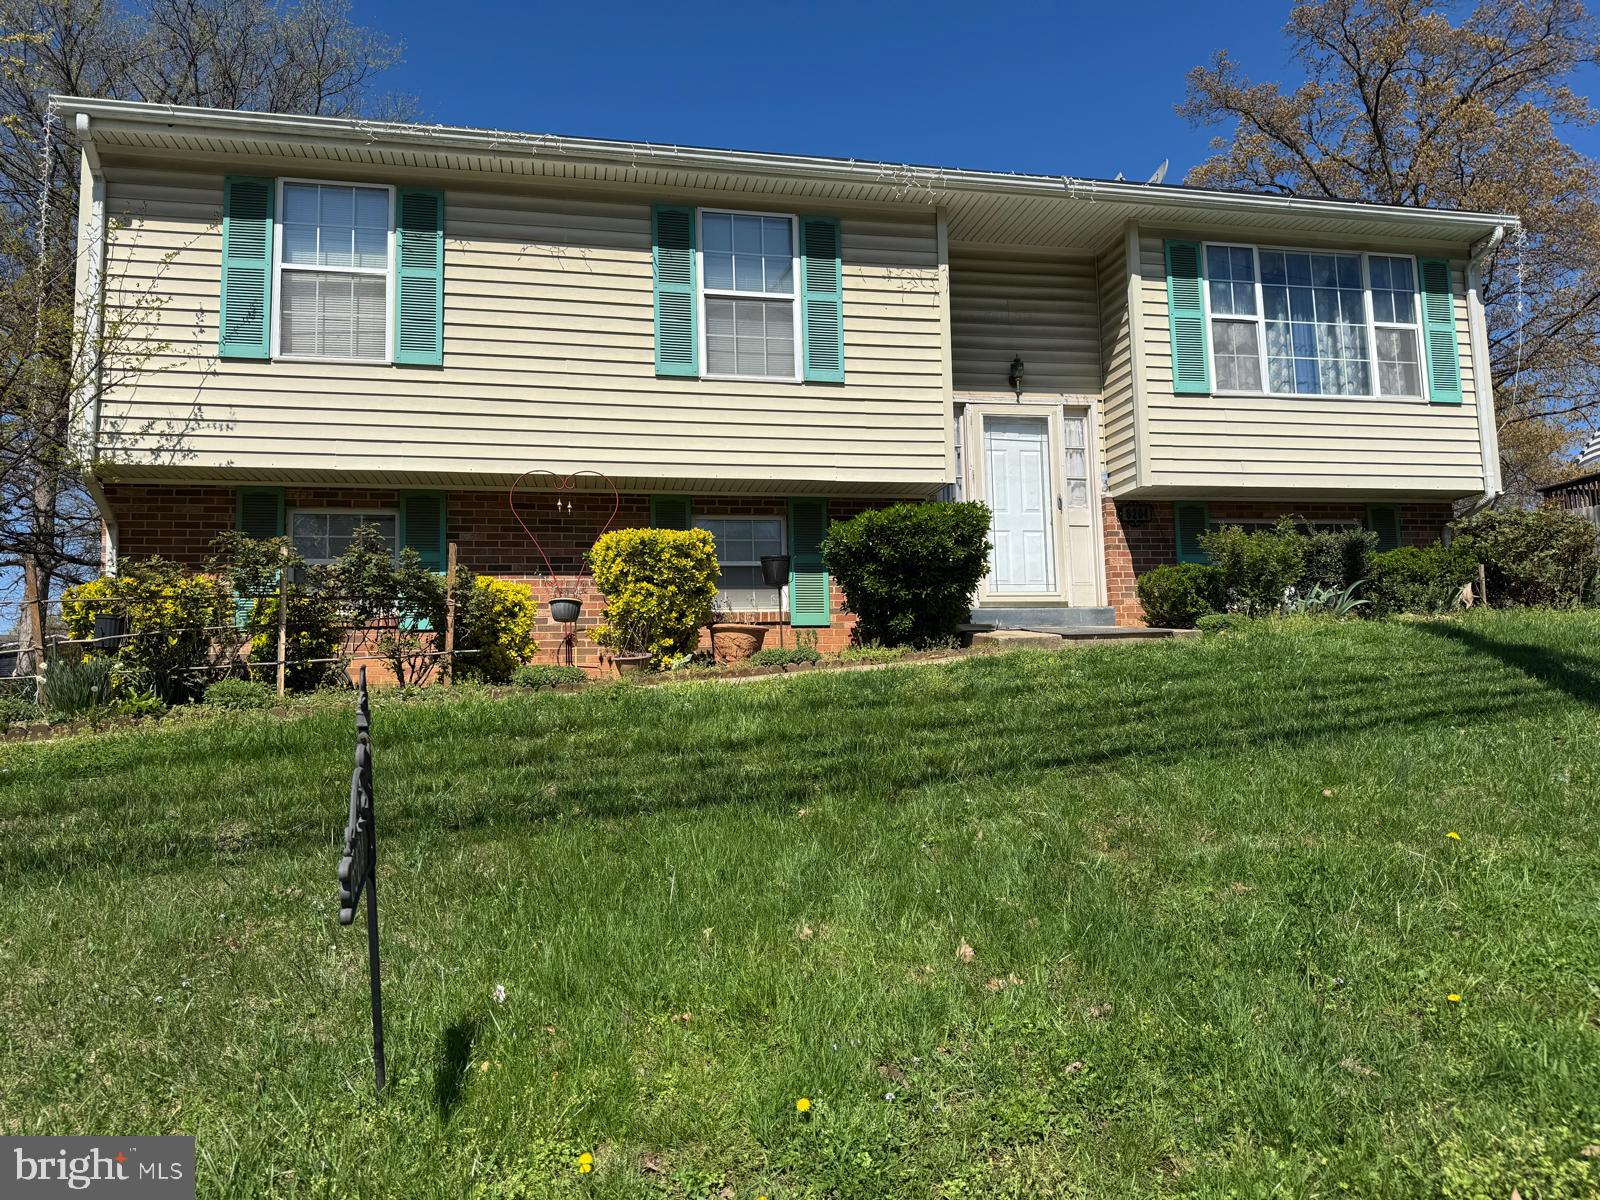
LANHAM
6204 CIPRIANO ROAD
5 Beds
3 Baths
1,248 Sq.Ft.
$459,000
MLS#: MDPG2198092
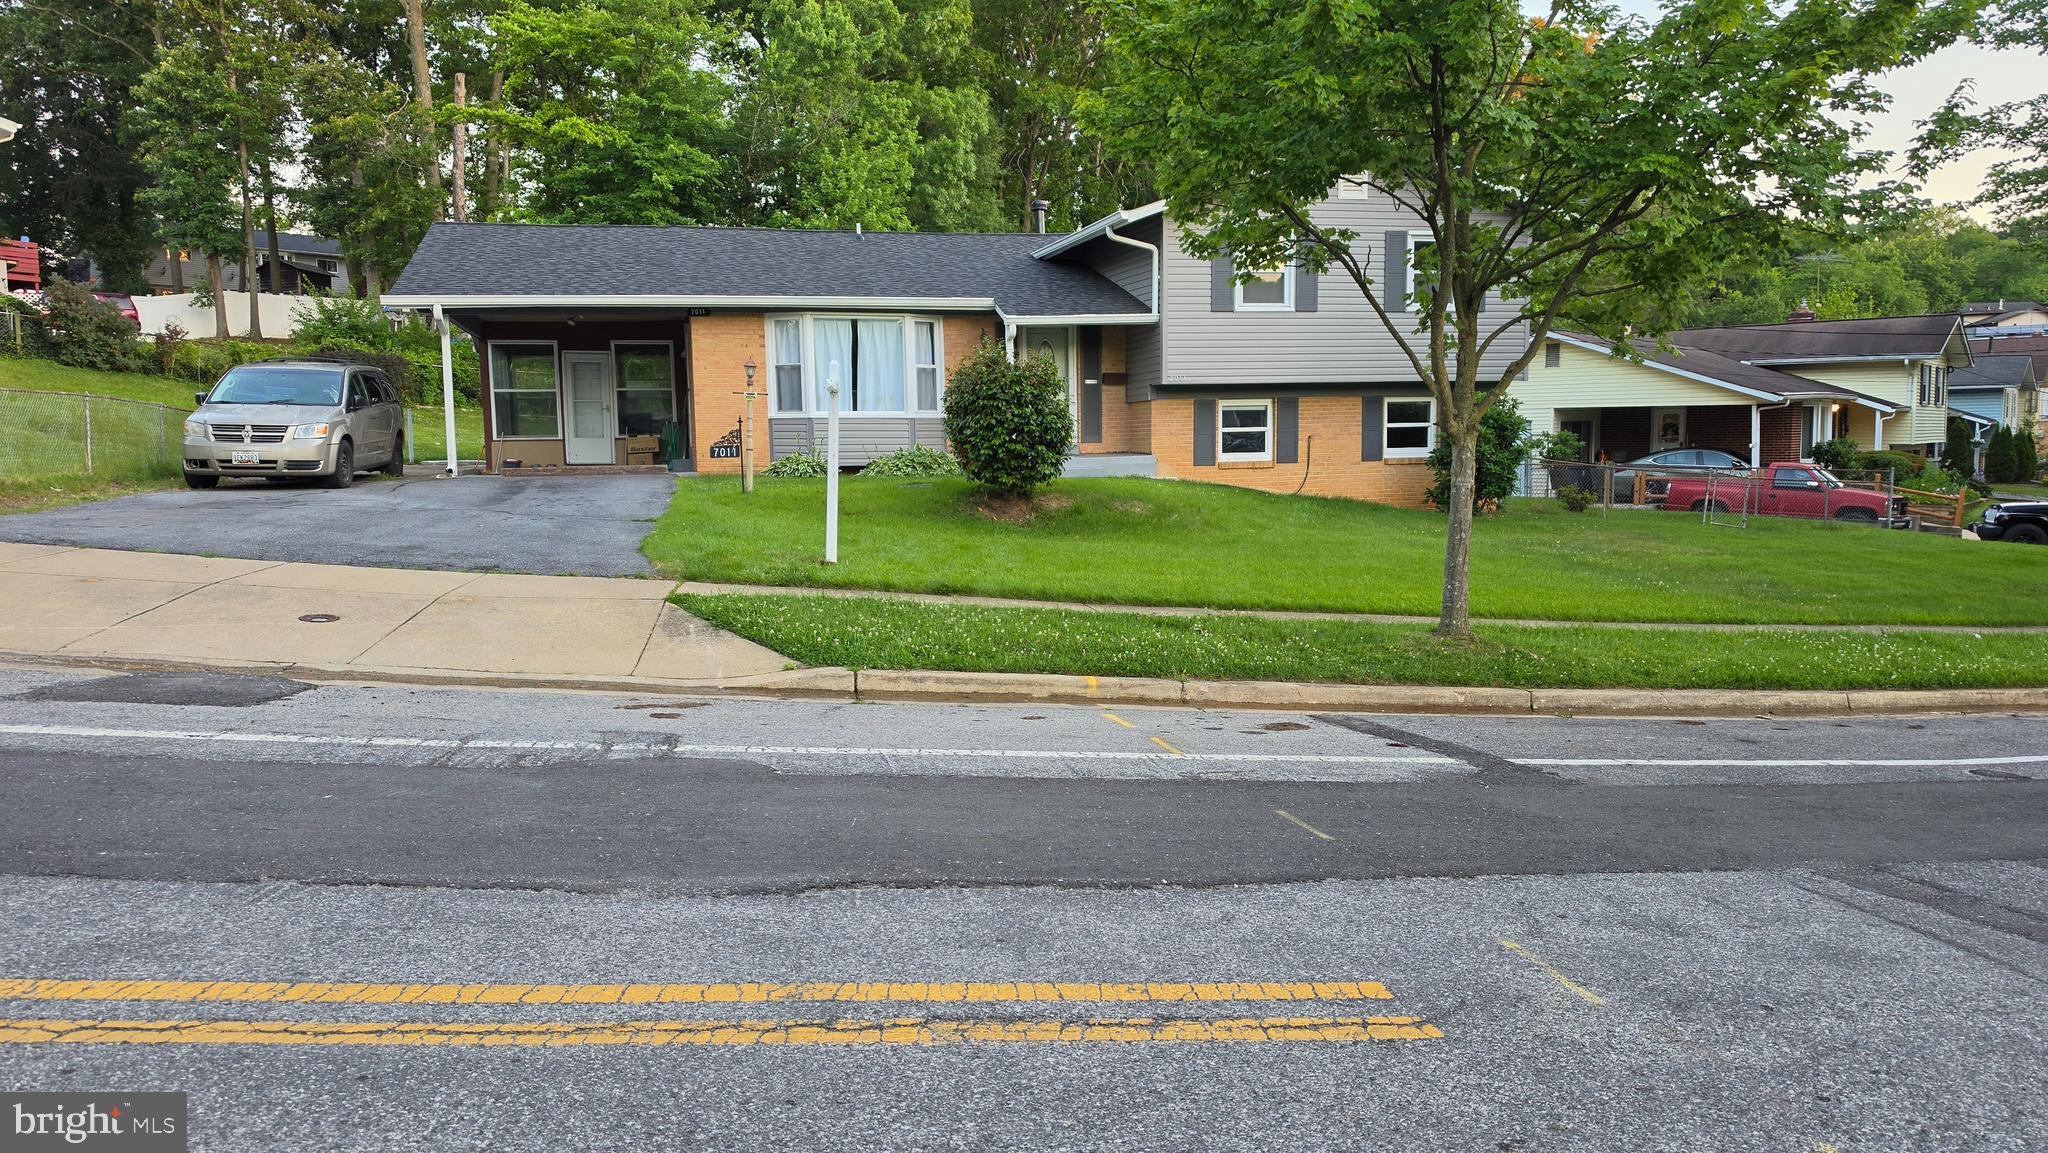
LANHAM
7011 NASHVILLE ROAD
5 Beds
2 Baths
2,364 Sq.Ft.
$529,900
MLS#: MDPG2206318

LANHAM
5505 BARKER PLACE
6 Beds
3 Baths
1,850 Sq.Ft.
$500,000
MLS#: MDPG2213232
.png)