
Other, Traditional, Contemporary
7312 WOOD TRAIL DRIVE
LANHAM, MD 20706
MLS#: MDPG2211818
$490,000
Property
Beds
4
Full Baths
2
1/2 Baths
2
Year Built
2020
Sq.Footage
2,410
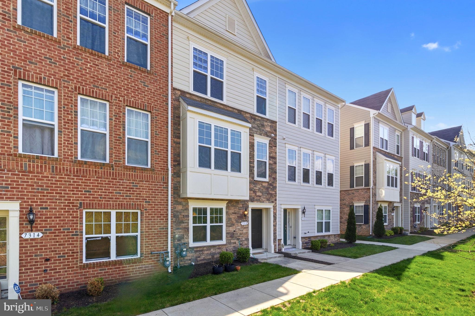
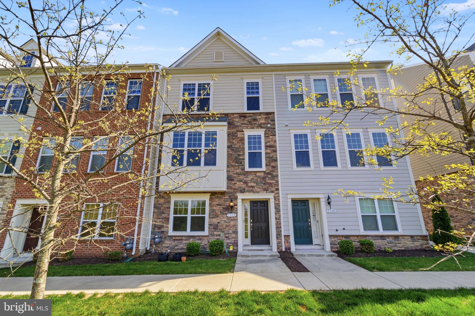
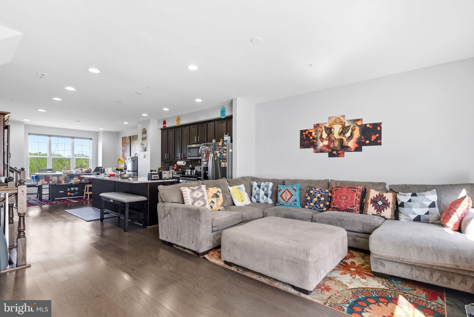
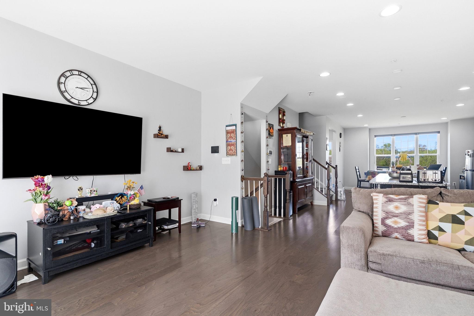
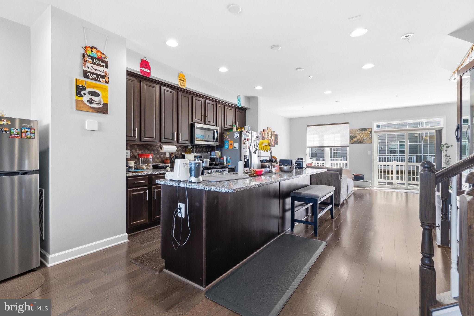
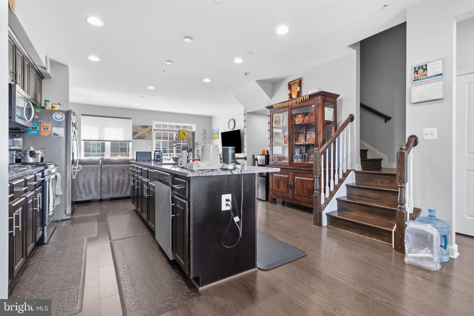
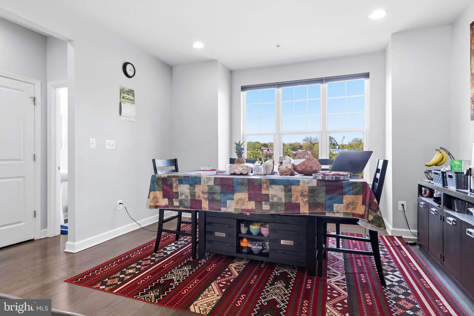
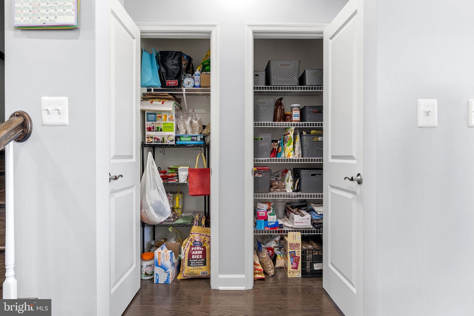
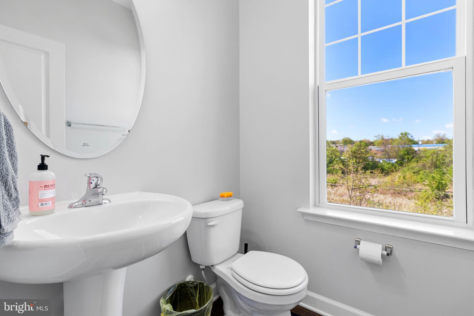
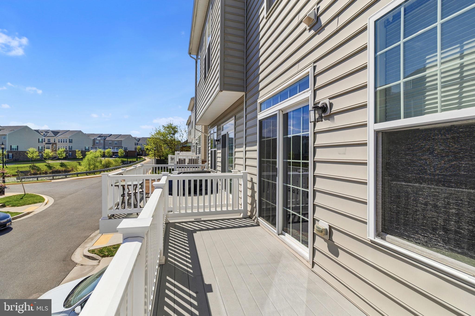
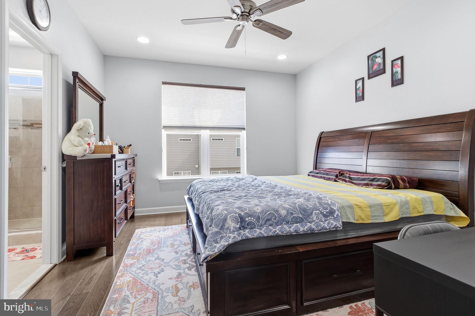
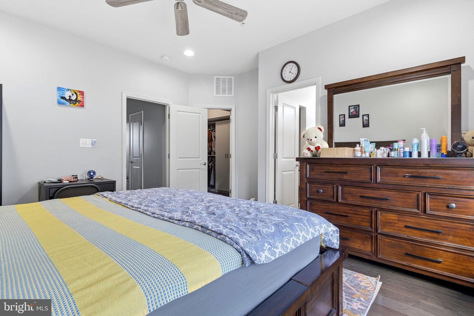
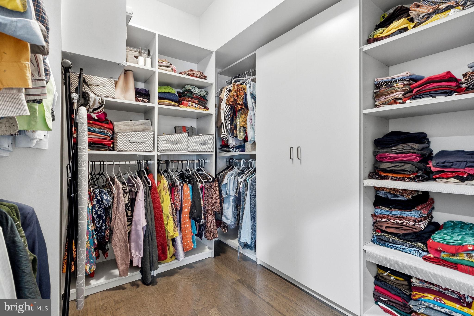
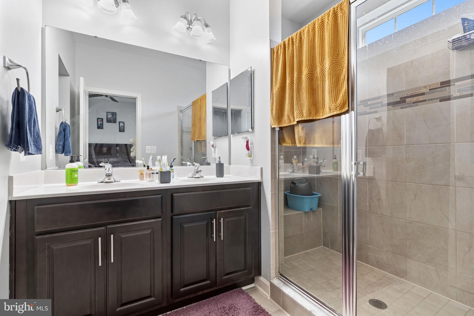
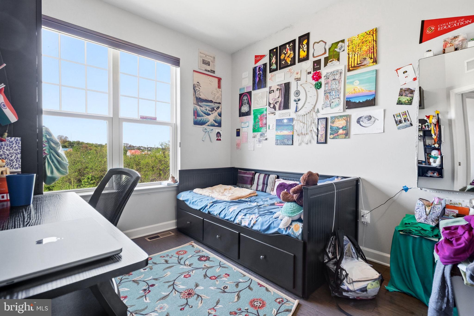
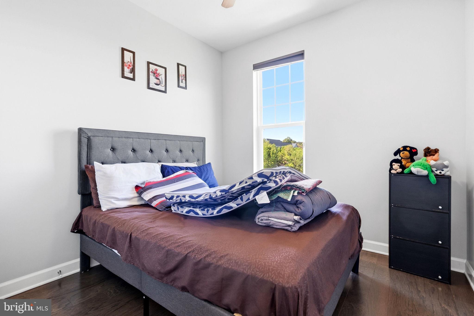
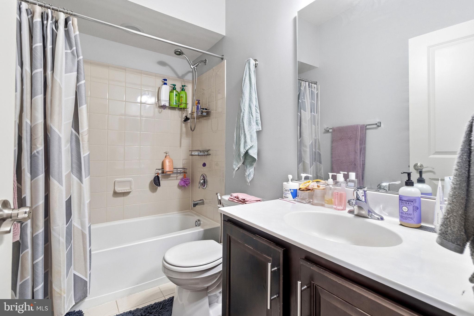
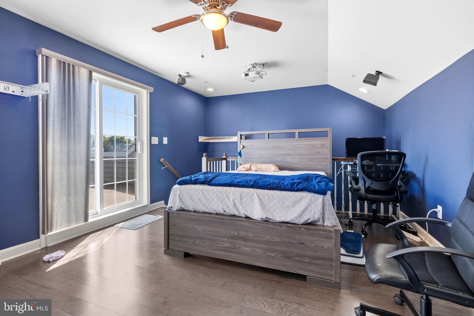
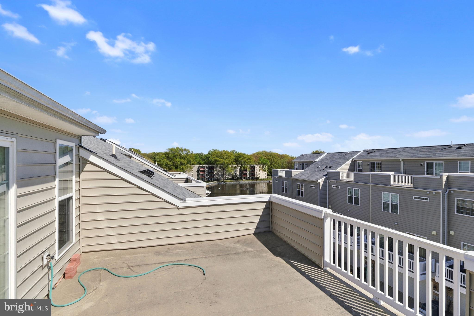
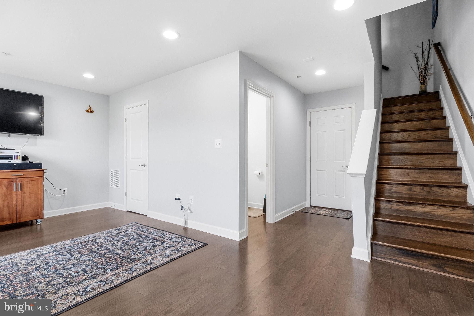
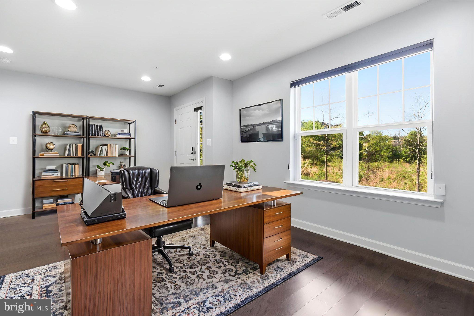
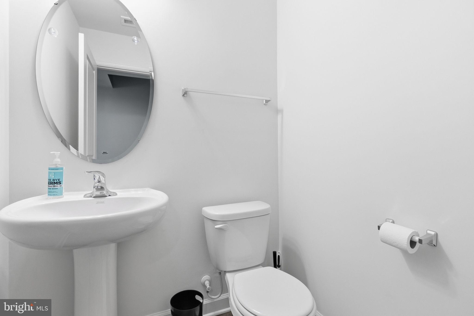
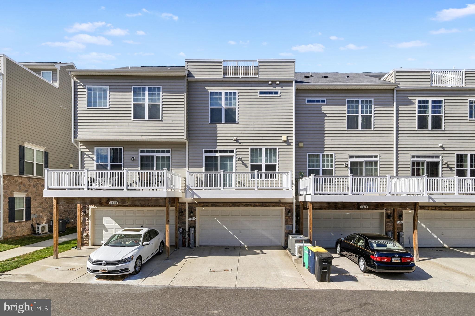
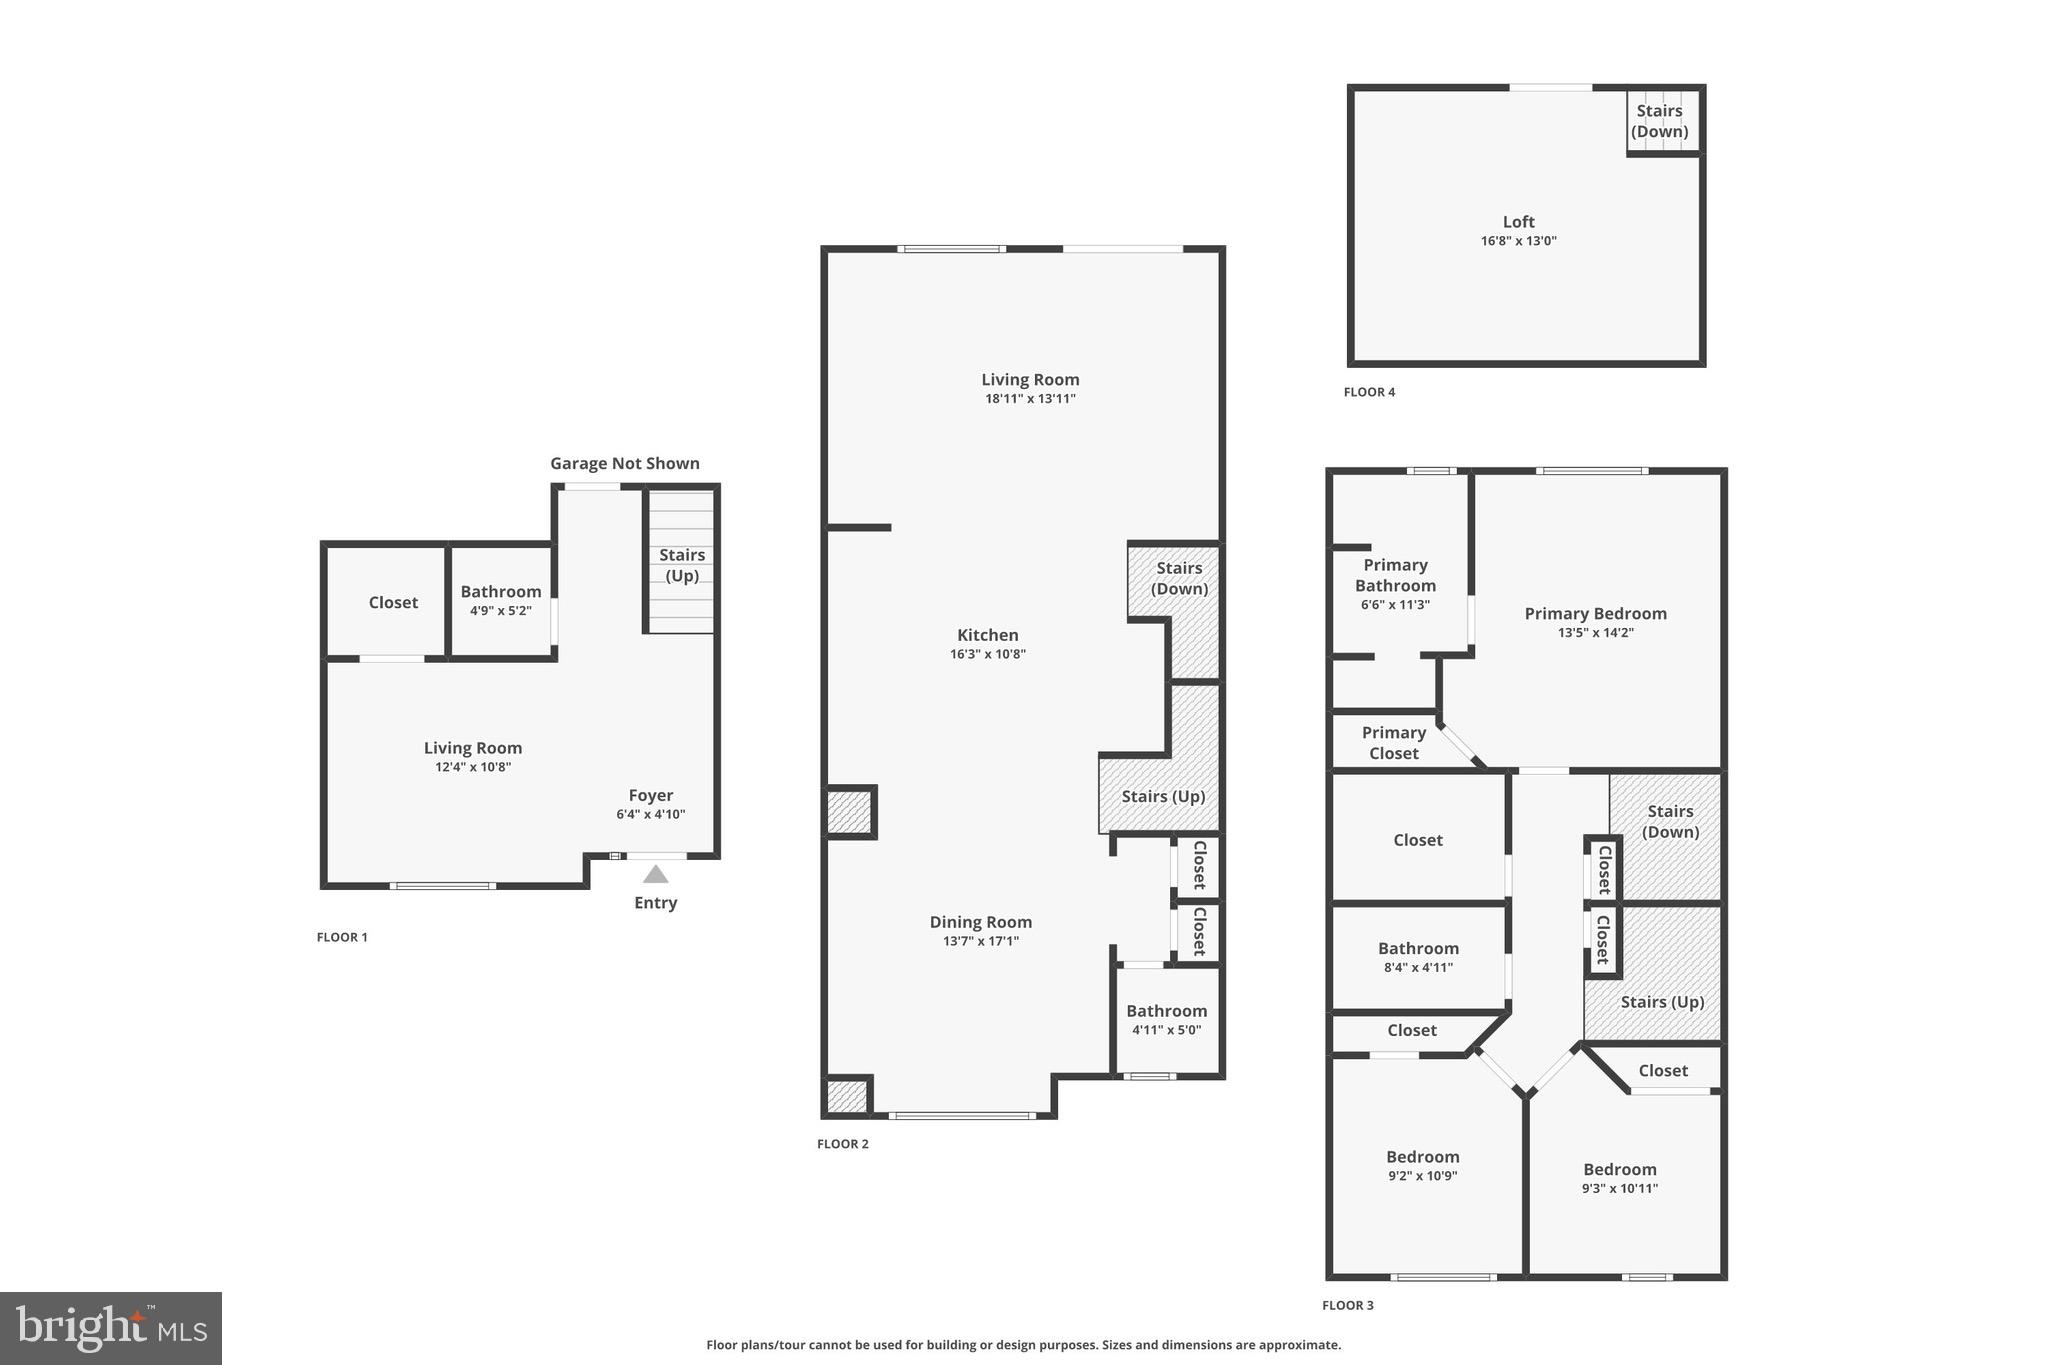
Step into 7312 Wood Trail Dr, a 4-level townhome in Lanham built just 6 years ago, featuring gleaming oak-tone floors, a chef's kitchen, a primary suite you won't want to leave, and a 4th-floor loft with its own rooftop deck. Walk in from the street to a flexible entry level built for however you work or unwind — currently set up as a home office, but just as easily could be a den, gym, or guest space. A two-car garage and a half bath (already roughed in for a full bath, if you want to convert down the road) complete the level. Upstairs, the main level is where the home really opens up. The living room flows straight into the kitchen and dining room in one connected, modern space — perfect for keeping the conversation going while dinner's on, or letting guests spread out without ever feeling shut off. Step out from the living room onto the deck for morning coffee or an evening wind-down. A generous pantry and a half bath for guests round out the floor. The next level is where you unwind: a wonderful primary suite with a bathroom that includes double vanities and a custom-shelved walk-in closet that's basically its own dressing room — the kind of space that makes hitting snooze one more time feel justified. Down the hall, two more bedrooms share a full bath, and a laundry room keeps wash day off the stairs. The top floor is pure bonus space — a private loft, already prewired for a full media setup, ready for family movie nights, a guest retreat, or your own entertainment lounge. Step outside and the rooftop deck adds a whole new dimension: your own perch above it all. The details set it apart: oak-tone luxury vinyl plank runs through nearly the entire home, honeycomb blinds dress every window and door, and a clean eggshell painting finish that ties it all together. This home didn't stop at builder-grade — it kept getting better. Schedule your private tour before this one's gone.
Features & Amenities
Interior
-
Other Interior Features
Eat-in Kitchen, Ceiling Fan(s), Kitchen Island, Pantry, Recessed Lighting, Walk-In Closet(s), High Ceilings, Open Floorplan
-
Total Bedrooms
4
-
Bathrooms
2
-
1/2 Bathrooms
2
-
Above Grade Finished Area
2410.0
-
Basement YN
NO
-
Cooling YN
YES
-
Cooling
Central Air, Ceiling Fan(s), Electric
-
Fireplace YN
NO
-
Heating YN
YES
-
Heating
Natural Gas, Forced Air
-
Pet friendly
N/A
Exterior
-
Garage
Yes
-
Garage spaces
2
-
Construction Materials
Frame
-
Parking
Garage Door Opener, Garage, Driveway, Attached
-
Patio and Porch Features
Deck
-
Pool
No
-
Waterfront YN
NO
Area & Lot
-
Lot Size(acres)
0.03
-
Lot Size(square feet)
1,360
-
Property Type
Residential
-
Property Sub Type
Townhouse
-
Architectural Style
Other, Traditional, Contemporary
Price
-
Sales Price
$490,000
-
Tax Amount
$6,634
-
Financing Options
Cash, Conventional, FHA, VA, Other
-
Sq. Footage
2,410
-
Price/SqFt
$203
HOA
-
Association
YES
-
Association Fee
$119
-
Association Fee Frequency
Monthly
-
Association Fee Includes
N/A
School District
-
Elementary School
N/A
-
Middle School
N/A
-
High School
N/A
Property Features
-
New Construction
NO
-
Foundation Details
Other
-
Senior Community YN
NO
-
Sewer
Public Sewer
-
Tax Lot
134
-
Water Source
Public
Schedule a Showing
Showing scheduled successfully.
Mortgage calculator
Estimate your monthly mortgage payment, including the principal and interest, property taxes, and HOA. Adjust the values to generate a more accurate rate.
Your payment
Principal and Interest:
$
Property taxes:
$
HOA fees:
$
Total loan payment:
$
Total interest amount:
$
Location
County
PRINCE GEORGES
Elementary School
Middle School
High School
Listing Courtesy of Ishmail Aaron Jabbie , Samson Properties
RealHub Information is provided exclusively for consumers' personal, non-commercial use, and it may not be used for any purpose other than to identify prospective properties consumers may be interested in purchasing. All information deemed reliable but not guaranteed and should be independently verified. All properties are subject to prior sale, change or withdrawal. RealHub website owner shall not be responsible for any typographical errors, misinformation, misprints and shall be held totally harmless.

AGENT
Amy Dudrow
Call Amy today to schedule a private showing.

* Listings on this website come from the FMLS IDX Compilation and may be held by brokerage firms other than the owner of this website. The listing brokerage is identified in any listing details. Information is deemed reliable but is not guaranteed. If you believe any FMLS listing contains material that infringes your copyrighted work please click here to review our DMCA policy and learn how to submit a takedown request.© 2024 FMLS.
Related Properties
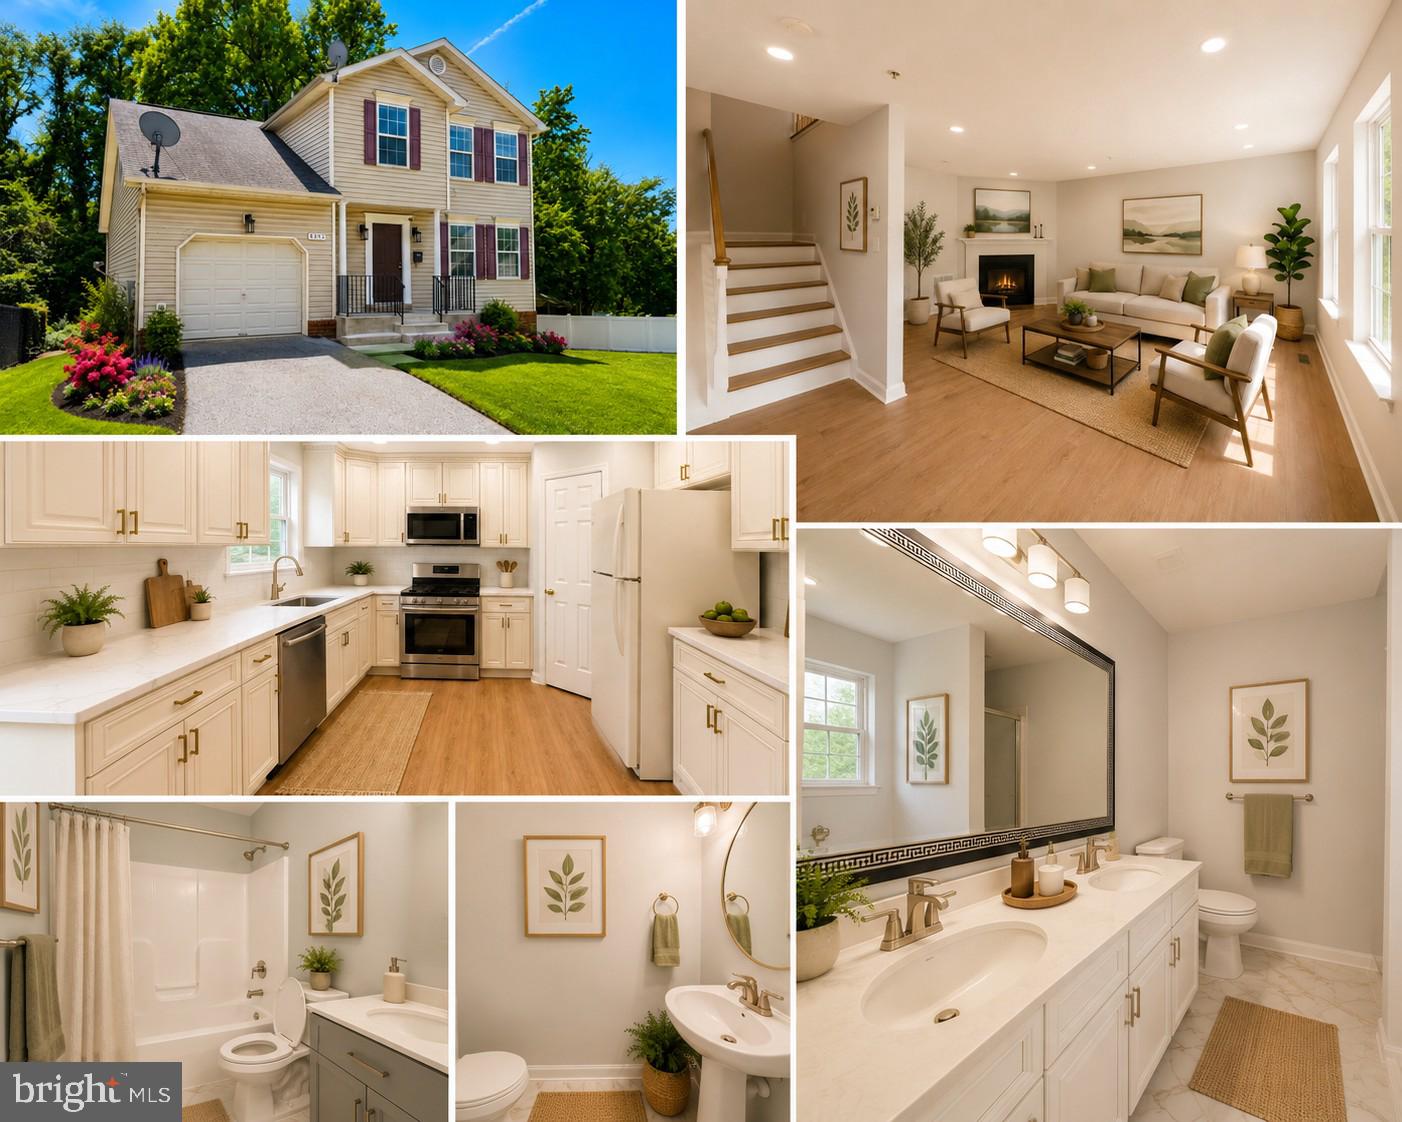
LANHAM
5302 76TH
6 Beds
3 Baths
2,608 Sq.Ft.
$550,000
MLS#: MDPG2206350
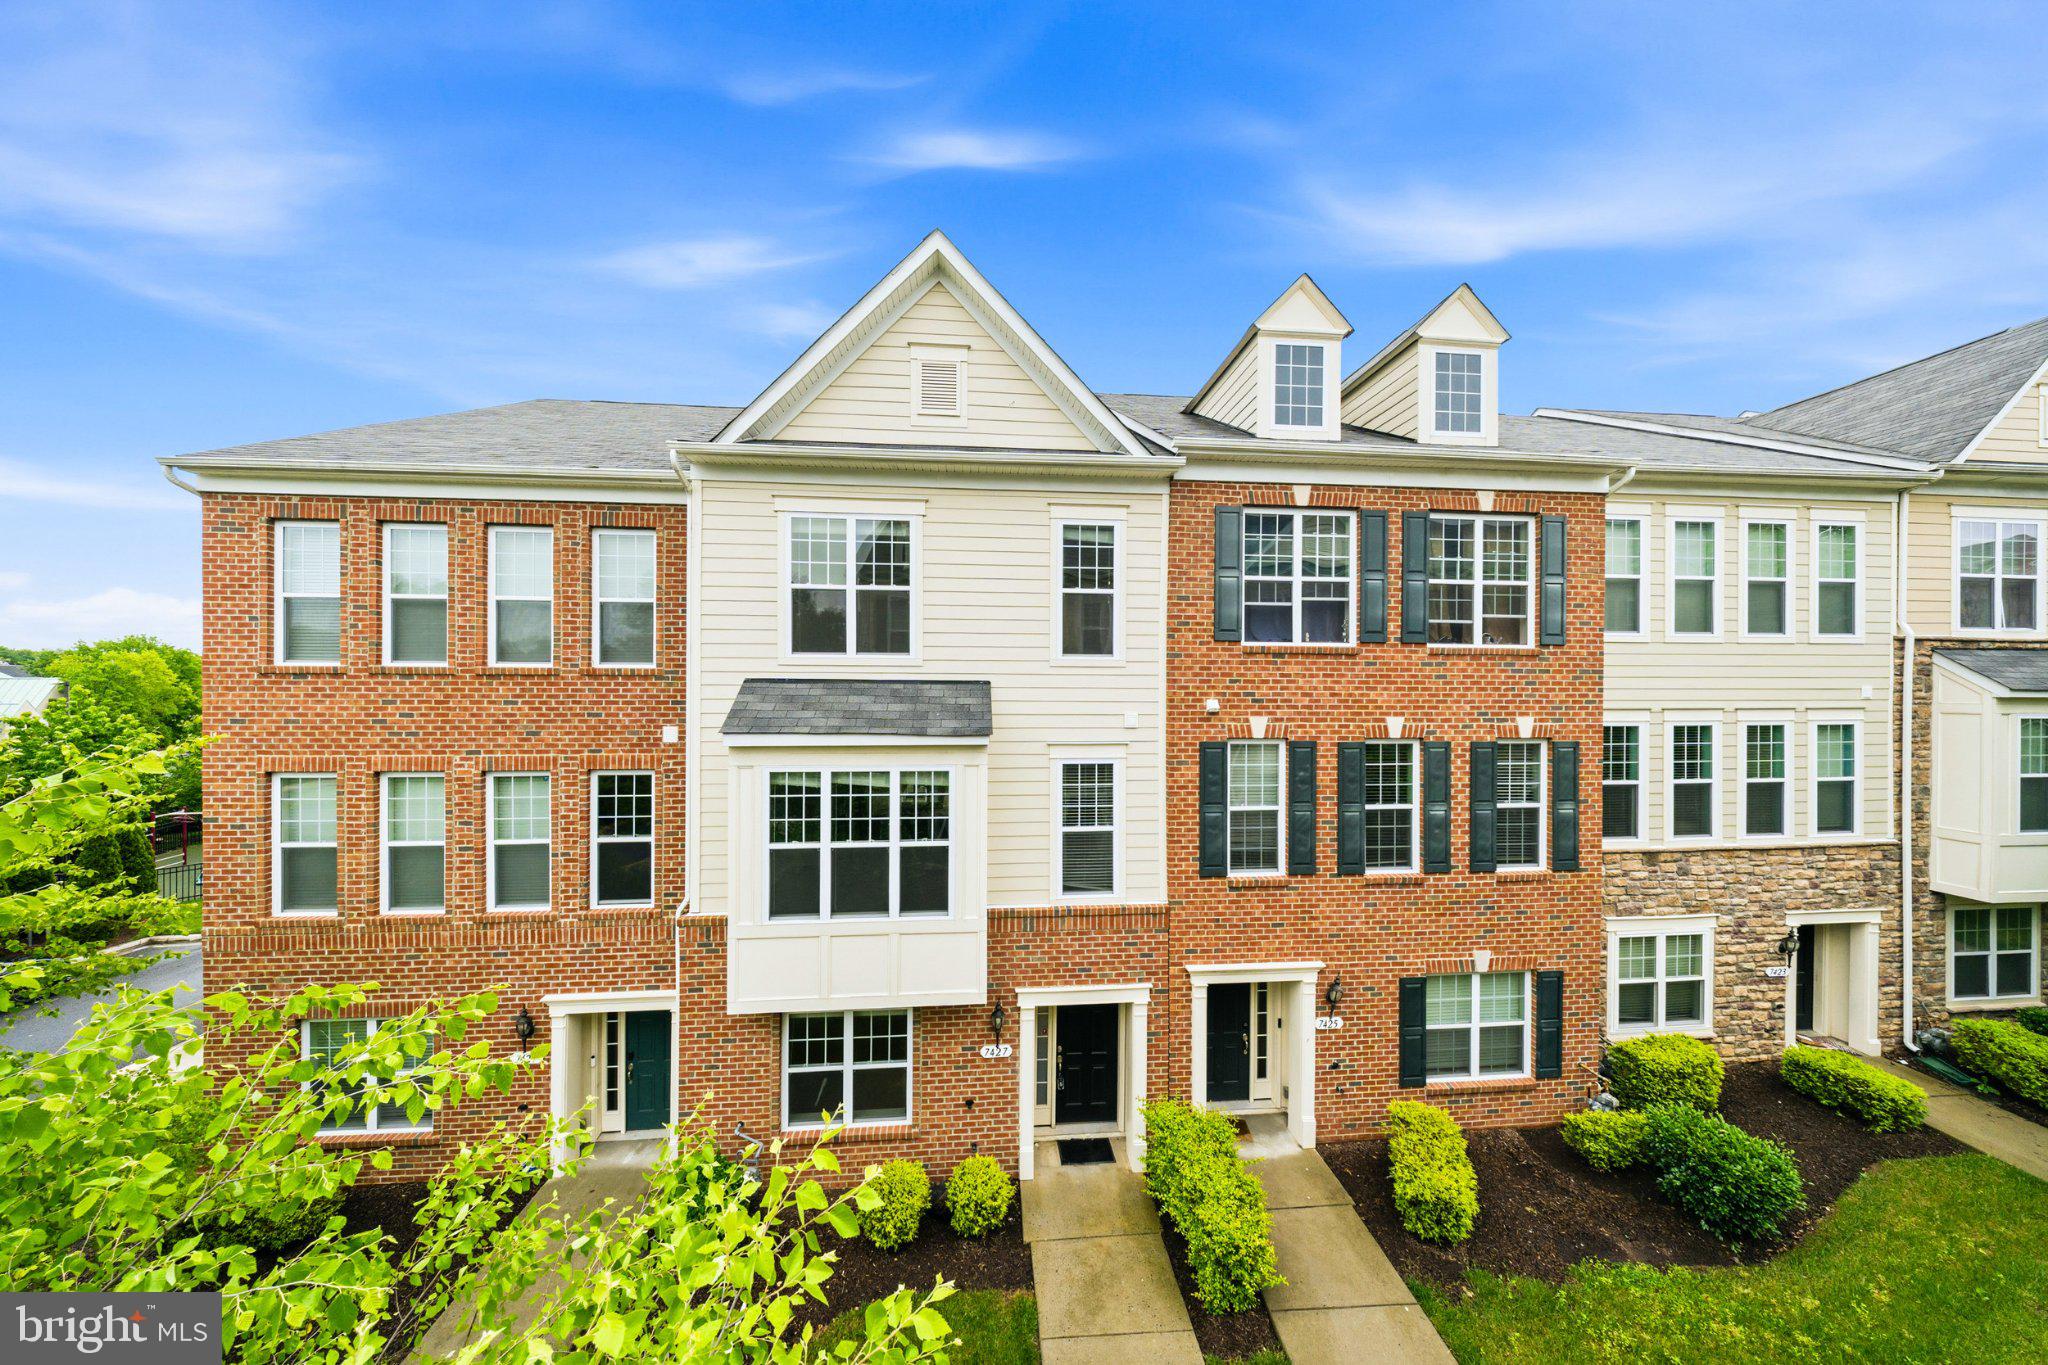
LANHAM
7427 WOOD MEADOW WAY
3 Beds
3 Baths
2,400 Sq.Ft.
$480,000
MLS#: MDPG2204808
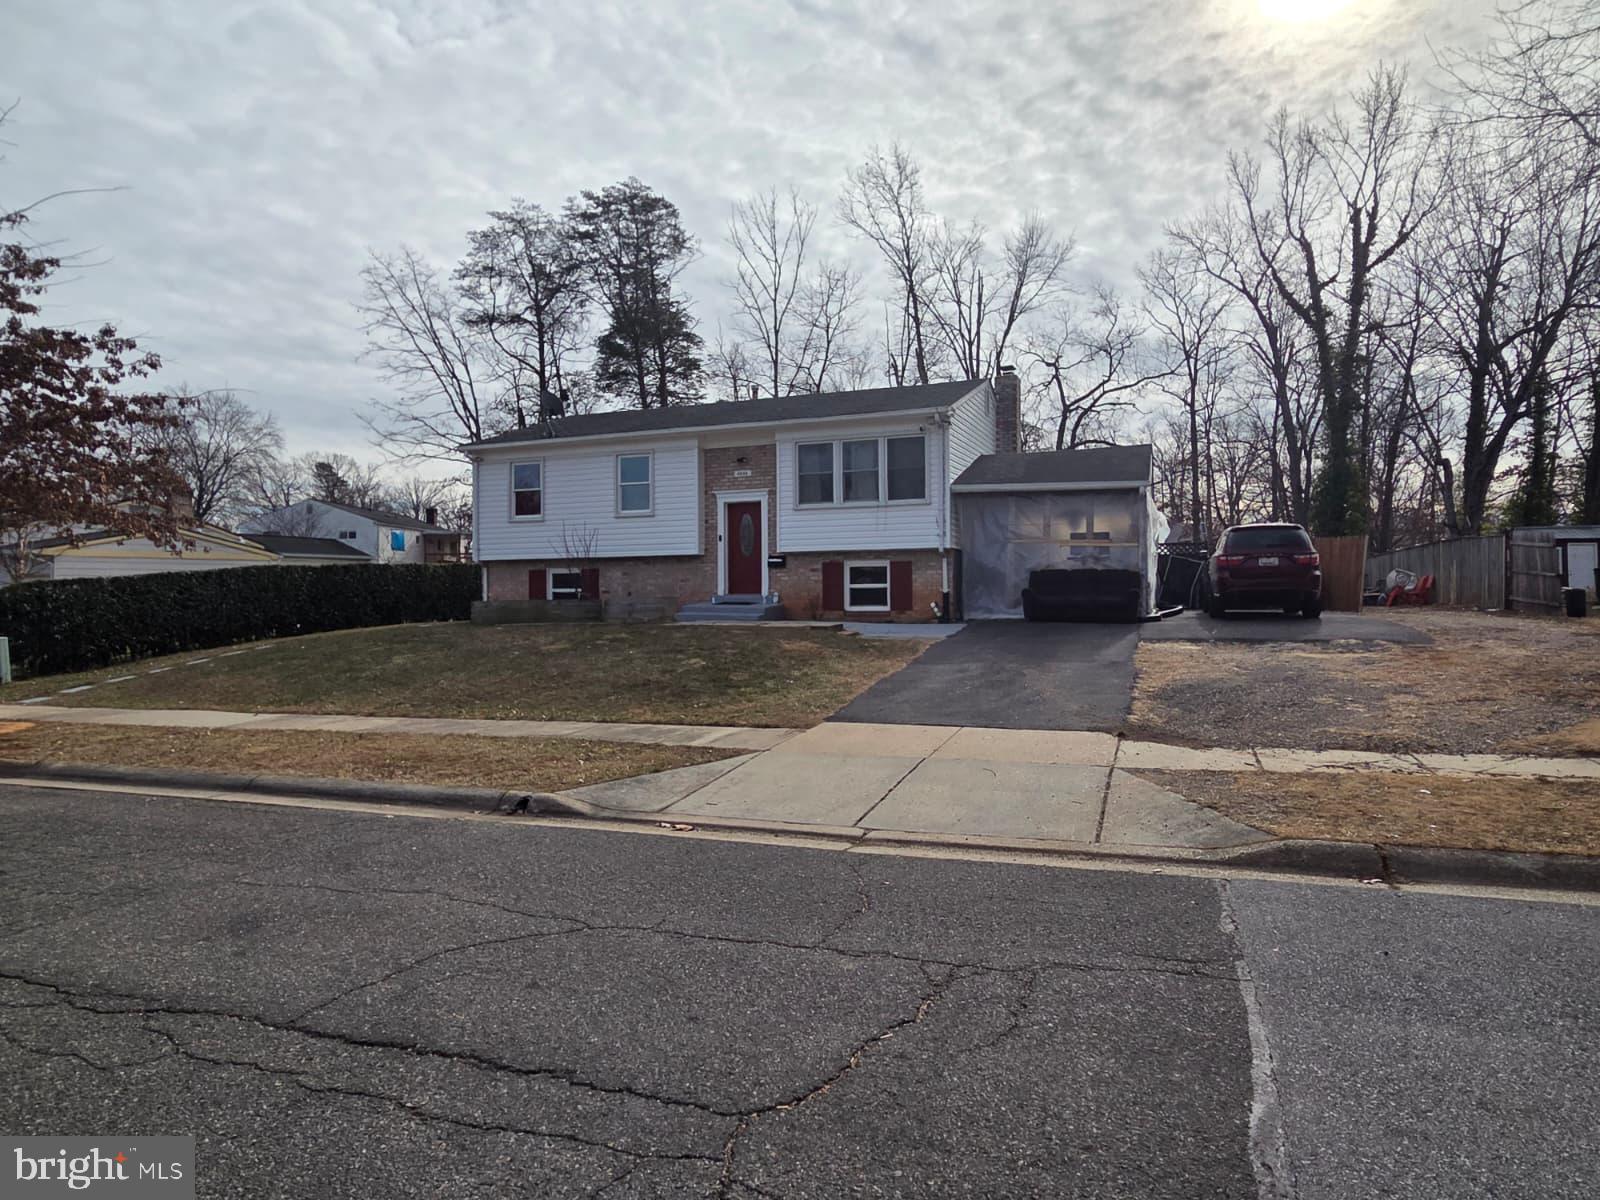
LANHAM
9805 WALNUT AVENUE
5 Beds
2 Baths
1,058 Sq.Ft.
$499,900
MLS#: MDPG2192202
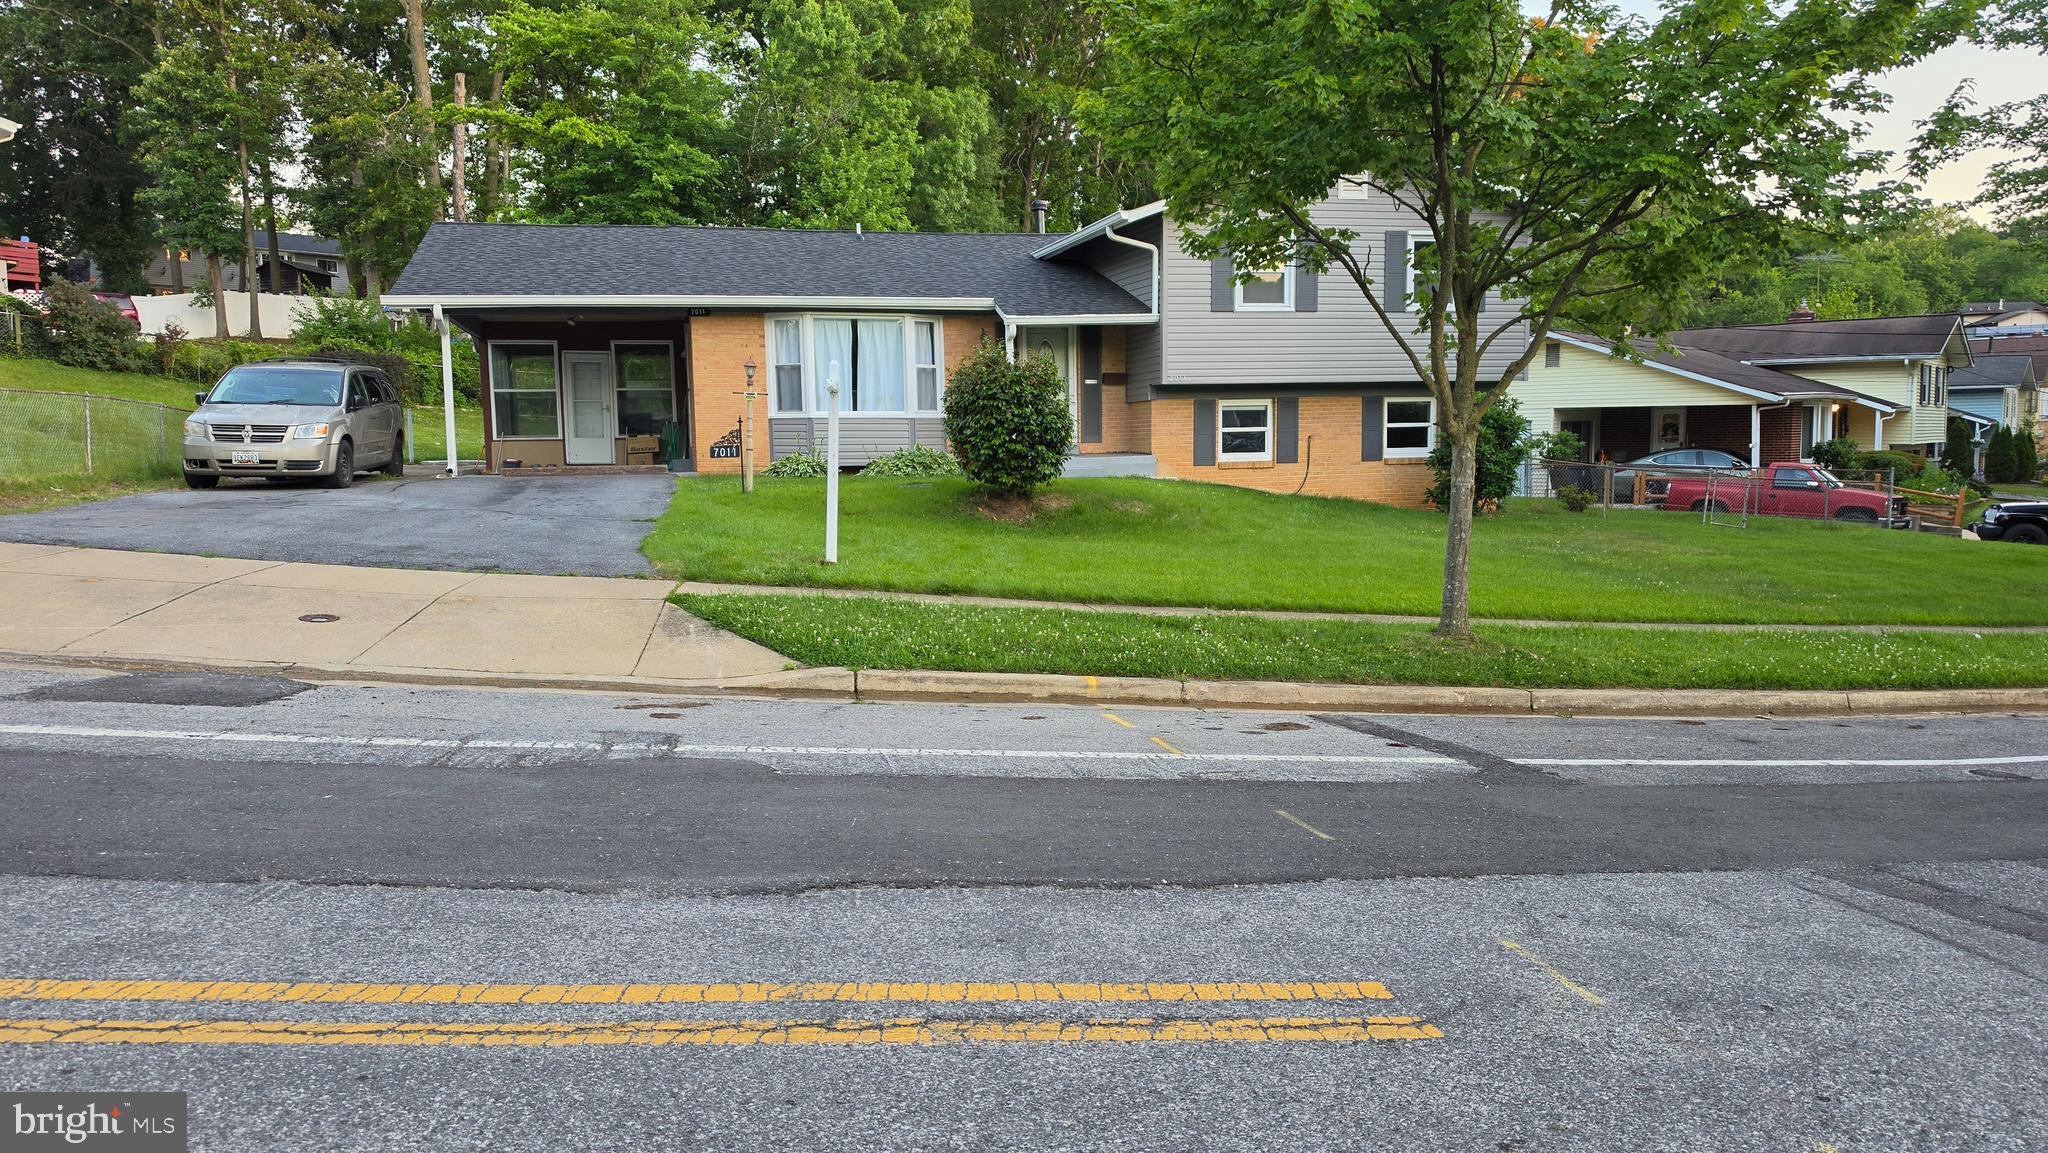
LANHAM
7011 NASHVILLE ROAD
5 Beds
2 Baths
2,364 Sq.Ft.
$529,900
MLS#: MDPG2206318
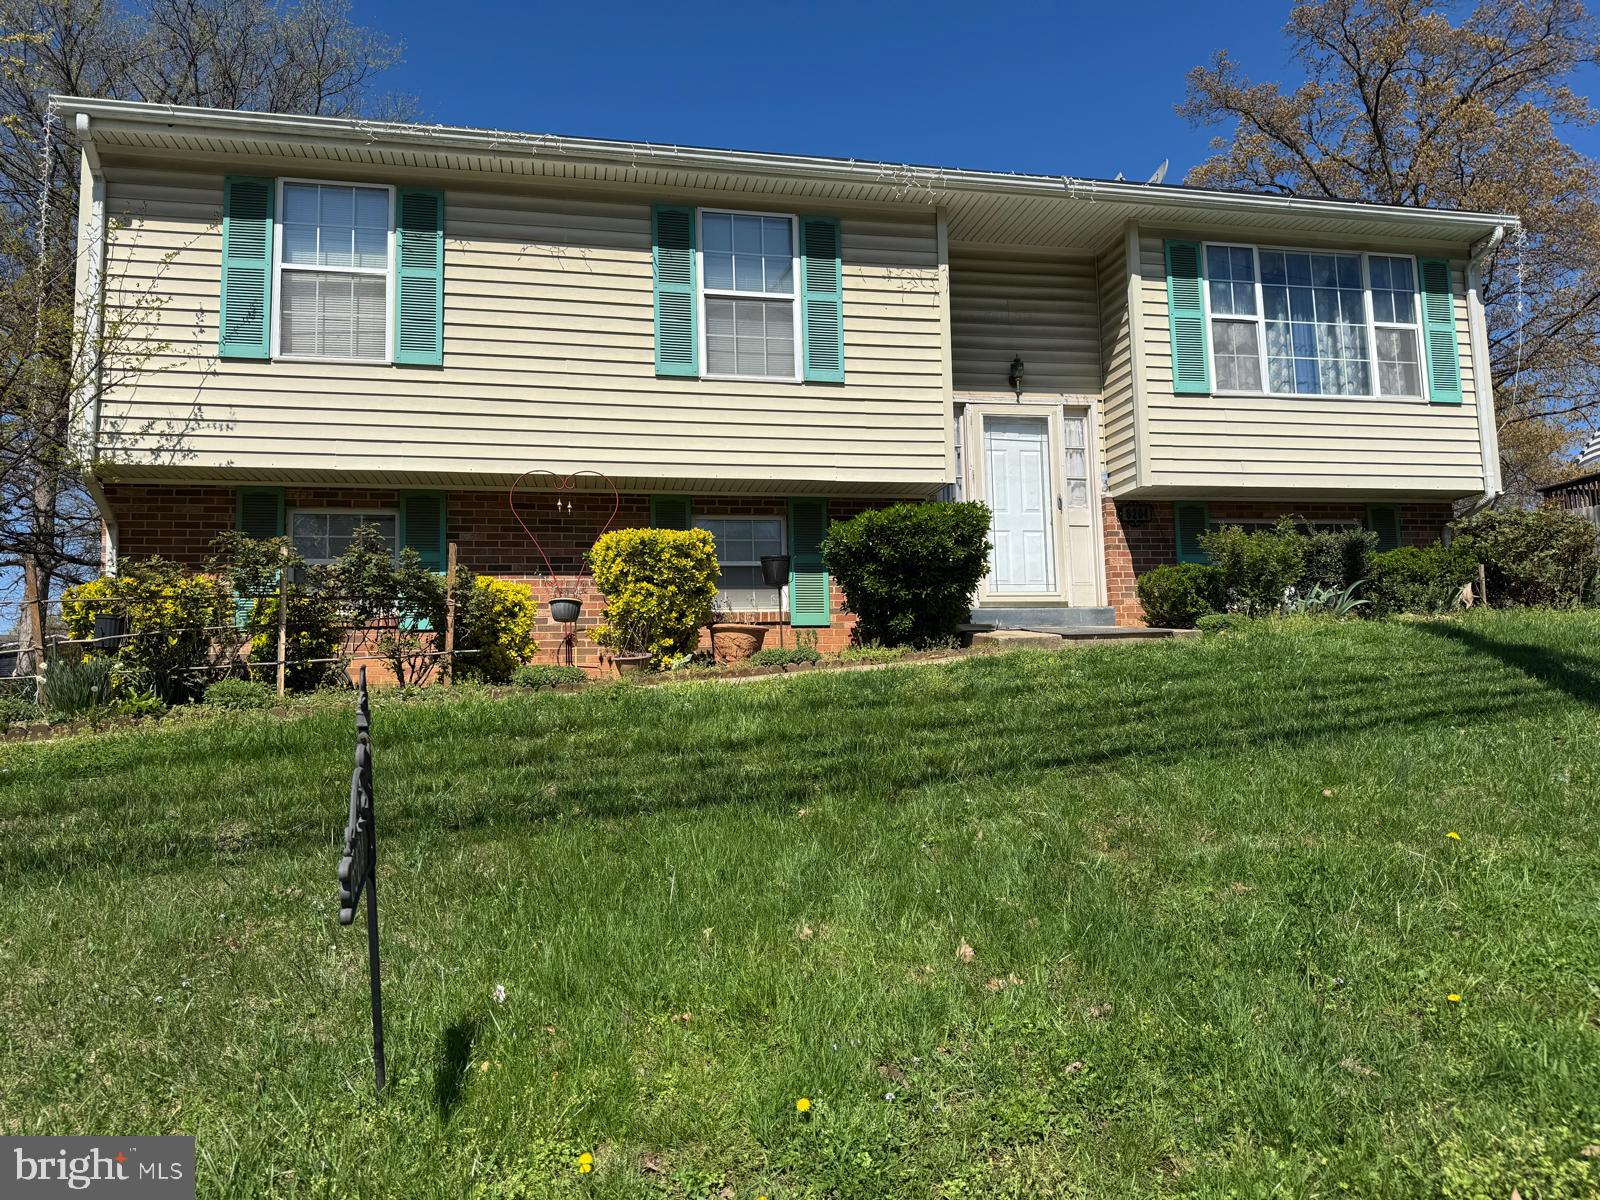
LANHAM
6204 CIPRIANO ROAD
5 Beds
3 Baths
1,248 Sq.Ft.
$462,000
MLS#: MDPG2198092
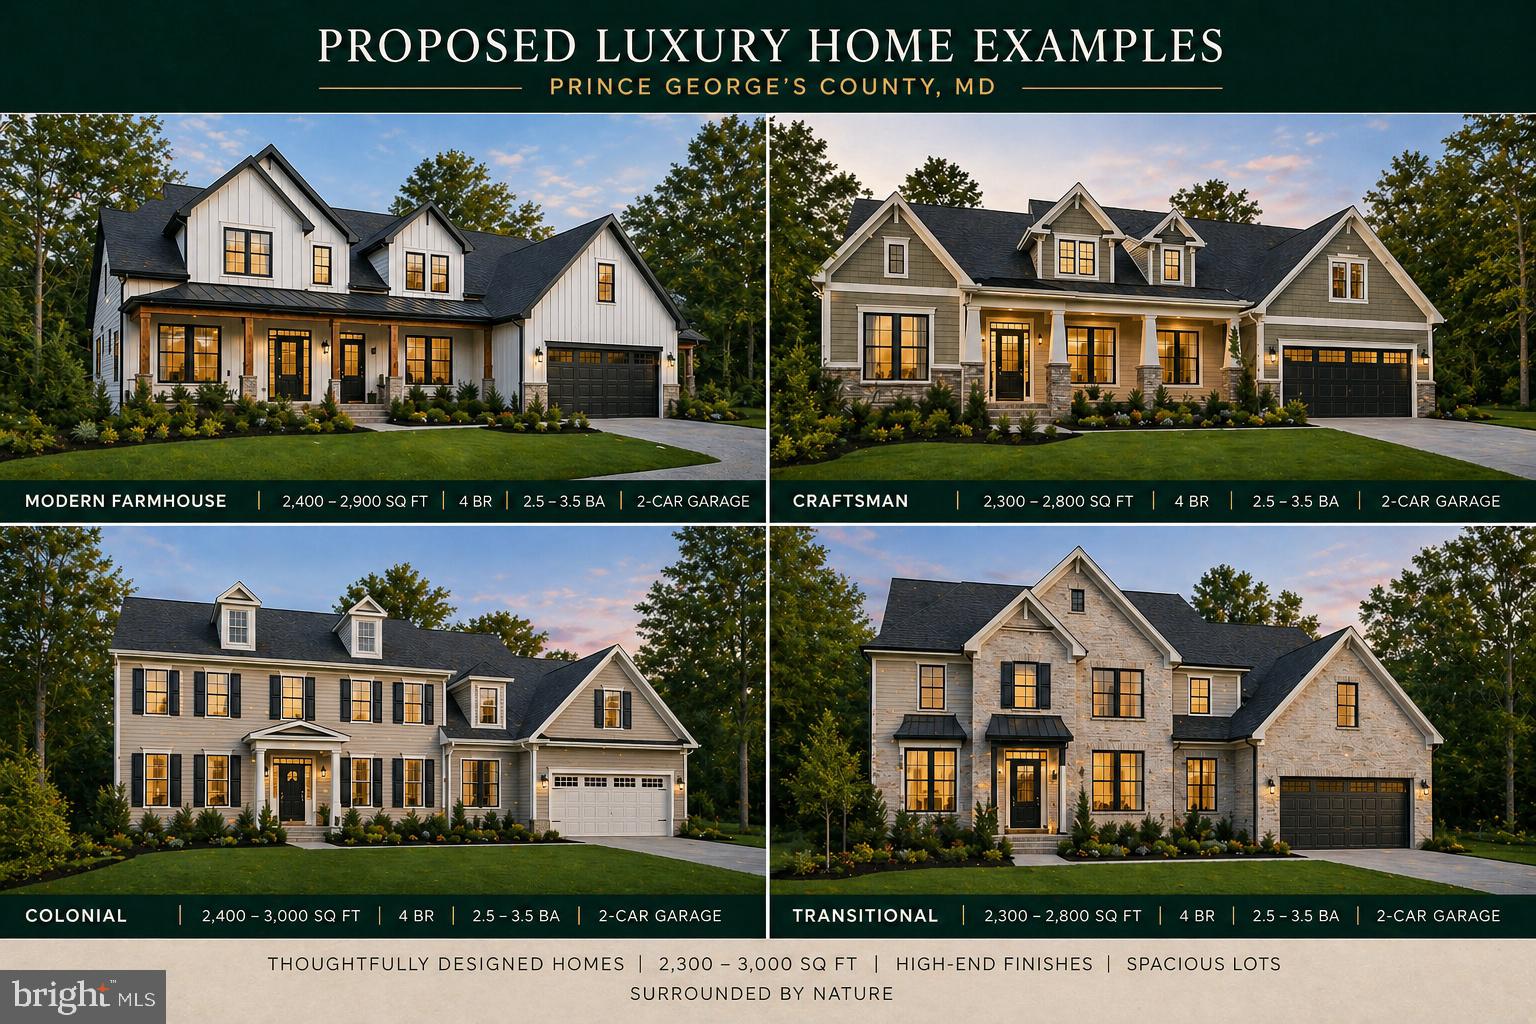
LANHAM
9310 CRANDALL ROAD
5 Beds
4 Baths
N/A
$500,000
MLS#: MDPG2201900
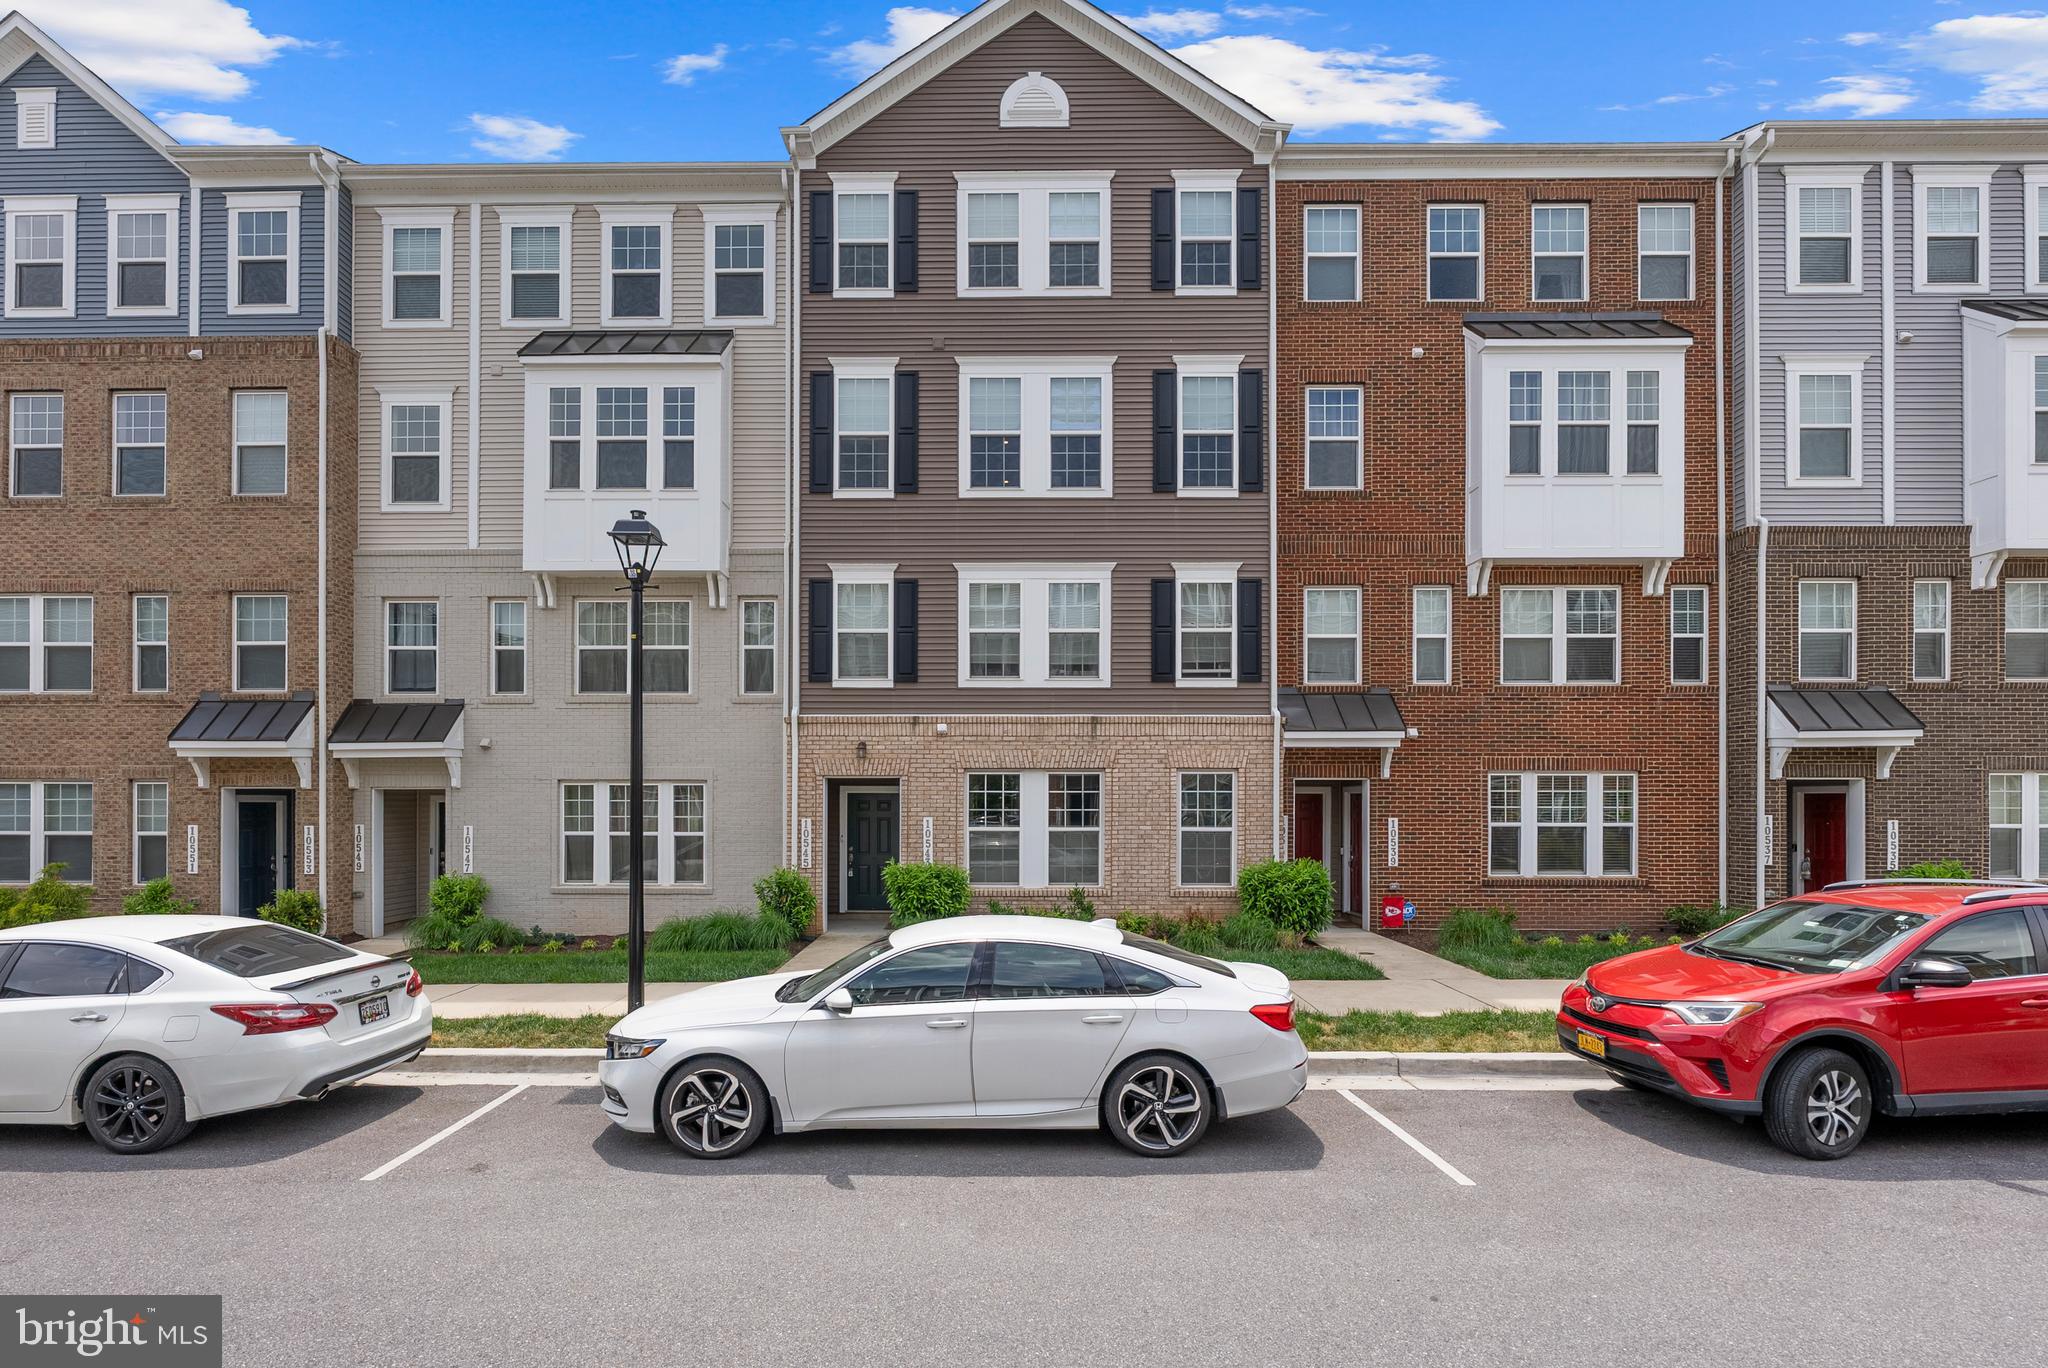
LANHAM
10545 JIM LOVELL LANE
3 Beds
2 Baths
2,743 Sq.Ft.
$459,900
MLS#: MDPG2201592
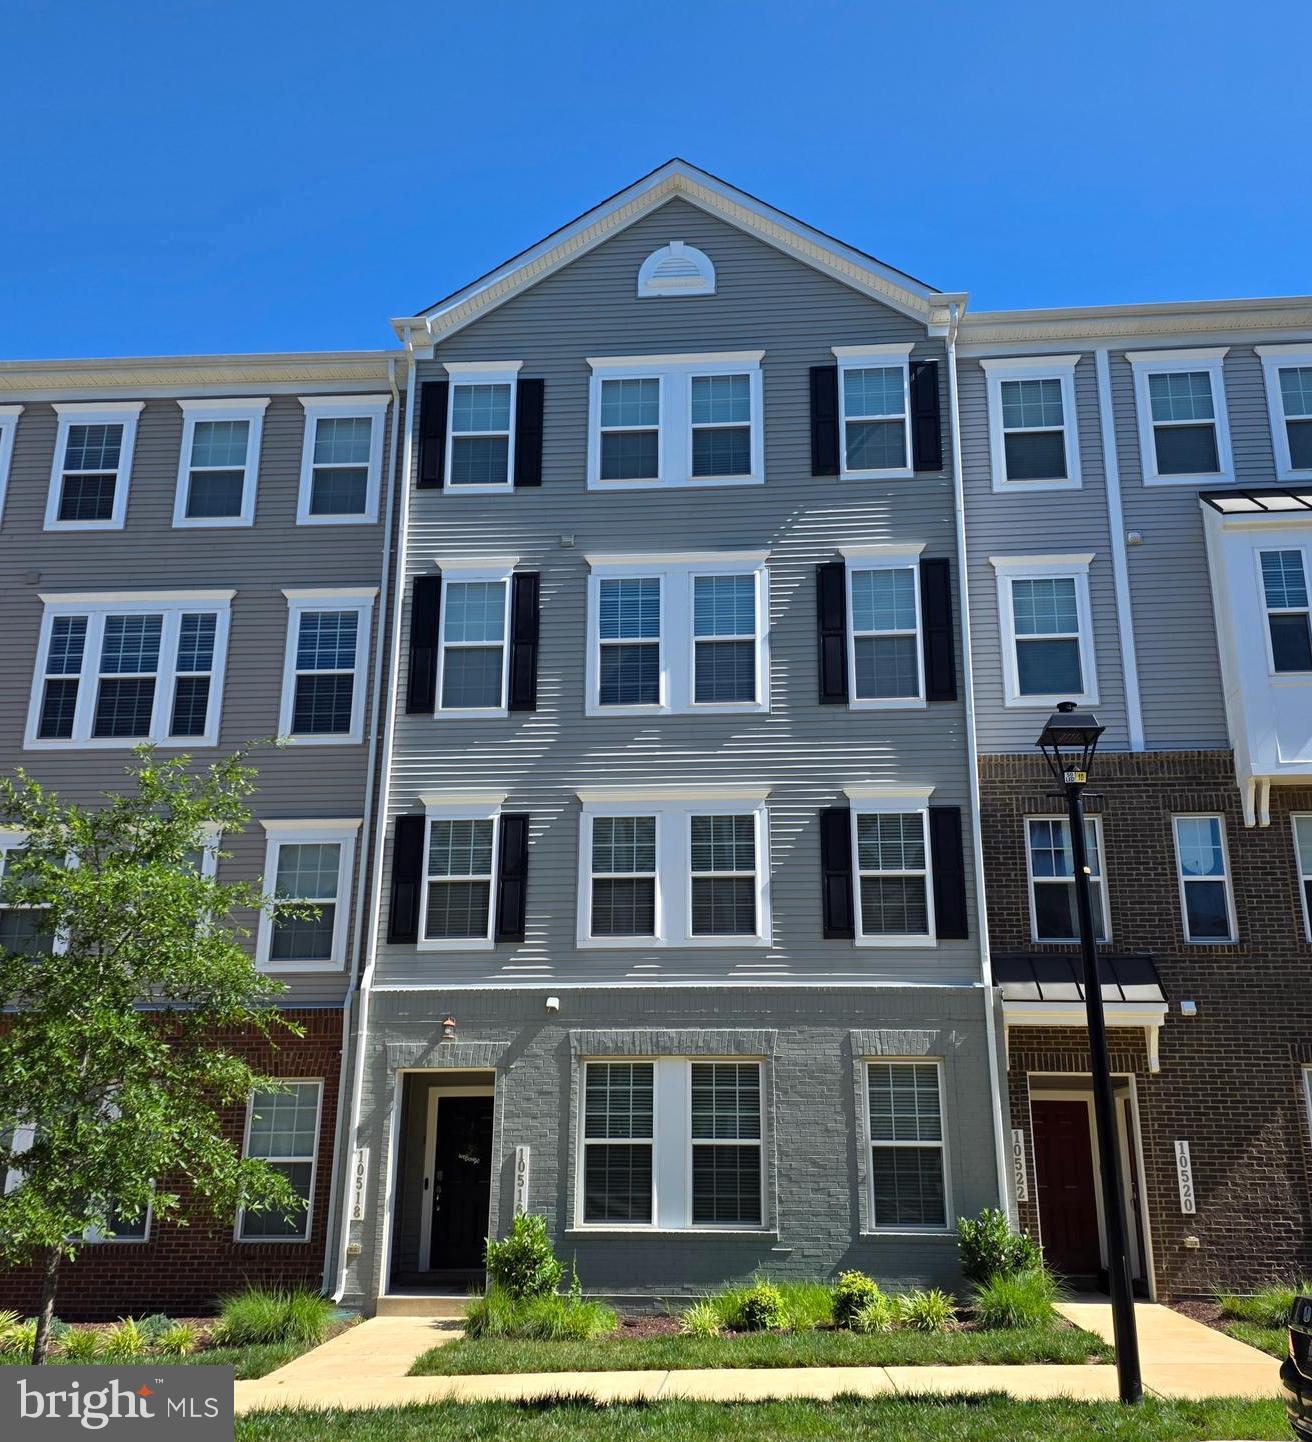
LANHAM
10518 JIM LOVELL LANE
3 Beds
2 Baths
2,728 Sq.Ft.
$450,000
MLS#: MDPG2205786
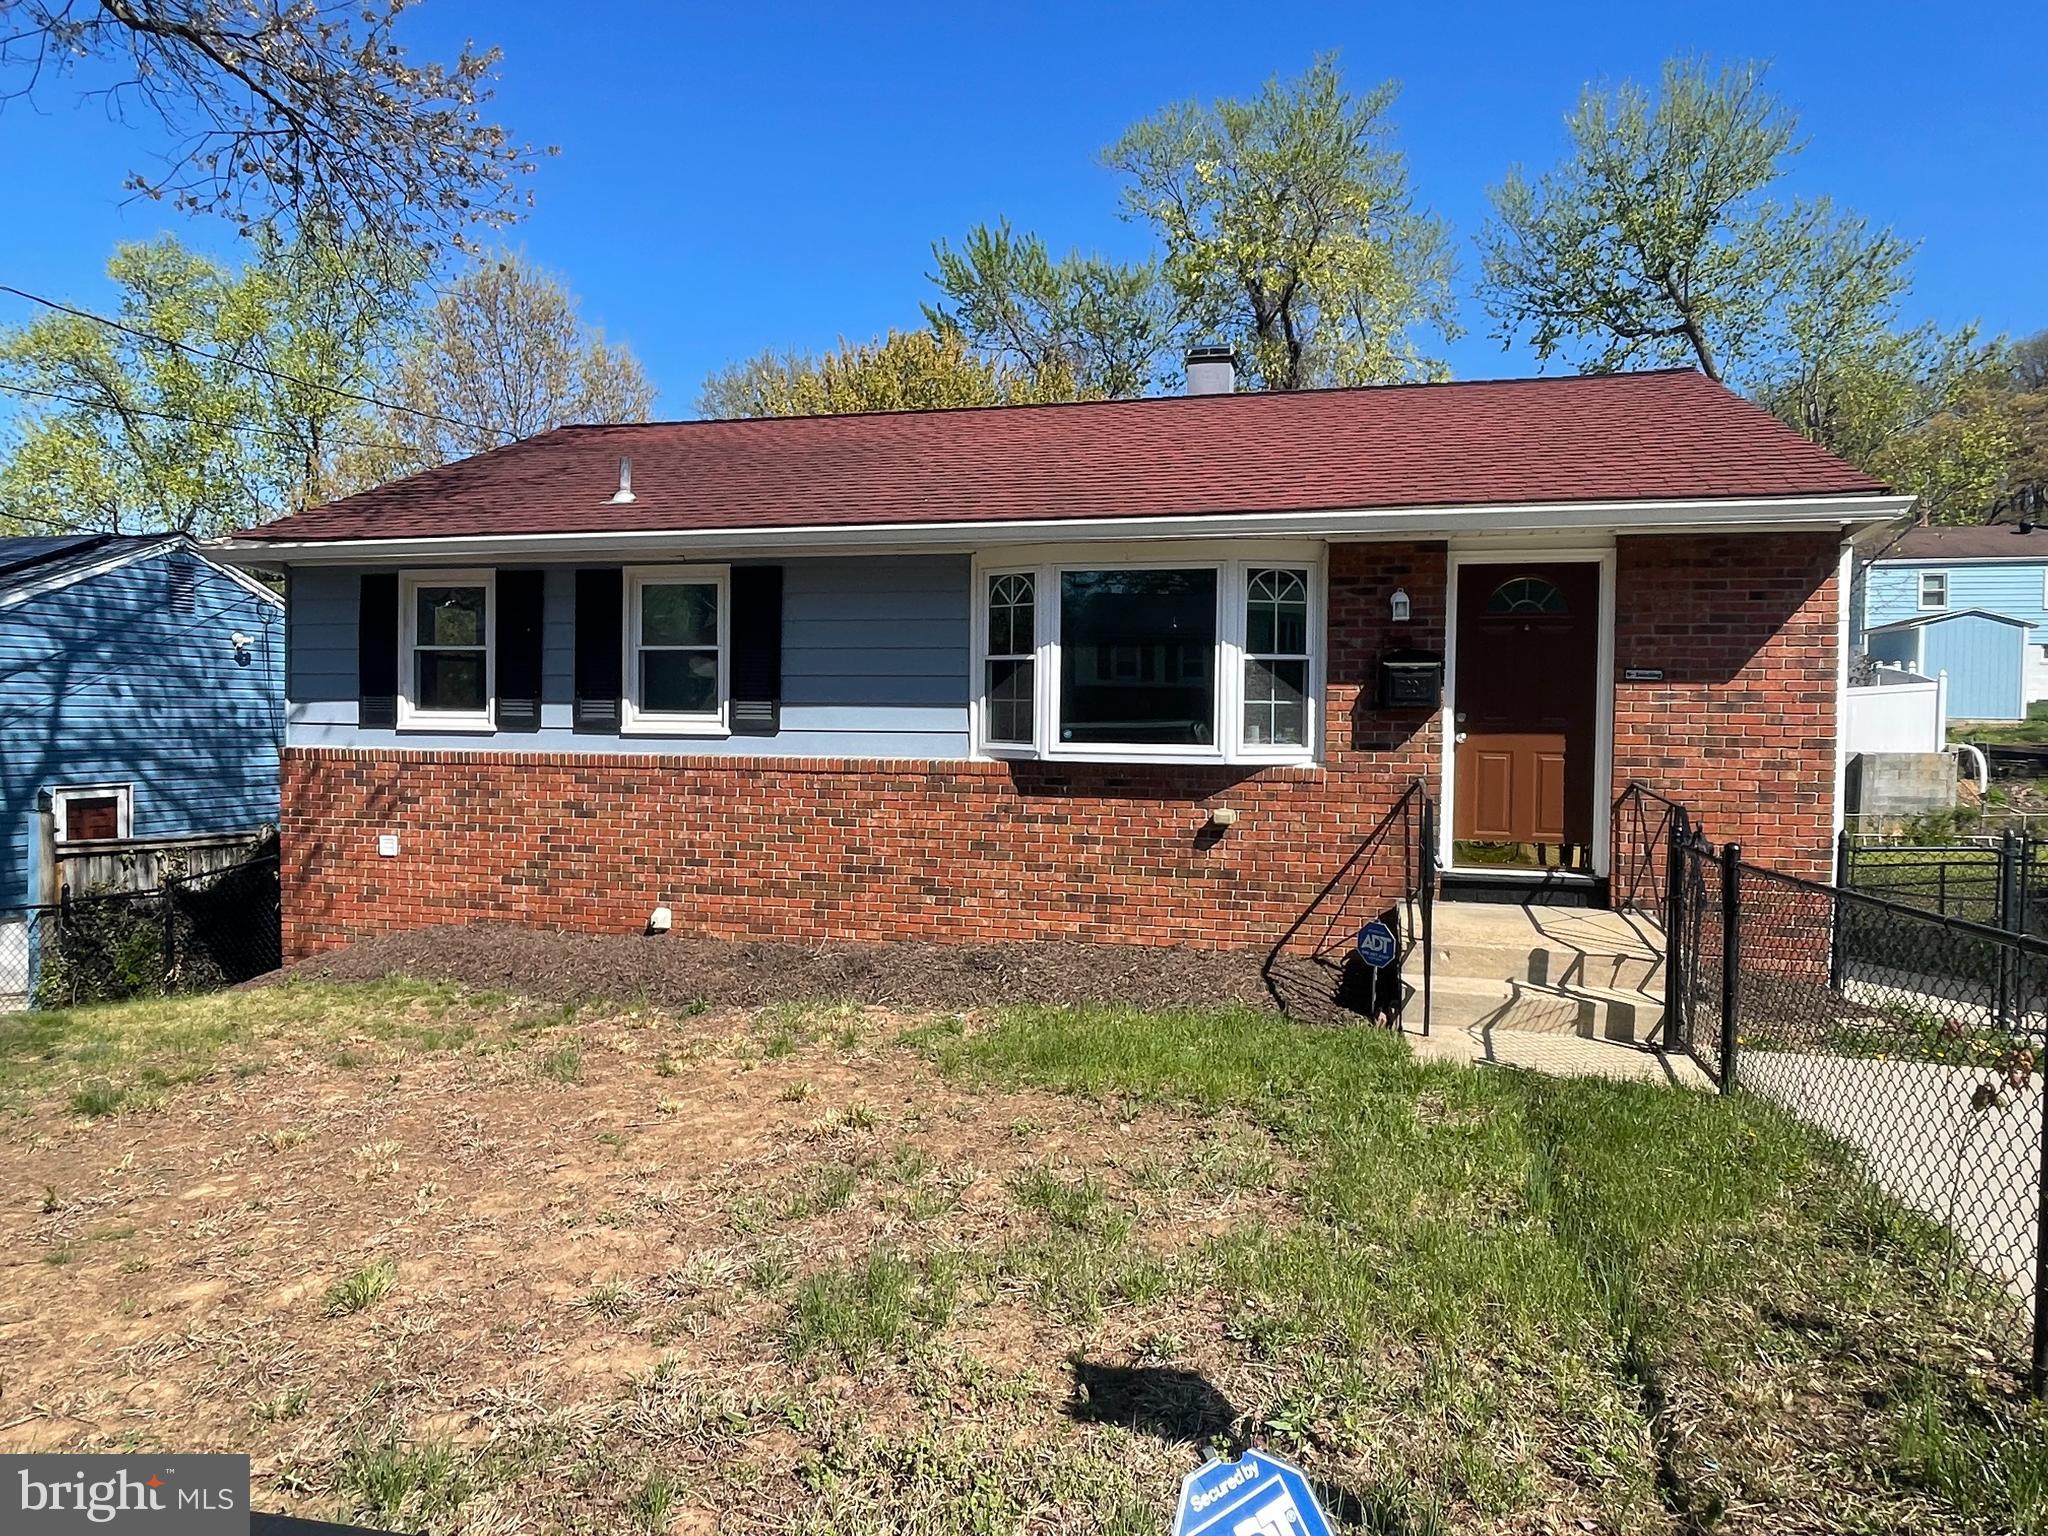
LANHAM
7204 KIDMORE LANE
4 Beds
3 Baths
950 Sq.Ft.
$469,900
MLS#: MDPG2198386
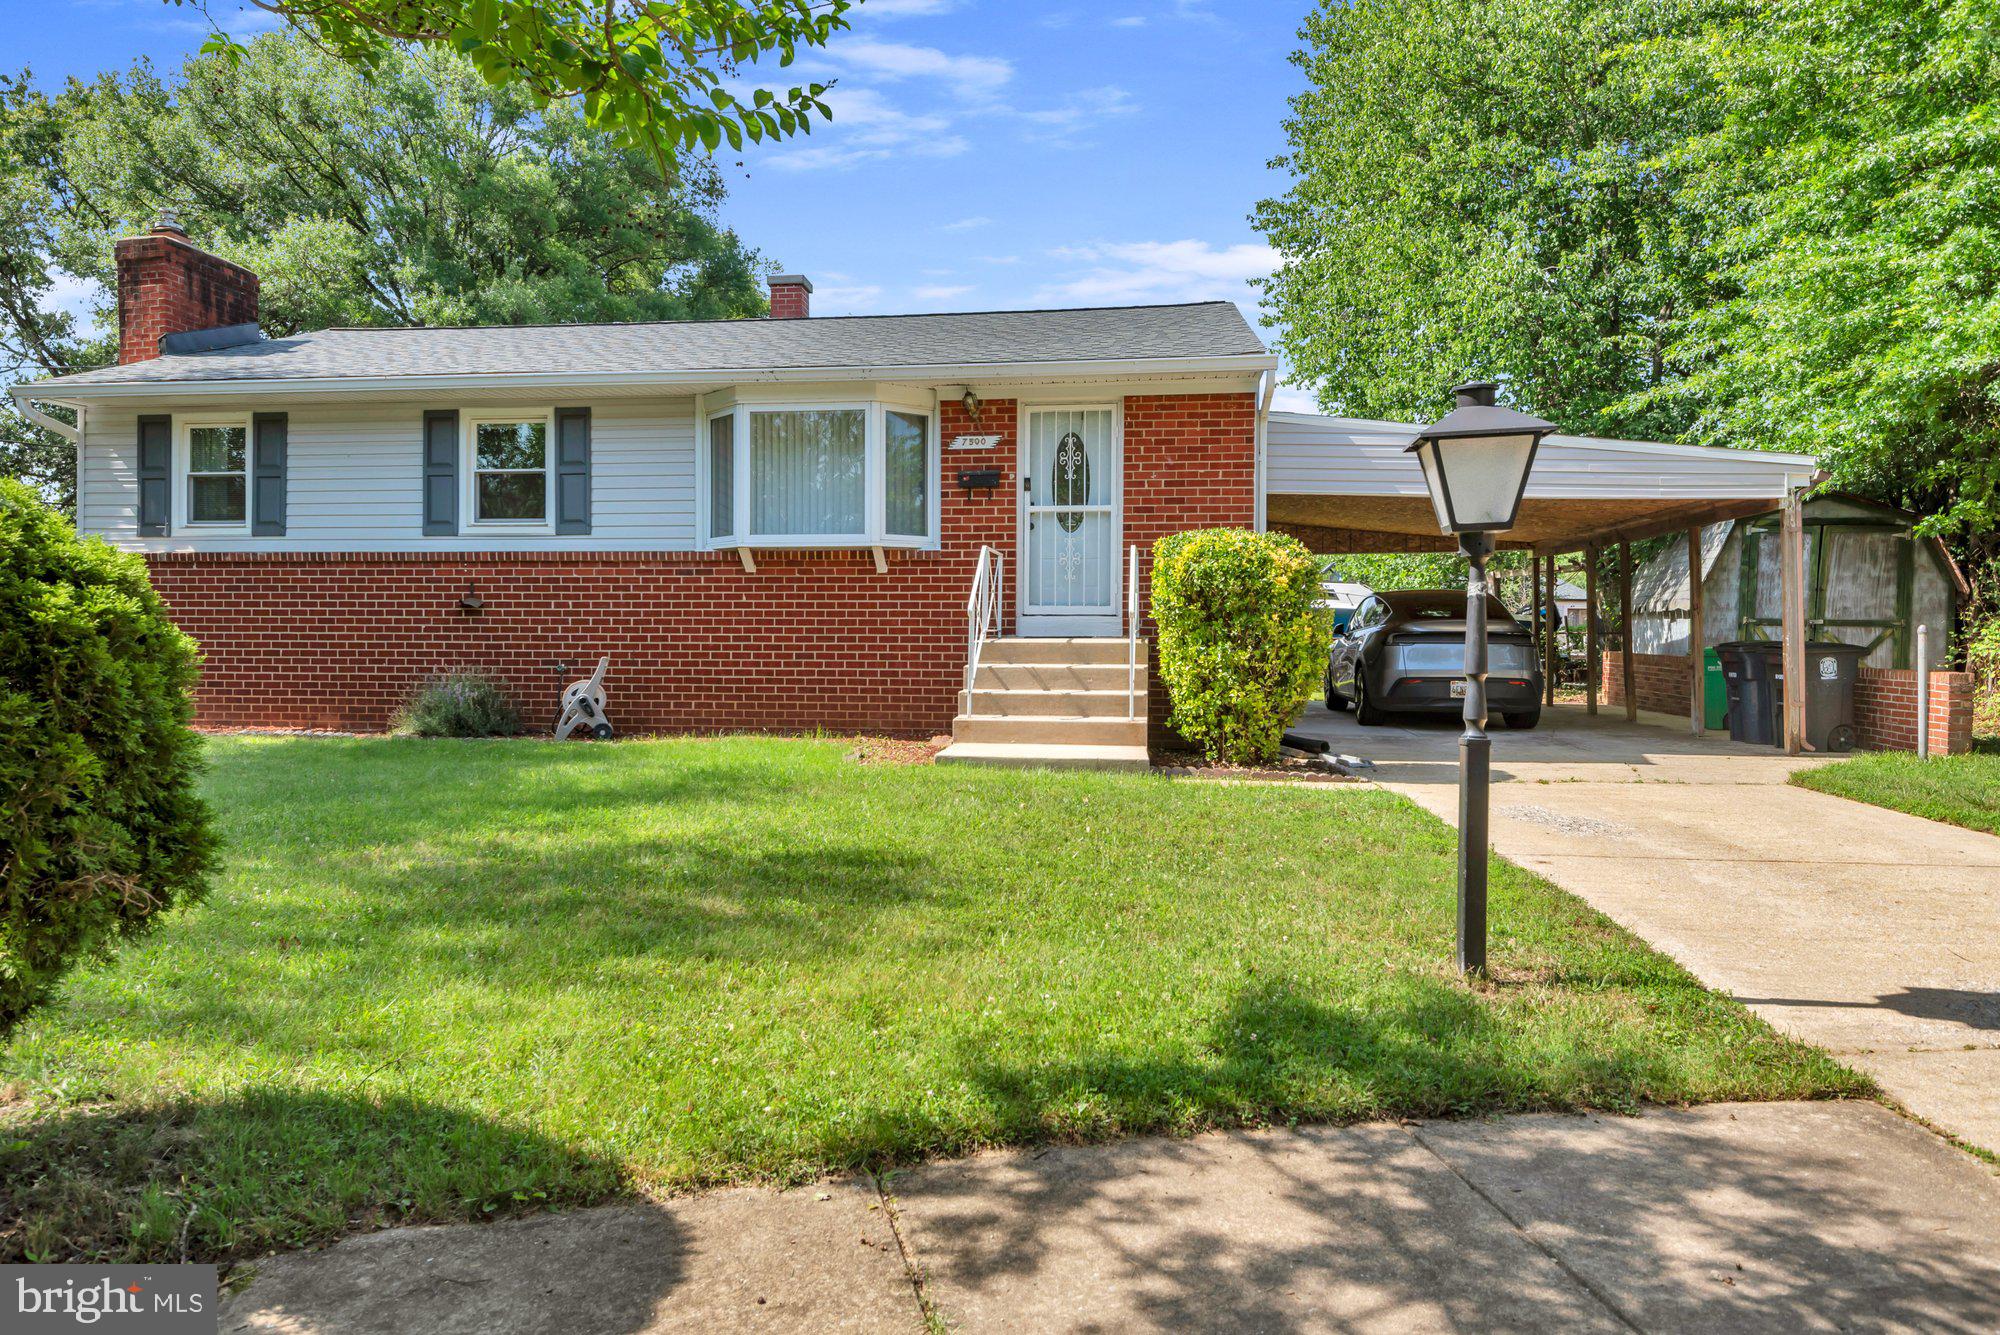
LANHAM
7500 TERRA ALTA COURT
3 Beds
3 Baths
1,080 Sq.Ft.
$485,000
MLS#: MDPG2209090
.png)