
Property
Beds
3
Full Baths
3
1/2 Baths
1
Year Built
1995
Sq.Footage
2,040
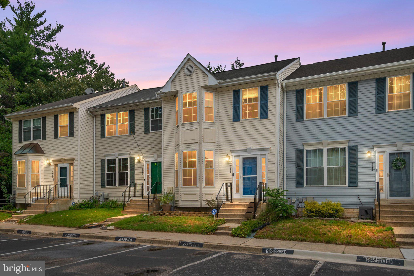
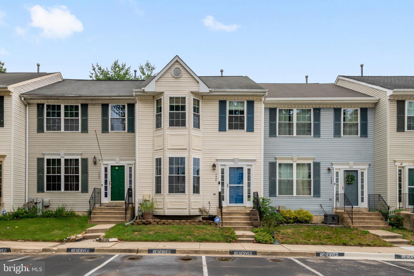
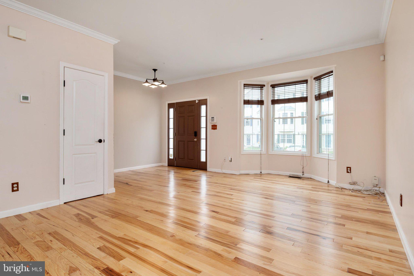
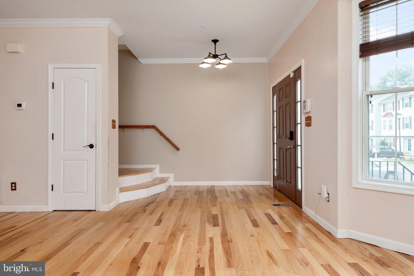
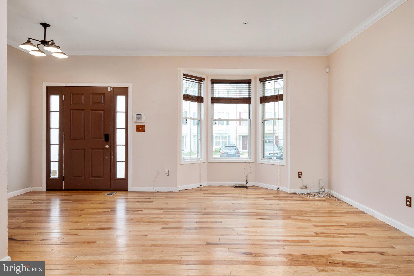
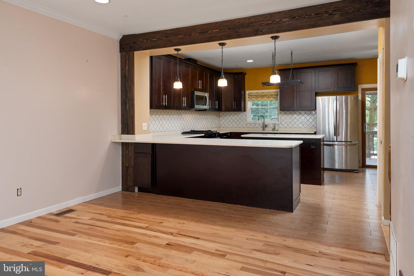
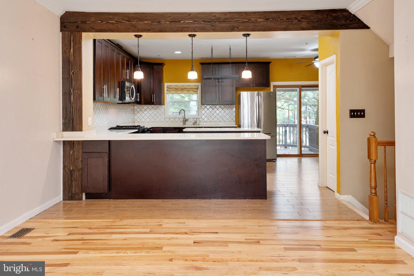
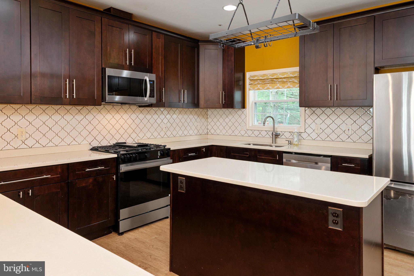
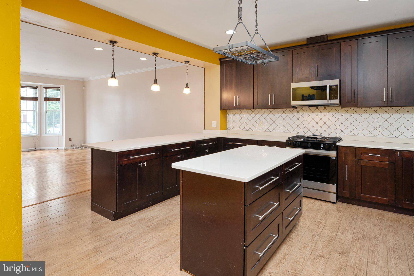
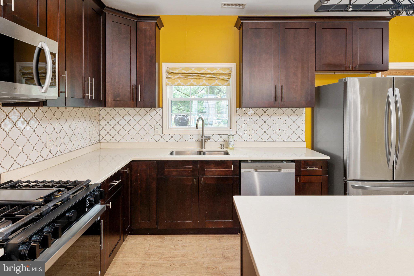
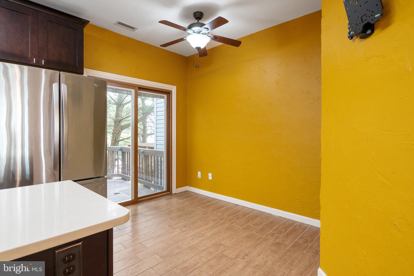
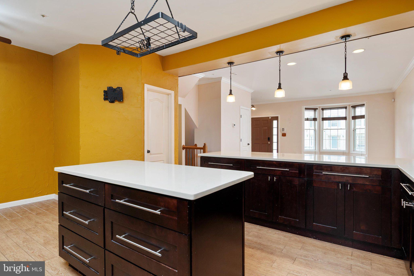
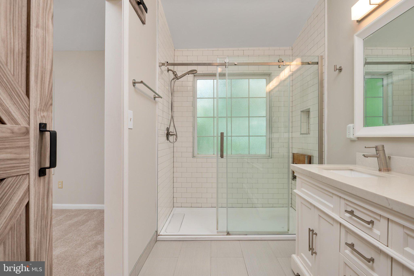
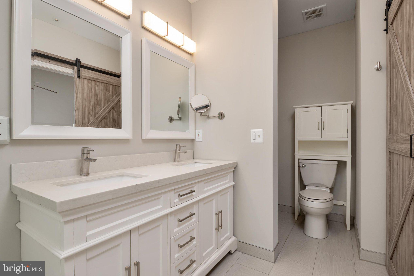
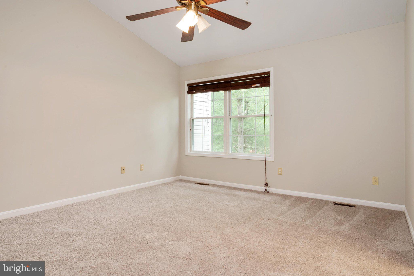
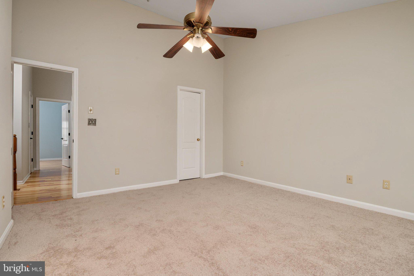
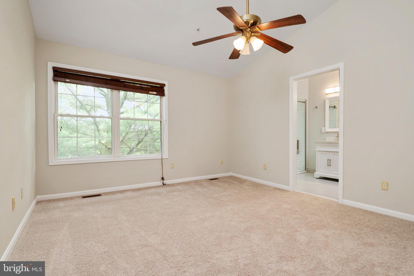
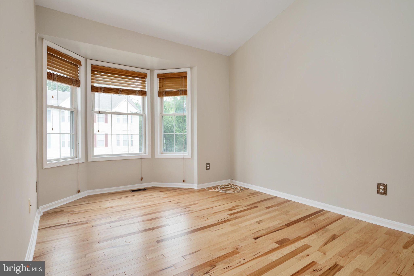
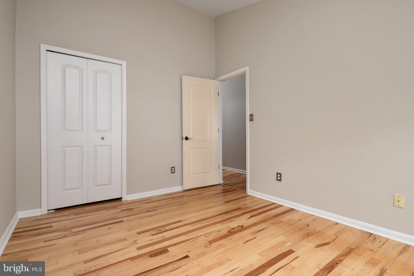
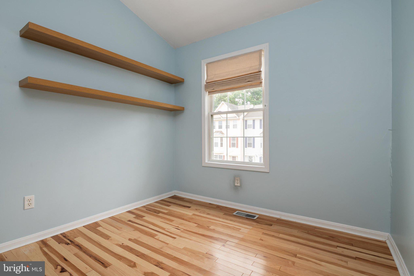
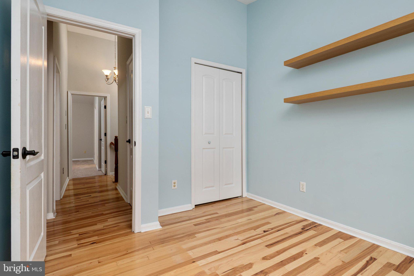
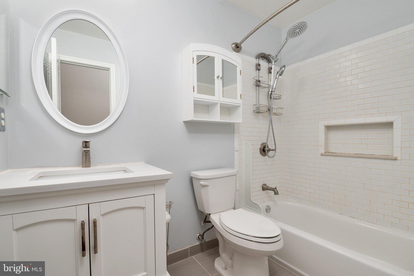
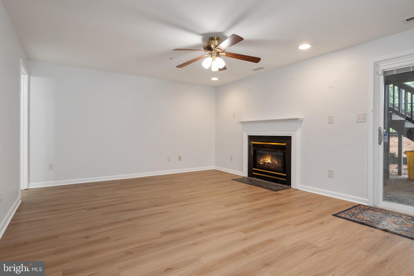
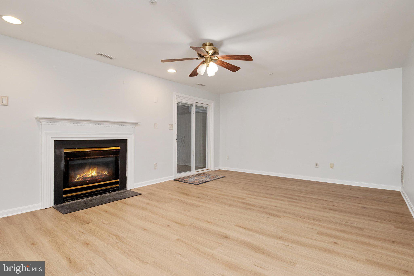
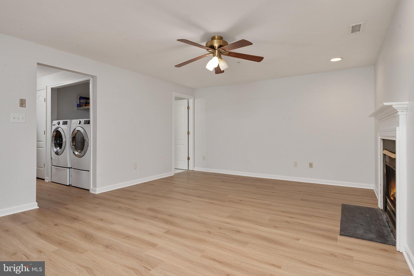
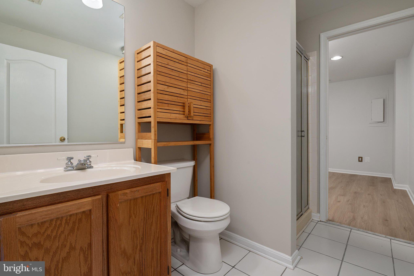
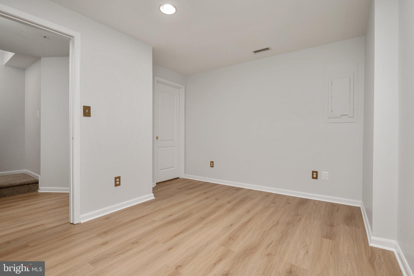
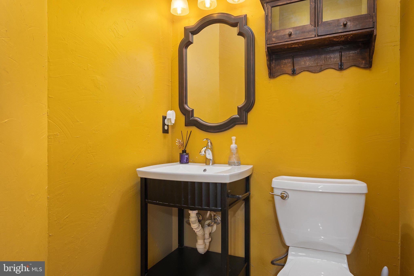
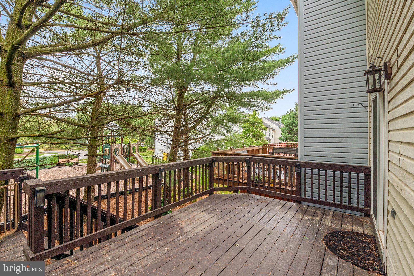
Welcome to 7935 Beach Plum Lane, a well-updated Severn townhome offering space, style, and convenience. The main level features a bright and open layout with hardwood flooring, a comfortable living/dining area, and an updated kitchen completed within the last few years. The kitchen offers dark cabinetry, stainless steel appliances, decorative tile backsplash, gas cooking, pendant lighting, a large island, and a newer stove replaced in 2025. The upper level includes three bedrooms, highlighted by a spacious primary suite with an upgraded private bath featuring a dual vanity, modern finishes, barn-style door detail, and a large tiled shower with glass enclosure. The finished lower level provides excellent flexible living space, ideal for a family room, home office, gym, guest area, or playroom. Additional highlights include HVAC replaced in 2024, outdoor living on the rear deck, and a setting that backs to mature trees with nearby community green space/playground views. Conveniently located near Fort Meade, NSA, BWI Airport, Arundel Mills, Waugh Chapel, shopping, dining, commuter routes, and MARC access. A great opportunity for buyers looking for updates, functional living space, and a central Anne Arundel County location.
Features & Amenities
Interior
-
Total Bedrooms
3
-
Bathrooms
3
-
1/2 Bathrooms
1
-
Above Grade Finished Area
1464.0
-
Basement YN
YES
-
Cooling YN
YES
-
Cooling
Central Air, Electric
-
Fireplace YN
YES
-
Heating YN
YES
-
Heating
Natural Gas, Forced Air
-
Pet friendly
No
Exterior
-
Garage
No
-
Construction Materials
Other
-
Parking
On Street, Assigned
-
Pool
No
-
Waterfront YN
NO
Area & Lot
-
Property Type
Residential
-
Property Sub Type
Condominium
-
Architectural Style
Traditional
Price
-
Sales Price
$409,990
-
Tax Amount
$4,037
-
Sq. Footage
2,040
-
Price/SqFt
$200
HOA
-
Association
YES
-
Association Fee 2
$115
-
Association Fee
$170
-
Association Fee Frequency
Annually
-
Association Fee 2 Frequency
Monthly
-
Association Fee Includes
N/A
School District
-
Elementary School
SEVERN
-
Middle School
OLD MILL MIDDLE NORTH
-
High School
OLD MILL
Property Features
-
New Construction
NO
-
Association Amenities
Playground
-
Foundation Details
Concrete Perimeter
-
Senior Community YN
NO
-
Sewer
Public Sewer
-
Water Source
Public
Schedule a Showing
Showing scheduled successfully.
Mortgage calculator
Estimate your monthly mortgage payment, including the principal and interest, property taxes, and HOA. Adjust the values to generate a more accurate rate.
Your payment
Principal and Interest:
$
Property taxes:
$
HOA fees:
$
Total loan payment:
$
Total interest amount:
$
Location
County
ANNE ARUNDEL
Elementary School
SEVERN
Middle School
OLD MILL MIDDLE NORTH
High School
OLD MILL
Listing Courtesy of Nicholas T Badalian, Fathom Realty MD, LLC
RealHub Information is provided exclusively for consumers' personal, non-commercial use, and it may not be used for any purpose other than to identify prospective properties consumers may be interested in purchasing. All information deemed reliable but not guaranteed and should be independently verified. All properties are subject to prior sale, change or withdrawal. RealHub website owner shall not be responsible for any typographical errors, misinformation, misprints and shall be held totally harmless.

Salesperson, Realtor
Amy Dudrow
Call Amy today to schedule a private showing.

* Listings on this website come from the FMLS IDX Compilation and may be held by brokerage firms other than the owner of this website. The listing brokerage is identified in any listing details. Information is deemed reliable but is not guaranteed. If you believe any FMLS listing contains material that infringes your copyrighted work please click here to review our DMCA policy and learn how to submit a takedown request.© 2024 FMLS.
Related Properties
SEVERN
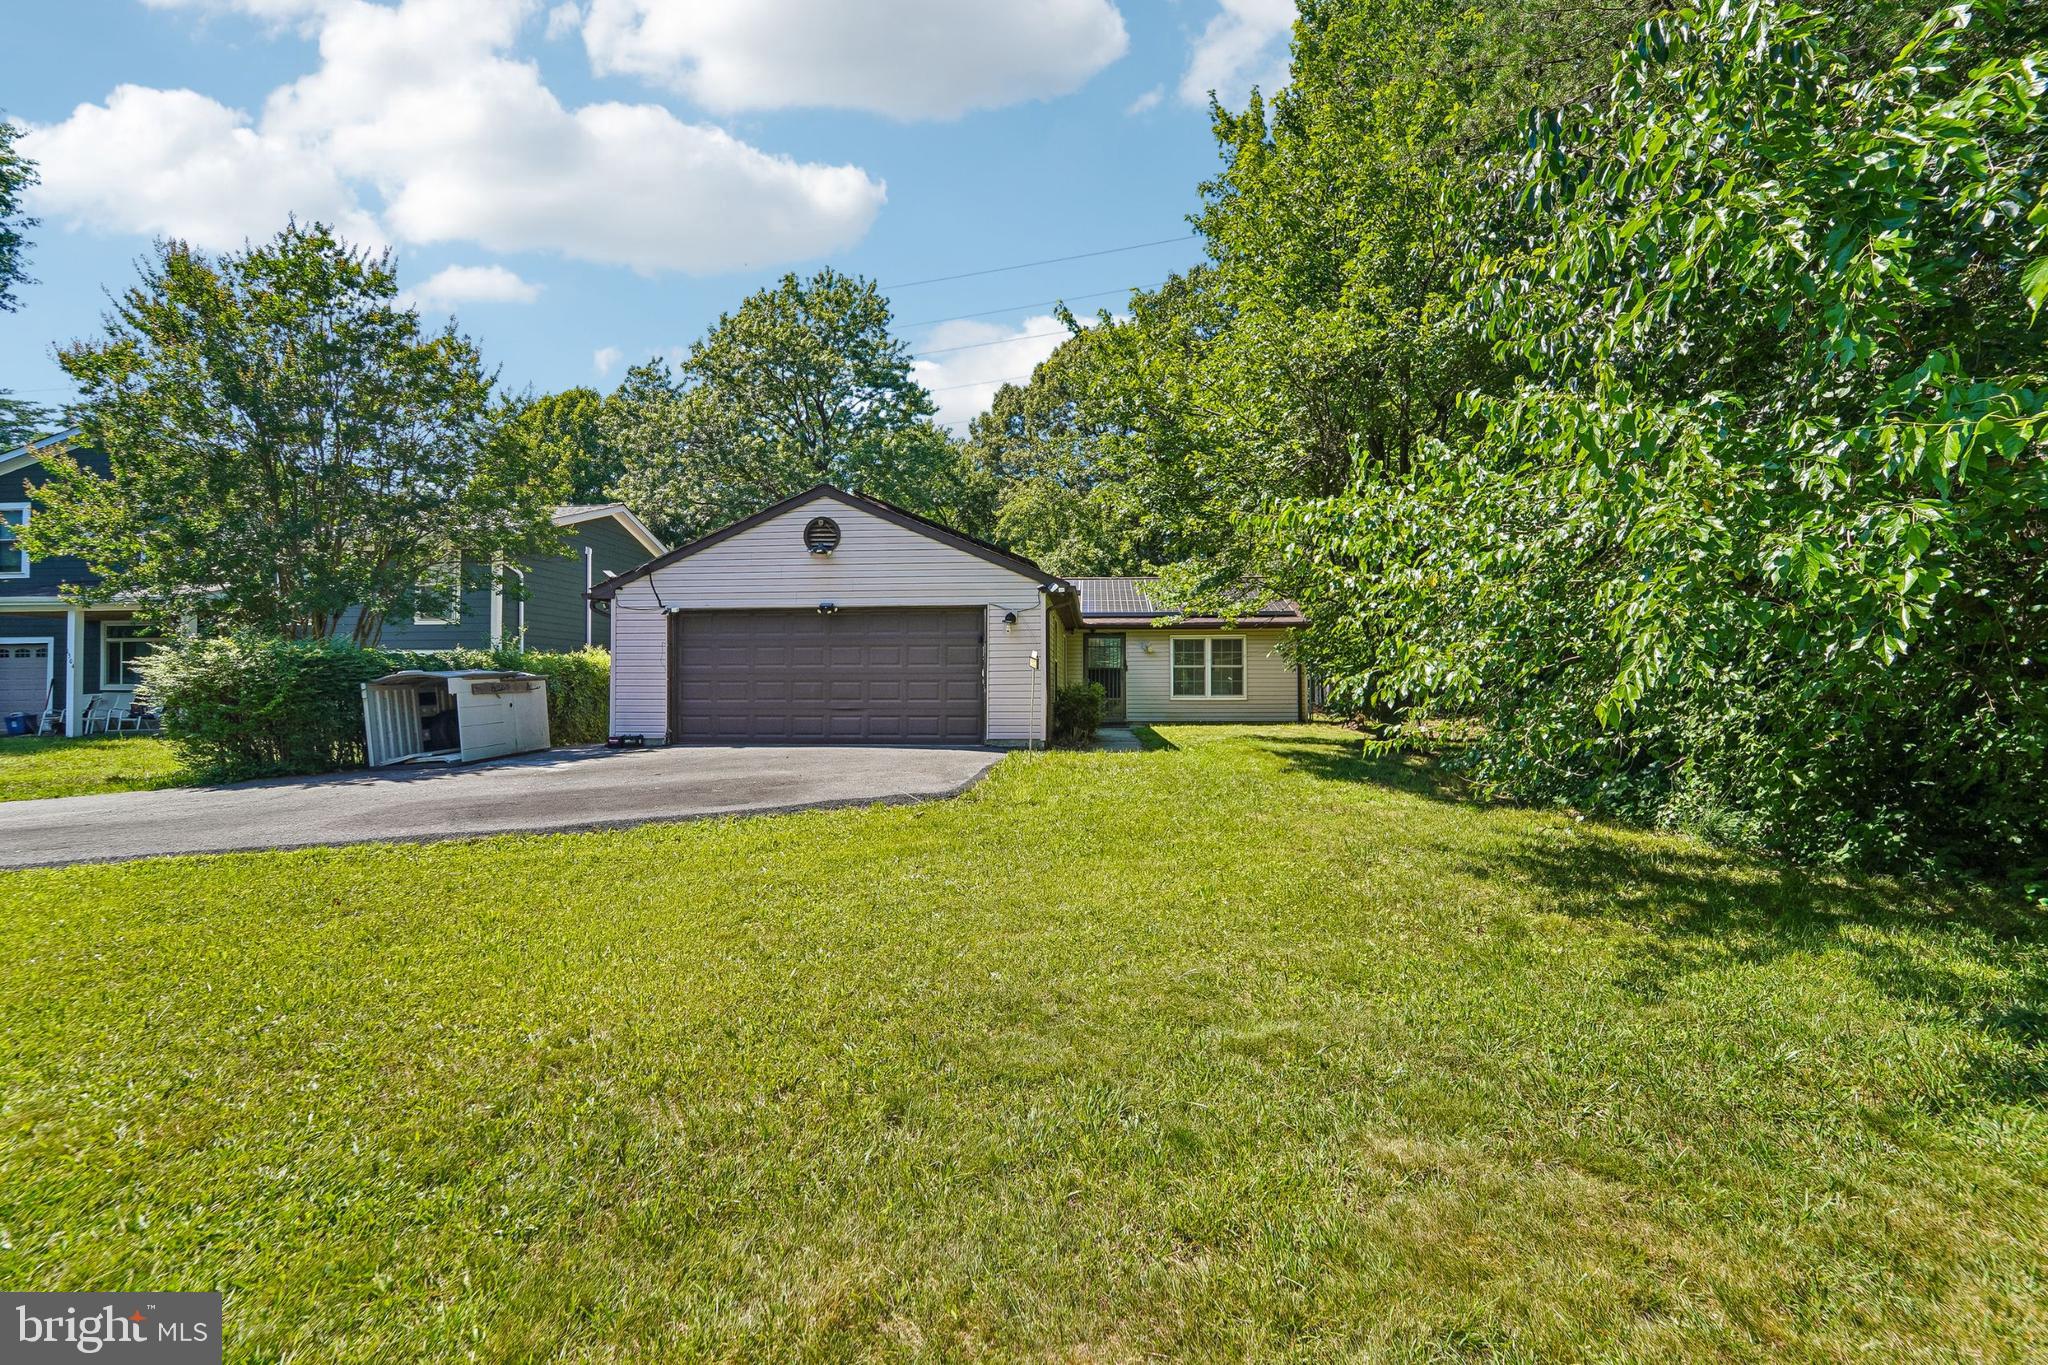
1502 CLEARFIELD CIRCLE
2 Beds
1 Baths
1,031 Sq.Ft.
$392,000
MLS#: MDAA2149906

SEVERN
7954 QUARTERFIELD ROAD
3 Beds
1 Baths
1,700 Sq.Ft.
$444,500
MLS#: MDAA2153824

SEVERN
1822 SEVERN HILLS LANE
3 Beds
3 Baths
1,356 Sq.Ft.
$489,900
MLS#: MDAA2154448
SEVERN
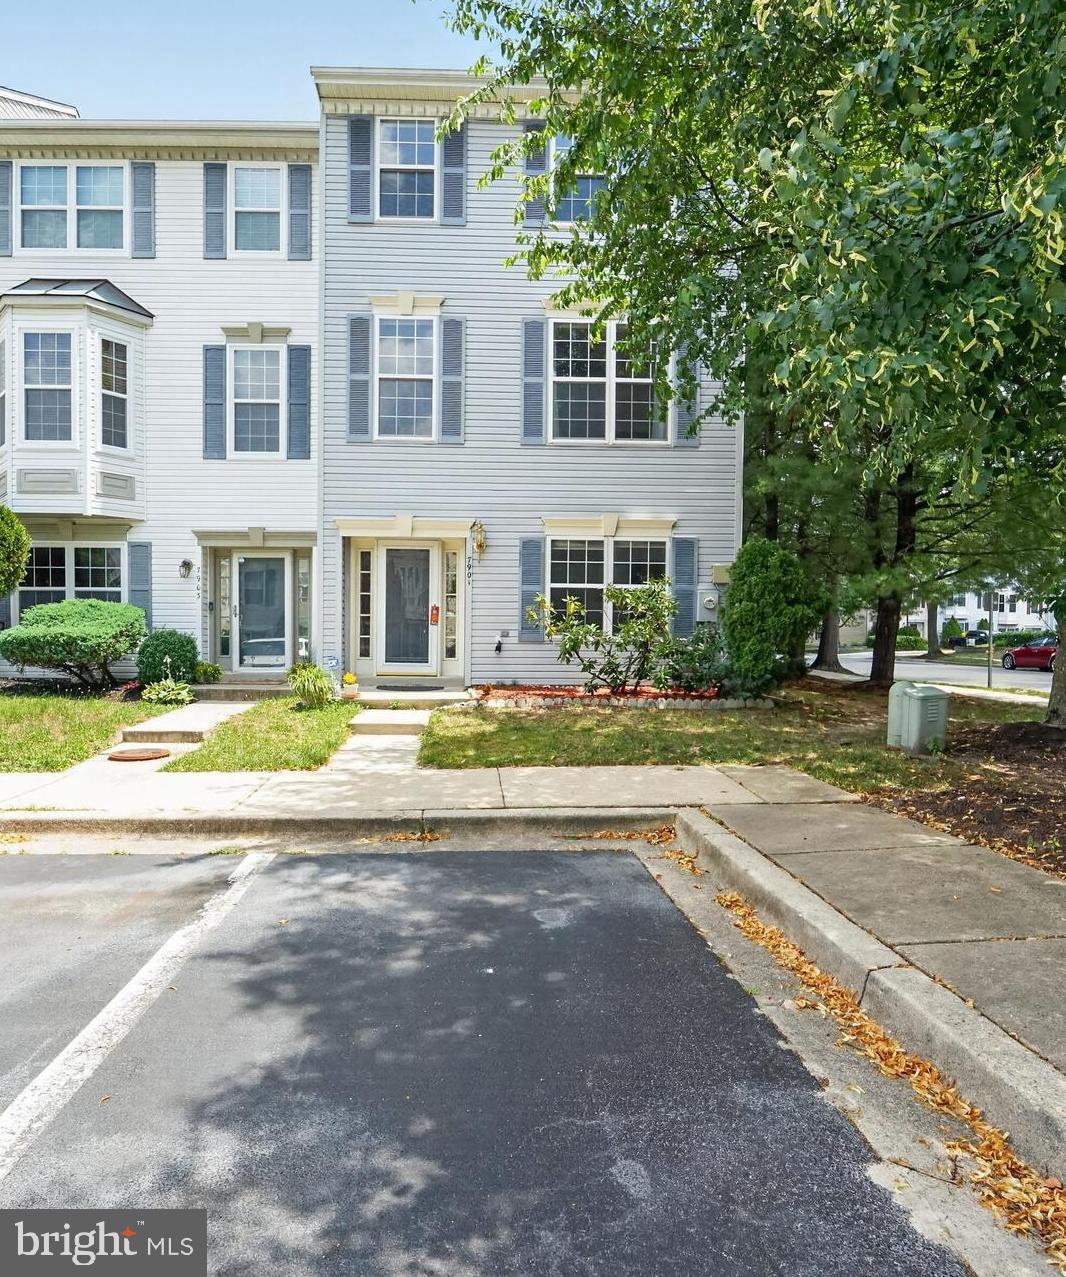
7901 BENT BOUGH ROAD
4 Beds
3 Baths
2,154 Sq.Ft.
$419,900
MLS#: MDAA2150092

SEVERN
784 STEVENSON ROAD
4 Beds
2 Baths
1,846 Sq.Ft.
$469,999
MLS#: MDAA2153764

SEVERN
7967 FOSTER AVENUE
3 Beds
2 Baths
1,036 Sq.Ft.
$415,000
MLS#: MDAA2157388
SEVERN
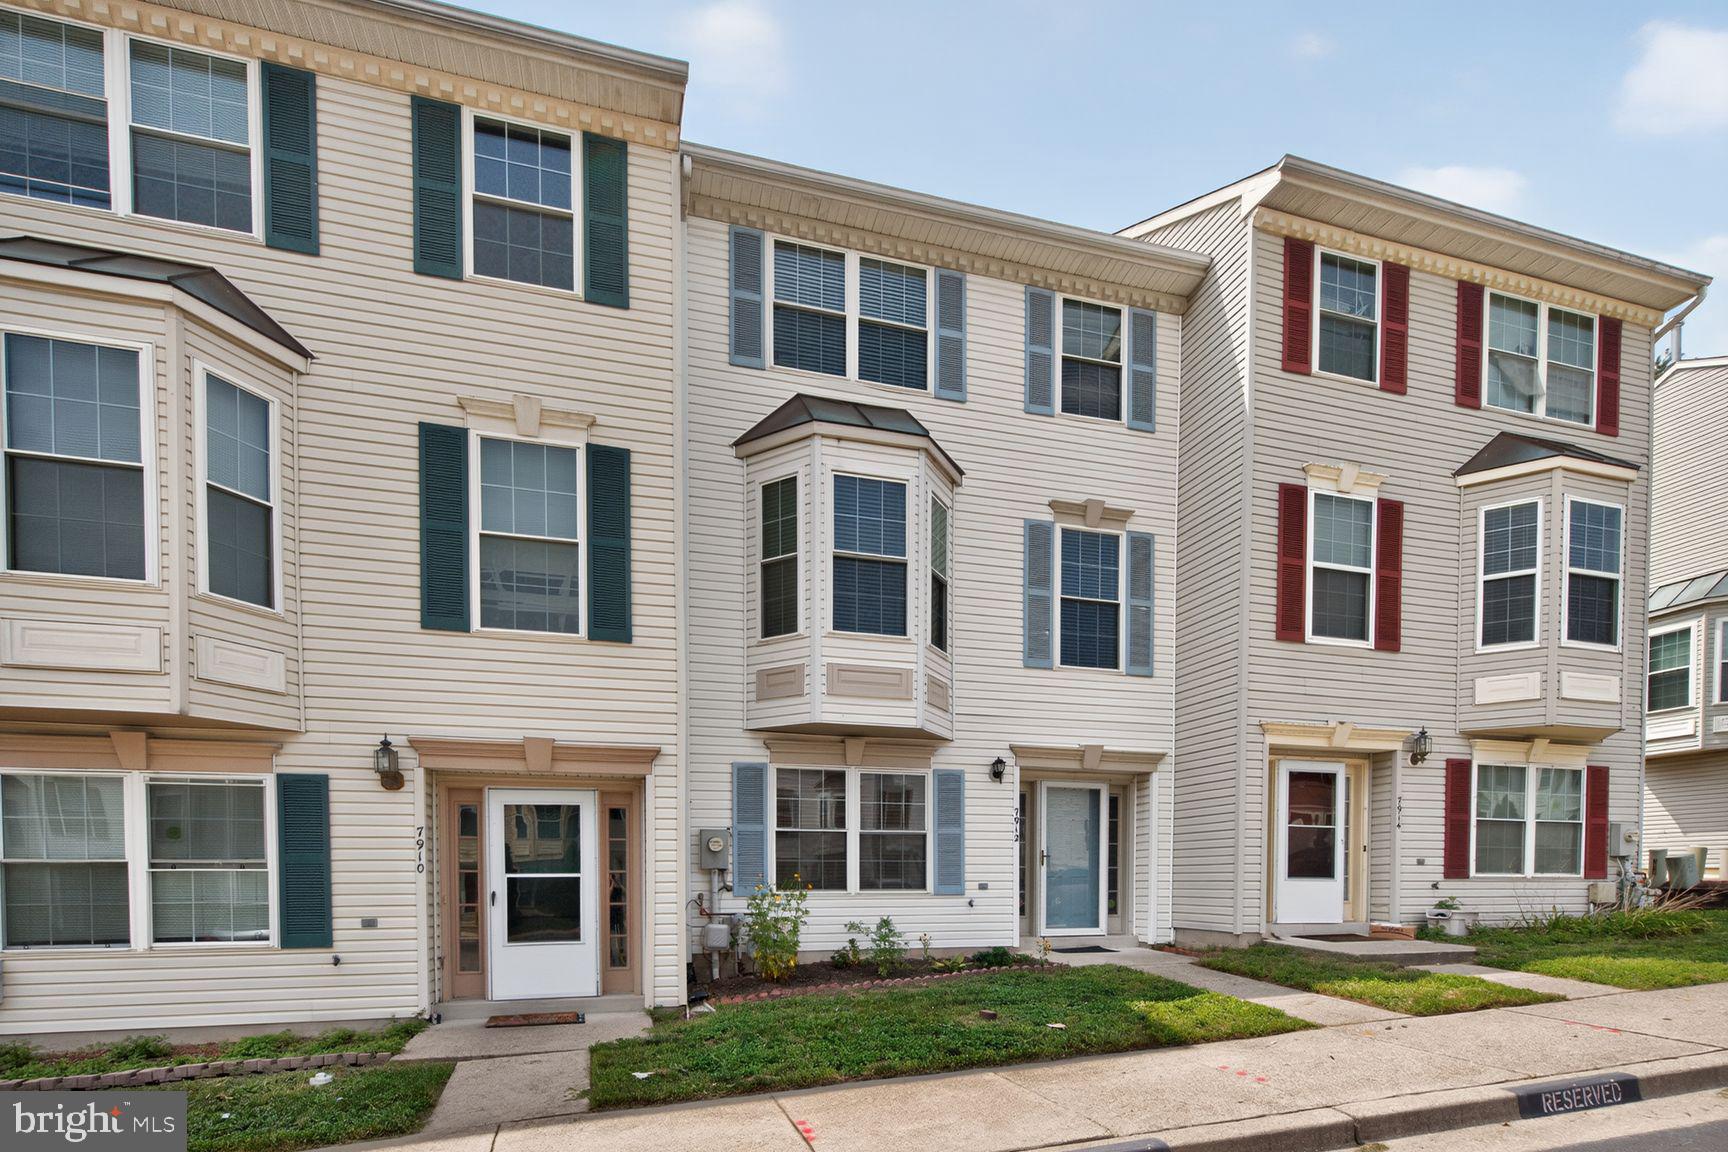
7912 BEACH PLUM LANE
4 Beds
3 Baths
2,156 Sq.Ft.
$410,000
MLS#: MDAA2151404

SEVERN
8116 TELEGRAPH ROAD
3 Beds
1 Baths
1,137 Sq.Ft.
$330,000
MLS#: MDAA2156766

SEVERN
1857 CEDAR DRIVE
2 Beds
1 Baths
728 Sq.Ft.
$399,900
MLS#: MDAA2157560

SEVERN
1830 MONTREAL ROAD
3 Beds
2 Baths
1,612 Sq.Ft.
$475,000
MLS#: MDAA2155772
.png)