
Property
Beds
4
Full Baths
2
1/2 Baths
1
Year Built
2017
Sq.Footage
2,815
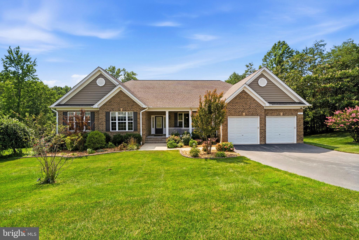
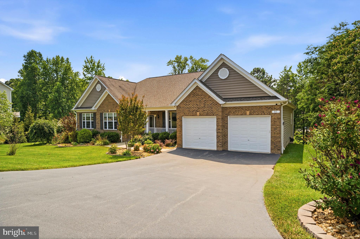
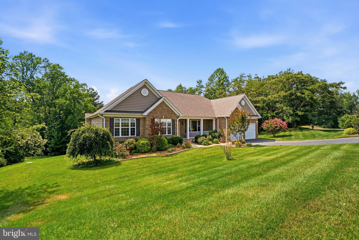
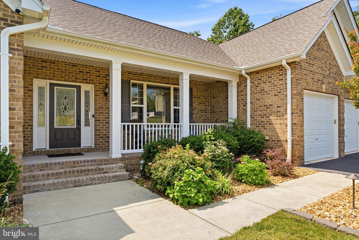
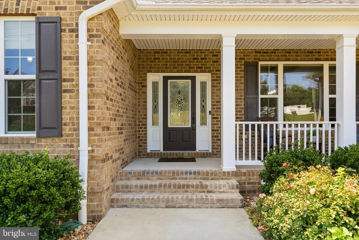
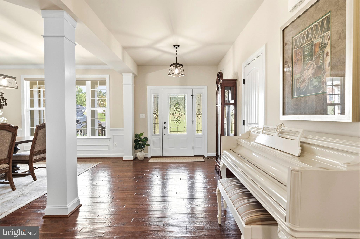
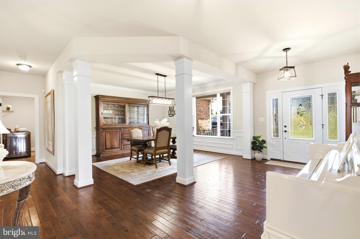
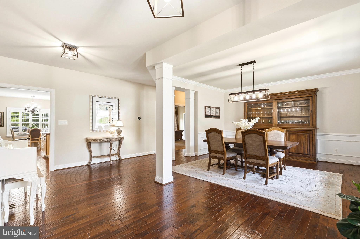
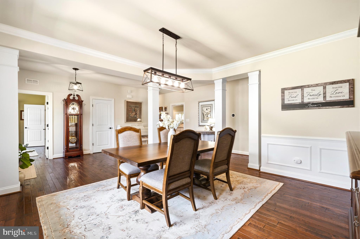
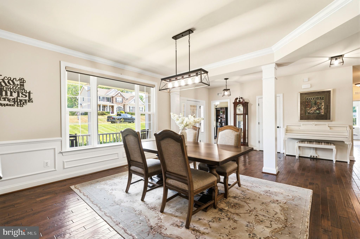
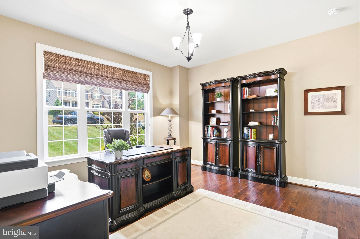
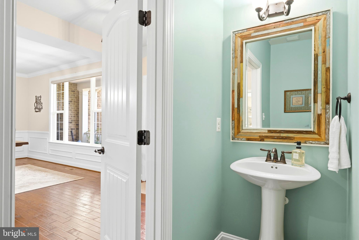
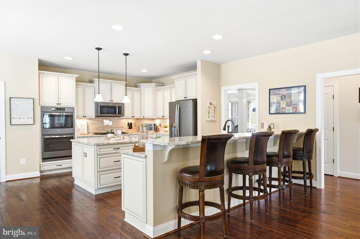
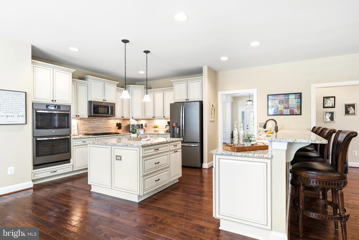
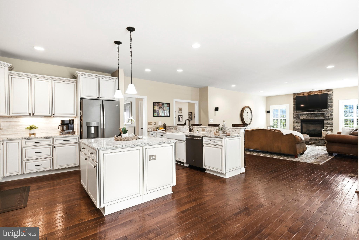
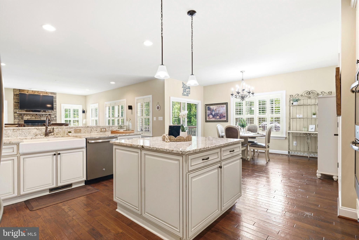
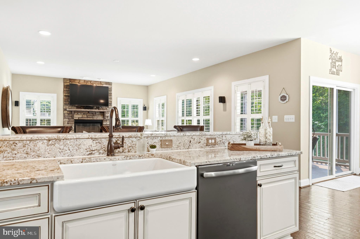
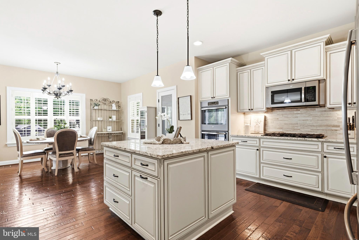
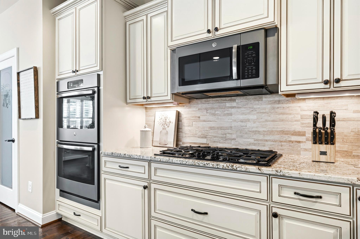
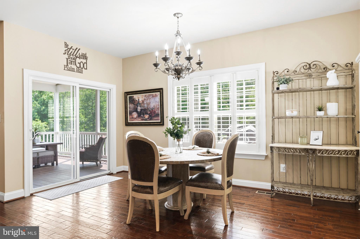
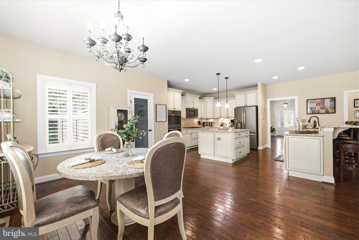
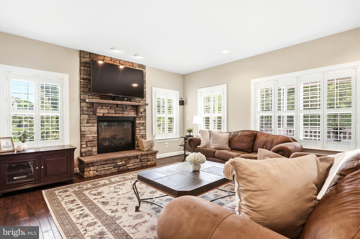
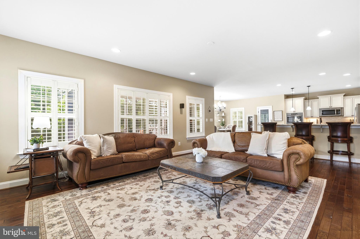
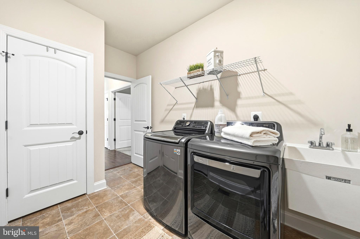
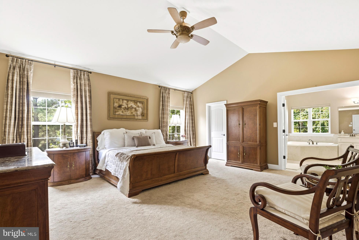
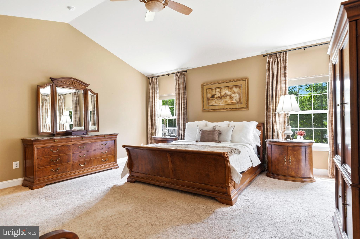
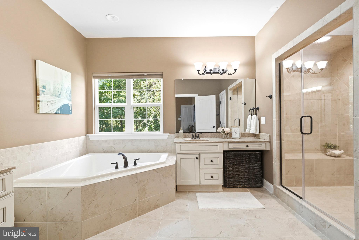
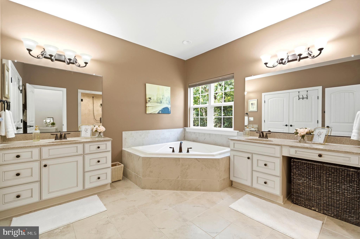
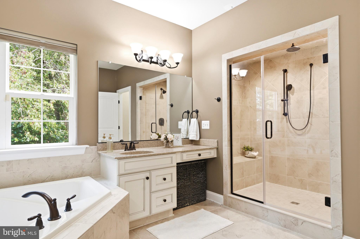
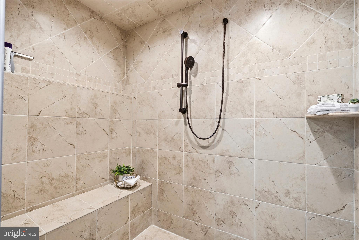
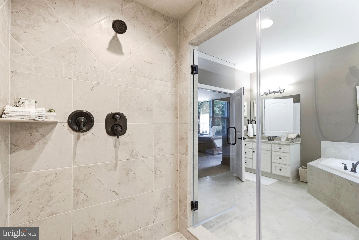
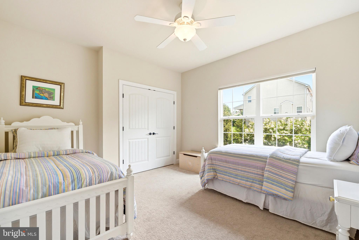
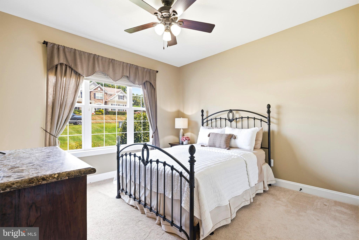
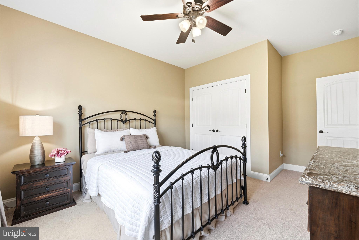
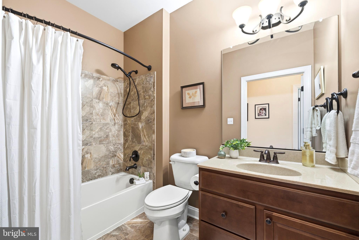
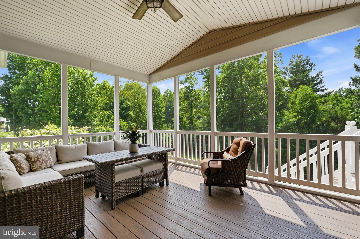
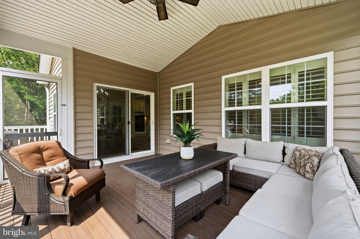
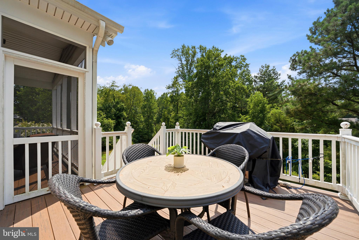
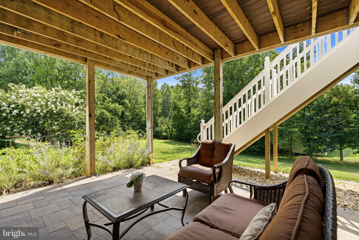
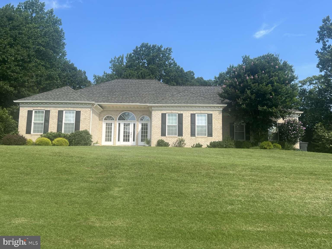
Don't miss this exceptional brick-front rambler in the highly desirable Simmons Ridge community! Situated on a beautifully landscaped lot, this Quality Built Homes Winchester model offers 4 bedrooms, 2.5 baths, and over 2,800 square feet of thoughtfully designed main-level living. The possibilities are endless with the expansive unfinished walkout basement, offering the potential to add more than 2,800 additional finished square feet to suit your lifestyle and future needs. Inside, you'll find an open-concept floor plan featuring 9-foot ceilings, rich wood flooring, upgraded trim throughout, and custom plantation shutters. The gourmet kitchen is a chef's dream with upgraded stainless steel appliances, granite countertops, a farmhouse sink, a center island, a breakfast bar, and a walk-in pantry. The inviting family room is anchored by a stone gas fireplace, while the spacious owner's suite boasts cathedral ceilings and a luxury ensuite bath. A convenient main-level laundry room adds to the home's functionality. Step outside to enjoy peaceful mornings or relaxing evenings on the screened porch or maintenance-free deck overlooking the private backyard. Meticulously maintained and showcasing quality craftsmanship throughout, this beautiful home offers the perfect combination of elegance, comfort, and room to grow. Don't miss your opportunity to make this exceptional property your next home!
Features & Amenities
Interior
-
Other Interior Features
High Ceilings
-
Total Bedrooms
4
-
Bathrooms
2
-
1/2 Bathrooms
1
-
Above Grade Finished Area
2815.0
-
Basement YN
YES
-
Cooling YN
YES
-
Cooling
Central Air, Heat Pump, Ceiling Fan(s), Electric
-
Fireplace YN
YES
-
Heating YN
YES
-
Heating
Exhaust Fan, Electric, Propane, Heat Pump
-
Main Level Bedrooms
4
-
Pet friendly
N/A
Exterior
-
Garage
Yes
-
Garage spaces
2
-
Construction Materials
Brick, Vinyl Siding
-
Other Exterior Features
Lighting
-
Parking
Garage Door Opener, Garage, Driveway, Inside Entrance, Attached
-
Patio and Porch Features
Porch, Screened
-
Pool
No
-
Waterfront YN
NO
Area & Lot
-
Lot Size(acres)
0.81
-
Lot Size(square feet)
35,424
-
Property Type
Residential
-
Property Sub Type
Single Family Residence
-
Architectural Style
Ranch/Rambler
Price
-
Sales Price
$749,900
-
Tax Amount
$6,859
-
Sq. Footage
2,815
-
Price/SqFt
$266
HOA
-
Association
YES
-
Association Fee
$260
-
Association Fee Frequency
Annually
-
Association Fee Includes
N/A
School District
-
Elementary School
N/A
-
Middle School
N/A
-
High School
N/A
Property Features
-
New Construction
NO
-
Foundation Details
Permanent
-
Senior Community YN
NO
-
Sewer
Septic Tank
-
Tax Lot
46
-
Water Source
Well
Schedule a Showing
Showing scheduled successfully.
Mortgage calculator
Estimate your monthly mortgage payment, including the principal and interest, property taxes, and HOA. Adjust the values to generate a more accurate rate.
Your payment
Principal and Interest:
$
Property taxes:
$
HOA fees:
$
Total loan payment:
$
Total interest amount:
$
Location
County
CALVERT
Elementary School
Middle School
High School
Listing Courtesy of Laura E Peruzzi , RE/MAX One
RealHub Information is provided exclusively for consumers' personal, non-commercial use, and it may not be used for any purpose other than to identify prospective properties consumers may be interested in purchasing. All information deemed reliable but not guaranteed and should be independently verified. All properties are subject to prior sale, change or withdrawal. RealHub website owner shall not be responsible for any typographical errors, misinformation, misprints and shall be held totally harmless.

AGENT
Amy Dudrow
Call Amy today to schedule a private showing.

* Listings on this website come from the FMLS IDX Compilation and may be held by brokerage firms other than the owner of this website. The listing brokerage is identified in any listing details. Information is deemed reliable but is not guaranteed. If you believe any FMLS listing contains material that infringes your copyrighted work please click here to review our DMCA policy and learn how to submit a takedown request.© 2024 FMLS.
Related Properties
PRINCE FREDERICK
2135 FIREBERRY COURT
4 Beds
4 Baths
3,528 Sq.Ft.
$824,999
MLS#: MDCA2027686
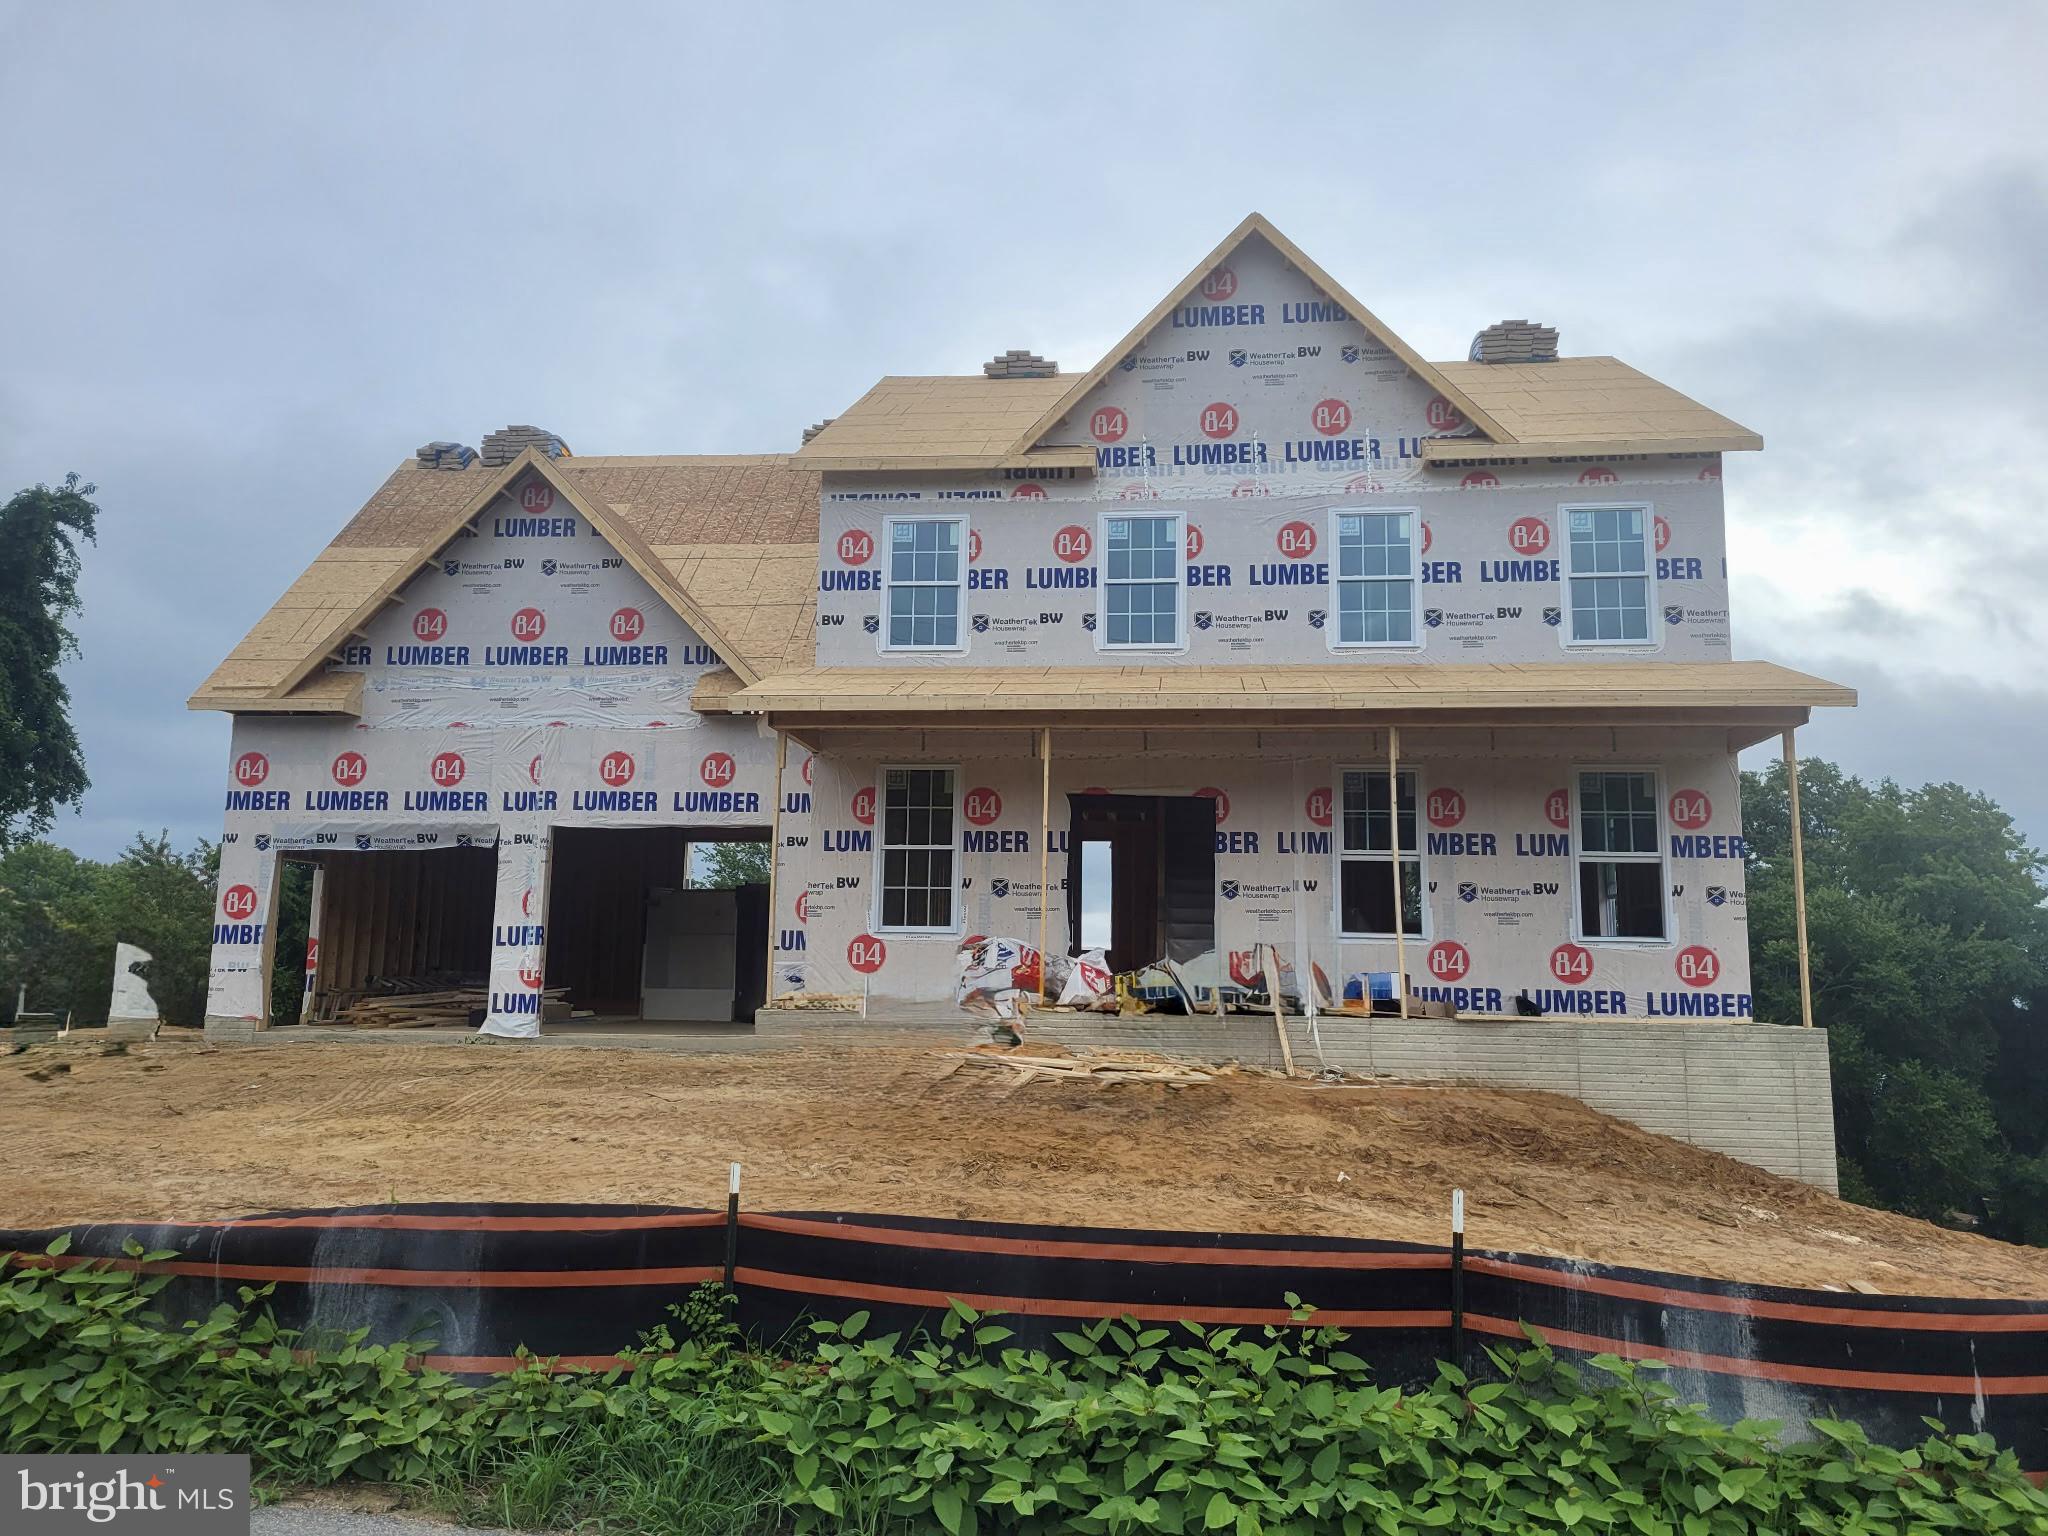
PRINCE FREDERICK
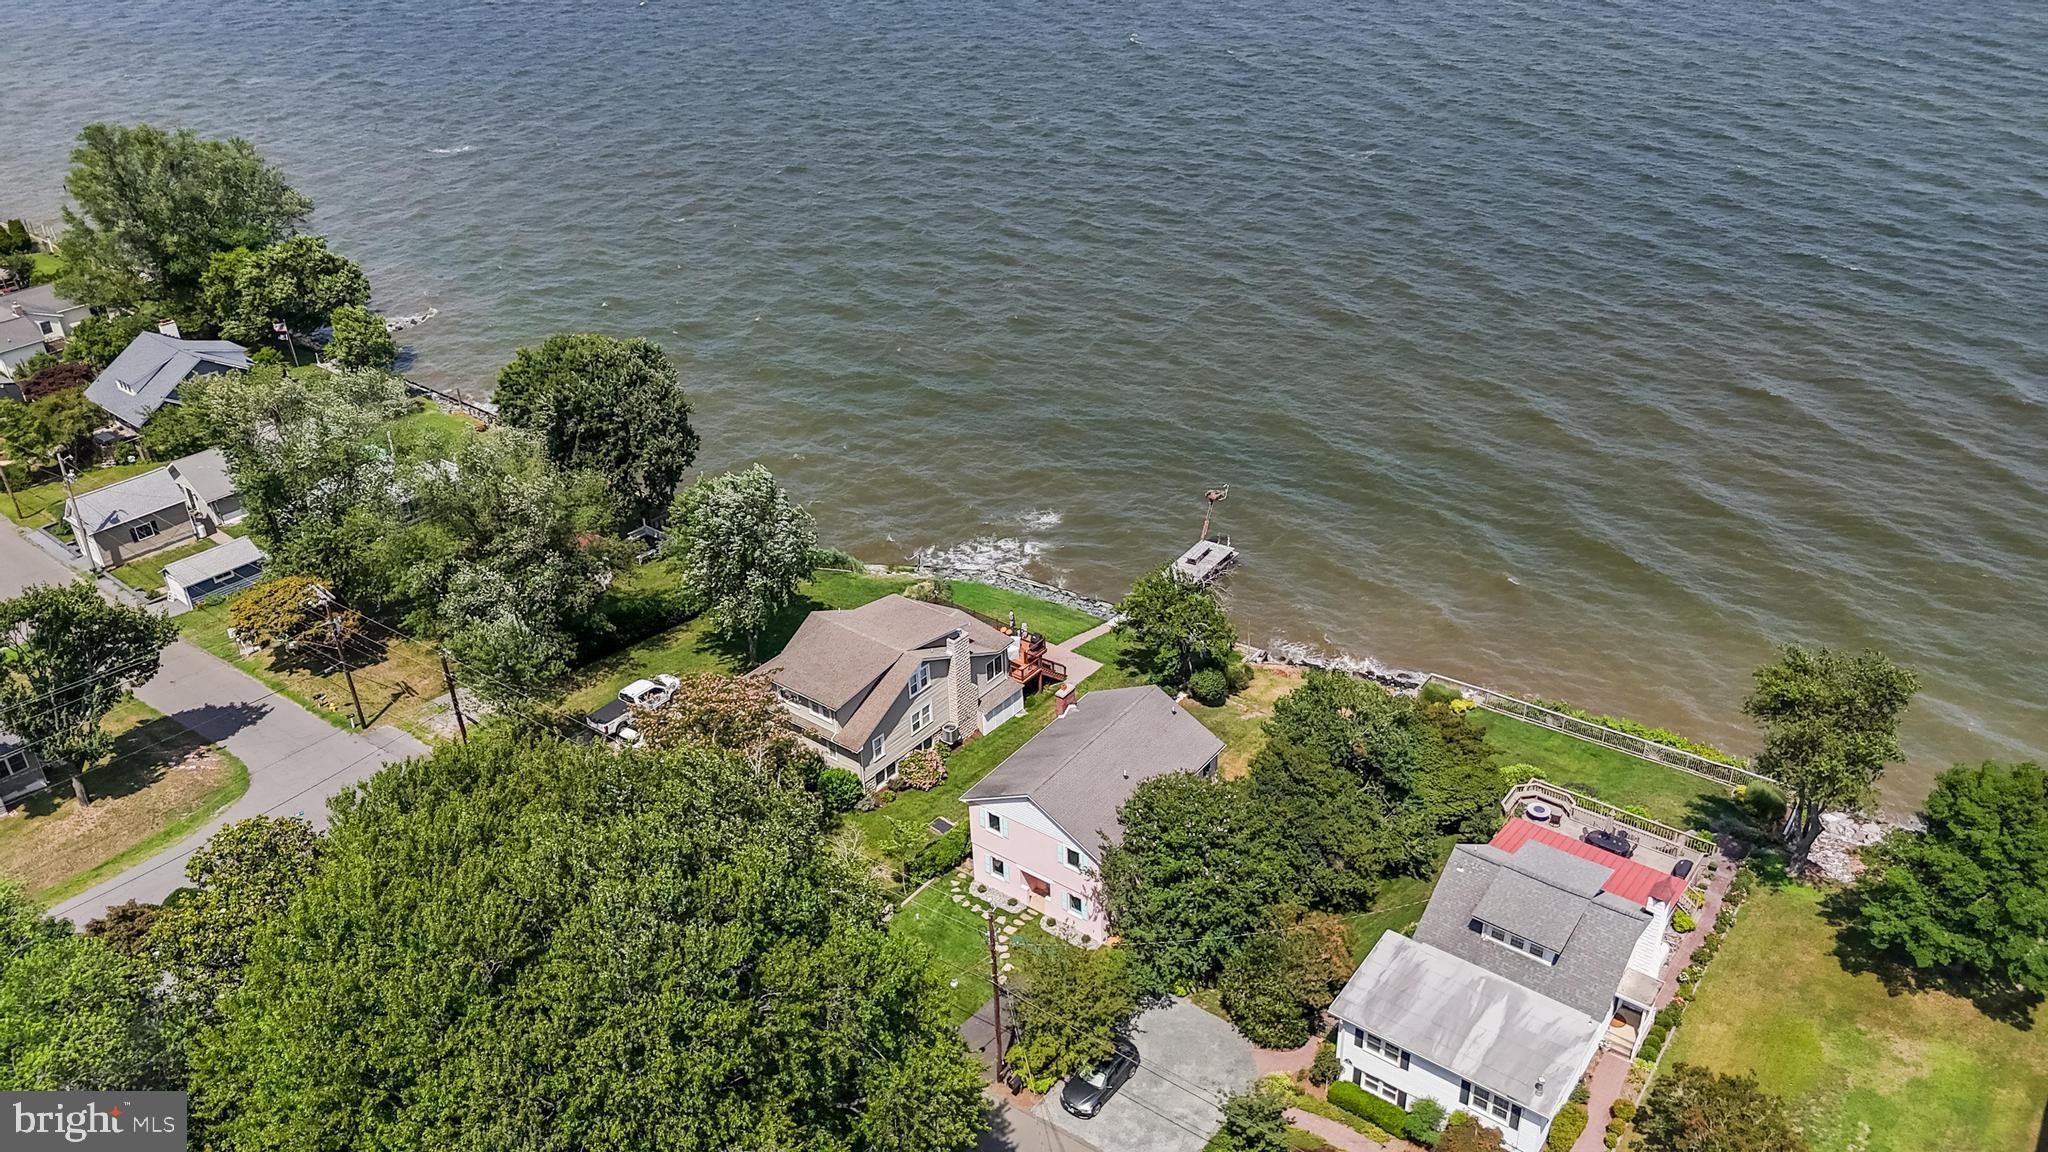
225 DARES WHARF ROAD
5 Beds
3 Baths
3,148 Sq.Ft.
$699,900
MLS#: MDCA2024792
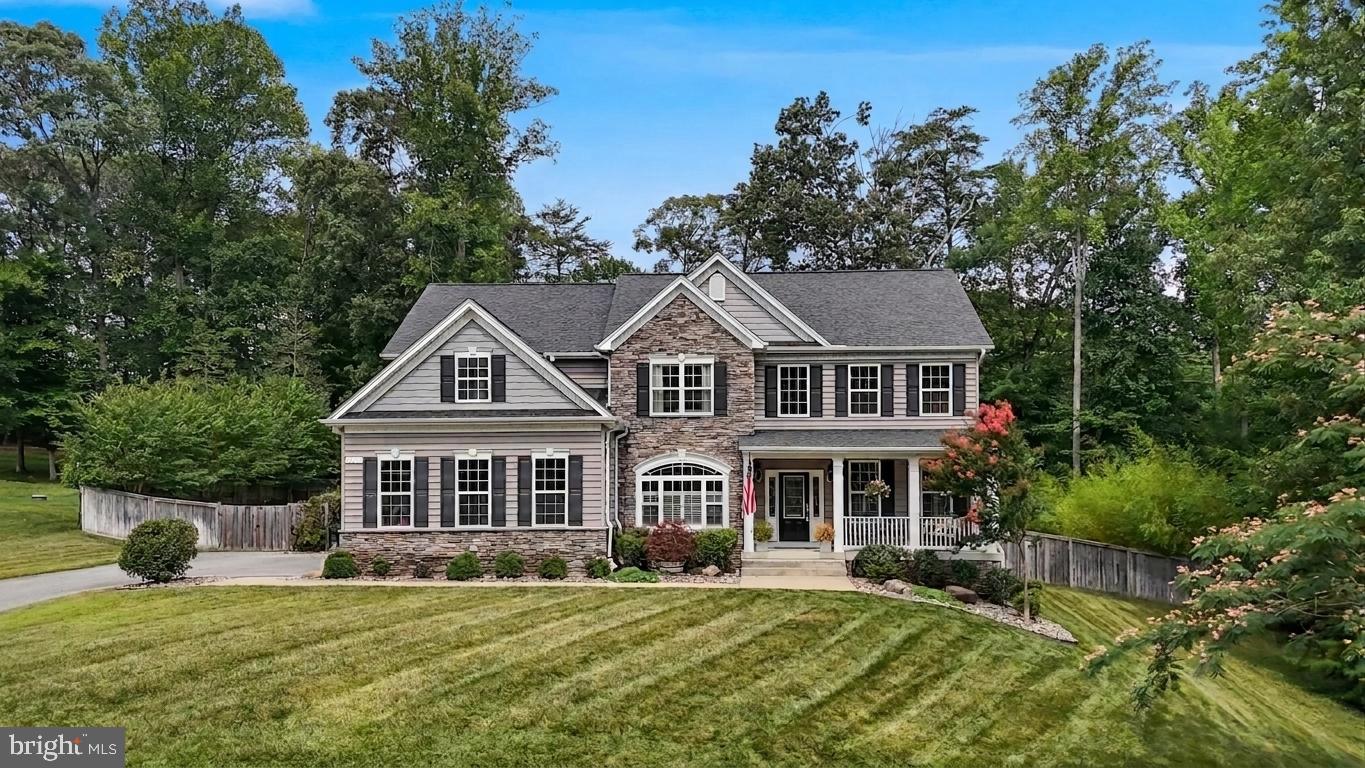
PRINCE FREDERICK
145 CHESAPEAKE AVENUE
3 Beds
3 Baths
2,093 Sq.Ft.
$734,995
MLS#: MDCA2028978
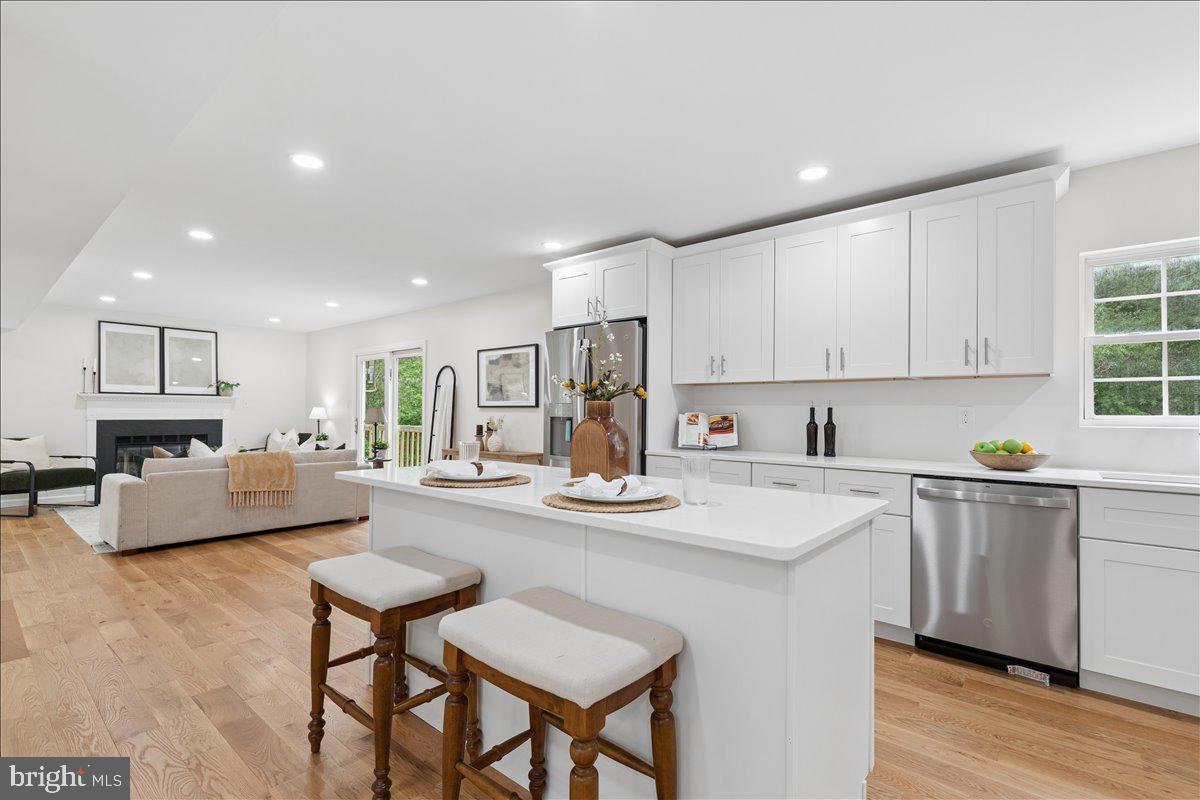
PRINCE FREDERICK
25 SIMMONS RIDGE ROAD
5 Beds
3 Baths
4,346 Sq.Ft.
$779,000
MLS#: MDCA2028122
PRINCE FREDERICK
30 REIDS LANE
5 Beds
3 Baths
2,964 Sq.Ft.
$625,000
MLS#: MDCA2027976
PRINCE FREDERICK
3005 BLACKBERRY LANE
4 Beds
2 Baths
2,626 Sq.Ft.
$649,900
MLS#: MDCA2026970
PRINCE FREDERICK
4355 LEITCHES WHARF ROAD
4 Beds
2 Baths
2,208 Sq.Ft.
$722,000
MLS#: MDCA2025872
PRINCE FREDERICK
101 KINSEY DRIVE
4 Beds
2 Baths
3,412 Sq.Ft.
$675,990
MLS#: MDCA2027996
.png)