Features & Amenities

Interior

  • Other Interior Features

    Open Floorplan

  • Total Bedrooms

    1

  • Bathrooms

    1

  • Above Grade Finished Area

    827.0

  • Basement YN

    NO

  • Cooling YN

    YES

  • Cooling

    Central Air, Electric

  • Fireplace YN

    NO

  • Heating YN

    YES

  • Heating

    Natural Gas, Central

  • Main Level Bedrooms

    1

  • Pet friendly

    Number Limit, Yes

Exterior

  • Garage

    No

  • Construction Materials

    Brick

  • Parking

    Private, Permit Required, Parking Lot

  • Pool

    Yes

  • Pool Features

    Community

  • Waterfront YN

    NO

  • View

    City, Panoramic

Area & Lot

  • Property Type

    Residential

  • Property Sub Type

    Condominium

  • Architectural Style

    Unit/Flat

Price

  • Sales Price

    $125,000

  • Tax Amount

    $2,537

  • Sq. Footage

    827

  • Price/SqFt

    $151

HOA

  • Association

    No

School District

  • Elementary School

    N/A

  • Middle School

    N/A

  • High School

    BETHESDA-CHEVY CHASE

Property Features

  • New Construction

    NO

  • Accessibility Features

    Accessible Elevator Installed

  • Association Amenities

    Fitness Center, Security, Storage

  • Senior Community YN

    NO

  • Sewer

    Public Sewer

  • Water Source

    Public

Schedule a Showing

Showing scheduled successfully.

<
>
IN PERSON
VIA CHAT

What is 3 + 4 ?


Change time

Mortgage calculator

Estimate your monthly mortgage payment, including the principal and interest, property taxes, and HOA. Adjust the values to generate a more accurate rate.

Your payment

Principal and Interest:

$

Property taxes:

$

HOA fees:

$

Total loan payment:

$

Total interest amount:

$

Location

County

MONTGOMERY

Elementary School

Middle School

High School

BETHESDA-CHEVY CHASE

Listing Courtesy of Jared T Block, Alex Cooper Auctioneers, Inc.

RealHub Information is provided exclusively for consumers' personal, non-commercial use, and it may not be used for any purpose other than to identify prospective properties consumers may be interested in purchasing. All information deemed reliable but not guaranteed and should be independently verified. All properties are subject to prior sale, change or withdrawal. RealHub website owner shall not be responsible for any typographical errors, misinformation, misprints and shall be held totally harmless.

Agent Amy Dudrow

AGENT

Amy Dudrow

Call Amy today to schedule a private showing.


* Listings on this website come from the FMLS IDX Compilation and may be held by brokerage firms other than the owner of this website. The listing brokerage is identified in any listing details. Information is deemed reliable but is not guaranteed. If you believe any FMLS listing contains material that infringes your copyrighted work please click here to review our DMCA policy and learn how to submit a takedown request.© 2024 FMLS.
List price is Opening Bid at The Online Only Auction Sale to Be Held on The Auctioneers Website – Bidding begins Thursday, September 10th & ends Tuesday, September 15, 2026 at 1:00 PM. 10th-Floor Condo with Expansive Bethesda Views, Modern Updates, 2 Parking Spaces & Exceptional Amenities in Whitehall Condominiums. Enjoy elevated Bethesda living from the 10th floor of the highly sought-after Whitehall Condominium. This spacious 1-bedroom, 1-bath residence offers 827± square feet of thoughtfully designed living space, highlighted by oversized windows that capture expansive Bethesda views while filling the home with abundant natural light. The bright, open living and dining area features warm wood flooring and provides an inviting setting for both everyday living and entertaining. The beautifully updated kitchen is appointed with sleek quartz countertops, stainless steel appliances, and a stylish mosaic tile backsplash. Additional improvements include a new electrical panel, fresh interior paint, and an updated bathroom. Generous closet space provides excellent storage throughout the residence, further complemented by private storage unit #72 and the rare convenience of two dedicated parking spaces. The monthly condominium fee is $952± and is all-inclusive, covering utilities for added ease and convenience. Whitehall residents enjoy an impressive array of amenities, including a fitness center, outdoor swimming pool, professional on-site management, and the recently completed renovation of the building’s grand lobby. WHITEHALL’S BEAUTIFULLY RENOVATED GRAND LOBBY IS NOW COMPLETE! Ideally situated in one of Bethesda’s most convenient locations, Whitehall is just blocks from Trader Joe’s, Harris Teeter, NIH, Walter Reed, and two Metro stations. An outstanding selection of restaurants, shopping, entertainment, and everyday conveniences are all within easy reach. With sweeping 10th-floor views, abundant natural light, stylish updates, two parking spaces, desirable building amenities, and an exceptional Bethesda location, this residence offers an outstanding combination of comfort, convenience, and effortless condominium living.

8315 N BROOK LANE 2-1004

Message successfully sent.

What would you like to know?

What is 3 + 4 ?

I agree to receive email communication and understand I can unsubscribe at any time.

I agree to be contacted by Charis Realty Group - Christine Issler, Broker via call, email, and text for real estate services. To opt out, you can reply 'stop' at any time or reply 'help' for assistance. You can also click the unsubscribe link in the emails. Message and data rates may apply. Message frequency may vary. Privacy Policy

Related Properties

New on site 3 days ago
This bright, well-maintained 1-bedroom residence is move-in ready, offering open living space with laminate flooring that runs seamlessly from room to room.

The living and dining area opens through a full wall of sliding glass to a private covered balcony surrounded by mature trees and lush green views. The setting is quiet and leafy, making the balcony a true extension of the living space while filling the room with natural light throughout the day.

The kitchen features crisp white cabinetry with decorative trim detailing, stone countertops, a gas range and dishwasher, and a breakfast bar that opens to the living area. Efficient prep space with clean, functional lines for everyday use.

The bedroom is generously sized with excellent natural light and an exceptional walk-in closet with built-in shelving.

The full bathroom offers tile flooring and a full tile surround, a tub-and-shower combination with glass enclosure, a wide vanity with storage below, and a mirrored medicine cabinet with vanity lighting.

The monthly co-op fee covers all utilities: electricity, gas, water, sewer, heating, air conditioning, cable TV, real estate taxes, building insurance, parking, and access to building amenities.

The Promenade offers an exceptional amenity package including indoor and outdoor pools, tennis and pickleball courts, a fitness center with sauna, 24-hour security, concierge service, and an on-site arcade with shops and essential services.
#MDMC2255796

BETHESDA

5225 POOKS HILL ROAD 506N

1 Beds

1 Baths

630 Sq.Ft.

$140,000

MLS#: MDMC2255796

New on site today
Welcome to Residence 602S, a thoughtfully designed one-bedroom home offering approximately 630 square feet, exceptional storage, a private balcony, and dedicated garage parking space #G3 10019—all complemented by The Promenade’s extraordinary amenities rich community. Inside, rich cherry wood floors and coordinating cabinetry bring warmth, timeless elegance, and enduring quality. The well-designed kitchen makes impressive use of its footprint, with abundant cabinetry, glass-front display cabinets, stainless-steel appliances, generous storage, and a breakfast bar opening naturally to the living and dining area.

The open living space offers something especially valuable in a compact home: generous wall space for artwork, photographs, treasured collections, and furnishings you are not ready to leave behind. Step onto the private balcony and enjoy an elevated view of The Promenade’s landscaped grounds, outdoor pool, terraces, and surrounding greenery a wonderful setting for Morning coffee or a peaceful end to the day.

Storage is another welcome surprise. A mirrored entry closet adds function while visually expanding the foyer. The spacious bedroom features natural light, cherry-toned flooring, additional wall space, and a walk-in closet with a custom organization system, multiple hanging areas, and extensive shelving. The full bathroom includes an updated vanity, tub-and-shower combination, and richly tiled surround. Residence 602S is just steps from the elevators and laundry room. Dedicated garage parking means no searching for parking and no clearing snow or ice from your vehicle an everyday convenience throughout the year.

The real luxury, however, is the lifestyle. Set on approximately 24 landscaped acres, The Promenade offers the atmosphere of a private resort. Swim year-round in the indoor and outdoor pools, exercise in the expansive fitness center, or enjoy tennis and pickleball. An elevated observation deck overlooks the courts and provides tables and seating for relaxing and socializing.

Meet friends in the resident lounge, unwind beside the outdoor firepit, gather at the barbecue terraces, or enjoy a game of cornhole. Everyday conveniences include an on-site market and deli, restaurant, dry cleaner and alterations service, salon and massage services, doctors’ offices, EV charging stations, car-washing area, garage and guest parking, 24-hour front-desk service, gated security, and professional on-site management. Living in Bethesda adds another layer of convenience. The Promenade offers local bus service and access to the Grosvenor-Strathmore Metro, which connects downtown Bethesda, Washington, DC, and destinations throughout the region. Major commuter routes, shopping, entertainment, neighborhood cafés, NIH, and restaurants in Bethesda, North Bethesda, and nearby Pike & Rose are also within convenient reach.

Whether you are simplifying, seeking a Bethesda pied-à-terre, or looking for a comfortable home with recreation, dining, transportation, healthcare, services, and social opportunities close at hand, Residence 602S offers an appealing combination of efficient design, abundant storage, private outdoor space, dedicated garage parking, and an amenity-rich lifestyle. Residence 602S may also offer investment potential for long-term or furnished housing for professionals affiliated with nearby universities, hospitals, NIH, businesses, or government agencies. Its location, amenities, transportation access, and dedicated parking could appeal to individuals relocating to the area or completing extended assignments. Leasing plans should be evaluated in accordance with The Promenade’s governing documents, approval requirements, and applicable regulations.

For more than 40 years, the current owner has found a true sense of sanctuary in Residence 602S. It is her hope that whoever chooses this special apartment for their next chapter will find that same comfort.
#MDMC2254696

BETHESDA

5225 POOKS HILL ROAD 602S

1 Beds

1 Baths

630 Sq.Ft.

$150,000

MLS#: MDMC2254696
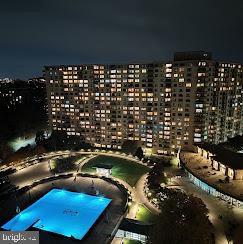
TOP FLOOR - 1 bed, 1 bathroom with included Garage Space.  Great location, Close to Public Transportation and Amazing Amenities.  Stunning 18th floor view of Bethesda and Silver Spring. Condo fee includes all utilities, cable, fitness center, indoor/outdoor pools, tennis, pickle ball, security, concierge and more
#MDMC2228334

BETHESDA

5225 POOKS HILL ROAD 1814S

1 Beds

1 Baths

630 Sq.Ft.

$149,900

MLS#: MDMC2228334
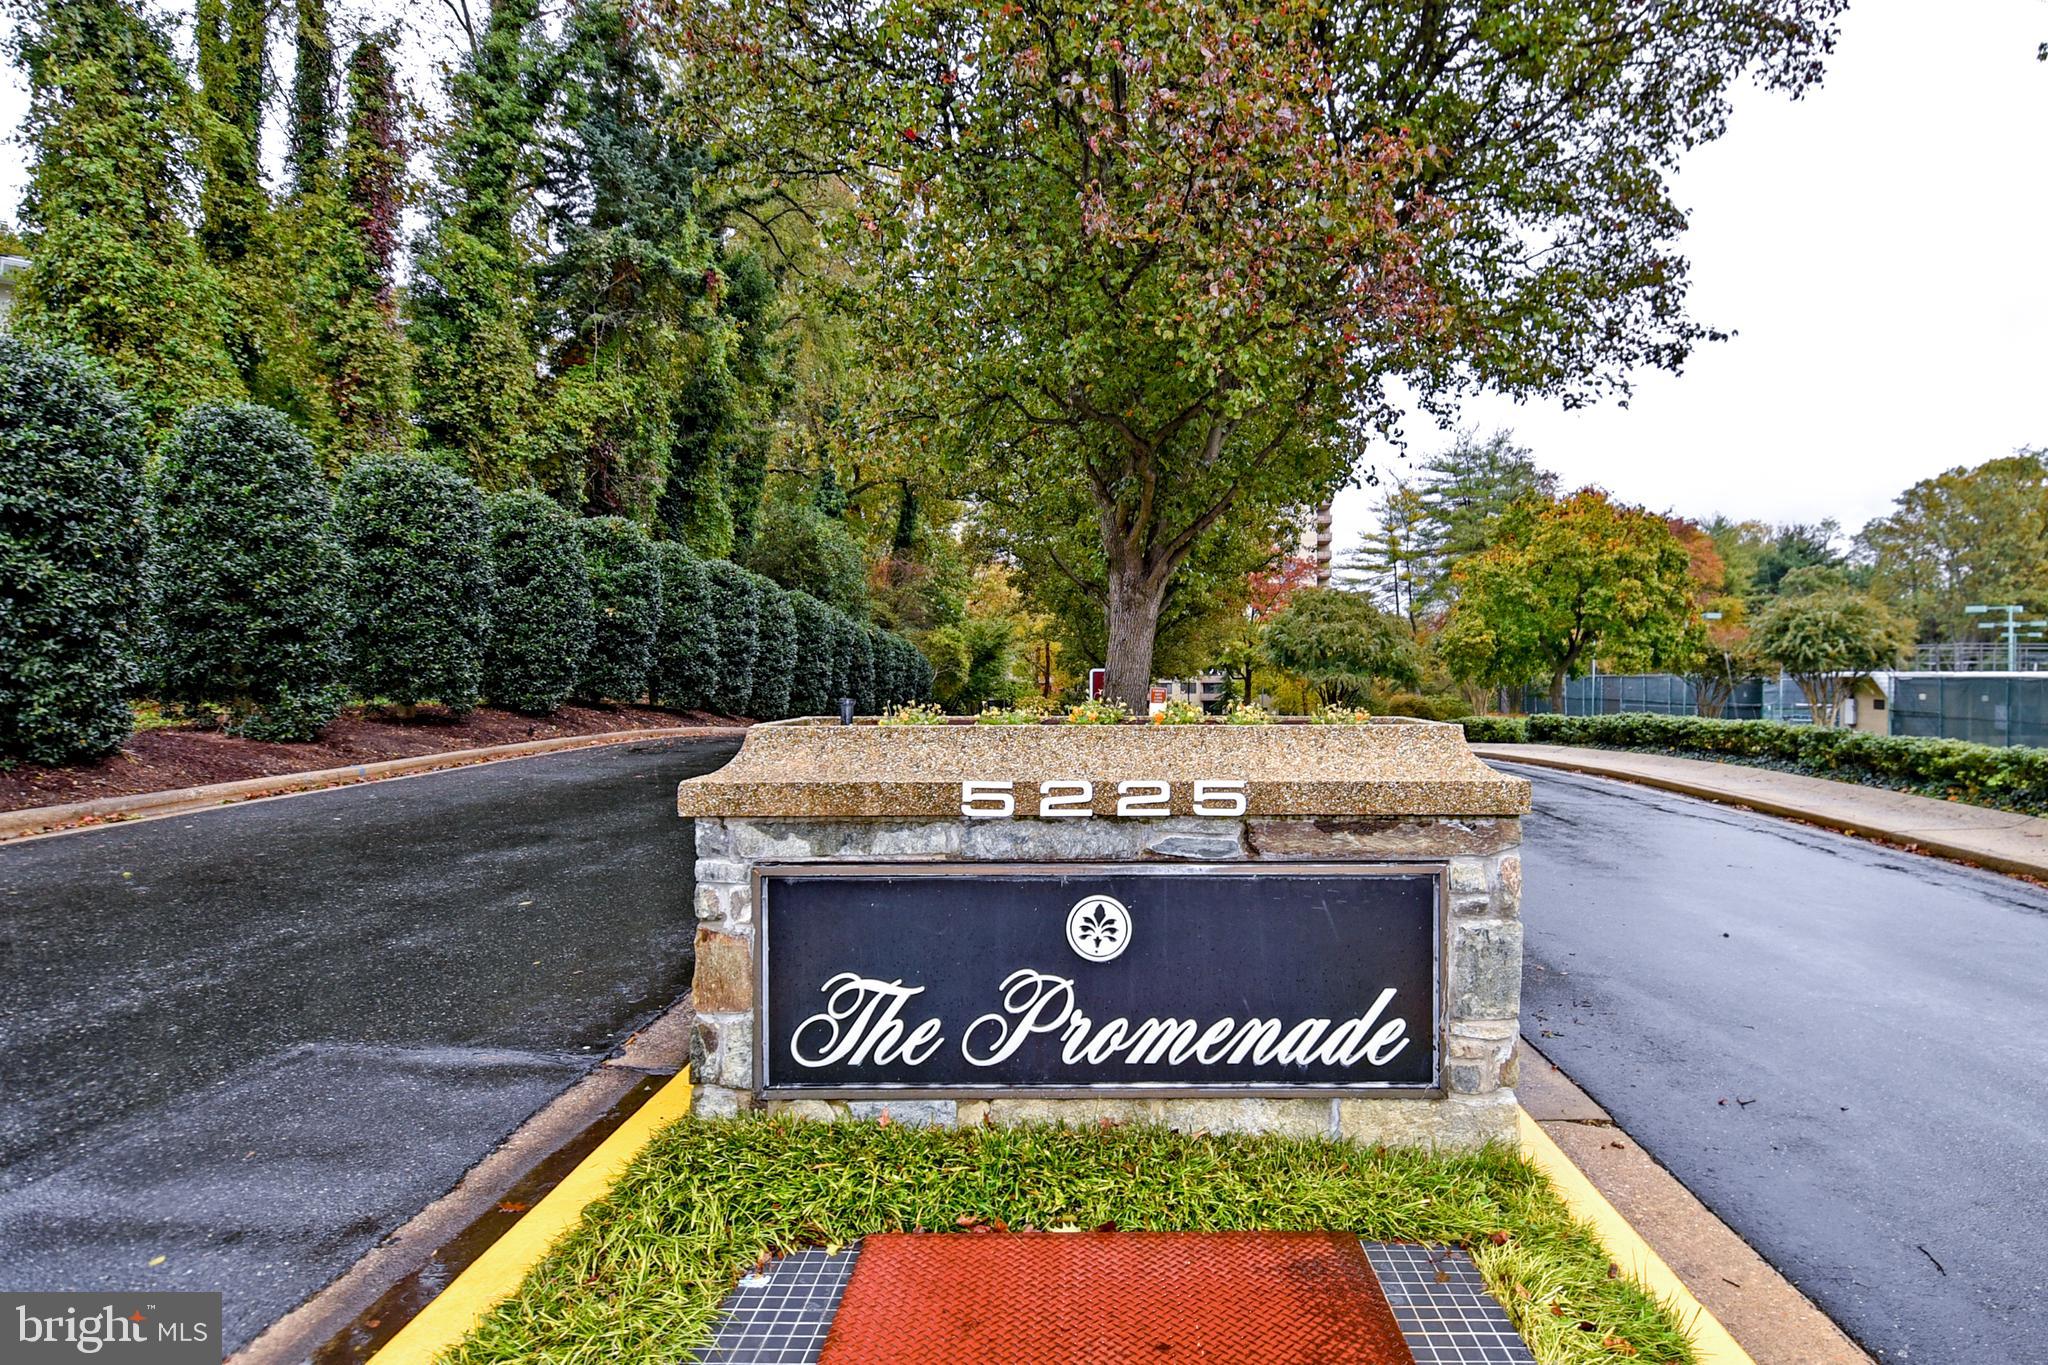
Need 24 hours to make appointment to show! Sunny 1 Bedroom apartment with pool view and indoor garage parking. In good and move in condition. In Bethesda, this price is a bargain. On the quiet side of the Promenade.
#MDMC2212168

BETHESDA

5225 POOKS HILL ROAD 1214N

1 Beds

1 Baths

630 Sq.Ft.

$135,000

MLS#: MDMC2212168

 - property

Send a message

Message successfully sent.

Your message

What is 3 + 4 ?

Reason for contacting?

I agree to receive email communication and understand I can unsubscribe at any time.

I agree to be contacted by Charis Realty Group - Christine Issler, Broker via call, email, and text for real estate services. To opt out, you can reply 'stop' at any time or reply 'help' for assistance. You can also click the unsubscribe link in the emails. Message and data rates may apply. Message frequency may vary. Privacy Policy

Sign Out

Virtual Assistant

Would you like to take the next step with this property? We can help you schedule a showing or virtual tour, or send you more details.

Yes, I would like more information.

Thank You for Your Reply, One of Our Agents will contact you as soon as possible

No, maybe later.

Thank you, you can always contact me via email, phone number or through the contact form.

Realhub AI

Lucy - Your AI-Powered Realtor

Update Your Temporary Password

Personalize your search

Enter your email and we'll notify you immediately when new listings match what you're looking for.

or enter email address

Already have an account ? Login here

Continue your home search

I agree to receive communications and understand I can unsubscribe at any time.

I agree to be contacted by Charis Realty Group - Christine Issler, Broker via call, email, and text for real estate services. To opt out, you can reply 'stop' at any time or reply 'help' for assistance. You can also click the unsubscribe link in the emails. Message and data rates may apply. Message frequency may vary. Privacy Policy

Already have an account ? Login here

We use cookies

We use cookies primarily for analytics to enhance your experience. By accepting, you agree to our use of these cookies. You can manage your preferences or learn more about our cookies policy.