

Property
Beds
4
Full Baths
3
1/2 Baths
None
Year Built
1970
Sq.Footage
2,727
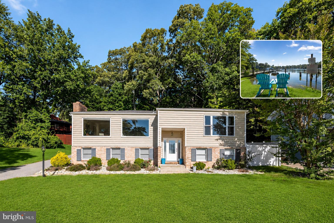
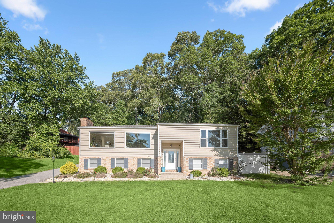
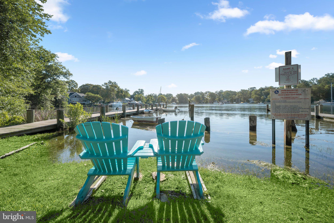
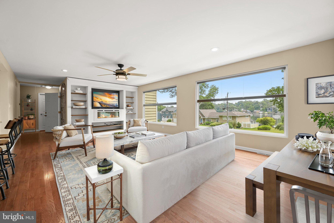
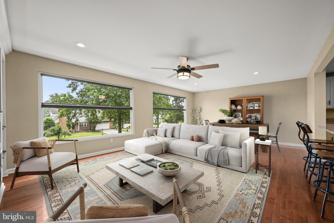
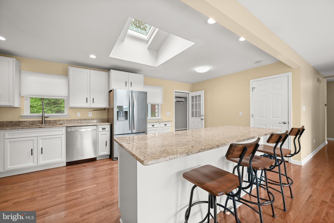
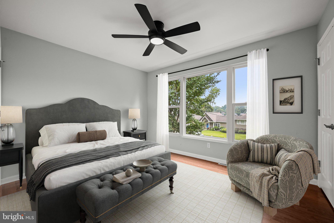
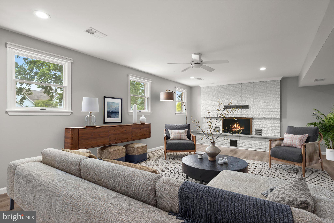
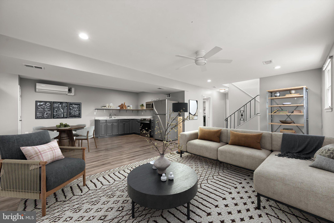
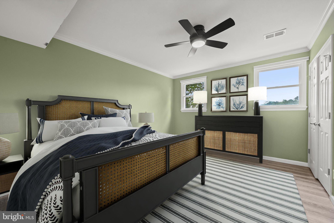
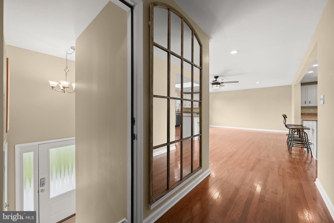
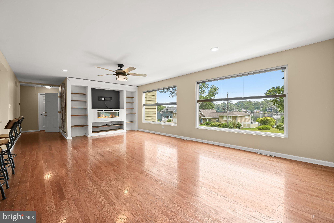
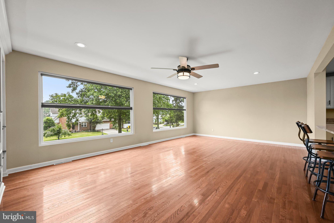
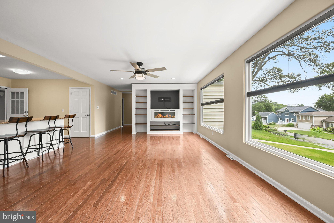
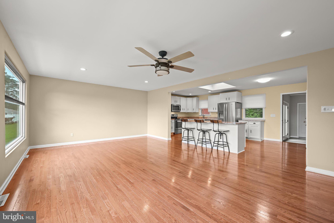
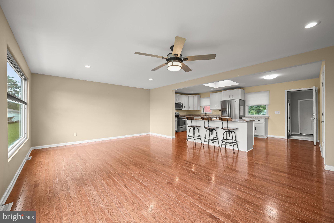
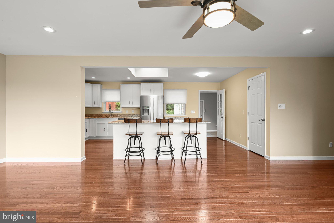
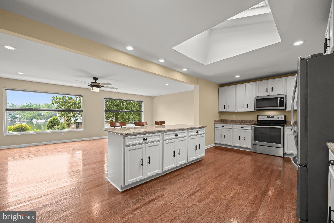
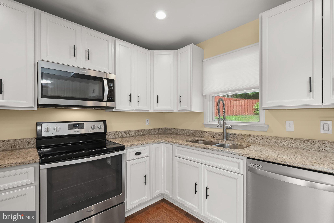
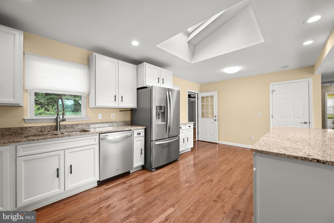
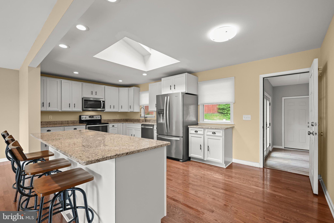
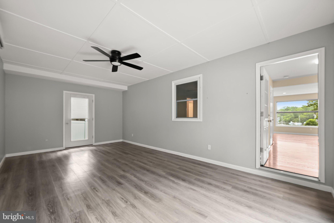
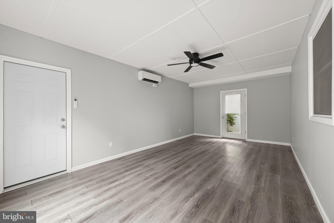
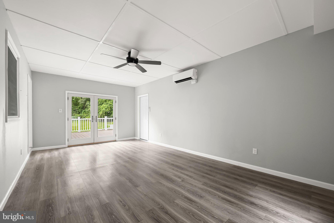
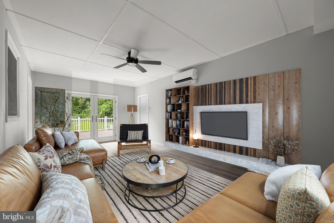
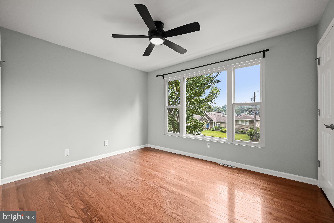
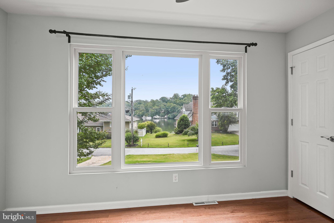
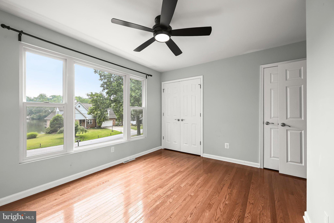
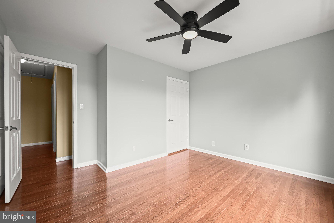
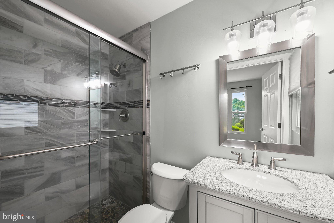
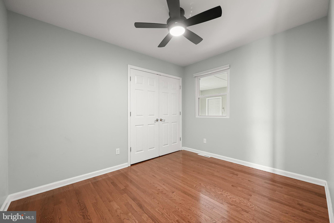
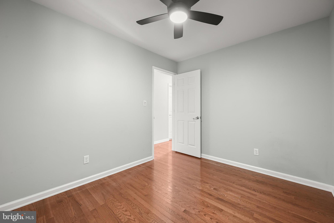
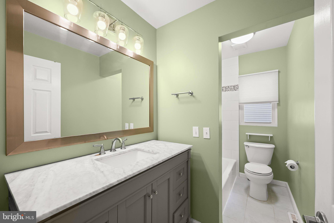
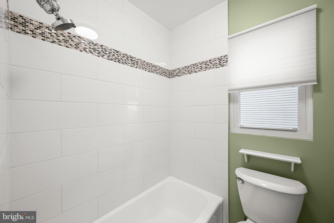
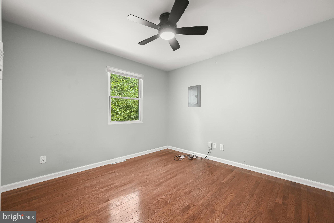
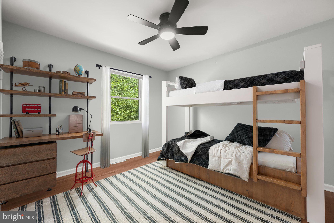
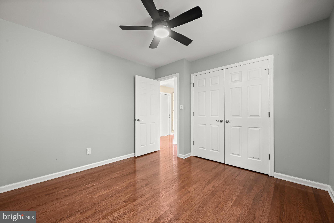
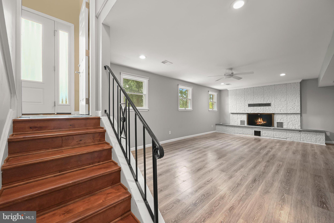
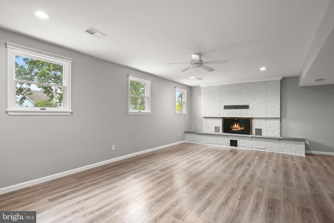
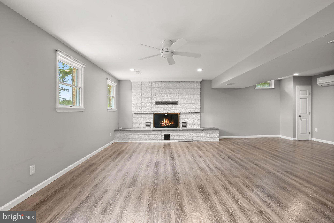
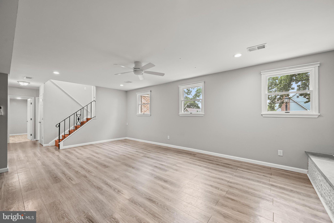
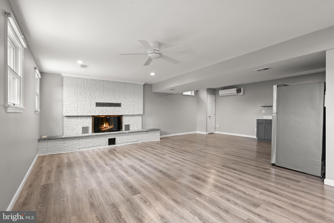
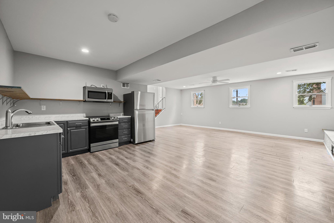
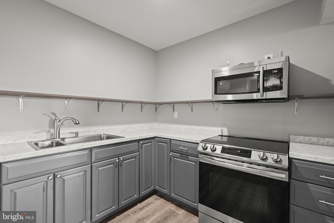
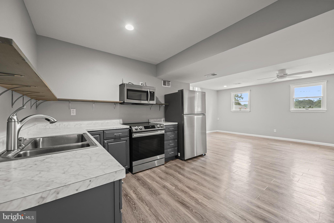
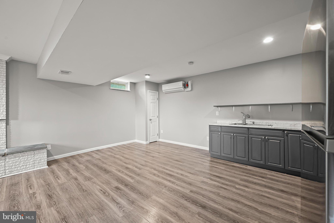
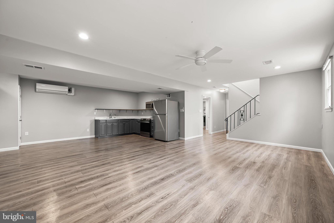
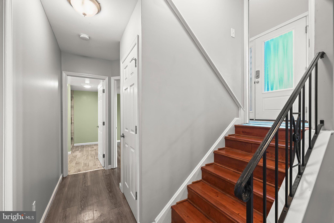
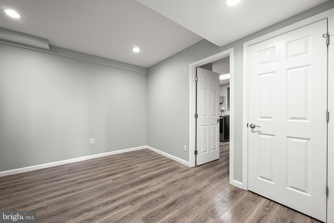
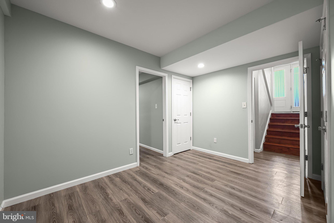
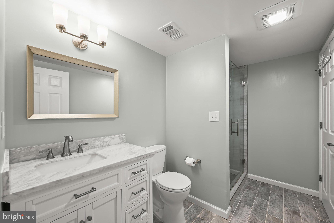
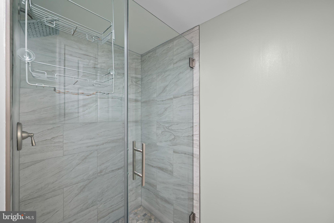
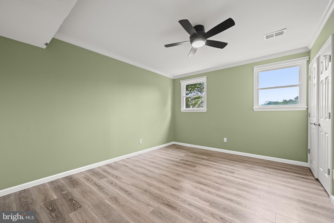
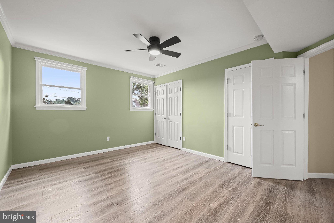
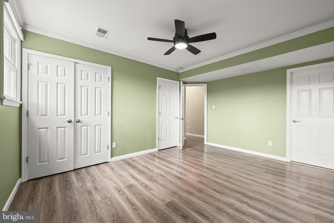
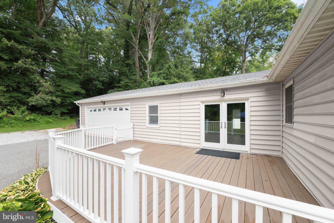
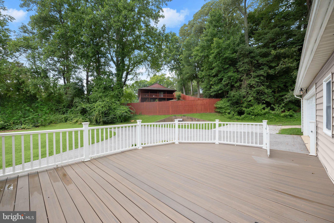
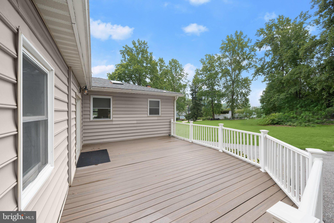
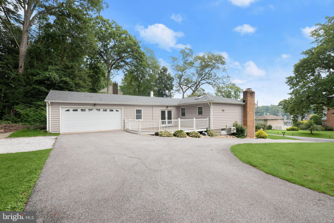
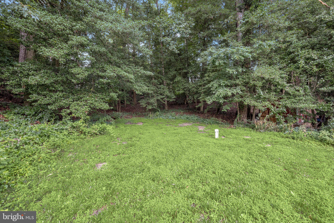
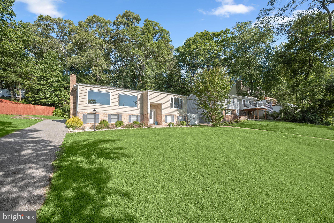
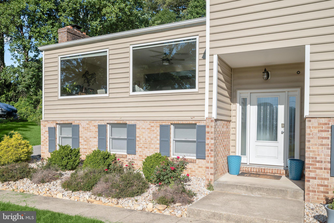
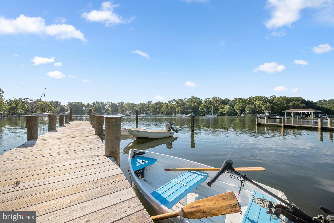
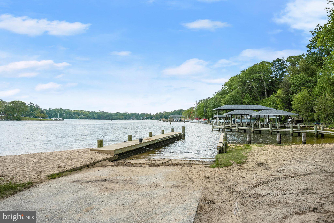
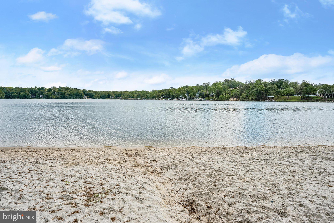
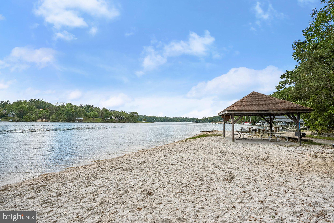
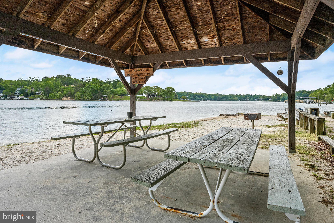
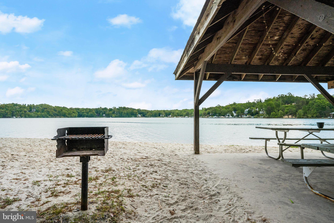
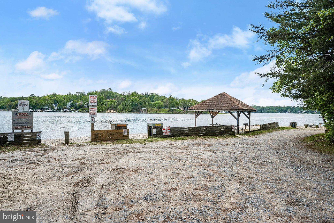
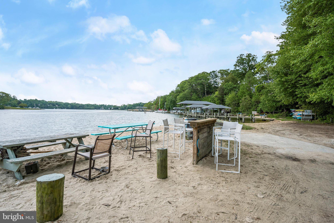
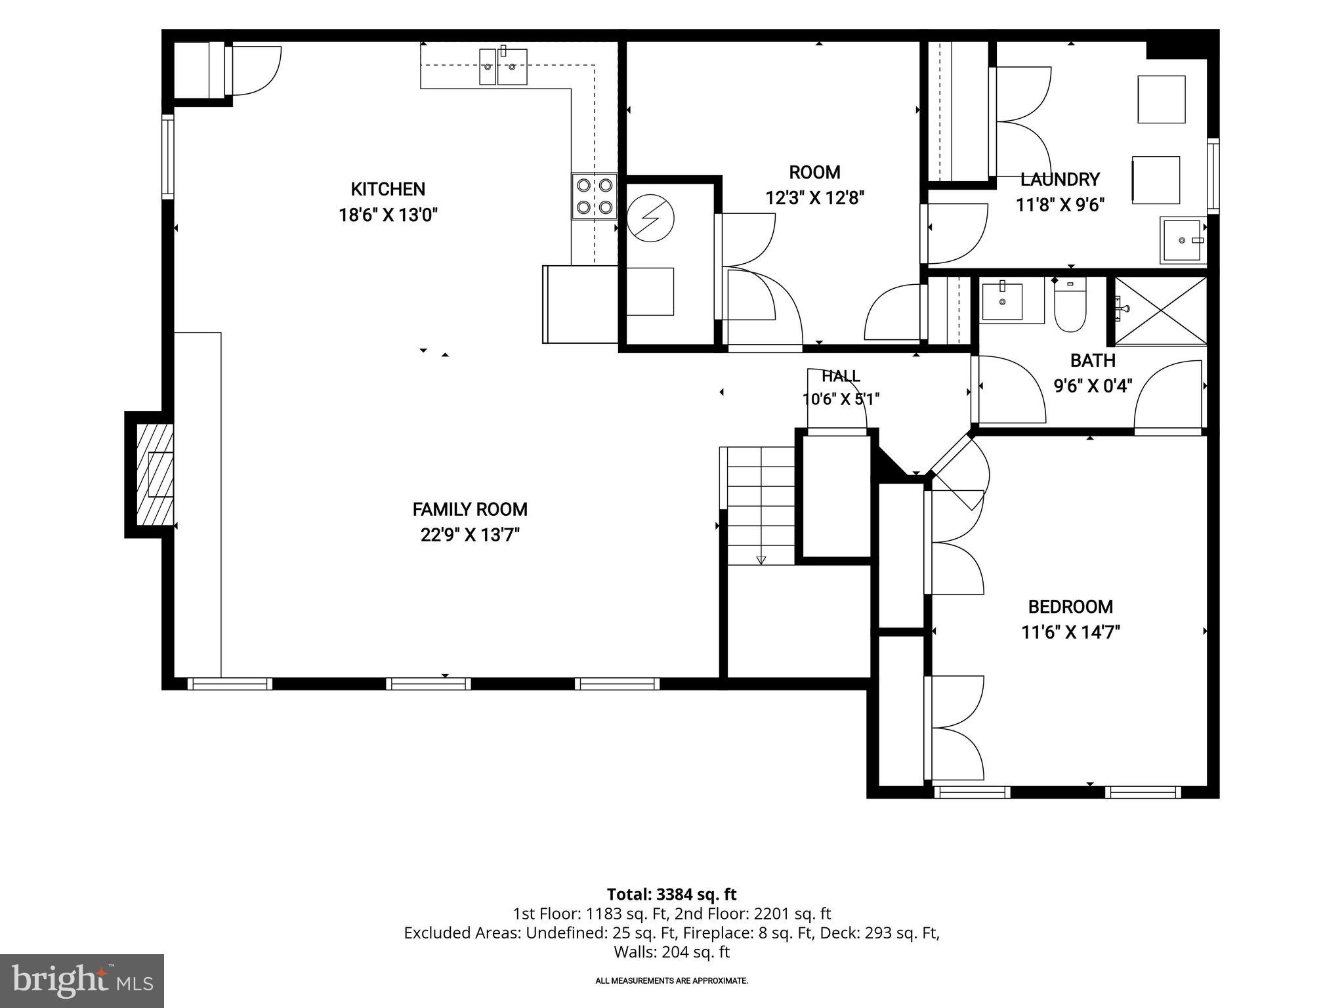
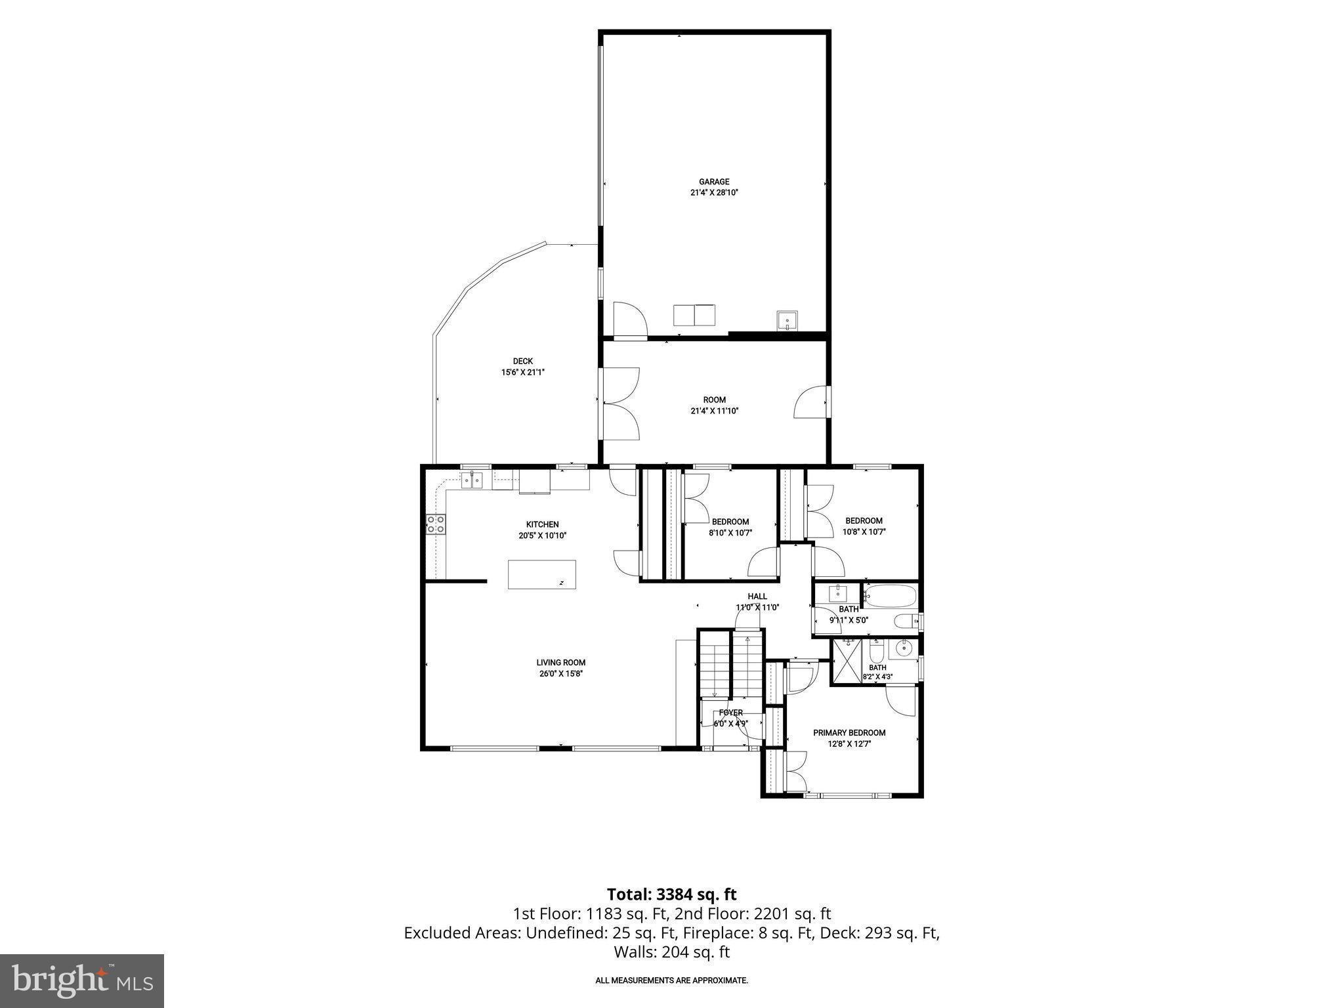
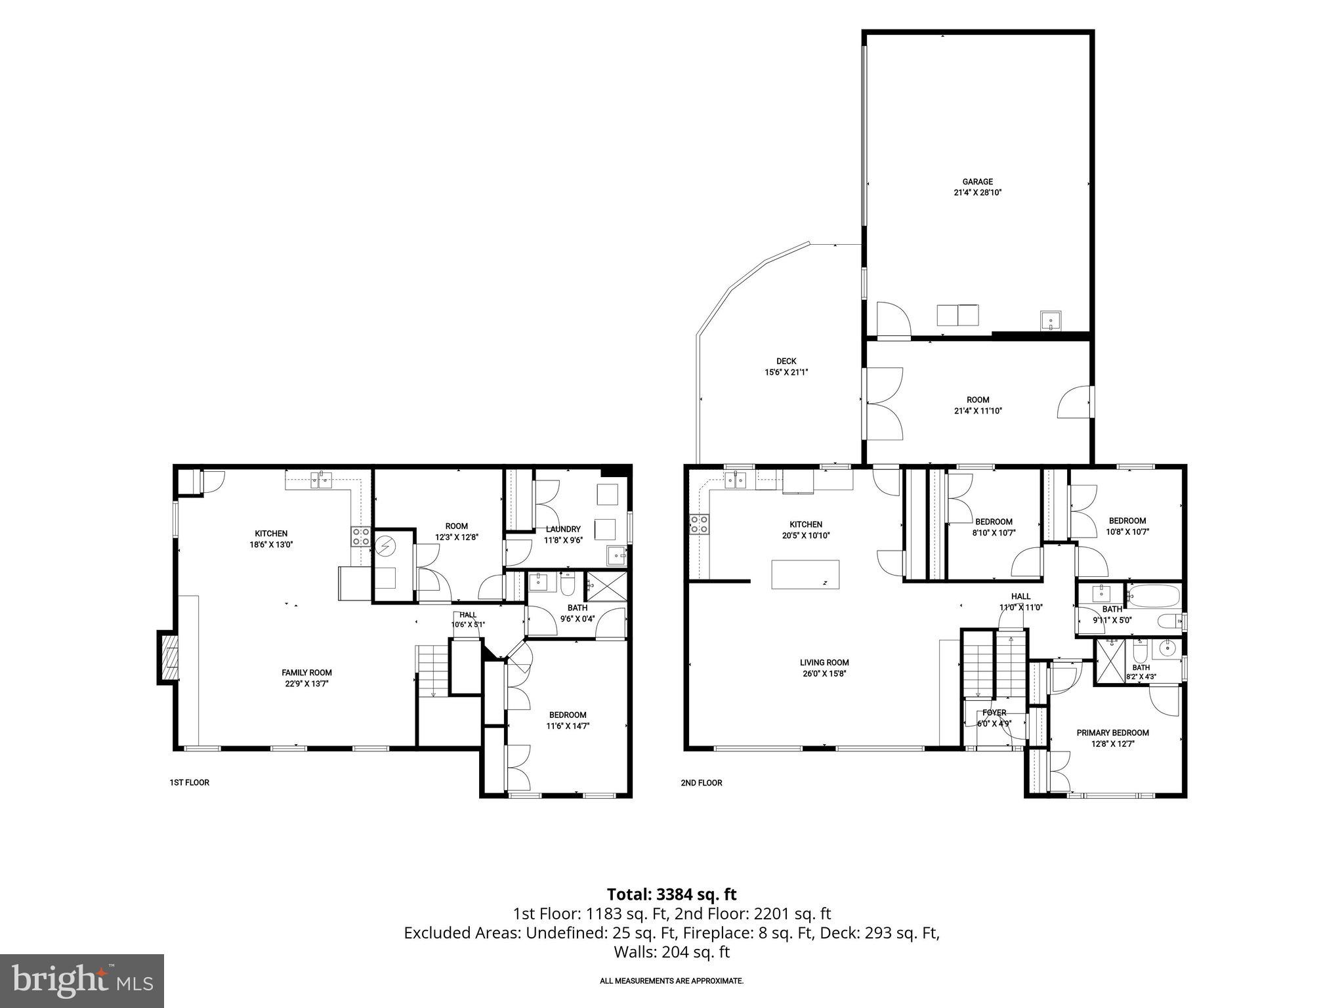
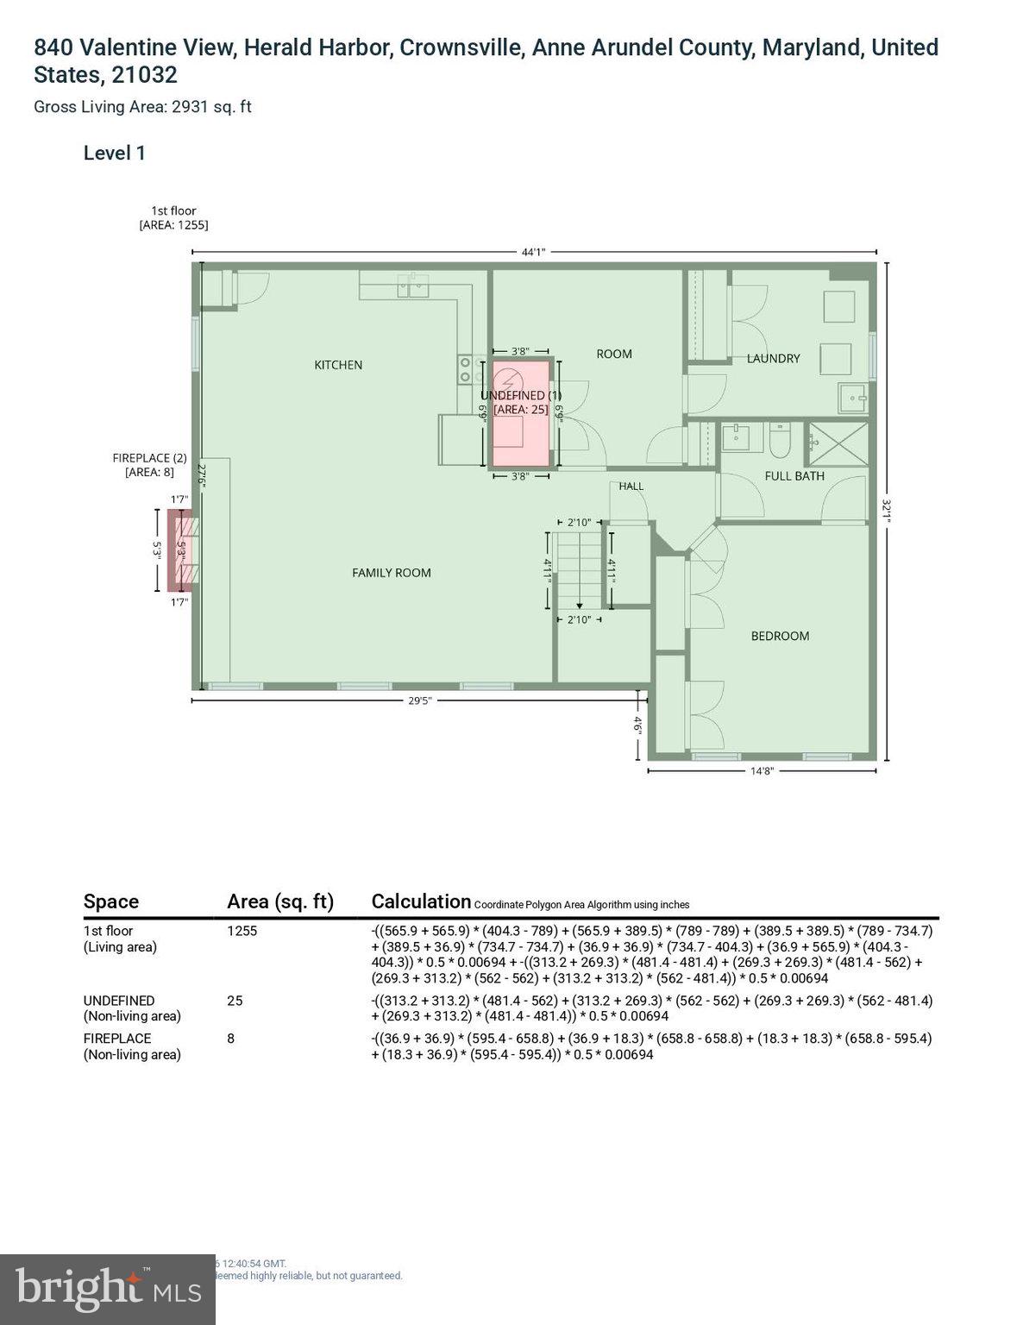
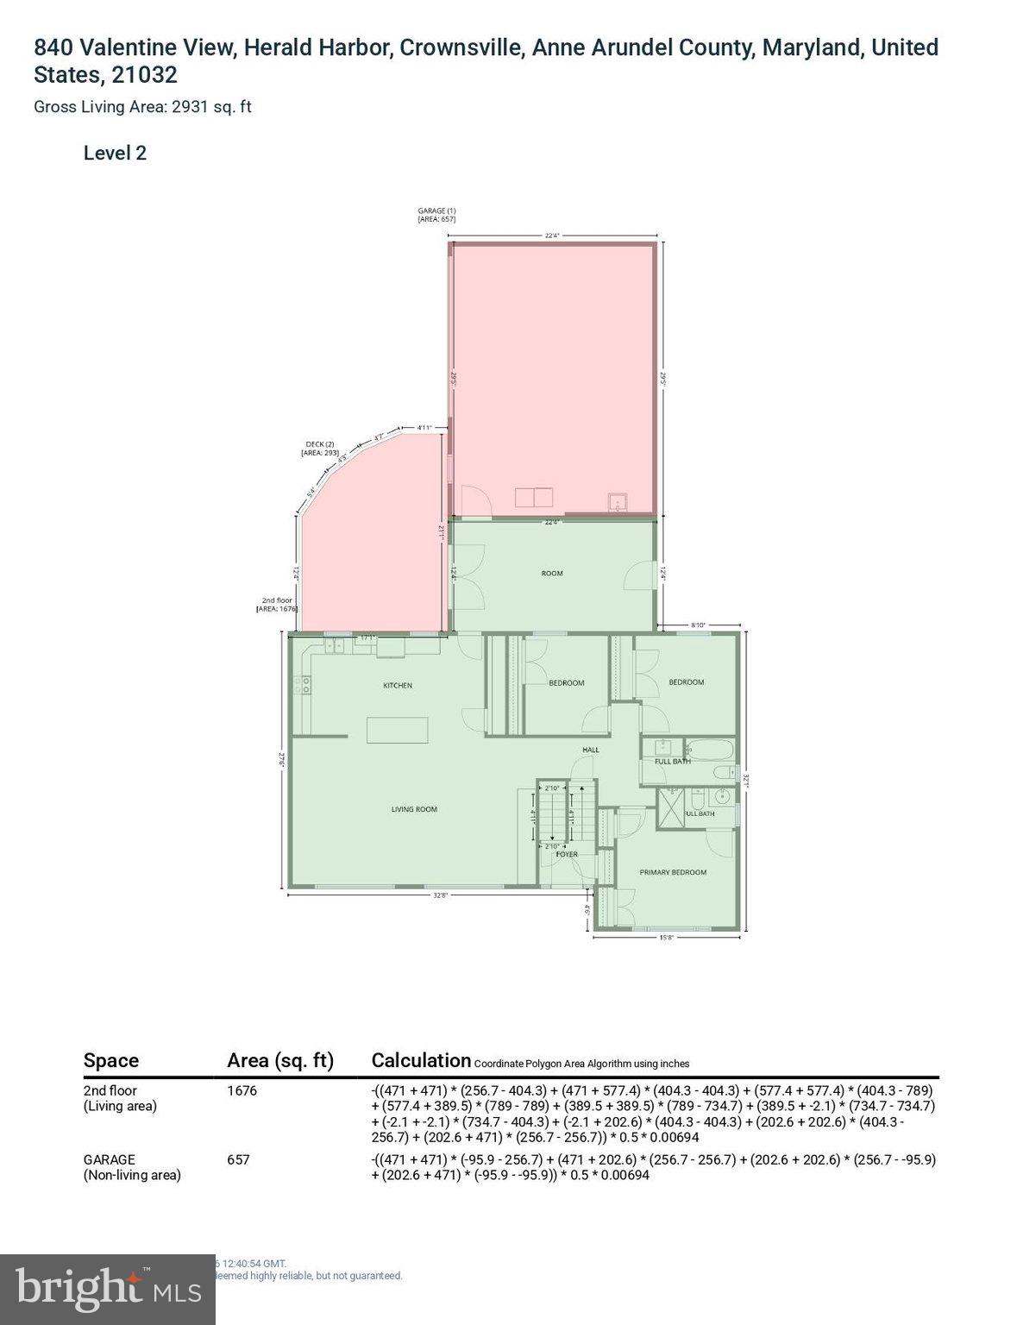
Welcome to 840 Valentine View, a spacious and beautifully updated home in sought-after Arden on the Severn, where water views, community amenities, and flexible living come together in one exceptional setting. Offering more than 2,700 square feet of finished living space, four bedrooms, three full baths, and an oversized two-car garage, this home is ideally positioned near the community beach and boat ramp and enjoys picturesque views of Valentine Creek. The main level is bright and inviting, with new solid hardwood flooring, expansive windows, and an open-concept layout designed for everyday living and entertaining. The updated kitchen features white cabinetry, granite countertops, a large center island, recessed lighting, and generous workspace, opening naturally to the living and dining areas. The adjoining living room is enhanced by an electric fireplace and beautiful creek views, while a versatile additional living space with French doors opens to an oversized composite deck—an ideal place to relax, entertain, or enjoy the surrounding water-oriented setting. The primary suite features a renovated en-suite bath, dual closets, and abundant natural light, while two additional bedrooms and a full hall bath complete the main level. The finished lower level offers exceptional flexibility with a spacious recreation room with fireplace, second kitchen, bedroom with access to a full bath, bonus room or office, separate laundry area, and private exterior entrance—well suited for extended family, guests, an au pair, home office, or additional independent living space. Outside, the oversized garage offers outstanding space for vehicles, storage, hobbies, or watercraft. Residents of Arden on the Severn enjoy private community water access, beaches, boat ramps, docks, playgrounds, and opportunities for boating, kayaking, fishing, and swimming along the Severn River. The community is also known for its neighborhood events and strong sense of connection, while remaining convenient to Annapolis and major commuter routes. Adding to the opportunity, qualified buyers may be able to assume the seller’s existing VA loan, subject to lender and VA approval. With its generous living space, water views, flexible floor plan, updated interiors, and coveted Arden on the Severn lifestyle, 840 Valentine View offers a rare chance to enjoy water-privileged living in one of Crownsville’s most distinctive communities.
Features & Amenities
Interior
-
Other Interior Features
Kitchen Island, Built-in Features, Open Floorplan
-
Total Bedrooms
4
-
Bathrooms
3
-
Above Grade Finished Area
2727.0
-
Basement YN
YES
-
Cooling YN
YES
-
Cooling
Central Air, Ceiling Fan(s), Ductless, Electric
-
Fireplace YN
YES
-
Heating YN
YES
-
Heating
Electric, Oil, Forced Air
-
Main Level Bedrooms
3
-
Pet friendly
N/A
Exterior
-
Garage
Yes
-
Garage spaces
2
-
Construction Materials
Brick Veneer, Vinyl Siding
-
Other Exterior Features
Lighting
-
Parking
Garage Door Opener, Asphalt, Garage, Driveway, Attached
-
Patio and Porch Features
Deck
-
Pool
No
-
Waterfront YN
NO
-
View
Water, Garden
Area & Lot
-
Lot Features
Front Yard, Back Yard
-
Lot Size(acres)
0.34
-
Lot Size(square feet)
14,800
-
Property Type
Residential
-
Property Sub Type
Single Family Residence
-
Architectural Style
Contemporary, Split Foyer
Price
-
Sales Price
$749,900
-
Tax Amount
$6,927
-
Financing Options
Assumed
-
Sq. Footage
2,727
-
Price/SqFt
$274
HOA
-
Association
YES
-
Association Fee
$253
-
Association Fee Frequency
Annually
-
Association Fee Includes
N/A
School District
-
Elementary School
MILLERSVILLE
-
Middle School
OLD MILL M NORTH
-
High School
SEVERN RUN
Property Features
-
New Construction
NO
-
Association Amenities
Boat Dock, Beach Access, Boating, Playground
-
Foundation Details
Other
-
Senior Community YN
NO
-
Sewer
Septic Tank
-
Tax Lot
1211
-
Water Source
Well
Schedule a Showing
Showing scheduled successfully.
Mortgage calculator
Estimate your monthly mortgage payment, including the principal and interest, property taxes, and HOA. Adjust the values to generate a more accurate rate.
Your payment
Principal and Interest:
$
Property taxes:
$
HOA fees:
$
Total loan payment:
$
Total interest amount:
$
Location
County
ANNE ARUNDEL
Elementary School
MILLERSVILLE
Middle School
OLD MILL M NORTH
High School
SEVERN RUN
Listing Courtesy of Missy A Aldave , Northrop Realty
RealHub Information is provided exclusively for consumers' personal, non-commercial use, and it may not be used for any purpose other than to identify prospective properties consumers may be interested in purchasing. All information deemed reliable but not guaranteed and should be independently verified. All properties are subject to prior sale, change or withdrawal. RealHub website owner shall not be responsible for any typographical errors, misinformation, misprints and shall be held totally harmless.

AGENT
Amy Dudrow
Call Amy today to schedule a private showing.

* Listings on this website come from the FMLS IDX Compilation and may be held by brokerage firms other than the owner of this website. The listing brokerage is identified in any listing details. Information is deemed reliable but is not guaranteed. If you believe any FMLS listing contains material that infringes your copyrighted work please click here to review our DMCA policy and learn how to submit a takedown request.© 2024 FMLS.
Related Properties
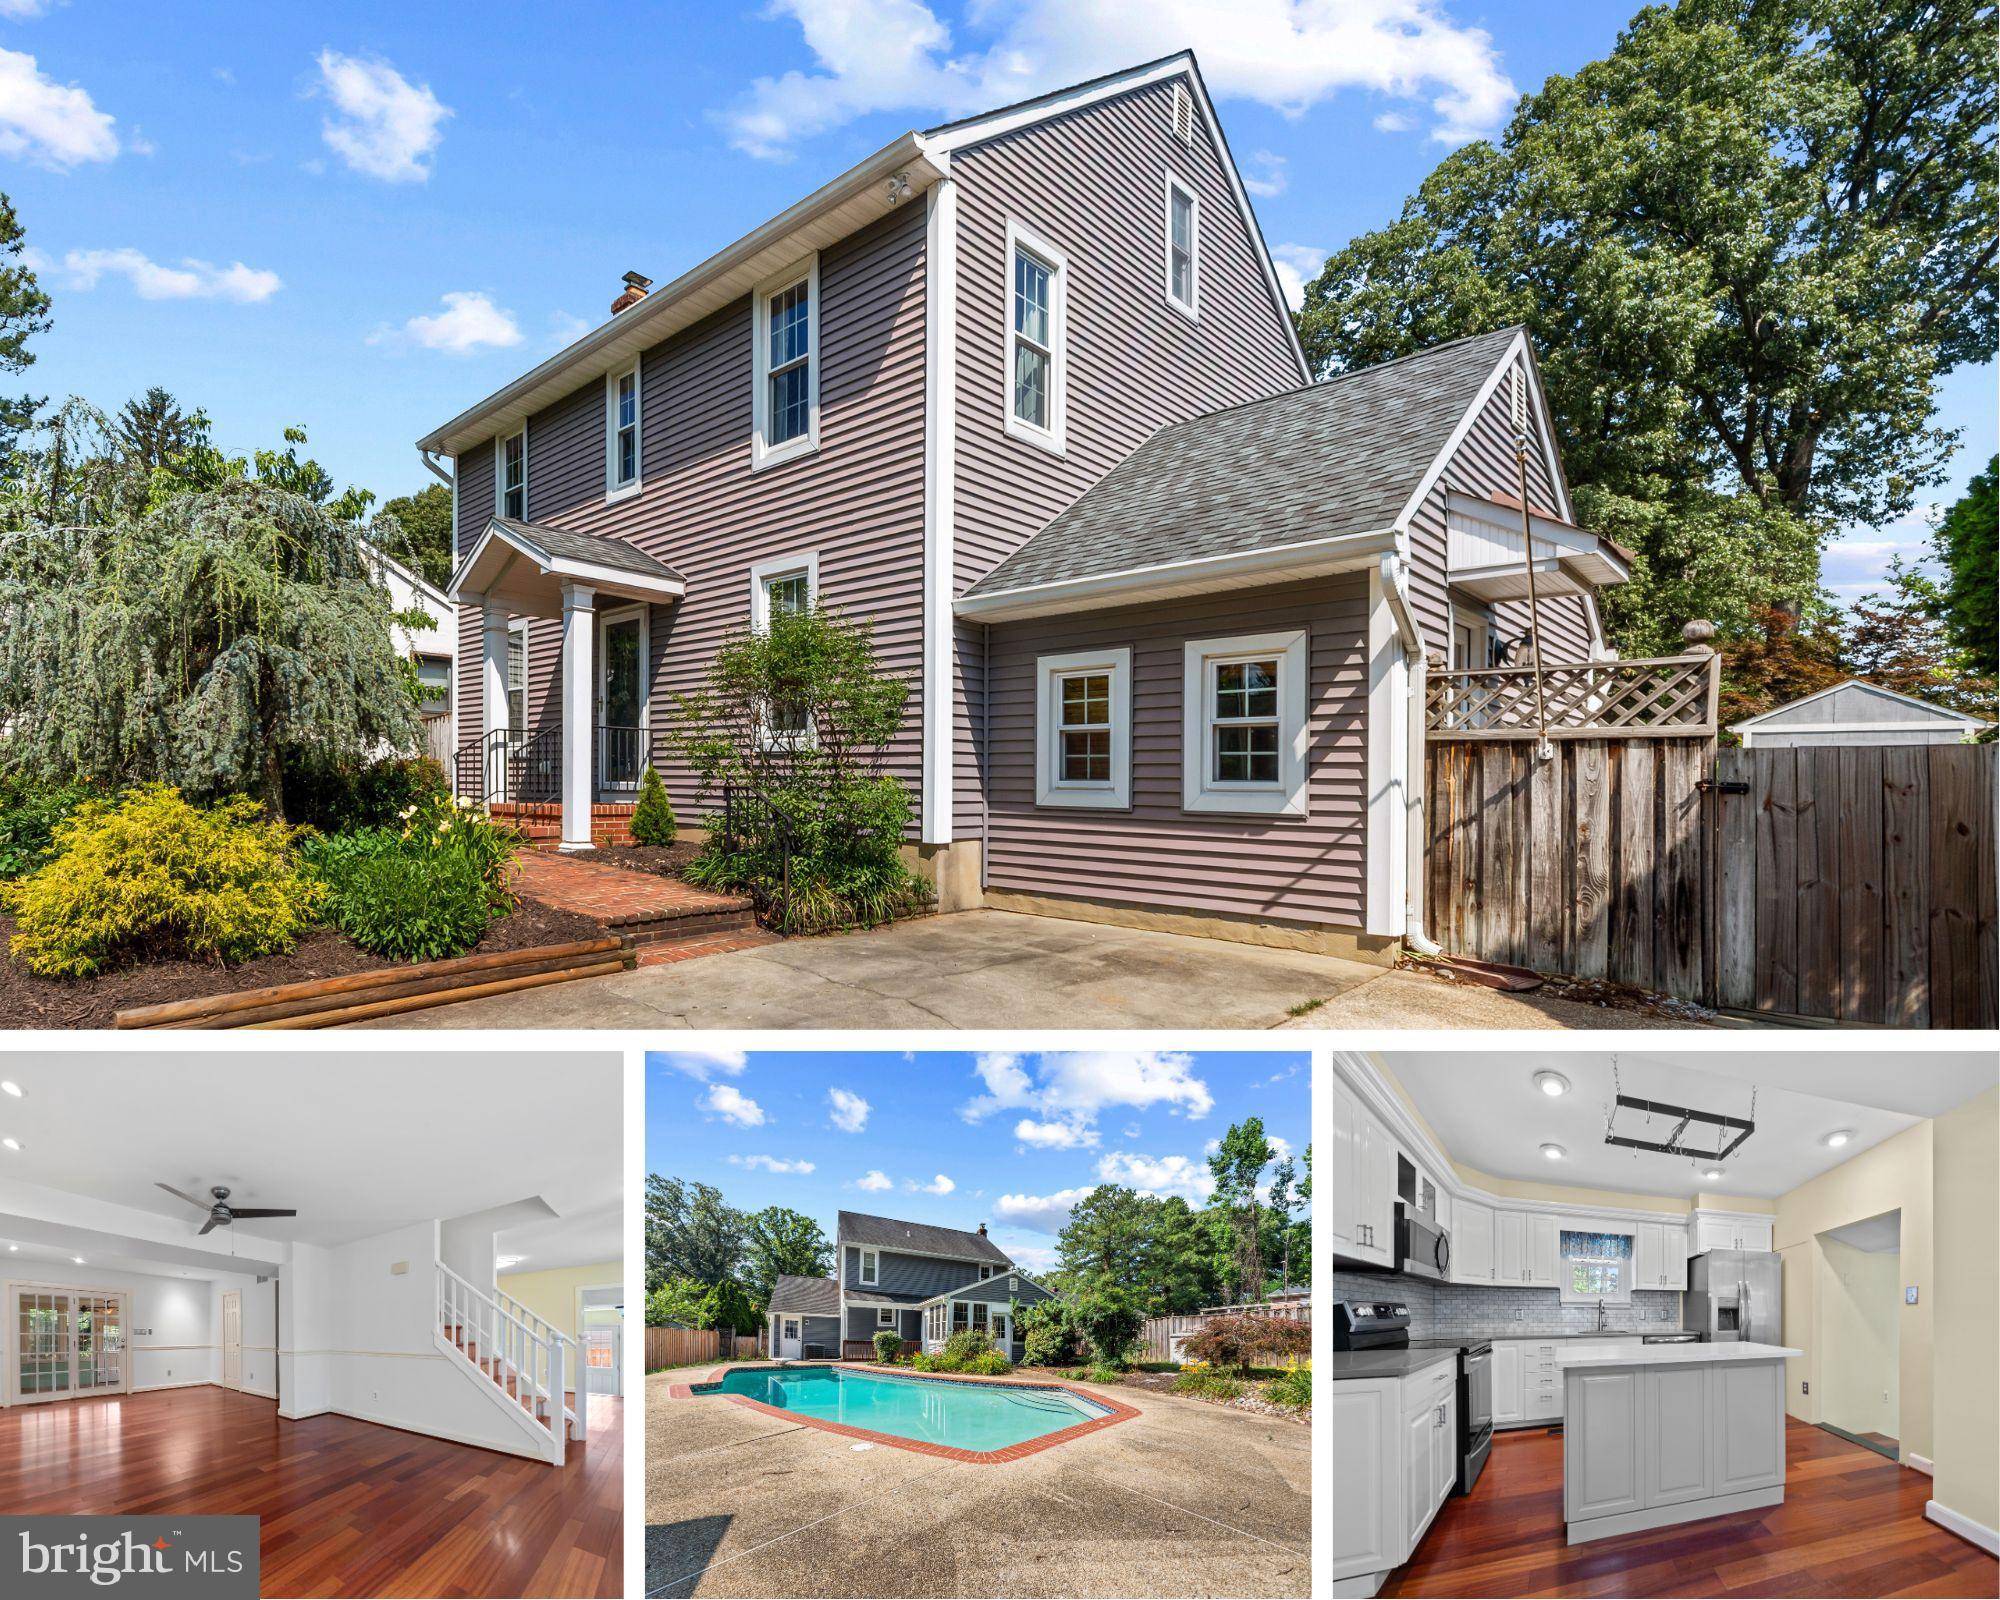
CROWNSVILLE
1023 TUDOR DRIVE
4 Beds
3 Baths
2,460 Sq.Ft.
$659,900
MLS#: MDAA2145964
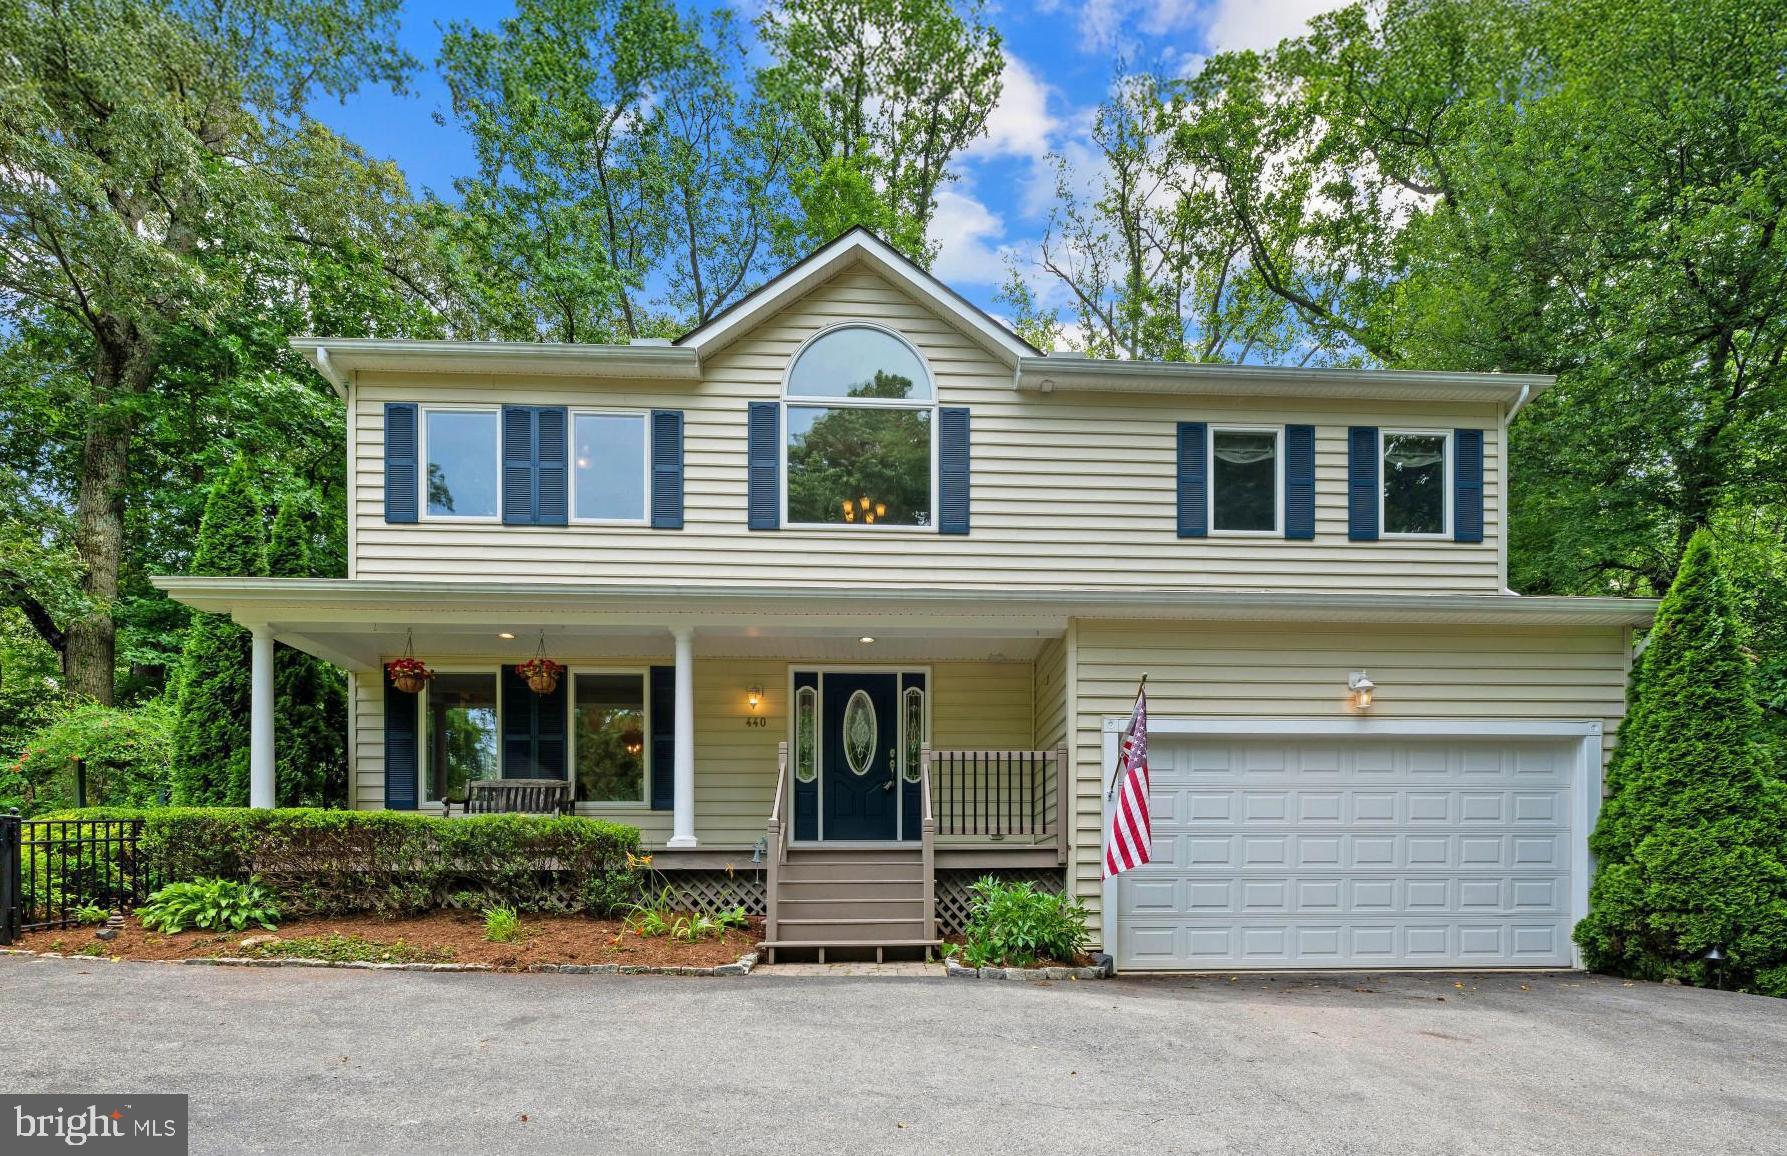
CROWNSVILLE
440 BOBWHITE TRAIL
4 Beds
3 Baths
3,015 Sq.Ft.
$749,990
MLS#: MDAA2148238
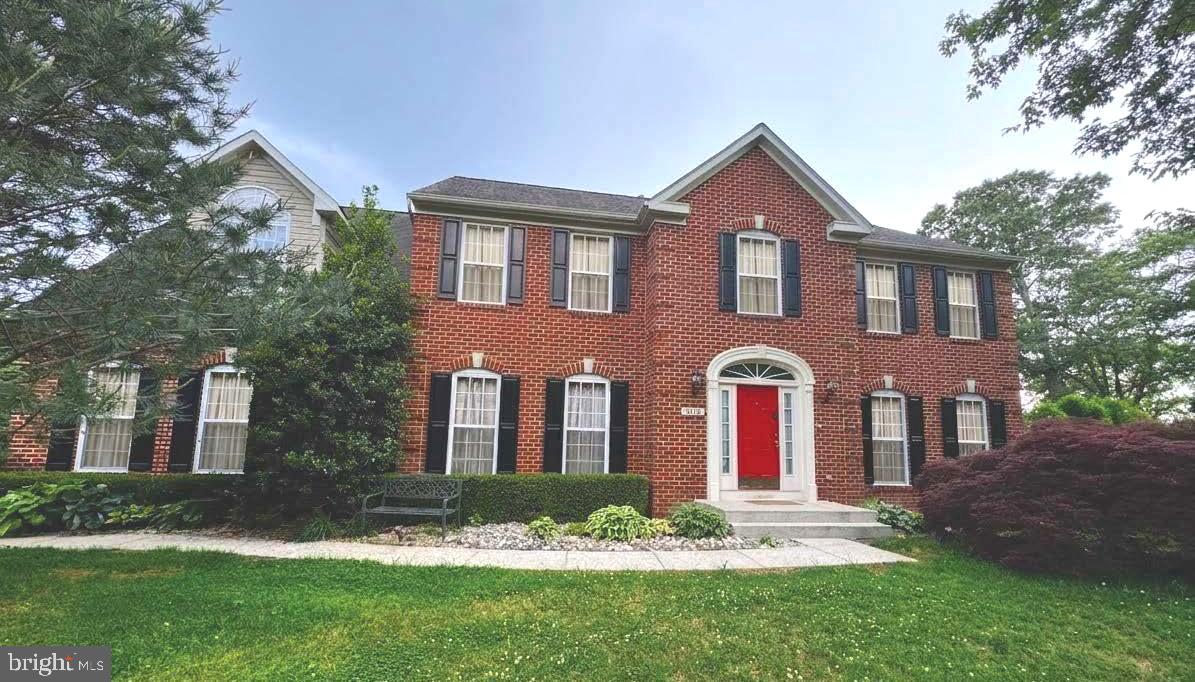
CROWNSVILLE
2118 BELL TOWER DRIVE
5 Beds
4 Baths
4,263 Sq.Ft.
$789,000
MLS#: MDAA2142268
.png)