One of the most popular communities provided by {{page_data.agentName}}

ANNE ARUNDEL COUNTY

One of the most popular communities provided by Charis Realty Group - Christine Issler, Broker

ANNE ARUNDEL COUNTY

About ANNE ARUNDEL COUNTY

Discover Anne Arundel County, MD Real Estate

Welcome to Anne Arundel County, Maryland — The Land of Pleasant Living and the Sailing Capital of the World!

Stretching along the western shores of the Chesapeake Bay, Anne Arundel County is where historic colonial roots meet a modern, waterfront lifestyle. From the brick-lined streets of the state capital, Annapolis, to the suburban comfort of Severna Park and the economic energy of Fort Meade, Anne Arundel County offers an unparalleled quality of life. Whether you’re a maritime enthusiast, a commuter, or a history buff, "AA County" provides a scenic and sophisticated place to call home. 

Why Choose Anne Arundel County, MD for Your Next Home?

Anne Arundel County is defined by its 533 miles of shoreline. It is a community where you can keep your boat in the backyard, commute to D.C. or Baltimore within 30 minutes, and enjoy some of the best seafood in the country. With a diverse economy anchored by the state government and the tech/defense sector, it remains one of the most stable and vibrant real estate markets in the Mid-Atlantic.

Top Features of Anne Arundel County Real Estate

  • Waterfront Living: A vast selection of properties ranging from luxury Bay-front estates to cozy river cottages. 
  • Historic Charm: Meticulously preserved 18th-century homes in the heart of Historic Annapolis. 
  • Modern Suburban Hubs: Planned communities with top-tier amenities in Crofton, Odenton, and Gambrills.
  • Diverse Topography: Choose from the bustling energy of the Arundel Mills district or the quiet, wooded seclusion of the Broadneck Peninsula.

Benefits of Living in Anne Arundel County

1. The Sailing Capital & Maritime Heritage

Home to the United States Naval Academy and the world-famous Annapolis Sailboat Shows, life here revolves around the water. Residents enjoy a year-round calendar of regattas, Wednesday night races, and sunset cruises on the Severn and Magothy Rivers. 

2. A Top-Tier Public School System

The Anne Arundel County Public School (AACPS) system is recognized for its academic excellence. Communities like Severna Park, Arnold, and Crofton are home to some of the highest-rated high schools in Maryland, making the county a premier destination for families prioritizing education. 

3. Outdoor Recreation & The Bay Lifestyle

Nature is your playground in AA County:

  • Sandy Point State Park: Breathtaking views of the Bay Bridge and miles of beaches. 
  • B&A Trail: A 13-mile paved rail-trail perfect for cyclists and joggers connecting Arnold to Glen Burnie.
  • Quiet Waters Park: 340 acres of trails, dog beaches, and an ice rink in the winter. 

4. A Dynamic Economy & Strategic Location

Strategically located between Baltimore and Washington, D.C., the county is an economic powerhouse: 

  • Fort George G. Meade & NSA: The nation's hub for cyber-intelligence and a major employer. 
  • BWI Thurgood Marshall Airport: Providing easy global travel for residents and businesses. 
  • State Capital: The center of Maryland politics and government. 

5. Vibrant Dining & Shopping

From the upscale boutiques of Main Street Annapolis to the massive entertainment complex at Arundel Mills, the options are endless:

  • Live! Casino & Hotel: World-class gaming and entertainment.
  • The Iron Rooster: For famous homemade pop-tarts and local comfort food.
  • Dock Street Dining: Enjoy fresh Chesapeake Bay blue crabs while watching the boats at City Dock.

Explore Available Properties

Anne Arundel County real estate offers a lifestyle for every taste:

  • Luxury Waterfront Estates with private piers and deep-water slips. 
  • Stately Colonial Homes in family-friendly, amenity-rich subdivisions.
  • Modern Condos & Lofts in transit-oriented developments near the MARC train.
  • Quaint Historic Rowhouses in the state's most walkable neighborhoods.

Invest in Anne Arundel County, MD Real Estate Today

With a $64 billion economy and a reputation as a premier destination for both work and play, Anne Arundel County is more than just a home—it's a lifestyle investment that consistently yields high value and even higher happiness.

Ready to find your home by the Bay? Contact a local expert on the Charis Realty Group team for personalized guidance and the latest market insights! 

One of the most popular communities provided by Charis Realty Group - Christine Issler, Broker
1,508
# of Listings
3
Avg # of Bedrooms
$355
Avg. $ / Sq.Ft.
$735,604
Med. List Price

Browse ANNE ARUNDEL COUNTY Real Estate Listings

1508 Properties Found. Page 36 of 101.

"Like Living in a Tree House!" Nestled in the serene community of Riva Trace, this exquisite end-unit townhouse offers supreme privacy with its enchanting gardens and lush landscaped, irrigated surround.  Once inside, you will enjoy 2,550 sq. ft. of thoughtfully designed living space on 3 levels, including four spacious bedrooms(three up & 1 down) and 3.5 bathrooms.  The home features a classic layout with separate entertaining spaces, including a living room with soaring ceiling and natural light, a formal dining room, and a cozy family room off the kitchen with a wood-burning fireplace, inviting warmth and comfort on cooler evenings. The fully finished lower level is full of possibility!  Perfect for providing additional flex space, or can be used as an income producing apartment w/separate entry for a live-in child/parent/tenant.  Recent upgrades include a newer HVAC unit (2020), washer/dryer, stove, refrigerator, brand new carpet & renovated lower level. Owned solar panels keep electricity costs low--major bonus!  Enjoy the tranquility of Gingerville Cove, a picturesque creek just a short stroll from your door, where you can unwind by the water's edge by kayaking, canoeing or indulging in leisurely walks along the scenic paths. Close to all routes & shopping; minutes from town & restaurants. Open Sept 12-13 from 1-3pm!
#MDAA2156136

ANNAPOLIS

138 CRANES CROOK LANE

4 Beds

3 Baths

2,550 Sq.Ft.

$619,000

MLS#: MDAA2156136

HUGE PRICE REDUCTION! Welcome to Boulevard Park! This beautifully maintained home offers a spacious and functional layout with features designed for comfortable everyday living. The main level welcomes you with a large living room featuring new laminate plank flooring, a formal dining room, and a kitchen with stainless steel appliances. Heated floors in the kitchen, dining room, and upper-level bathrooms provide added comfort throughout the home. The upper level offers five generously sized bedrooms and two full bathrooms, providing plenty of space for family, guests, or a home office. The lower level adds even more living space with a cozy family room featuring a wood-burning stove, a convenient powder room, laundry and utility area, and access to a large crawl space with a sump pump for additional storage. Step outside to a spacious backyard designed for relaxation and entertaining. The brand-new partially fenced yard (August 2026) offers the perfect balance of privacy and open space, while the fire pit creates an inviting gathering area for evenings with family and friends. Additional outdoor features include a storage shed and a charming treehouse, adding both convenience and character. With plenty of room for recreation, gardening, and outdoor activities, this backyard provides endless opportunities to enjoy every season. A rare feature of this property is its private backdrop of 389 acres of county-owned wooded land, offering beautiful views, added privacy, and a peaceful natural setting. RECENT UPDATES INCLUDE:  Finished 5th bedroom (2025), Carpet on Upper Levels (August 2026), LVP Planked Flooring in Living Room (August 2026) 1-year AHS Home Warranty Included! Don’t miss the opportunity to make this Boulevard Park home your own. Schedule your showing today!
#MDAA2153192

PASADENA

204 KENTUCKY AVENUE

5 Beds

2 Baths

2,120 Sq.Ft.

$614,000

MLS#: MDAA2153192

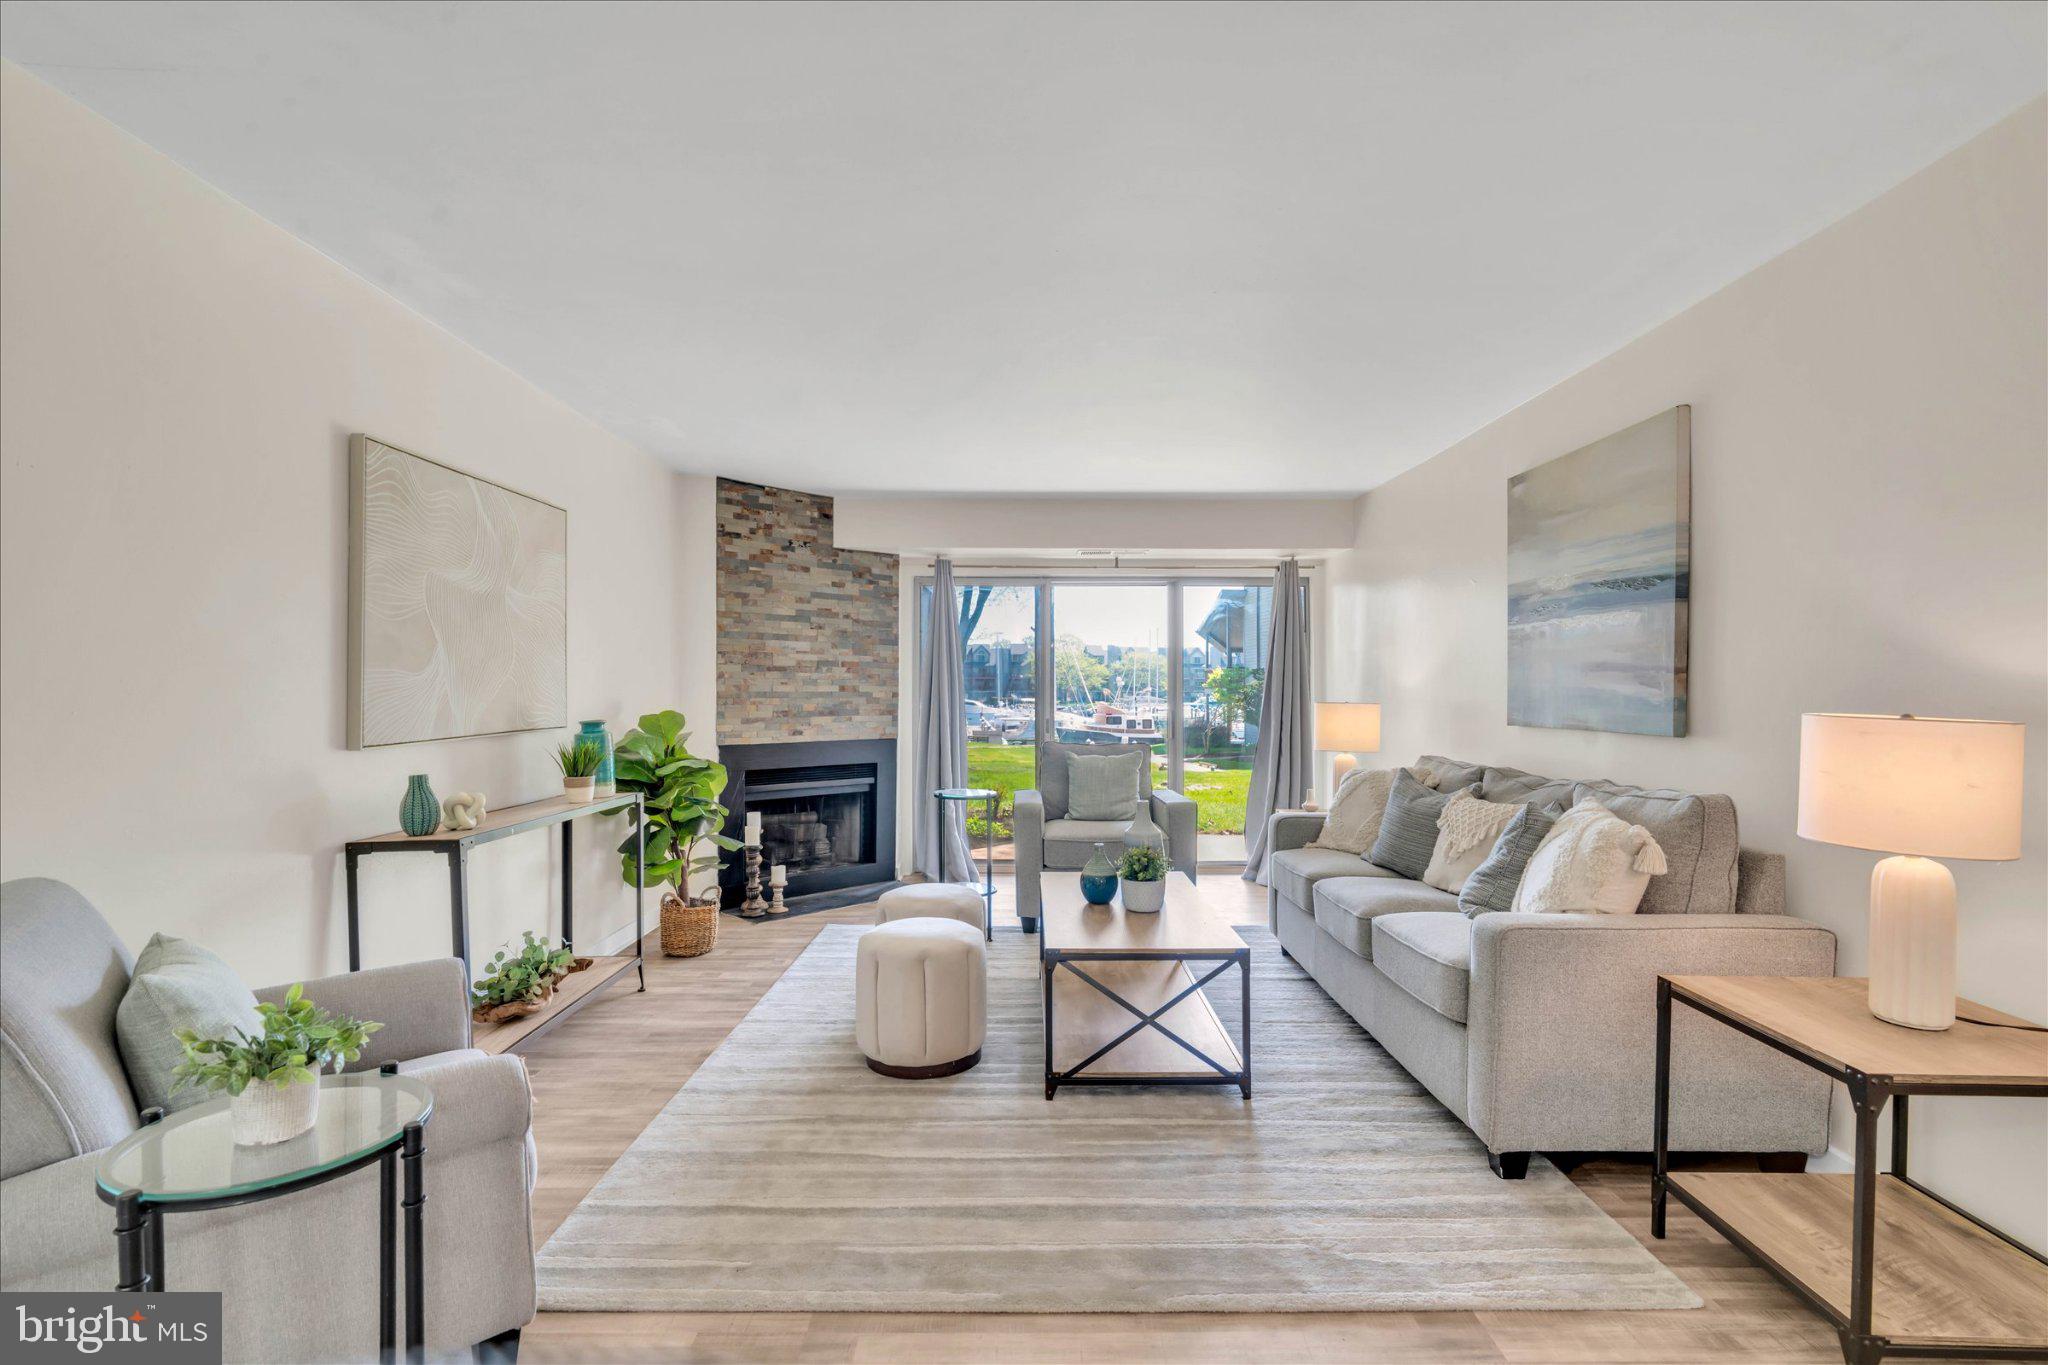
Waterfront living at its finest. Welcome to this marina-front gem in the highly sought-after, 24-hour gated Chesapeake Harbour community. This beautifully renovated 1-bedroom, 1.5-bath terrace-level condo offers effortless coastal living paired with resort-style amenities and some of the most breathtaking views in Annapolis. Completely rehabbed from top to bottom, this home features all-new flooring, fresh paint, updated lighting, and full renovations of the kitchen, bathrooms, and separate laundry room. The kitchen shines with brand-new stainless-steel appliances (with warranties in place) and allows the buyer to select a few personal finishing touches.   Please be sure to register at the main gate- combo will be supplied after the showing is scheduled. Home Warranty is negotiable. From the updated kitchen or your private patio, enjoy sweeping marina views stretching all the way to the Bay Bridge. Take in unforgettable sunrises and sunsets, watch boats glide by, Blue Angels when in town, and admire the Bay Bridge glowing at night—all set to the soothing rhythm of the Chesapeake Bay. Chesapeake Harbour Amenities Include: On-site dining at Beacon Waterfront Galley & Bar, two bay-view swimming pools and a private sandy beach, Scenic walking and biking trails, Fishing piers, kayak launch, tennis and pickleball courts, playgrounds, and picnic areas, EV charging stations, ample parking, and 24-hour gated security. Chesapeake Harbour Marina features 81 wet slips with water, electric, WiFi, and a full-service yacht facility. Ideally located just minutes from Historic Downtown Annapolis with easy access to Baltimore and Washington, D.C., Chesapeake Harbour is a true waterfront hidden gem. This exceptional home offers the perfect blend of luxury, lifestyle, and convenience. Don’t miss the opportunity to own one of the premier marina-view residences. Seller will hold a private note.
#MDAA2146146

ANNAPOLIS

7036 HARBOUR VILLAGE COURT T1

1 Beds

1 Baths

1,000 Sq.Ft.

$614,000

MLS#: MDAA2146146

Welcome to brand-new luxury living at Element at Mill Creek, a new construction community of modern condominiums designed for style, comfort, and convenience. This spacious, light-filled home offers southern exposure and a private balcony with serene views of lush forest retention—perfect for relaxing or entertaining. Inside, enjoy a chef-inspired kitchen with quartz countertops, upgraded cabinetry, stainless steel appliances, and a large center island. The open-concept living and dining areas create a warm, inviting atmosphere ideal for gatherings or quiet evenings. The primary suite features a generous walk-in closet and a spa-style bath with high-end finishes. Additional features include a full-size washer and dryer, included window treatments, ample storage, and reserved parking. As part of the new Element at Mill Creek community, you’ll enjoy low condo fees, resort-style amenities, and the ease of low-maintenance living in a brand-new home. Inquire today about available floor plans and pricing—your perfect new home is waiting!
#MDAA2136300

ANNAPOLIS

78 OLD MILL BOTTOM ROAD N 312

2 Beds

2 Baths

1,621 Sq.Ft.

$612,302

MLS#: MDAA2136300

Welcome to this beautifully updated ranch-style home in Hillsmere Estates... where modern comfort meets serene living.  Located on a spacious corner lot with ample driveway parking, this warm and charming retreat boasts four bedrooms and three full bathrooms and is designed to accommodate all your lifestyle needs.  The open well-appointed kitchen is ready for your culinary adventures boasting plenty of sleek counter space along with an abundance of cabinets.  Gather around the roomy kitchen island or the bright and cheerful dining area for your social events or comforting traditional meals. Cozy up to the newly updated fireplace in the living room that creates the perfect ambiance for quiet evenings or festive gatherings.  Hardwood flooring on the main floor adds to the appeal of this home.  The inviting sunroom is ready when you need extra space for game time adventures or a moment to lean back with your feet up to revel in your comfy quiet world. 
The fully finished basement offers plenty of room for your bedroom/office along with a family room for entertainment and the added convenience of a full bathroom.  It also features a kitchenette space that can easily be converted to a full kitchen with a laundry area to create an accommodating in-law suite. Not only are there endless options in the basement living areas, this generous space includes plentiful storage room for your handy tools and treasured keepsakes.
Stepping out to the back yard, the WOW feature continues as you gaze out to the fully fenced and expansive 0.32-acre flat lot where your options are limitless.  A picturesque atmosphere where you can be the host of a special occasion or unwind in your private outdoor oasis.  As nature smiles in this abundant space, a large shed has been gently nestled in allowing you to organize some well-deserved lounging furniture, gardening implements as well as your entertaining games and toys for all your pleasures.
As you venture out from the sanctuary of your lovely home, the amenities for the Hillsmere Shores community are ready to be enjoyed.  Feel the charm as you walk down Hillsmere Drive beneath a canopy of historic cypress trees.  Treat yourself with exclusive access to a private marina on the South River, a sandy beach, waterfront pavilions, a community pool, and multiple playgrounds.  Potential adventures abound in a community where you are within easy walking distance to Quiet Waters Park sharing its nature trails, dog beach and playgrounds.  For water enthusiasts, you are only 2 miles from the South River, providing easy access for boating, fishing and kayaking.  Multiple slips are available by lease making your aquatic adventures just a stone's throw away.
Embrace the lifestyle you've always wanted in a community that offers both tranquility and recreational opportunities and is conveniently located near schools, a library along with dining and shopping experiences. This is more than just a house... it is your home and community where you can create lasting memories. Don't miss your chance to make this home your own!
#MDAA2156556

ANNAPOLIS

301 CEDAR LANE

4 Beds

3 Baths

1,906 Sq.Ft.

$610,000

MLS#: MDAA2156556

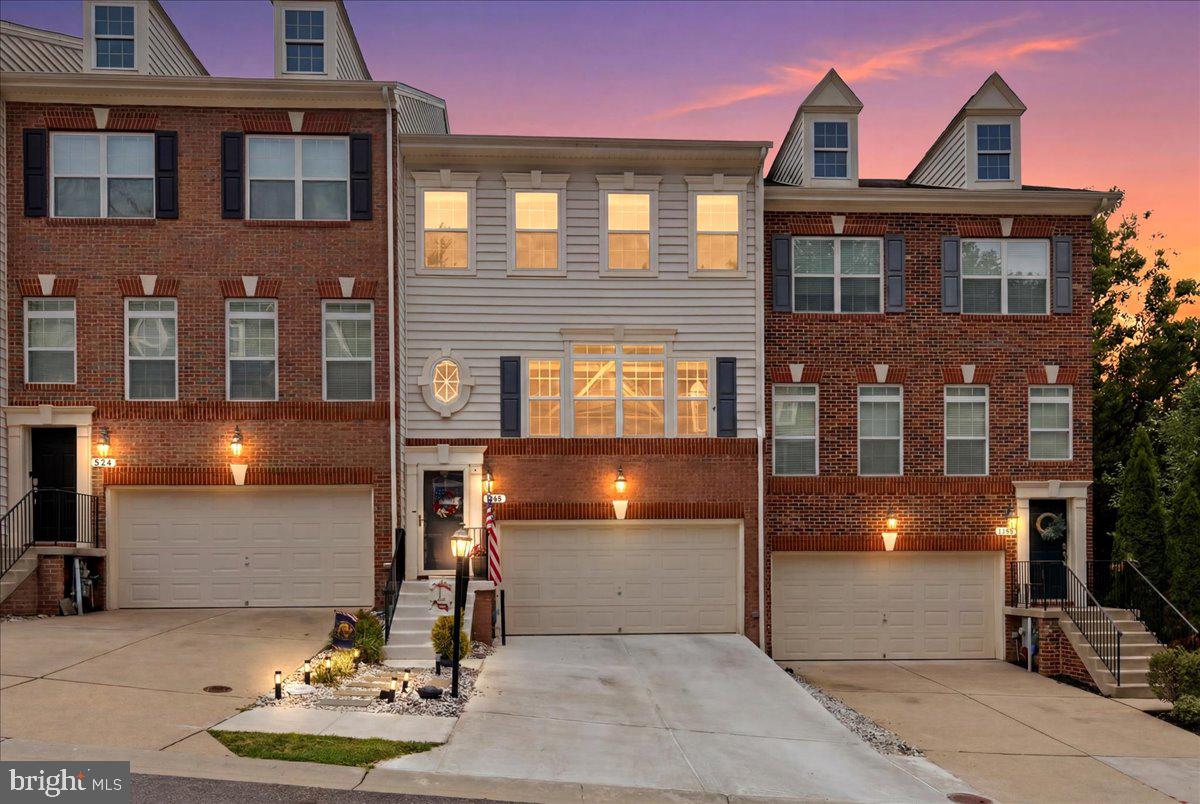
Welcome to 658 Highland Farms Circle in Gambrills, a beautifully updated townhome offering stylish living spaces, thoughtful upgrades, and one of the best outdoor settings in the community. Enjoy this extra spacious (supersized from the builder) deck in the neighborhood, overlooking a lovely tranquil summer garden and a beautiful lower-level patio that creates the perfect space for relaxing, entertaining, or enjoying the peaceful surroundings. A historic tree, intentionally preserved by the builder, adds character and charm to the property’s unique outdoor setting. Inside, the entry level features a spacious rec room with hardwood floors, ideal for a second living area, home office, or playroom, along with convenient access to the garage. The garage includes extra storage space and built-in shelving, offering plenty of room for organization. Additional recent improvements include a newly resurfaced driveway and front steps, new industrial A/C, newer appliances, upgraded bathrooms, additional ceiling fans, and added kitchen hanging lighting. The main level boasts an open-concept floor plan designed for both everyday living and entertaining, featuring wood floors, recessed lighting, a cozy fireplace, spacious living room, dining area, and a chef’s kitchen with a center island and ample cabinetry. Upstairs, the primary suite offers dual walk-in closets and a private bath with dual vanities, a separate soaking tub, and a separate shower. Two additional bedrooms, a full hall bath, and a convenient upper-level laundry area complete the bedroom level. Ideally located with easy access to the Naval Academy Dairy Farm and Odenton Natural Area walking trails, this home is also just minutes from Waugh Chapel Towne Centre, Fort Meade, and major commuter routes including MD-32, MD-97, and Route 3, making commuting and daily errands a breeze.
#MDAA2150790

GAMBRILLS

658 HIGHLAND FARMS CIRCLE

3 Beds

2 Baths

2,394 Sq.Ft.

$609,900

MLS#: MDAA2150790

Maryland City neighborhood, this renovated ranch-style home offers a spacious and open layout with 7 bedrooms and 3 full bathrooms. A major renovation completed in 2026 brings modern updates, quality finishes, and thoughtful improvements throughout the home. The main level features an inviting open-concept layout connecting the living, dining, and kitchen areas. The main level includes 4 bedrooms and 2 full bathrooms, along with a beautifully updated kitchen featuring stainless steel appliances, including range, dishwasher, and refrigerator Hardwood flooring adds warmth and elegance throughout the main living areas. The fully finished lower level provides an additional 3 bedrooms and 1 full bathroom, plus second kitchen area, creating excellent flexibility for extended living, guests, entertaining, or other household needs. Additional features include an electric generator, motion detectors, a shed, and a concrete driveway. The home is situated on a corner lot, offering convenient access and additional outdoor space. Must see
#MDAA2157126

LAUREL

3362 CRANBERRY S

7 Beds

3 Baths

2,944 Sq.Ft.

$609,000

MLS#: MDAA2157126

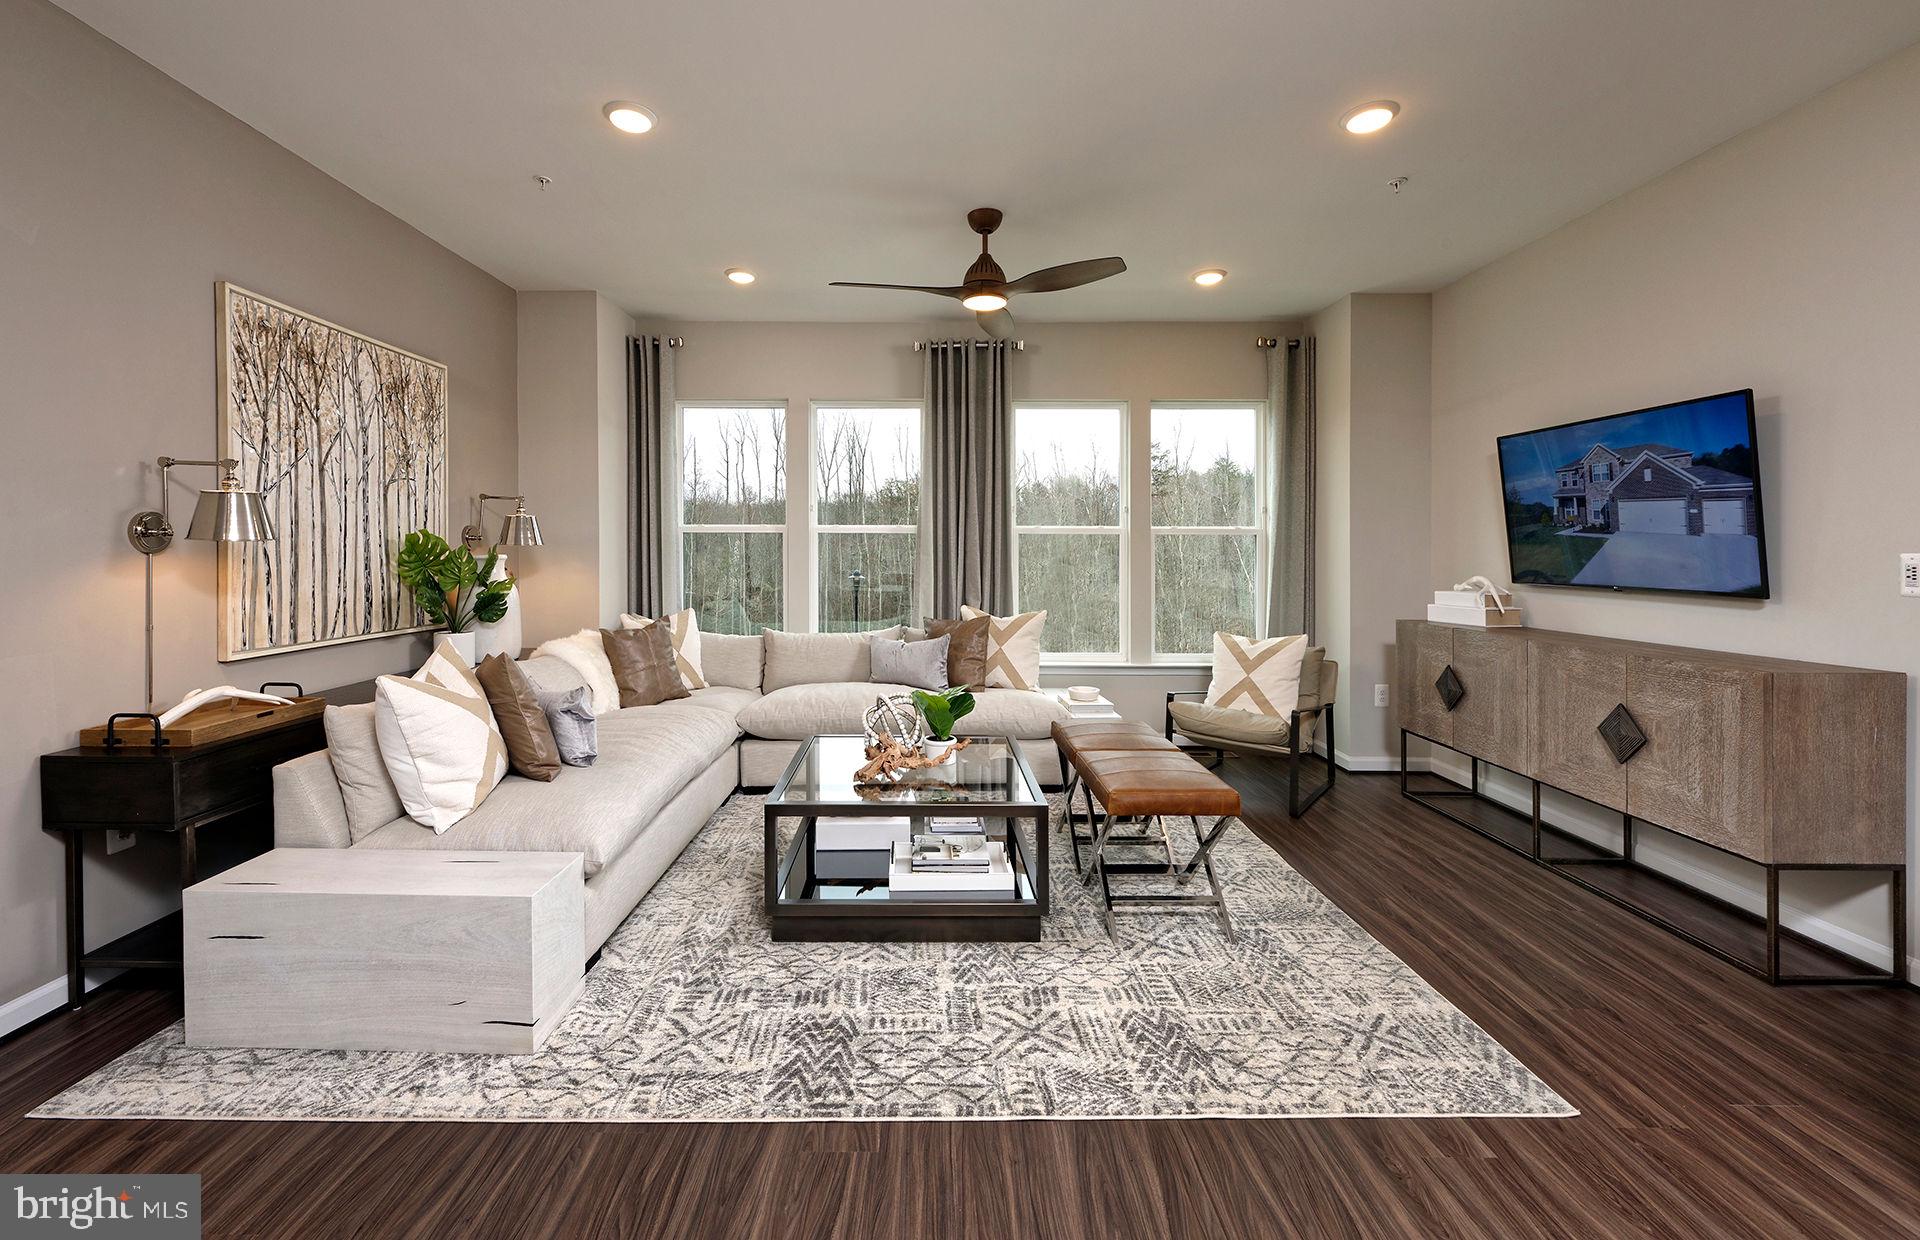
READY NOW! This Eagleton features 2028 sf of living space. The main level features a rear Kitchen layout with island, Quartz counters, and Stainless Steel appliances. LVP flooring ties the kitchen, Cafe, and Gathering room together. The Owner's suite offers 2 Walk-In Closets, and the secondary bedrooms offer generous space/closets. Laundry is on the bedroom level for convenience. Watershed is an amenity rich community close to BW Pkwy, Rt 32 ,Rt 198, and commuter trains.
#MDAA2150478

LAUREL

105 WATERLEAF DRIVE

3 Beds

2 Baths

2,028 Sq.Ft.

$603,040

MLS#: MDAA2150478

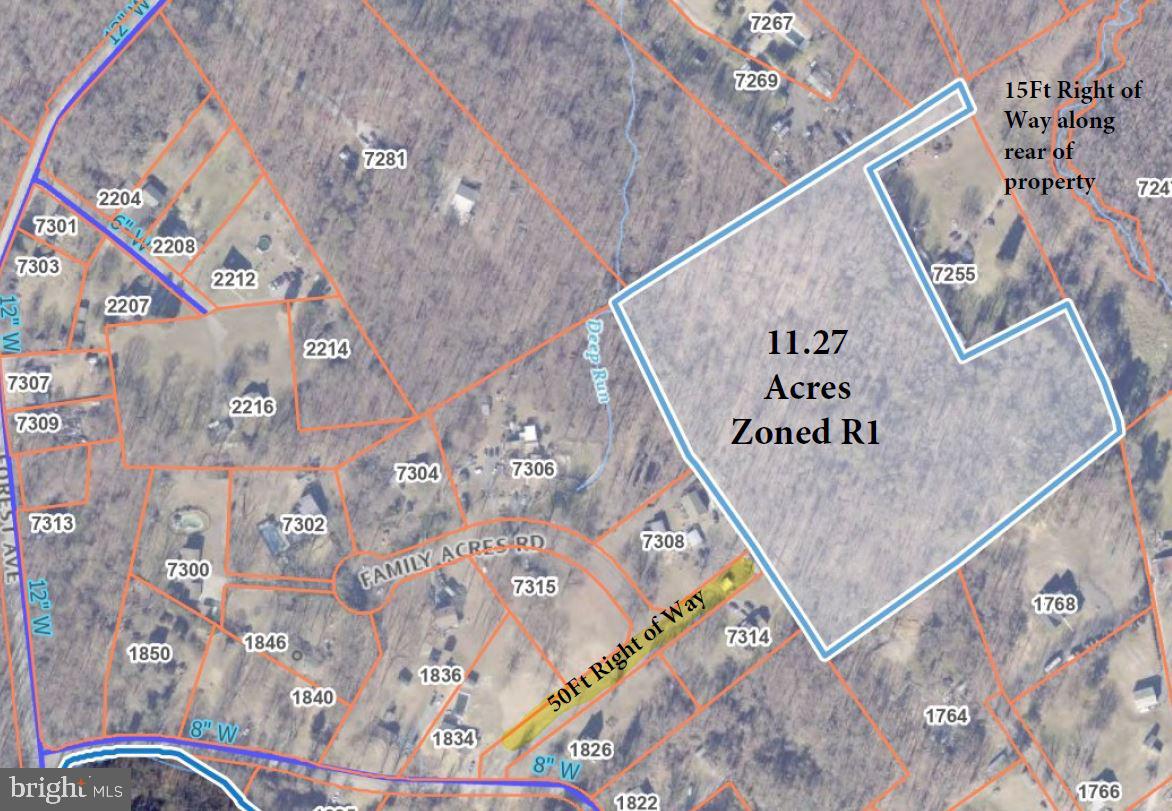
11.27 Acres of undeveloped land with huge potential.  Privately tucked away but close to everything this would make an amazing private estate. Access from north side of lot from Simms Lane, from the south side access via Family Acres Rd.  Small Subdivision possible, verify with county.  Lots of this size and quality are hard to come by in this area.
#MDAA2120254

HANOVER

SIMMS LANE

None Beds

None Baths

11.27 acres

$600,000

MLS#: MDAA2120254

One level living on one acre of total privacy in Churchton, facing Deep Creek and buffered by protected vegetation, positioned between Deep Creek and Franklin Point State Park. Three bedrooms, a bonus room, an office, four bathrooms, and three separate decks built for watching wildlife instead of neighbors. The property is tucked away off the main road, surrounded by nature on every side. Traditional subdivisions can't offer this level of peace and privacy. Walking in, you're greeted by an open concept living room, dining room, and kitchen, renovated in 2024. LVP and hardwood floors run throughout, and the whole home was recently repainted. To the left, a sunroom currently used as a second living space brings in extra light. Down that same wing: a primary bedroom suite, a second bedroom with its own ensuite bath, a hallway bathroom for guests, and a bonus room with a Murphy bed that conveys, ideal as a guest room, home gym, or office. On the right side of the home, a massive in-law suite could just as easily serve as the owner's suite, with a walk-in shower, jacuzzi tub, and walk-in closet. A home office sits next to the one-car garage. Outside, there are three places to sit. An oversized deck out front, facing the creek, for morning coffee while you watch the deer and birds, a private deck off the primary suite, and a new deck off the kitchen for grilling or letting the dogs run the yard. Two sheds and an RV parking pad with electricity round out the acre, with room for boats, kayaks, dirt bikes, and paddleboards. There's also an opportunity to work with the state to clear the phragmites along the shoreline, opening up a full water view. To top it off: a 2017 BAT septic system that has been maintained annually, a new HVAC system with a heat pump has been installed, and a new roof as of August 2026. The property borders roughly 477 acres of Franklin Point State Park, a peninsula between the Chesapeake Bay, Deep Creek, and Flag Pond. The park offers two hiking loops, a 2.3-mile loop and a 2.5-mile northern loop, along with non-motorized water access for kayaks and paddleboards. There is a park entrance is next door to the property, 3 min walk, it is incredibly easy to get out on your paddle board in the morning and watch the sunrise. Turtles, deer, bald eagles, owls, and blue herons are regular sightings from the property. For dining and marina life, Jay's Latin Kitchen, Skipper's Pier, Pirate's Cove, and Stan and Joe's are all nearby, along with the Deale Farmers' Market. For desert make sure you stop by Shady Side Soft Serve for the best ice cream in town. For a delicious coffee Small Town Brews, a coffee shop only the locals know about. Approximately 50 minutes to Washington DC, 55 minutes to Baltimore, and 40 minutes to BWI Airport.
#MDAA2153654

CHURCHTON

1410 DENT ROAD

3 Beds

4 Baths

2,677 Sq.Ft.

$600,000

MLS#: MDAA2153654

Modern Elegance, Meets Warm, Welcoming Comfort in Parkside!!  Welcome home! Nestled on a quiet, peaceful street in the highly sought-after Parkside community, this beautiful end-unit townhouse is ready to welcome its new owner. It perfectly blends modern style with a cozy, inviting feel, and its fantastic location gives you quick, easy access to Fort Meade, MD-295, and MD-175—making your daily commute an absolute breeze. 

From the moment you step inside, you walk up the stairs that connects to the recreation room or go upstairs to the bright open floor plan living, dining, recreation area designed for effortless everyday living. This floor features a spacious dining area and a warm family room filled with recessed lighting. The kitchen is a true gathering spot, complete with an extra-large island perfect for entertaining, a pantry, and plenty of hidden storage. A stylish powder room is tucked away on this floor, and the family room offers a great area for a home office, opening right out to a lovely deck through bright glass sliders. 

When it’s time to unwind, head up to the top floor. The primary suite is a private retreat featuring a spacious walk-in closet with tons of shelving for shoes, storage and all your clothes.  The beautiful, attached primary bathroom has a soaking tub and separate shower. You will also find two more generously sized bedrooms that have never been used—meaning they are in absolutely pristine condition! A dedicated laundry room is also right down the hall, making chores a breeze. 

The lower entry level includes a spacious two-car garage that walks right into a large, versatile recreation room. Featuring its own half bath, this space opens up through glass sliders to a fully fenced backyard, giving you the perfect layout for outdoor entertaining. The driveway has ample parking for you and your guests.

Living here means you are just a short block away from amazing community amenities. You can easily walk down the street to enjoy the outdoor pool, fitness center, and beautifully maintained playgrounds. This home truly has it all—comfort, style, and a wonderful community. Come see it for yourself and schedule your tour today!
#MDAA2157308

HANOVER

2932 TIMBERNECK WAY

3 Beds

2 Baths

2,520 Sq.Ft.

$600,000

MLS#: MDAA2157308

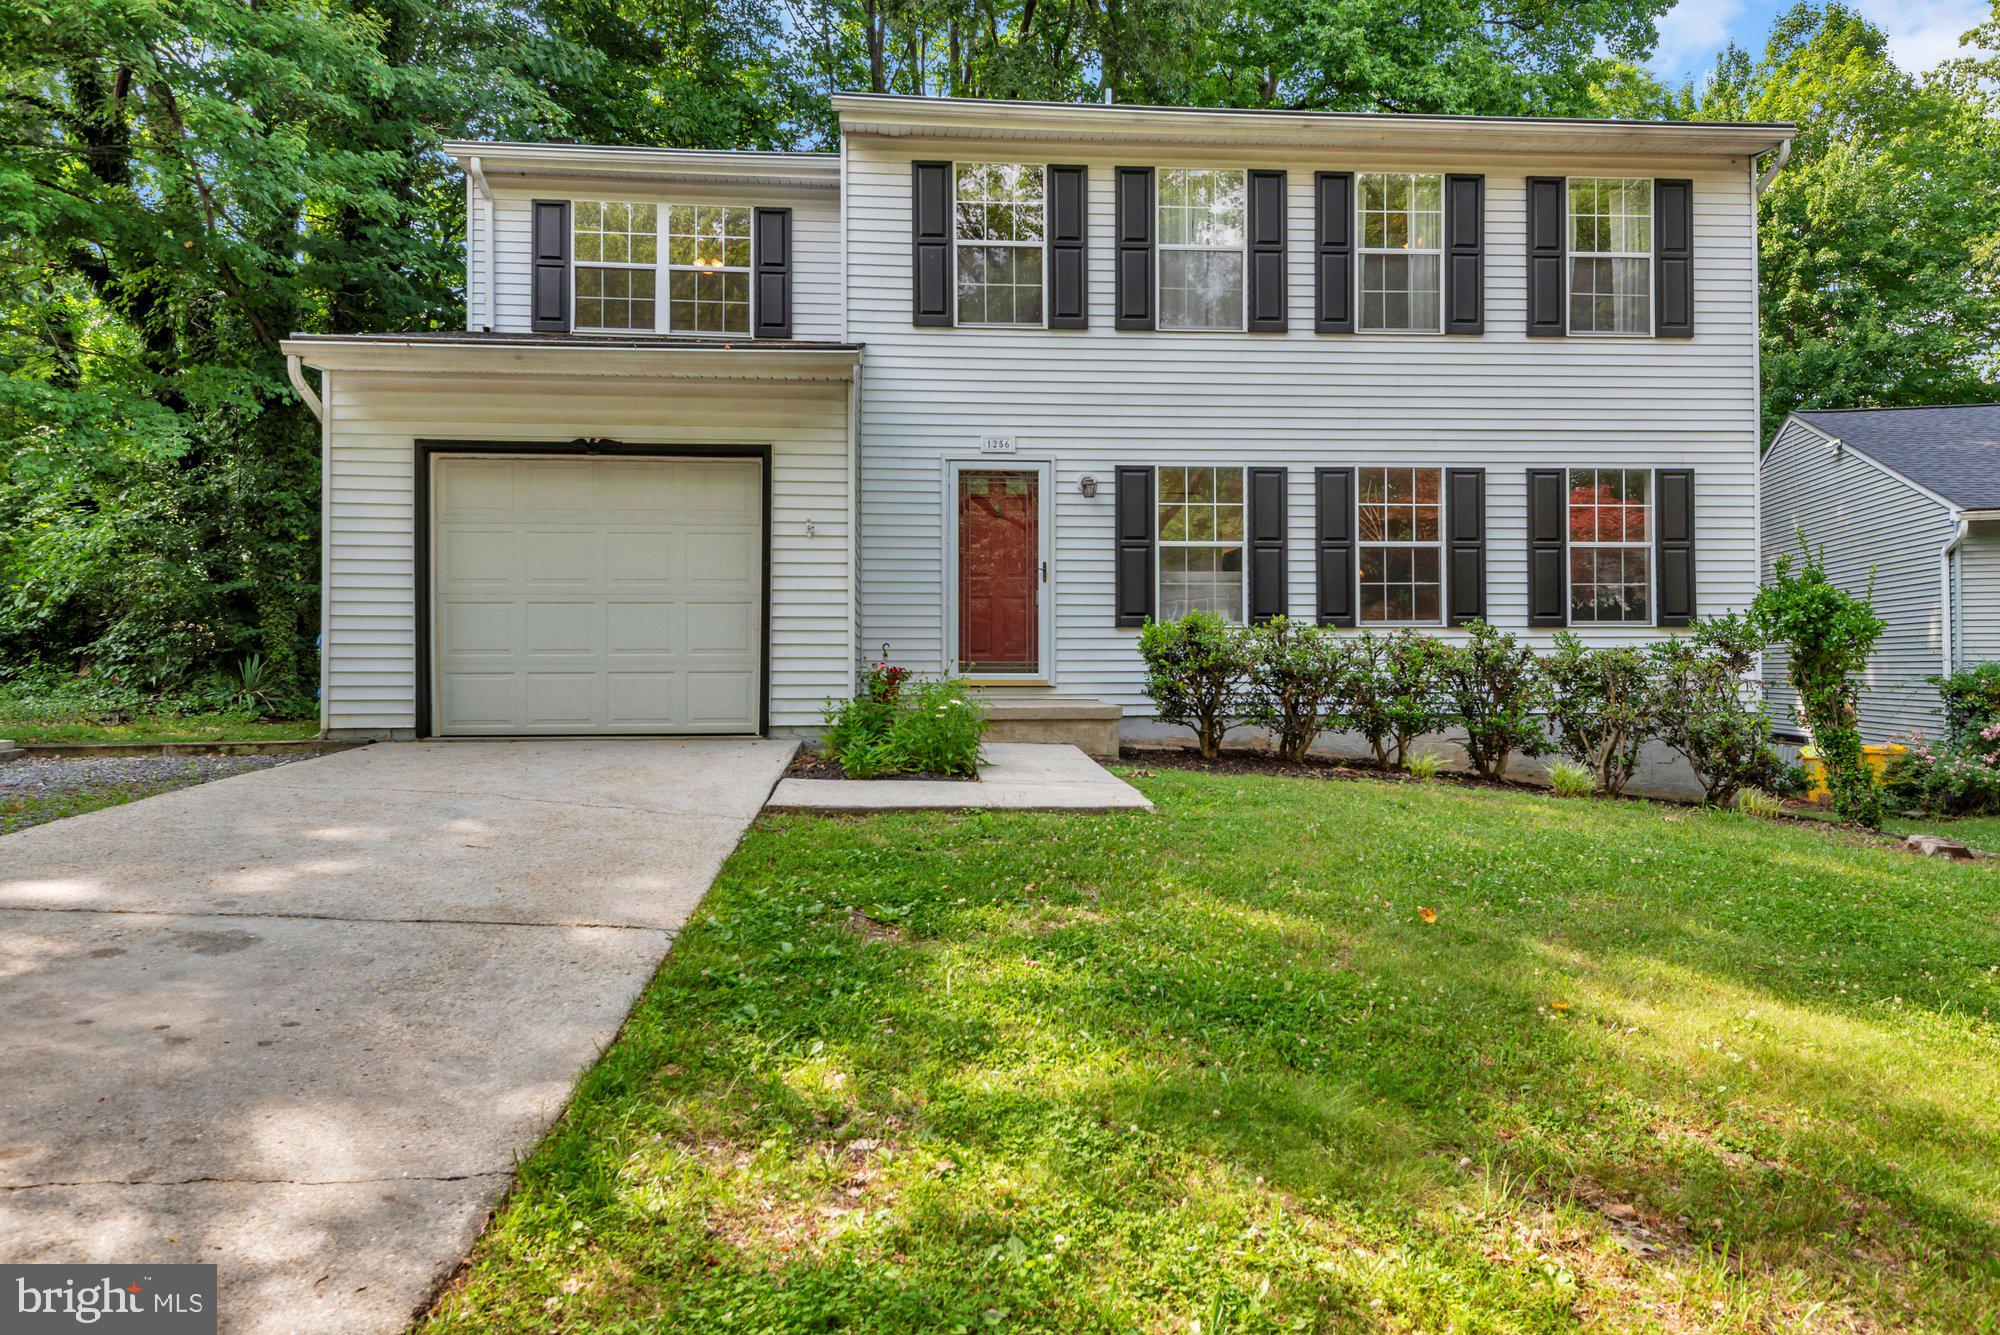
Brand New Price!  Well Cared for Home in Foxmoor located in a Cul-De-Sac. Fresh Paint, Wood Floors and New Laminate on Main Level.  Separate Dining Room for all of your Entertaining.  Updated Kitchen with Granite,  New Stainless Steel Appliances, & Breakfast Bar.  Family Room with Brick Fireplace that is Gas(sold as is).  Patio Door Leads to your Deck and Backyard.  Upstairs Provides Four Generous Sized Bedrooms with Brand New Carpet and Ceiling Fans.  Upstairs with Shelving and Extra Closet Space.  One Car Garage with Huge Driveway that will Accommodate Several Vehicles.  Brand New Roof 2025.  Basement Unfinished and Awaits your Designs and Space Needs. Community has Basketball Court and Tot Lot.   Must See to Appreciate!
#MDAA2148590

ARNOLD

1256 CROWELL COURT

4 Beds

2 Baths

1,824 Sq.Ft.

$600,000

MLS#: MDAA2148590

Welcome home to this beautifully updated property located in the highly desirable water-access community of Lower Magothy Beach, just moments from the magnificent Magothy River. Situated on a spacious half-acre lot and located within the sought-after Severna Park School District, this move-in-ready home offers the perfect combination of comfort, convenience, and lifestyle.

Featuring 3 bedrooms and 2.5 bathrooms, this home has been extensively updated throughout. Major improvements completed within the last four years include the roof, siding, HVAC system, water heater, kitchen cabinets, Samsung stainless steel appliances, and flooring. The fully remodeled bathrooms add a modern touch and make this home truly turnkey.

Enjoy cozy evenings by one of two fireplaces, including a propane fireplace on the upper level and a wood-burning fireplace on the lower level. The bright and inviting interior is filled with natural light thanks to three skylights, while the screened porch provides the perfect space to relax and enjoy the outdoors.

Step outside to your private backyard retreat featuring an above-ground pool with a built-in deck, ideal for summer entertaining. Multiple storage sheds offer plenty of room for tools, equipment, and recreational gear.

With water access, top-rated schools, extensive updates, and an unbeatable location near the Magothy River, this home checks all the boxes. Move right in and start enjoying the Lower Magothy Beach lifestyle. Location, location, location!
#MDAA2155378

SEVERNA PARK

287 NORTH DRIVE

3 Beds

2 Baths

1,848 Sq.Ft.

$600,000

MLS#: MDAA2155378

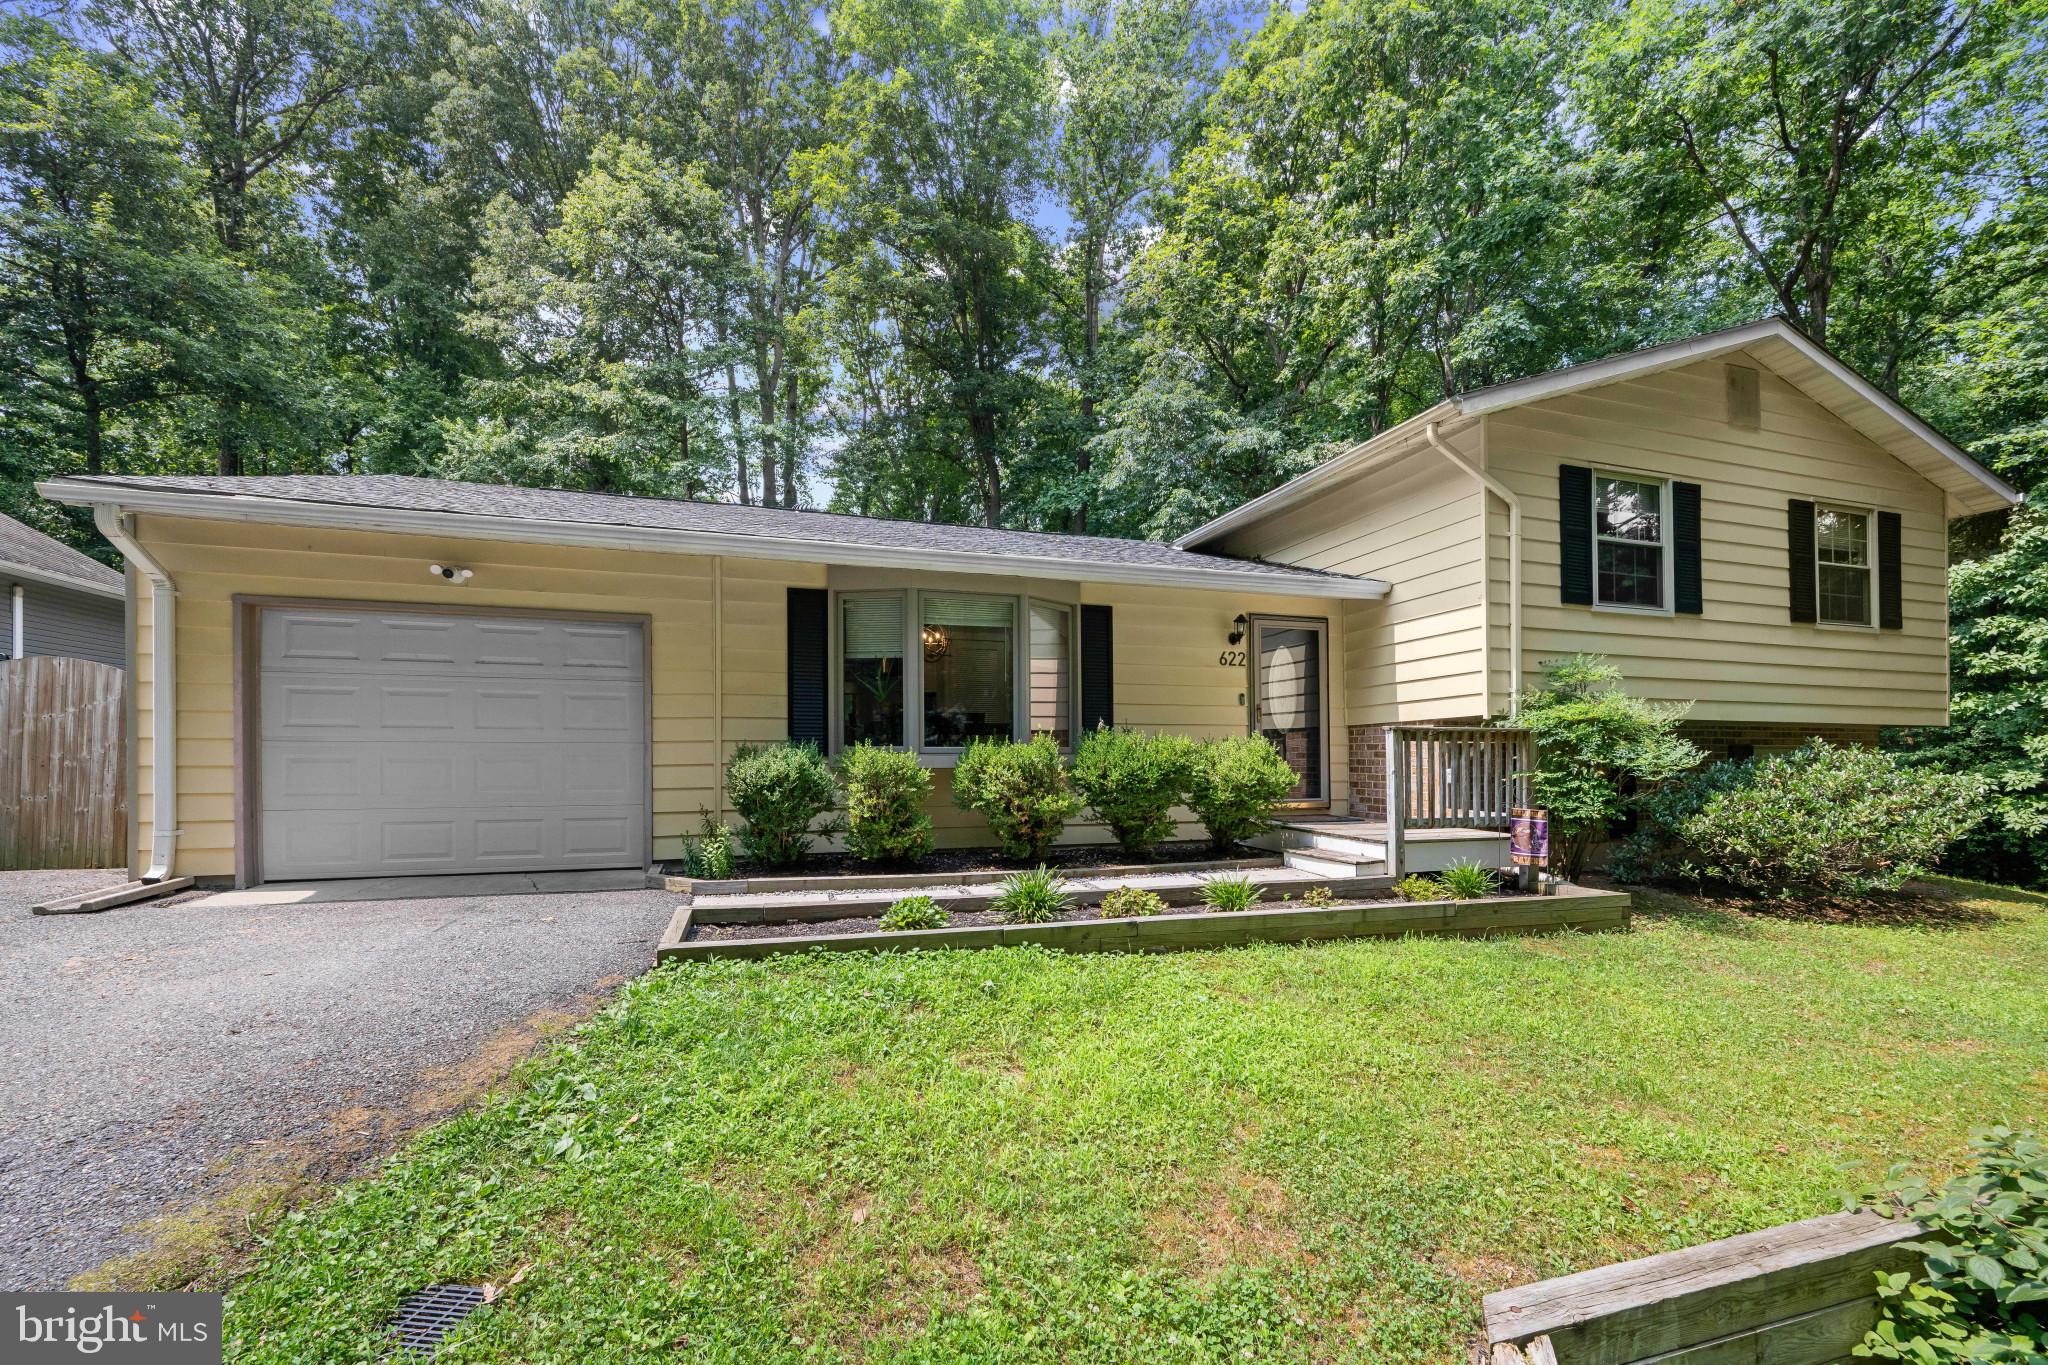
Welcome home to this beautifully renovated split-level in a sought-after community! Featuring a bright, open floor plan with quality finishes throughout, this move-in ready home offers wood floors, an updated kitchen, and fully renovated baths. The three-bedroom layout provides comfortable living spaces designed for today's lifestyle.

Nestled on a private, wooded 0.40-acre lot backing to Annapolis Waterworks Park, you'll enjoy peaceful views and direct access to nature right in your backyard. No HOA. An oversized one-car garage offers ample room for a workshop, hobbies, and extra storage, while the encapsulated crawl space provides even more storage options. New septic tank. New roof and heat pump installed in 2024.

Residents appreciate the community elementary school and voluntary association. The location is truly exceptional—just minutes from downtown Annapolis, the medical center, shopping, restaurants, and local pubs. Commuters will love the quick access to major routes, making travel throughout the region a breeze. This turnkey home combines charm, convenience, and value in one fantastic package. Don't miss your chance to make it yours!
#MDAA2151236

ANNAPOLIS

622 WAYWARD DRIVE

3 Beds

2 Baths

2,240 Sq.Ft.

$600,000

MLS#: MDAA2151236

Stunning 4 bedroom, 3.5 bathroom move-in ready brick front end of group townhome located in the highly desirable Shipley Homestead community! Featuring 3 fully finished levels, soaring 9+ foot ceilings throughout, a 2 car attached garage with additional storage space, rear composite deck, rear patio, and an open floor plan, this beautifully appointed home offers an exceptional combination of space, style, and functionality.

The main level showcases engineered hardwood flooring and recessed lighting throughout and centers around the gourmet eat-in kitchen. Beautifully appointed with granite countertops, 42-inch cabinetry with crown molding, stainless steel appliances, an oversized 7x4 breakfast bar island with loads of additional storage, generous dining area, massive walk-in pantry, and direct access to the rear composite deck, the kitchen is designed for both everyday living and entertaining. The open floor plan seamlessly connects the kitchen to the expansive family room, also featuring engineered hardwood flooring and recessed lighting. A convenient powder room completes the main level.

The upper level features 3 generously sized bedrooms, all with carpet flooring and recessed lighting, including the primary suite complete with a walk-in closet and private en-suite bathroom featuring a soaking tub, separate shower, dual vanity, and private water closet. An additional full hall bathroom and conveniently located laundry closet complete the upper level.

The fully finished lower level provides even more versatile living space with a sizable rec room featuring carpet flooring, recessed lighting, and walkout access to the rear patio. Bedroom 4 offers carpet flooring and recessed lighting along with direct access to a dual access full bathroom. The second entrance to the bathroom leads to a functional mudroom complete with ceramic tile flooring, built-ins, and direct access to the 2 car attached garage with additional storage space.

Enjoy all that the sought-after Shipley Homestead community has to offer, including a community pool, playground, and much more! Exceptional location with convenient access to Fort Meade, Washington DC, BWI Airport, I-95, Route 295, Route 1, major commuter routes, shopping, dining, goods, services, and everyday amenities. This beautiful turn-key, end of group townhome combines generous living areas, modern finishes, a versatile 3-level layout, and an outstanding community setting!
#MDAA2156676

HANOVER

8326 MEADOWOOD DRIVE

4 Beds

3 Baths

2,224 Sq.Ft.

$600,000

MLS#: MDAA2156676

1 ... 34 35 36 37 38 ... 101

properties found. properties found. Page of .

 - property

Send a message

Message successfully sent.

Your message

What is 3 + 4 ?

Reason for contacting?

I agree to receive email communication and understand I can unsubscribe at any time.

I agree to be contacted by Charis Realty Group - Christine Issler, Broker via call, email, and text for real estate services. To opt out, you can reply 'stop' at any time or reply 'help' for assistance. You can also click the unsubscribe link in the emails. Message and data rates may apply. Message frequency may vary. Privacy Policy

Sign Out

Virtual Assistant

Would you like to take the next step with this property? We can help you schedule a showing or virtual tour, or send you more details.

Yes, I would like more information.

Thank You for Your Reply, One of Our Agents will contact you as soon as possible

No, maybe later.

Thank you, you can always contact me via email, phone number or through the contact form.

Realhub AI

Lucy - Your AI-Powered Realtor

Update Your Temporary Password

Personalize your search

Enter your email and we'll notify you immediately when new listings match what you're looking for.

or enter email address

Already have an account ? Login here

Continue your home search

I agree to receive communications and understand I can unsubscribe at any time.

I agree to be contacted by Charis Realty Group - Christine Issler, Broker via call, email, and text for real estate services. To opt out, you can reply 'stop' at any time or reply 'help' for assistance. You can also click the unsubscribe link in the emails. Message and data rates may apply. Message frequency may vary. Privacy Policy

Already have an account ? Login here

We use cookies

We use cookies primarily for analytics to enhance your experience. By accepting, you agree to our use of these cookies. You can manage your preferences or learn more about our cookies policy.