


Property
Beds
4
Full Baths
3
1/2 Baths
1
Year Built
1994
Sq.Footage
3,533
Discover a stunning Colonial-style residence nestled in the desirable Old Mill subdivision, where modern luxury meets timeless elegance. This exceptional home, fully renovated in 2026, boasts 4 spacious bedrooms and 3.5 beautifully appointed bathrooms, ensuring ample space for relaxation and entertainment. The heart of the home features a cozy fireplace, perfect for creating warm memories during chilly evenings. The fully finished basement offers endless possibilities, whether you envision a home theater, gym, or playroom. The property is in excellent condition, showcasing meticulous attention to detail throughout. Set on a generous 0.23-acre lot, this home backs onto an open common area and lush trees, providing a serene backdrop for outdoor gatherings or quiet moments of reflection. The partly wooded lot enhances privacy while still allowing for a sense of community, as it is situated on a peaceful cul-de-sac. The attached two-car garage offers convenience and security, with built-in features that provide easy access to the home. Enjoy the tranquility of nature right in your backyard, where you can unwind or entertain guests amidst the beauty of the surrounding landscape. This residence is not just a home; it's a lifestyle choice that combines luxury, comfort, and a connection to nature. Experience the perfect blend of modern amenities and classic charm in this remarkable property. Don't miss the opportunity to make this exquisite home your own!
Features & Amenities
Interior
-
Other Interior Features
Bar, Ceiling Fan(s), Pantry, Recessed Lighting, Walk-In Closet(s), Other, Built-in Features, Open Floorplan, Soaking Tub
-
Total Bedrooms
4
-
Bathrooms
3
-
1/2 Bathrooms
1
-
Above Grade Finished Area
2722.0
-
Basement YN
YES
-
Cooling YN
YES
-
Cooling
Central Air, Ceiling Fan(s), Electric
-
Fireplace YN
YES
-
Heating YN
YES
-
Heating
Exhaust Fan, Natural Gas, Forced Air
-
Pet friendly
No
Exterior
-
Garage
Yes
-
Garage spaces
2
-
Construction Materials
Vinyl Siding
-
Other Exterior Features
Other, Lighting, Rain Gutters
-
Parking
Concrete, On Street, Garage, Covered, Inside Entrance, Attached
-
Patio and Porch Features
Patio
-
Pool
Yes
-
Pool Features
Community
-
Waterfront YN
NO
-
View
Street, Other, Trees/Woods
Area & Lot
-
Lot Features
Cul-De-Sac, Cleared, Few Trees
-
Lot Size(acres)
0.23
-
Lot Size(square feet)
9,930
-
Property Type
Residential
-
Property Sub Type
Single Family Residence
-
Architectural Style
Colonial
Price
-
Sales Price
$900,000
-
Tax Amount
$10,221
-
Sq. Footage
3,533
-
Price/SqFt
$254
HOA
-
Association
YES
-
Association Fee
$23.58
-
Association Fee Frequency
Monthly
-
Association Fee Includes
N/A
Property Resources
-
Horse Property
NO
School District
-
Elementary School
CENTRE RIDGE
-
Middle School
LIBERTY
-
High School
CENTREVILLE
Property Features
-
New Construction
NO
-
Association Amenities
Fitness Center, Jogging Path, Playground
-
Foundation Details
Slab
-
Senior Community YN
NO
-
Sewer
Public Sewer
-
Tax Lot
73A
-
Water Source
Public
Schedule a Showing
Showing scheduled successfully.
Mortgage calculator
Estimate your monthly mortgage payment, including the principal and interest, property taxes, and HOA. Adjust the values to generate a more accurate rate.
Your payment
Principal and Interest:
$
Property taxes:
$
HOA fees:
$
Total loan payment:
$
Total interest amount:
$
Location
County
FAIRFAX
Elementary School
CENTRE RIDGE
Middle School
LIBERTY
High School
CENTREVILLE
Listing Courtesy of Babur Baser , First Decision Realty LLC
RealHub Information is provided exclusively for consumers' personal, non-commercial use, and it may not be used for any purpose other than to identify prospective properties consumers may be interested in purchasing. All information deemed reliable but not guaranteed and should be independently verified. All properties are subject to prior sale, change or withdrawal. RealHub website owner shall not be responsible for any typographical errors, misinformation, misprints and shall be held totally harmless.

AGENT
Amy Dudrow
Call Amy today to schedule a private showing.

* Listings on this website come from the FMLS IDX Compilation and may be held by brokerage firms other than the owner of this website. The listing brokerage is identified in any listing details. Information is deemed reliable but is not guaranteed. If you believe any FMLS listing contains material that infringes your copyrighted work please click here to review our DMCA policy and learn how to submit a takedown request.© 2024 FMLS.
Related Properties
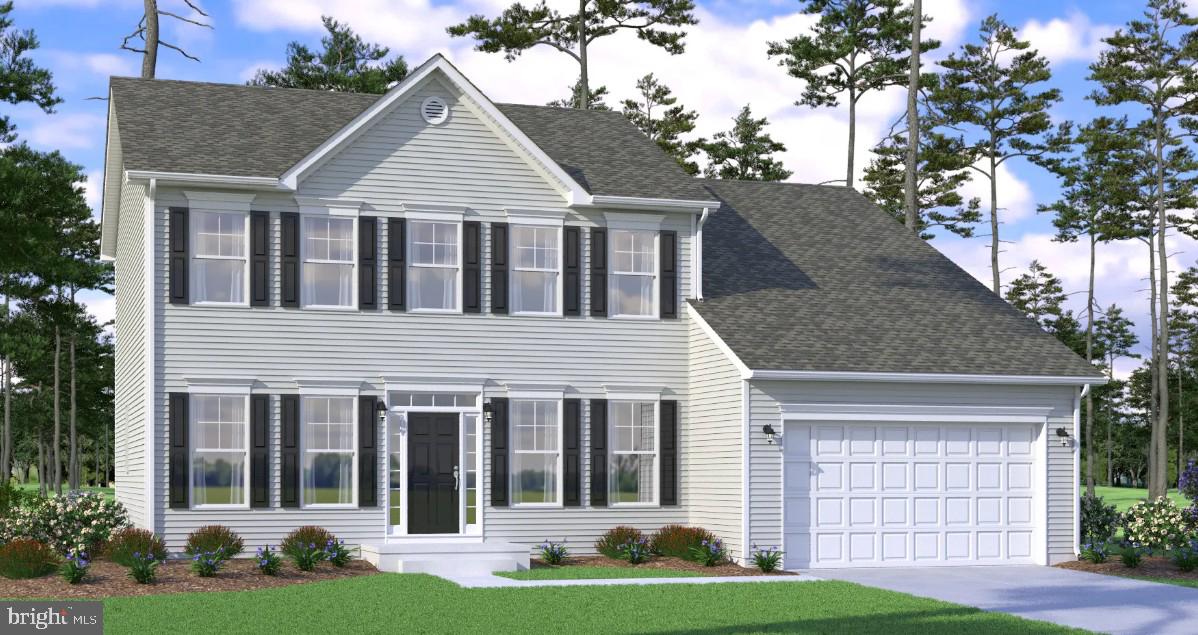
CENTREVILLE
415 TWIN MEADOWS FARM LANE
4 Beds
2 Baths
N/A
$779,900
MLS#: MDQA2014876
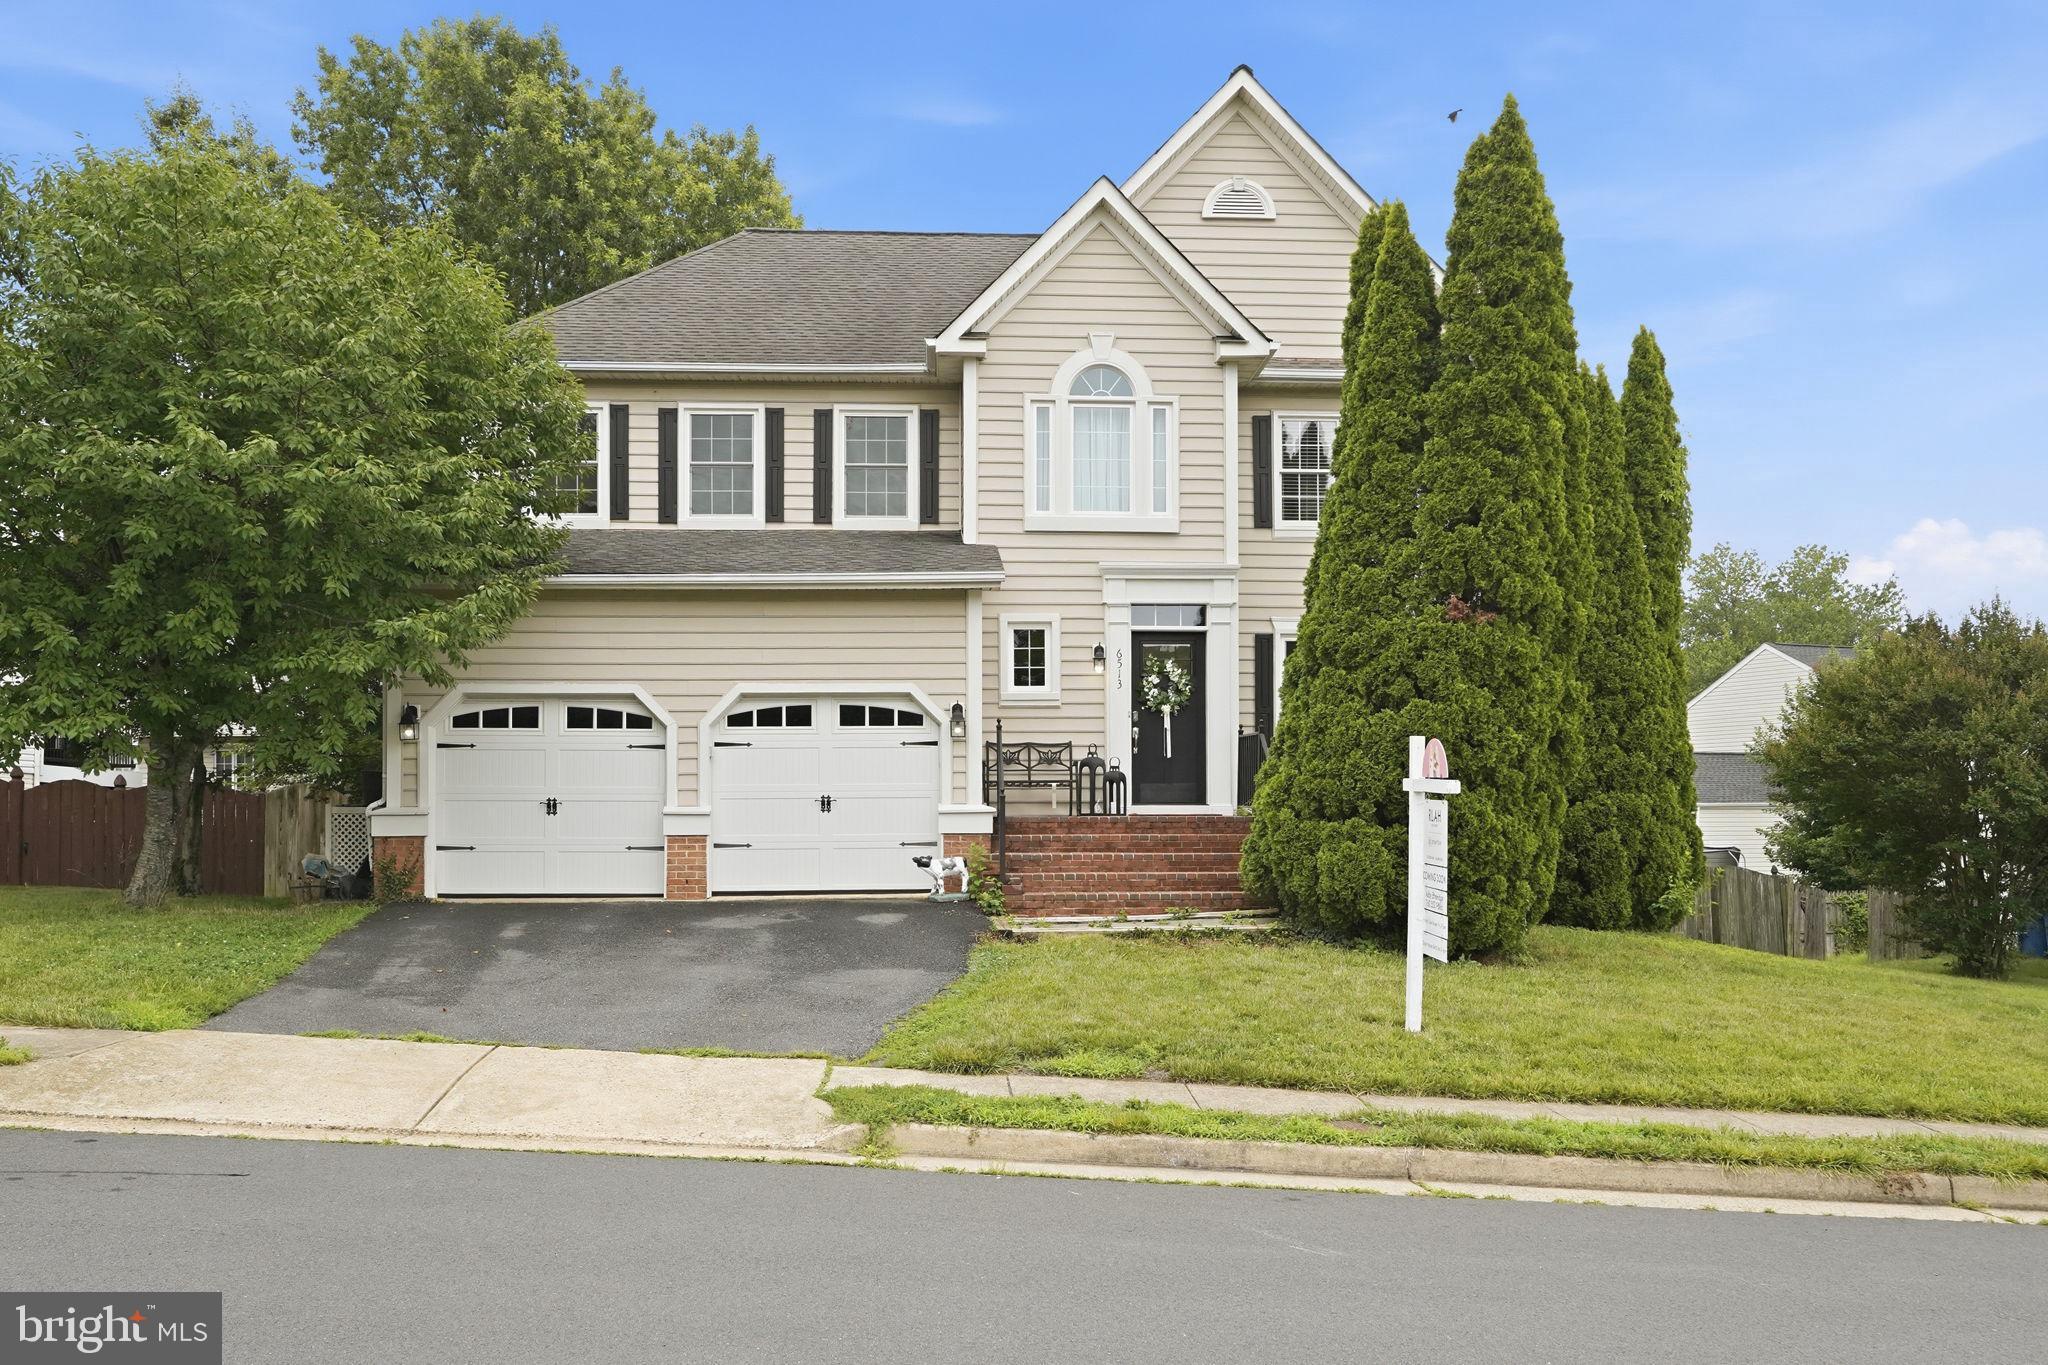
CENTREVILLE
6513 WHEAT MILL WAY
4 Beds
2 Baths
2,442 Sq.Ft.
$825,000
MLS#: VAFX2303372

CENTREVILLE
14600 JENN COURT
3 Beds
3 Baths
3,233 Sq.Ft.
$877,000
MLS#: VAFX2307864

CENTREVILLE
5534 SHIPLEY COURT
4 Beds
2 Baths
1,800 Sq.Ft.
$795,000
MLS#: VAFX2334570

CENTREVILLE
5722 ROCKY RUN DRIVE
3 Beds
3 Baths
2,696 Sq.Ft.
$779,900
MLS#: VAFX2331794

CENTREVILLE
15104 HONSENA DRIVE
4 Beds
3 Baths
1,699 Sq.Ft.
$740,000
MLS#: VAFX2333390

CENTREVILLE
13280 MAPLE CREEK LANE
3 Beds
2 Baths
2,812 Sq.Ft.
$784,800
MLS#: VAFX2320872

CENTREVILLE
15541 EAGLE TAVERN LANE
4 Beds
3 Baths
3,463 Sq.Ft.
$995,000
MLS#: VAFX2329800
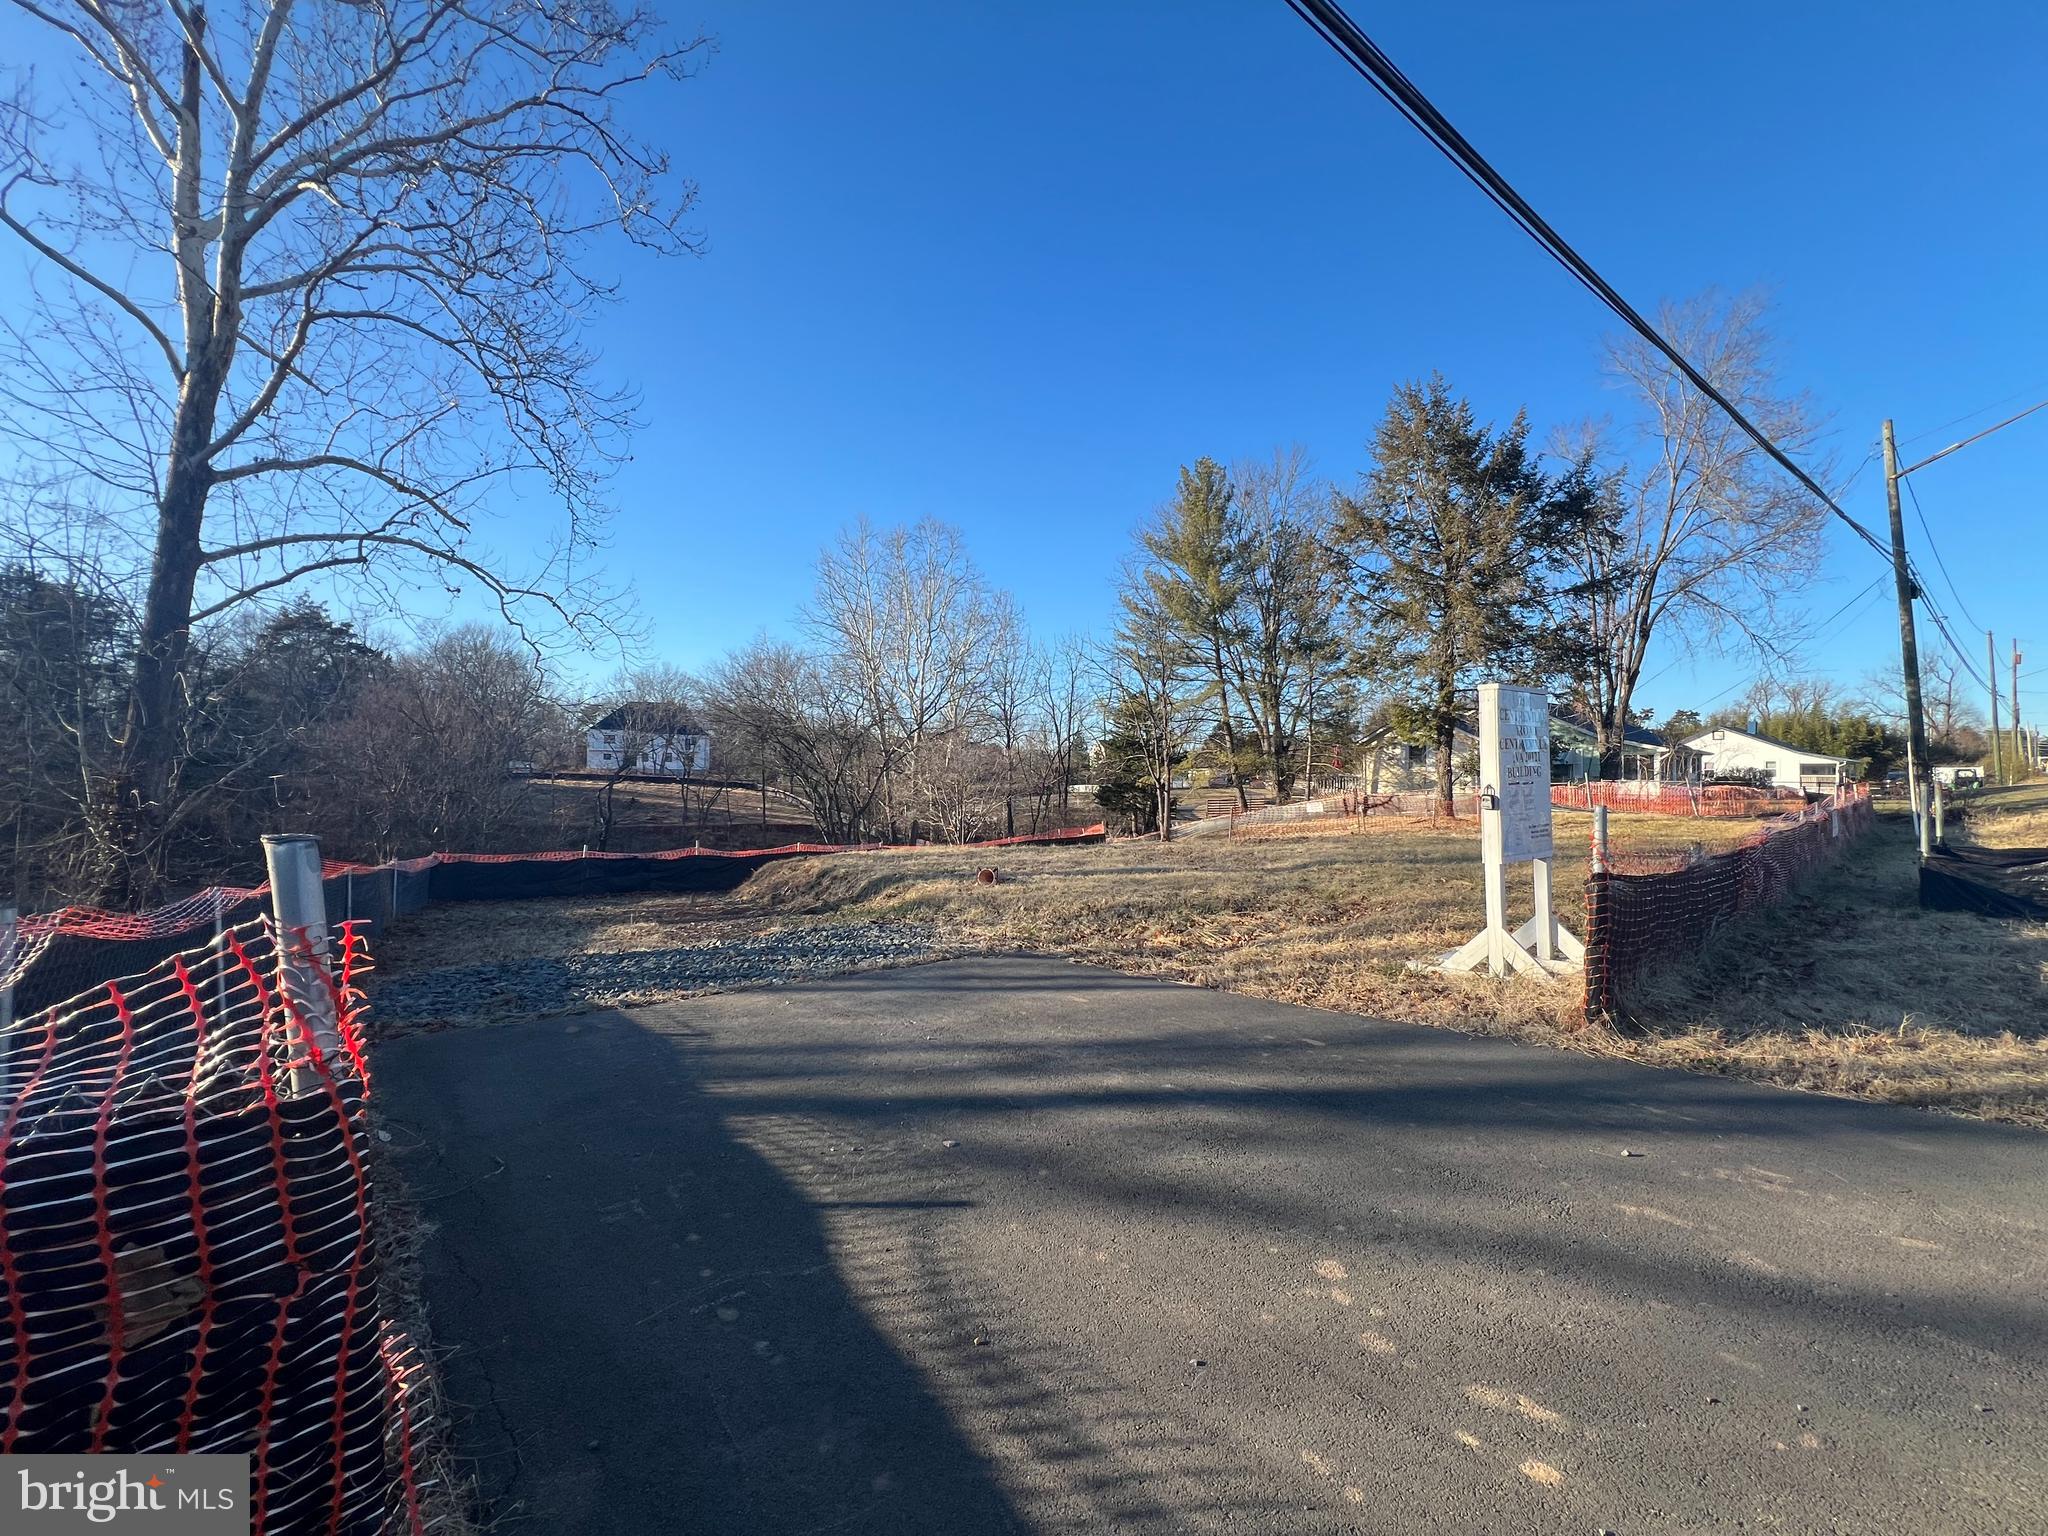
CENTREVILLE
7106 CENTREVILLE ROAD
None Beds
None Baths
4,855 Sq.Ft.
$720,000
MLS#: VAFX2286534
.png)