
Property
Beds
3
Full Baths
3
1/2 Baths
1
Year Built
2016
Sq.Footage
3,384
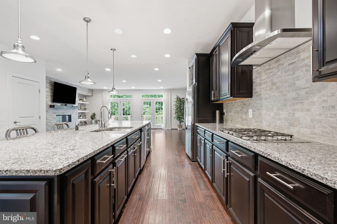
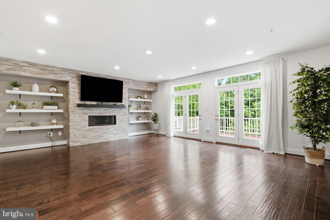
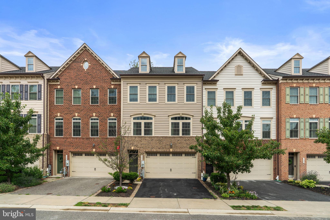
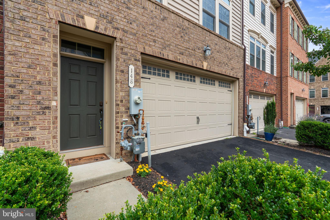
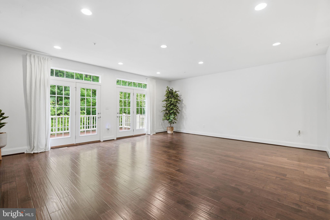
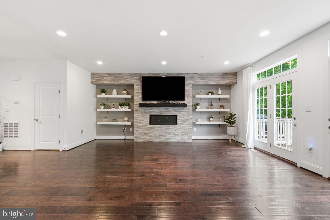
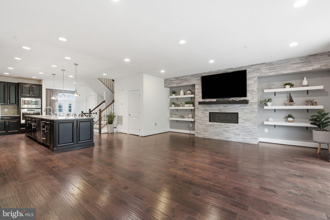
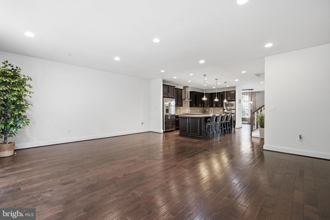
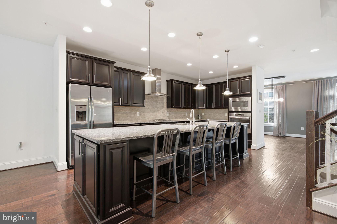
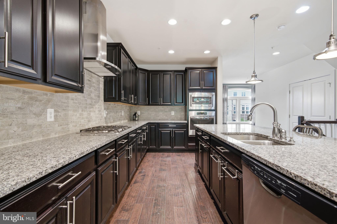
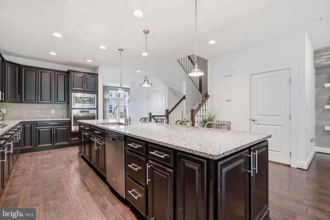
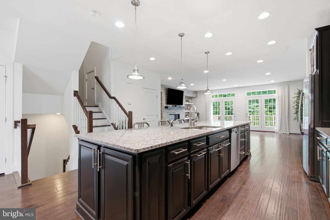
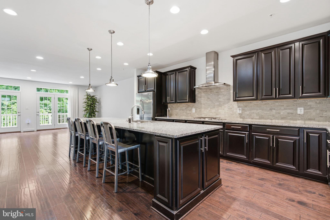
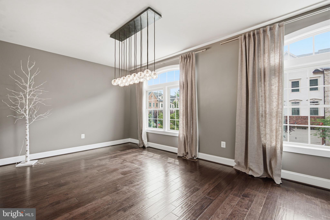
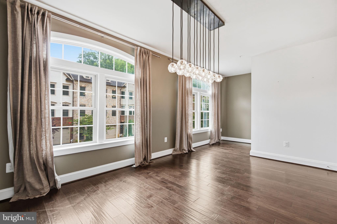
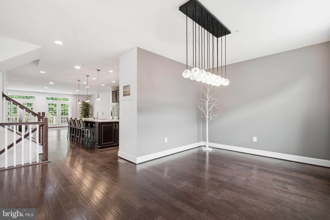
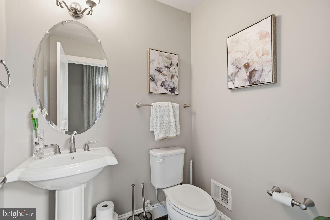
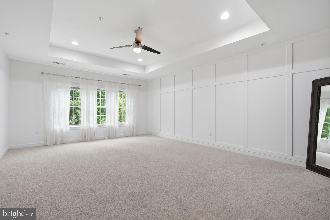
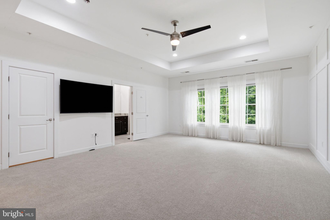
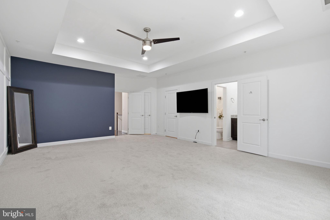
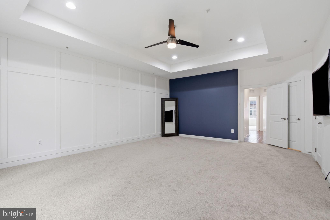
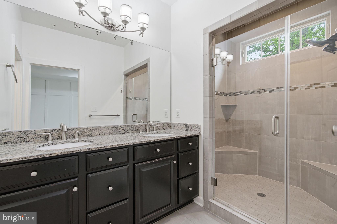
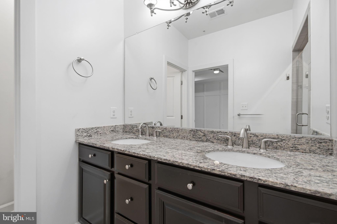
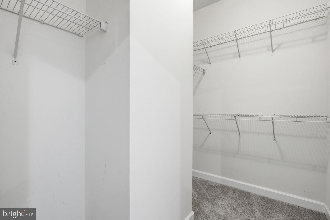
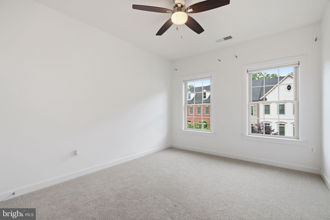
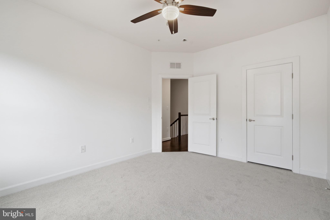
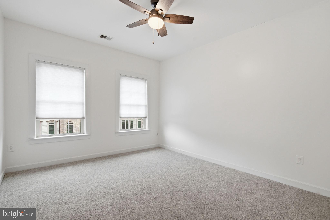
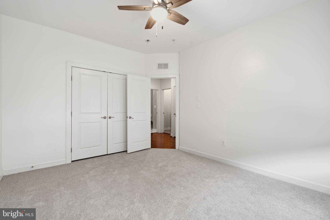
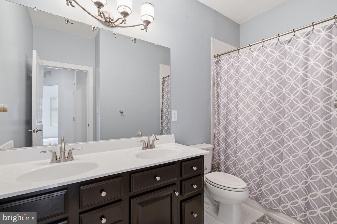
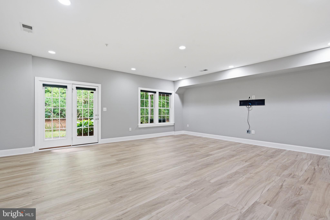
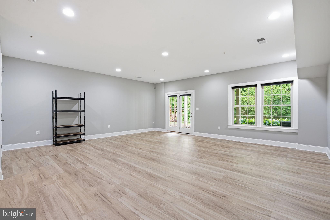
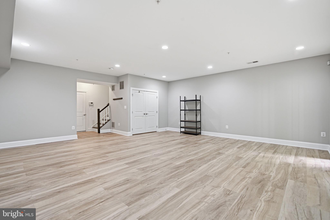
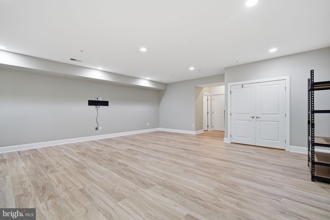
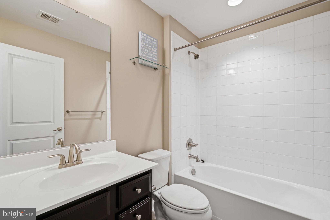
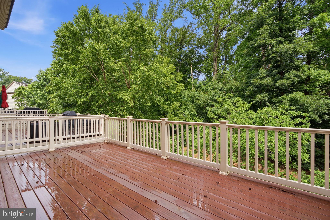
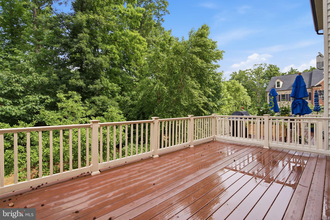
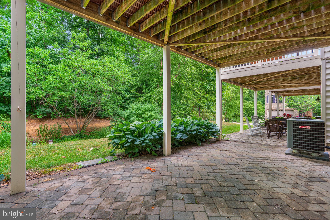
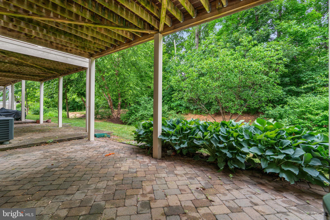
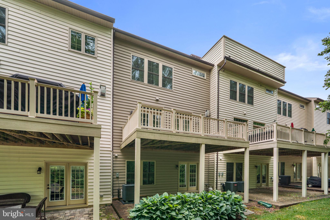
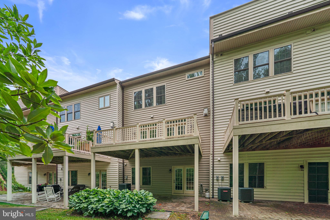
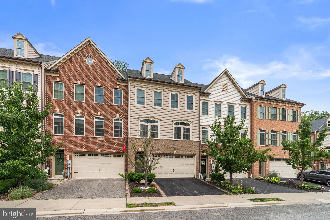
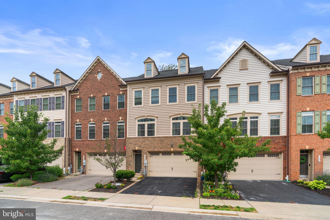
Discover an exquisite blend of luxury and comfort in this stunning townhouse located in the prestigious Hawthornes Grant. Built in 2016, this transitional-style residence boasts a brick front façade that exudes timeless elegance. With 3 spacious bedrooms and 3.5 bathrooms, this home offers an expansive 3,384 square feet of meticulously designed living space, perfect for both relaxation and entertaining. Step inside to find an open floor plan that seamlessly integrates the kitchen and living areas, creating a warm and inviting atmosphere. The gourmet kitchen is a chef's dream, featuring a large island, stainless steel appliances, and ample cabinetry, making meal preparation a delight. The combination of recessed lighting and built-ins enhances the sophisticated ambiance, while the dining area provides an ideal setting for intimate gatherings or lavish dinner parties. Retreat to the luxurious primary suite, where you'll find a spa-like bathroom complete with a tub shower, offering a serene escape after a long day. Each additional bedroom is generously sized, ensuring comfort and privacy for all. The fully finished basement, with walkout access and windows, adds valuable living space that can be tailored to your lifestyle-whether as a home theater, gym, or playroom. Cozy up by the fireplace in the living room, where the flickering flames create a perfect backdrop for cozy evenings. Outside, enjoy the beautifully maintained community with sidewalks and street lights that enhance the neighborhood's charm. The outdoor spaces include a deck and patio that backs to woods, ideal for al fresco dining or simply soaking in the sun. With an attached garage and driveway parking for four vehicles, convenience is at your fingertips. This home is not just a residence; it's a lifestyle. Experience the perfect blend of luxury, comfort, and community in this exceptional property. Don't miss your chance to make this dream home your reality!
Features & Amenities
Interior
-
Other Interior Features
Ceiling Fan(s), Kitchen Island, Recessed Lighting, High Ceilings, Tray Ceiling(s), Built-in Features, Open Floorplan
-
Total Bedrooms
3
-
Bathrooms
3
-
1/2 Bathrooms
1
-
Above Grade Finished Area
3384.0
-
Basement YN
YES
-
Cooling YN
YES
-
Cooling
Central Air, Ceiling Fan(s), Electric
-
Fireplace YN
YES
-
Heating YN
YES
-
Heating
Electric
-
Pet friendly
N/A
Exterior
-
Garage
Yes
-
Garage spaces
2
-
Construction Materials
Brick Veneer
-
Parking
Garage, Driveway, Covered, Inside Entrance, Attached
-
Patio and Porch Features
Deck, Patio
-
Pool
No
-
Waterfront YN
NO
Area & Lot
-
Lot Size(acres)
0.05
-
Lot Size(square feet)
2,178
-
Property Type
Residential
-
Property Sub Type
Townhouse
-
Architectural Style
Transitional
Price
-
Sales Price
$735,999
-
Tax Amount
$6,784
-
Sq. Footage
3,384
-
Price/SqFt
$217
HOA
-
Association
YES
-
Association Fee
$139
-
Association Fee Frequency
Monthly
-
Association Fee Includes
N/A
School District
-
Elementary School
N/A
-
Middle School
N/A
-
High School
N/A
Property Features
-
New Construction
NO
-
Foundation Details
Other
-
Senior Community YN
NO
-
Sewer
Public Sewer
-
Tax Lot
24
-
Water Source
Public
Schedule a Showing
Showing scheduled successfully.
Mortgage calculator
Estimate your monthly mortgage payment, including the principal and interest, property taxes, and HOA. Adjust the values to generate a more accurate rate.
Your payment
Principal and Interest:
$
Property taxes:
$
HOA fees:
$
Total loan payment:
$
Total interest amount:
$
Location
County
ANNE ARUNDEL
Elementary School
Middle School
High School
Listing Courtesy of Debra K Gasch , Redfin Corp
RealHub Information is provided exclusively for consumers' personal, non-commercial use, and it may not be used for any purpose other than to identify prospective properties consumers may be interested in purchasing. All information deemed reliable but not guaranteed and should be independently verified. All properties are subject to prior sale, change or withdrawal. RealHub website owner shall not be responsible for any typographical errors, misinformation, misprints and shall be held totally harmless.

AGENT
Amy Dudrow
Call Amy today to schedule a private showing.

* Listings on this website come from the FMLS IDX Compilation and may be held by brokerage firms other than the owner of this website. The listing brokerage is identified in any listing details. Information is deemed reliable but is not guaranteed. If you believe any FMLS listing contains material that infringes your copyrighted work please click here to review our DMCA policy and learn how to submit a takedown request.© 2024 FMLS.
Related Properties
ARNOLD
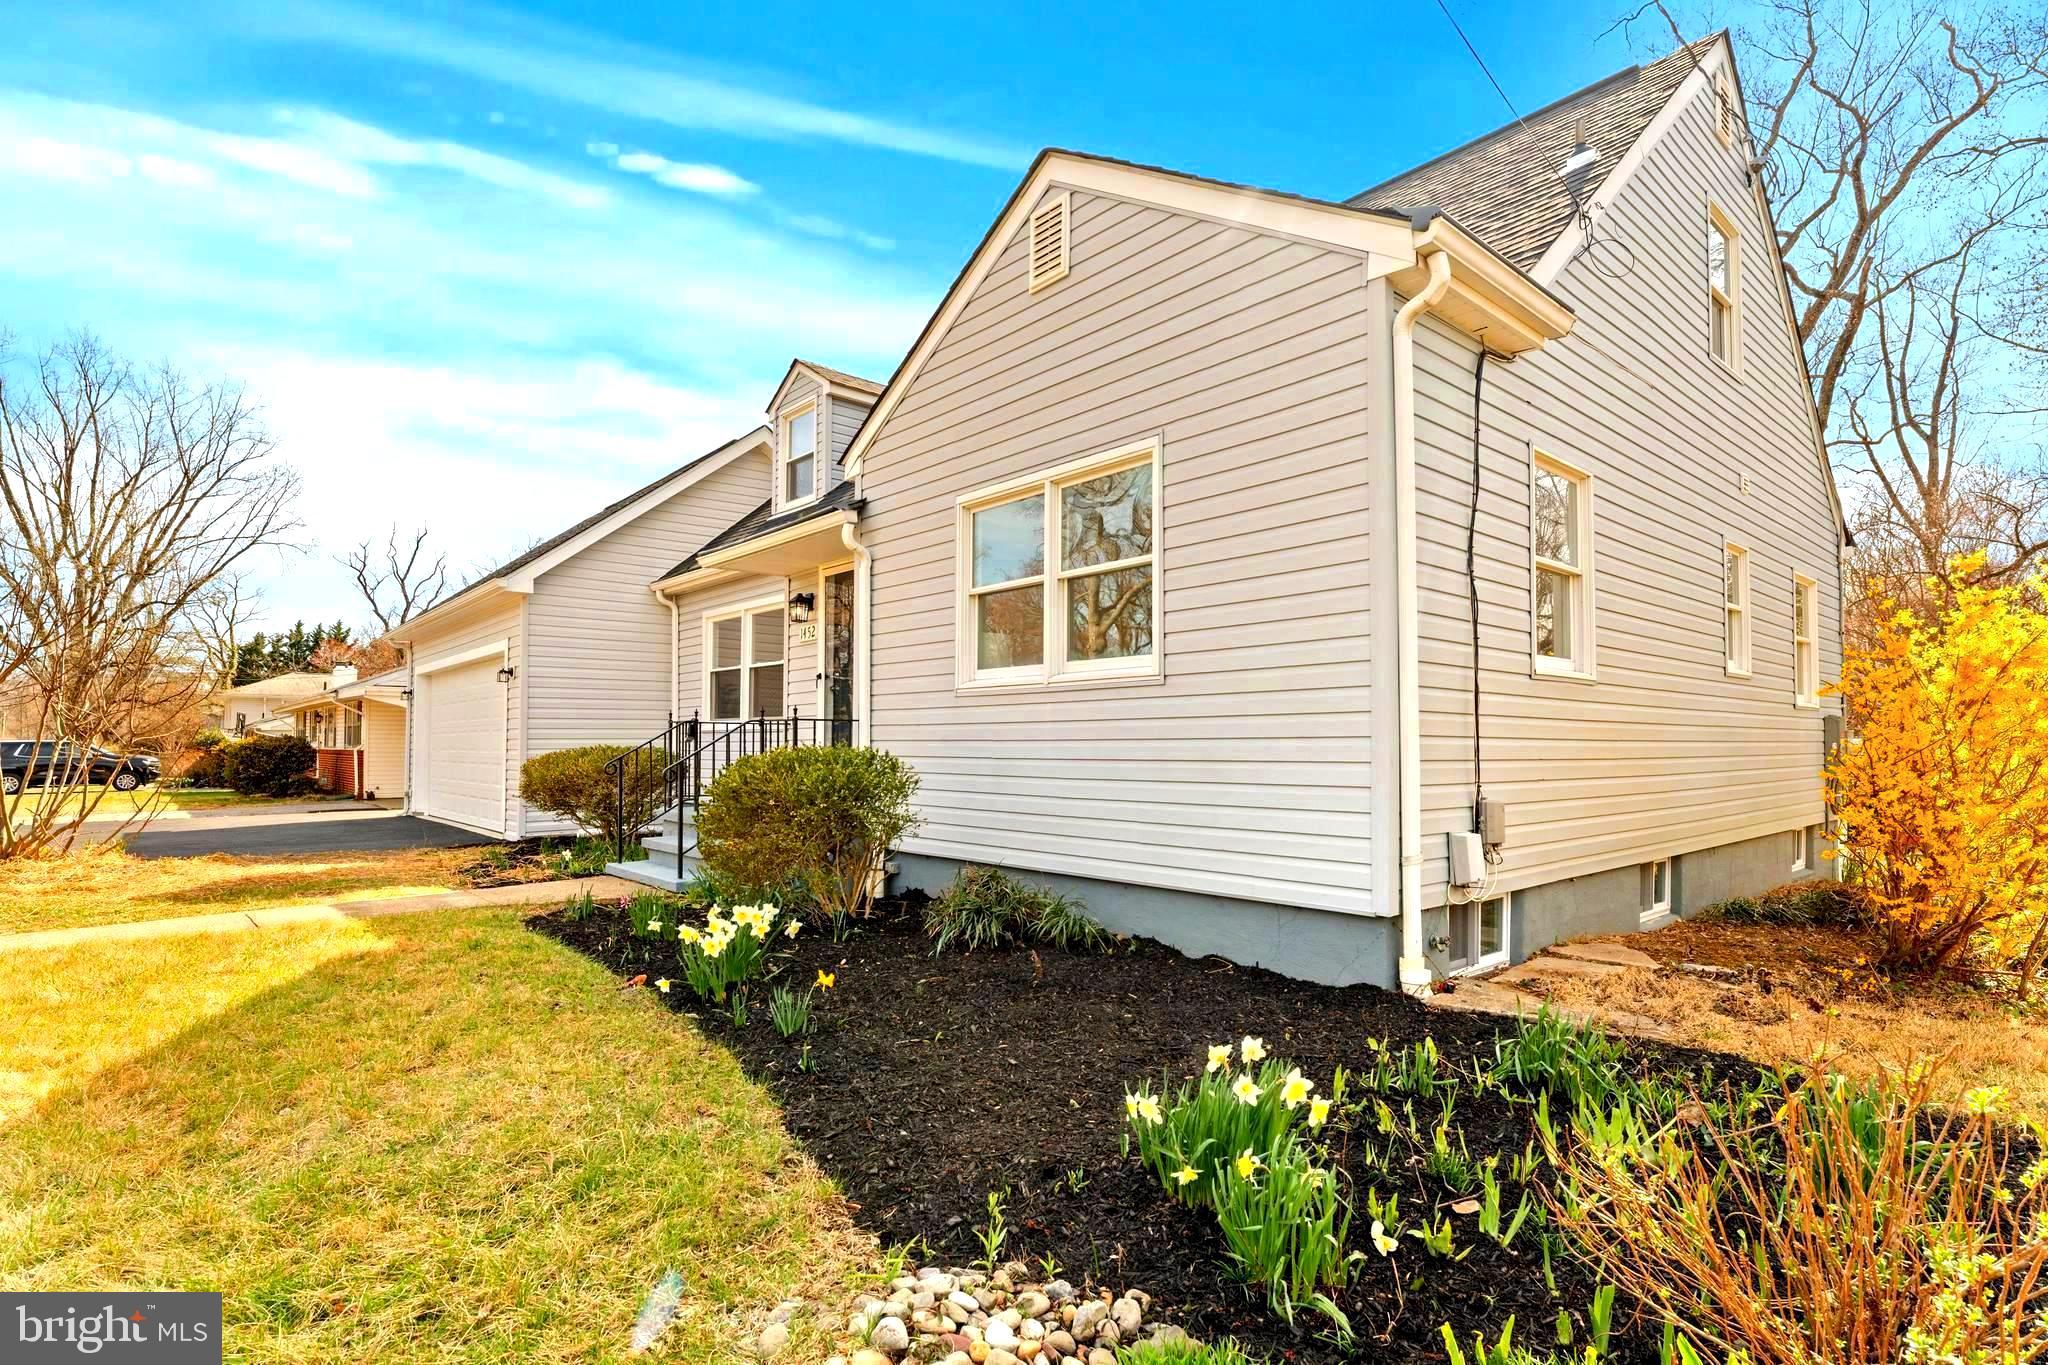
1452 GRANDVIEW ROAD
5 Beds
3 Baths
2,225 Sq.Ft.
$750,000
MLS#: MDAA2150110
ARNOLD
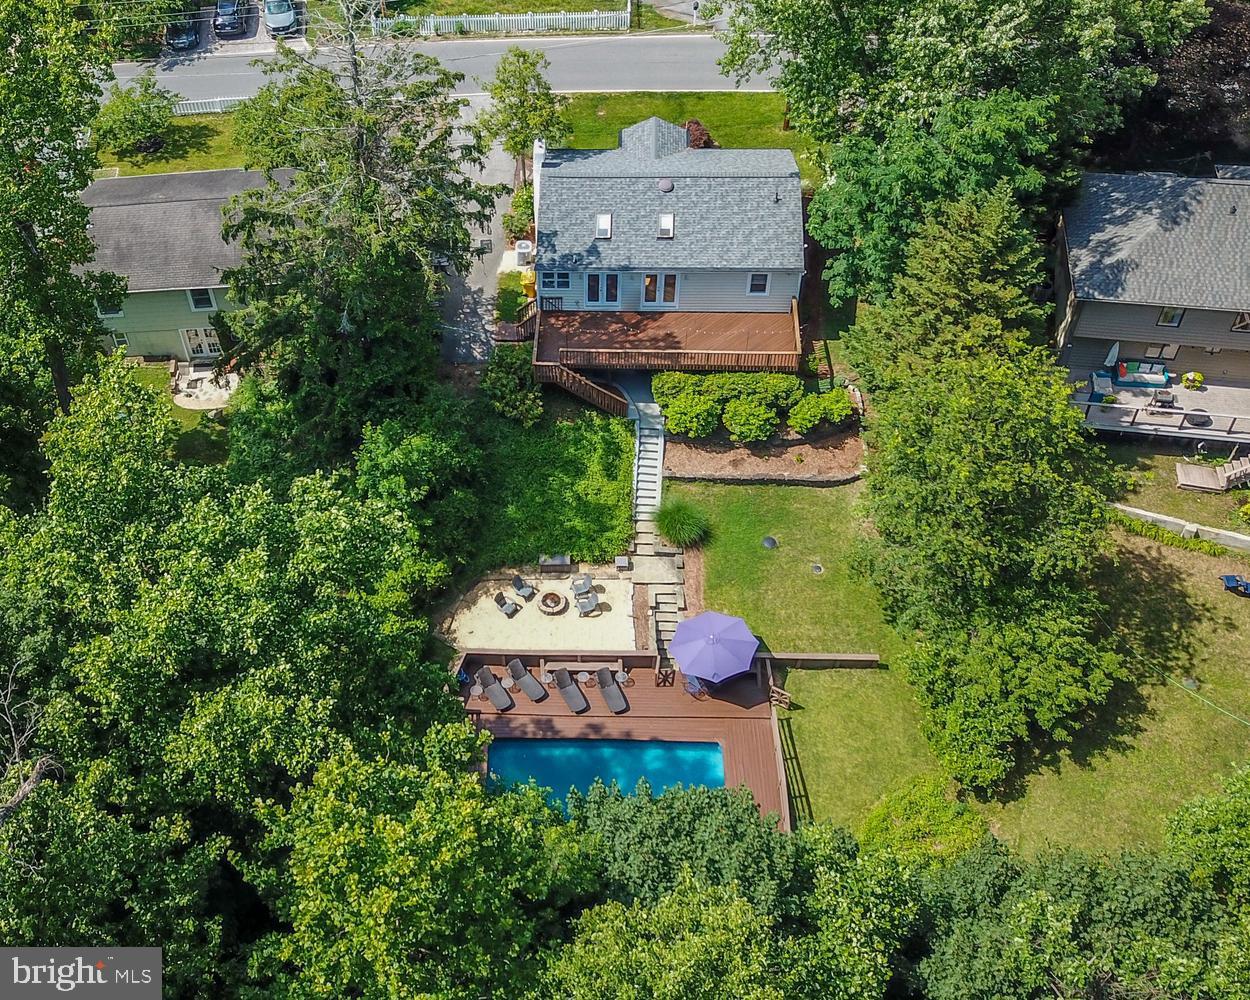
121 SEVERN WAY
3 Beds
2 Baths
1,736 Sq.Ft.
$630,000
MLS#: MDAA2148072

ARNOLD
1115 CANTERWOOD PLACE
3 Beds
3 Baths
3,240 Sq.Ft.
$719,990
MLS#: MDAA2150656
ARNOLD
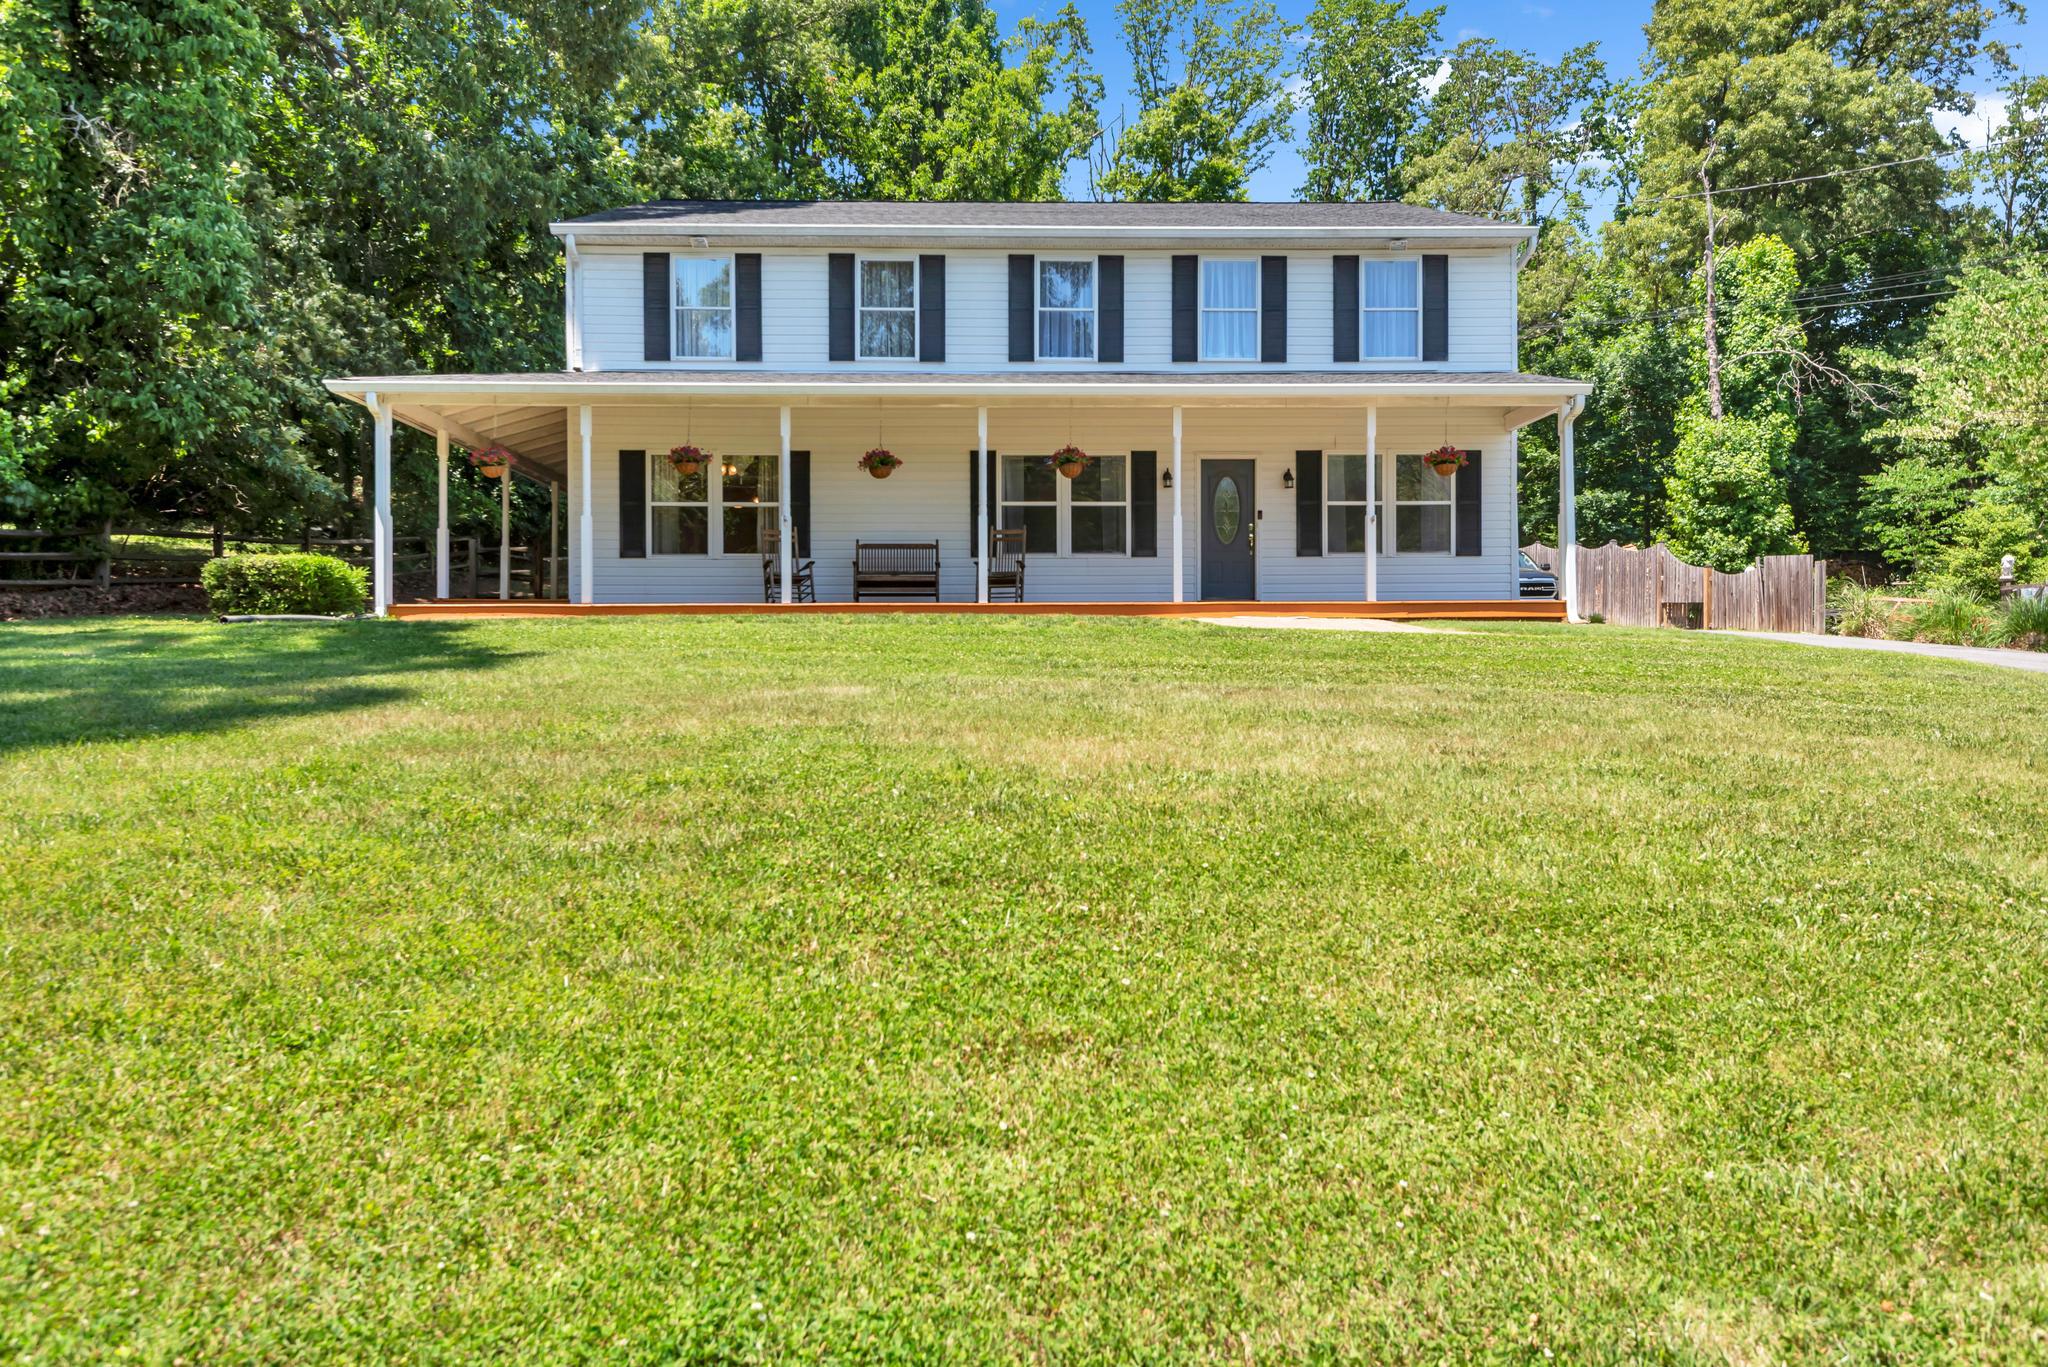
934 SHORE ACRES ROAD
5 Beds
4 Baths
3,120 Sq.Ft.
$874,900
MLS#: MDAA2148000
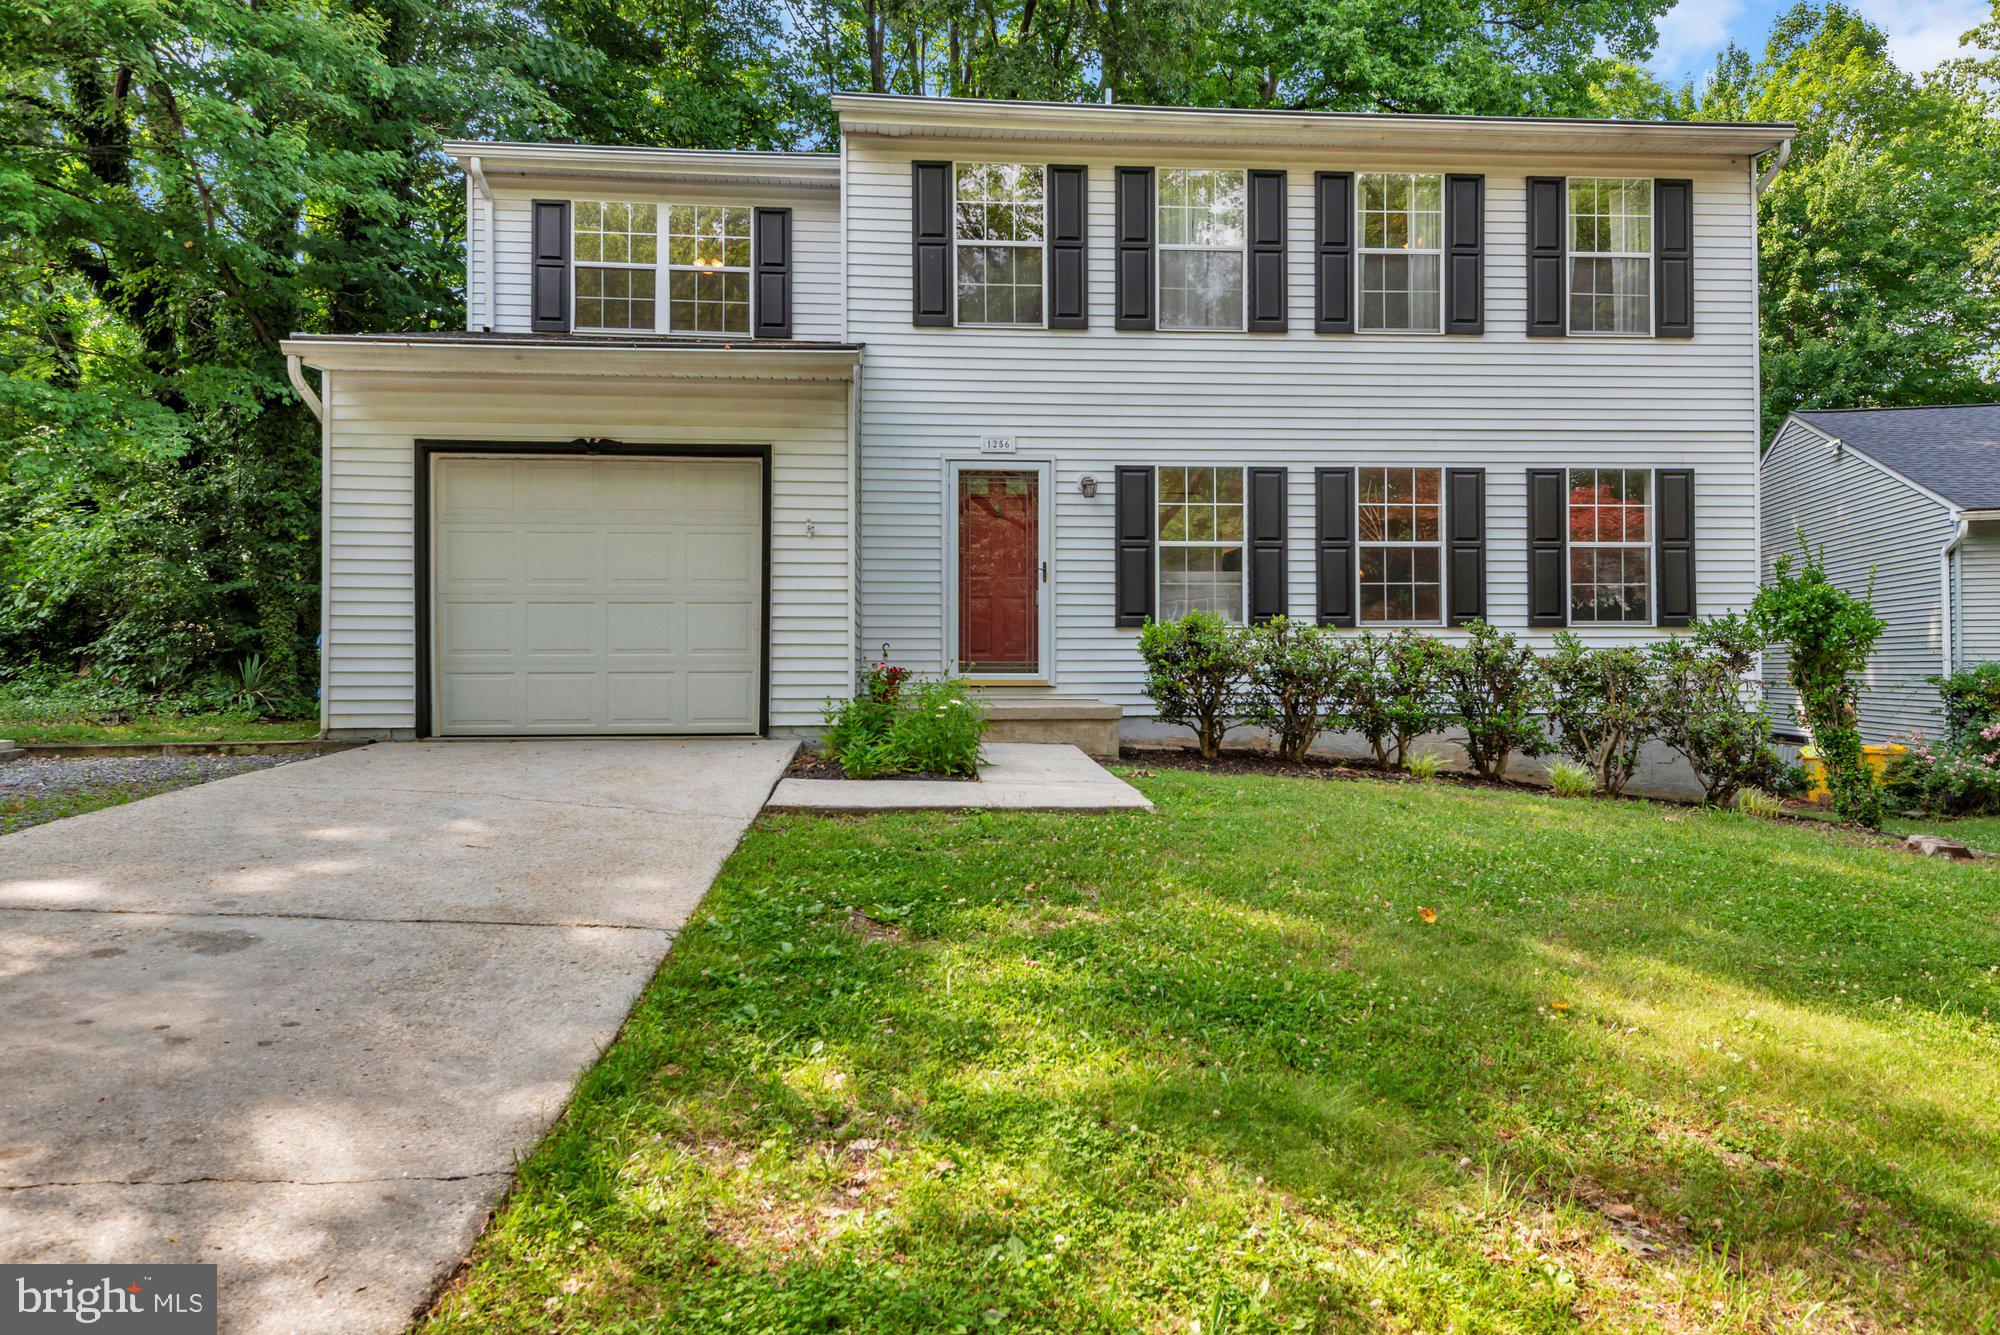
ARNOLD
1256 CROWELL COURT
4 Beds
2 Baths
1,824 Sq.Ft.
$614,900
MLS#: MDAA2148590

ARNOLD
63 CHURCH ROAD
4 Beds
3 Baths
3,093 Sq.Ft.
$874,990
MLS#: MDAA2149358
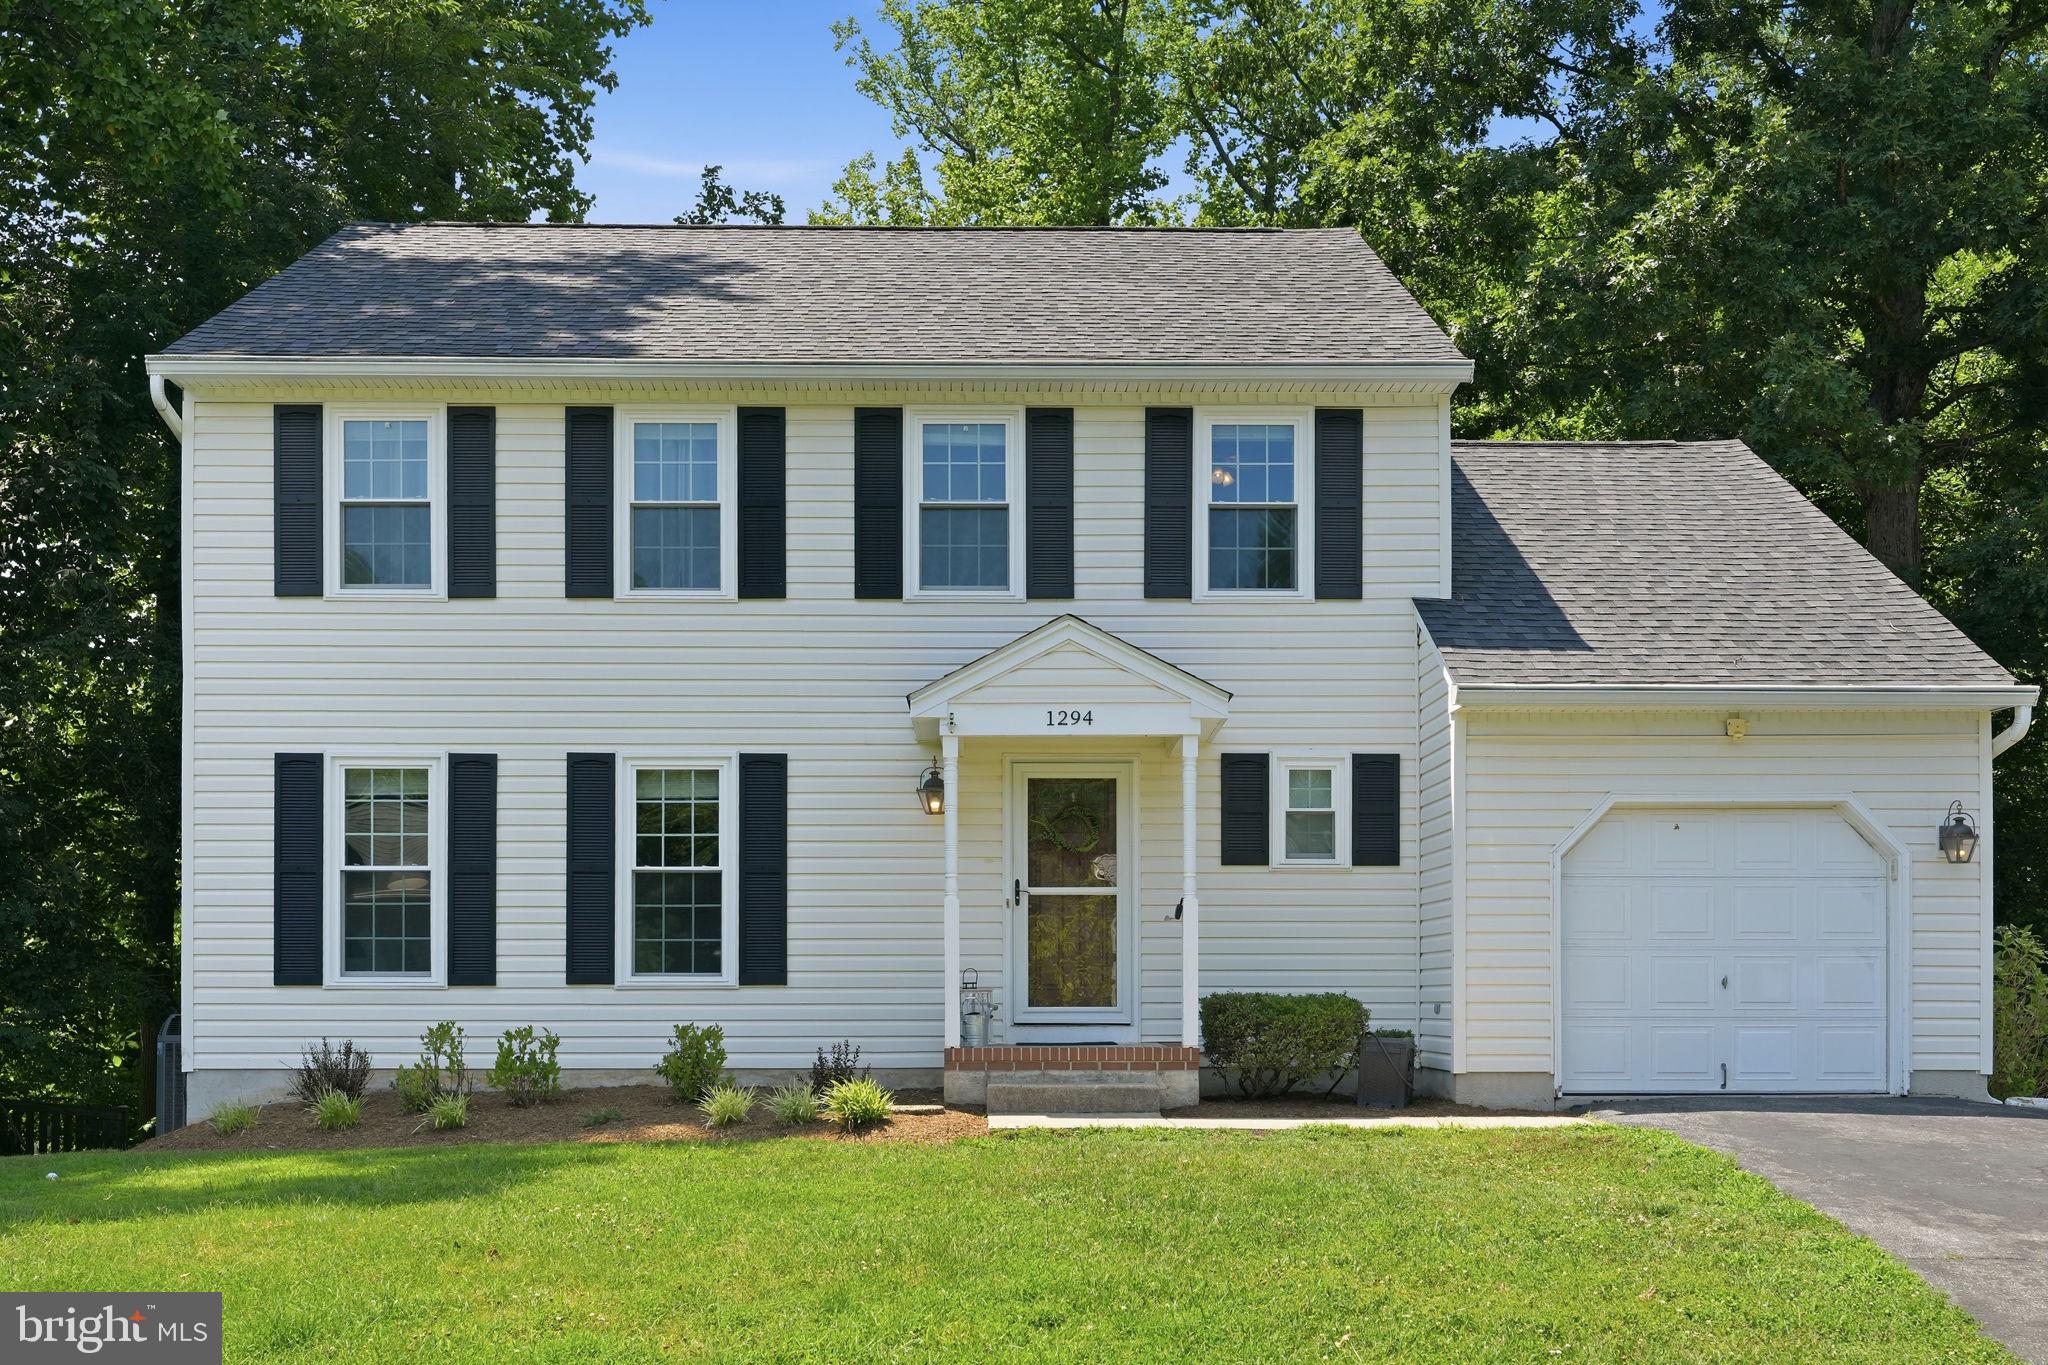
ARNOLD
1294 DOUBLEDAY DRIVE
4 Beds
3 Baths
2,740 Sq.Ft.
$675,000
MLS#: MDAA2149828
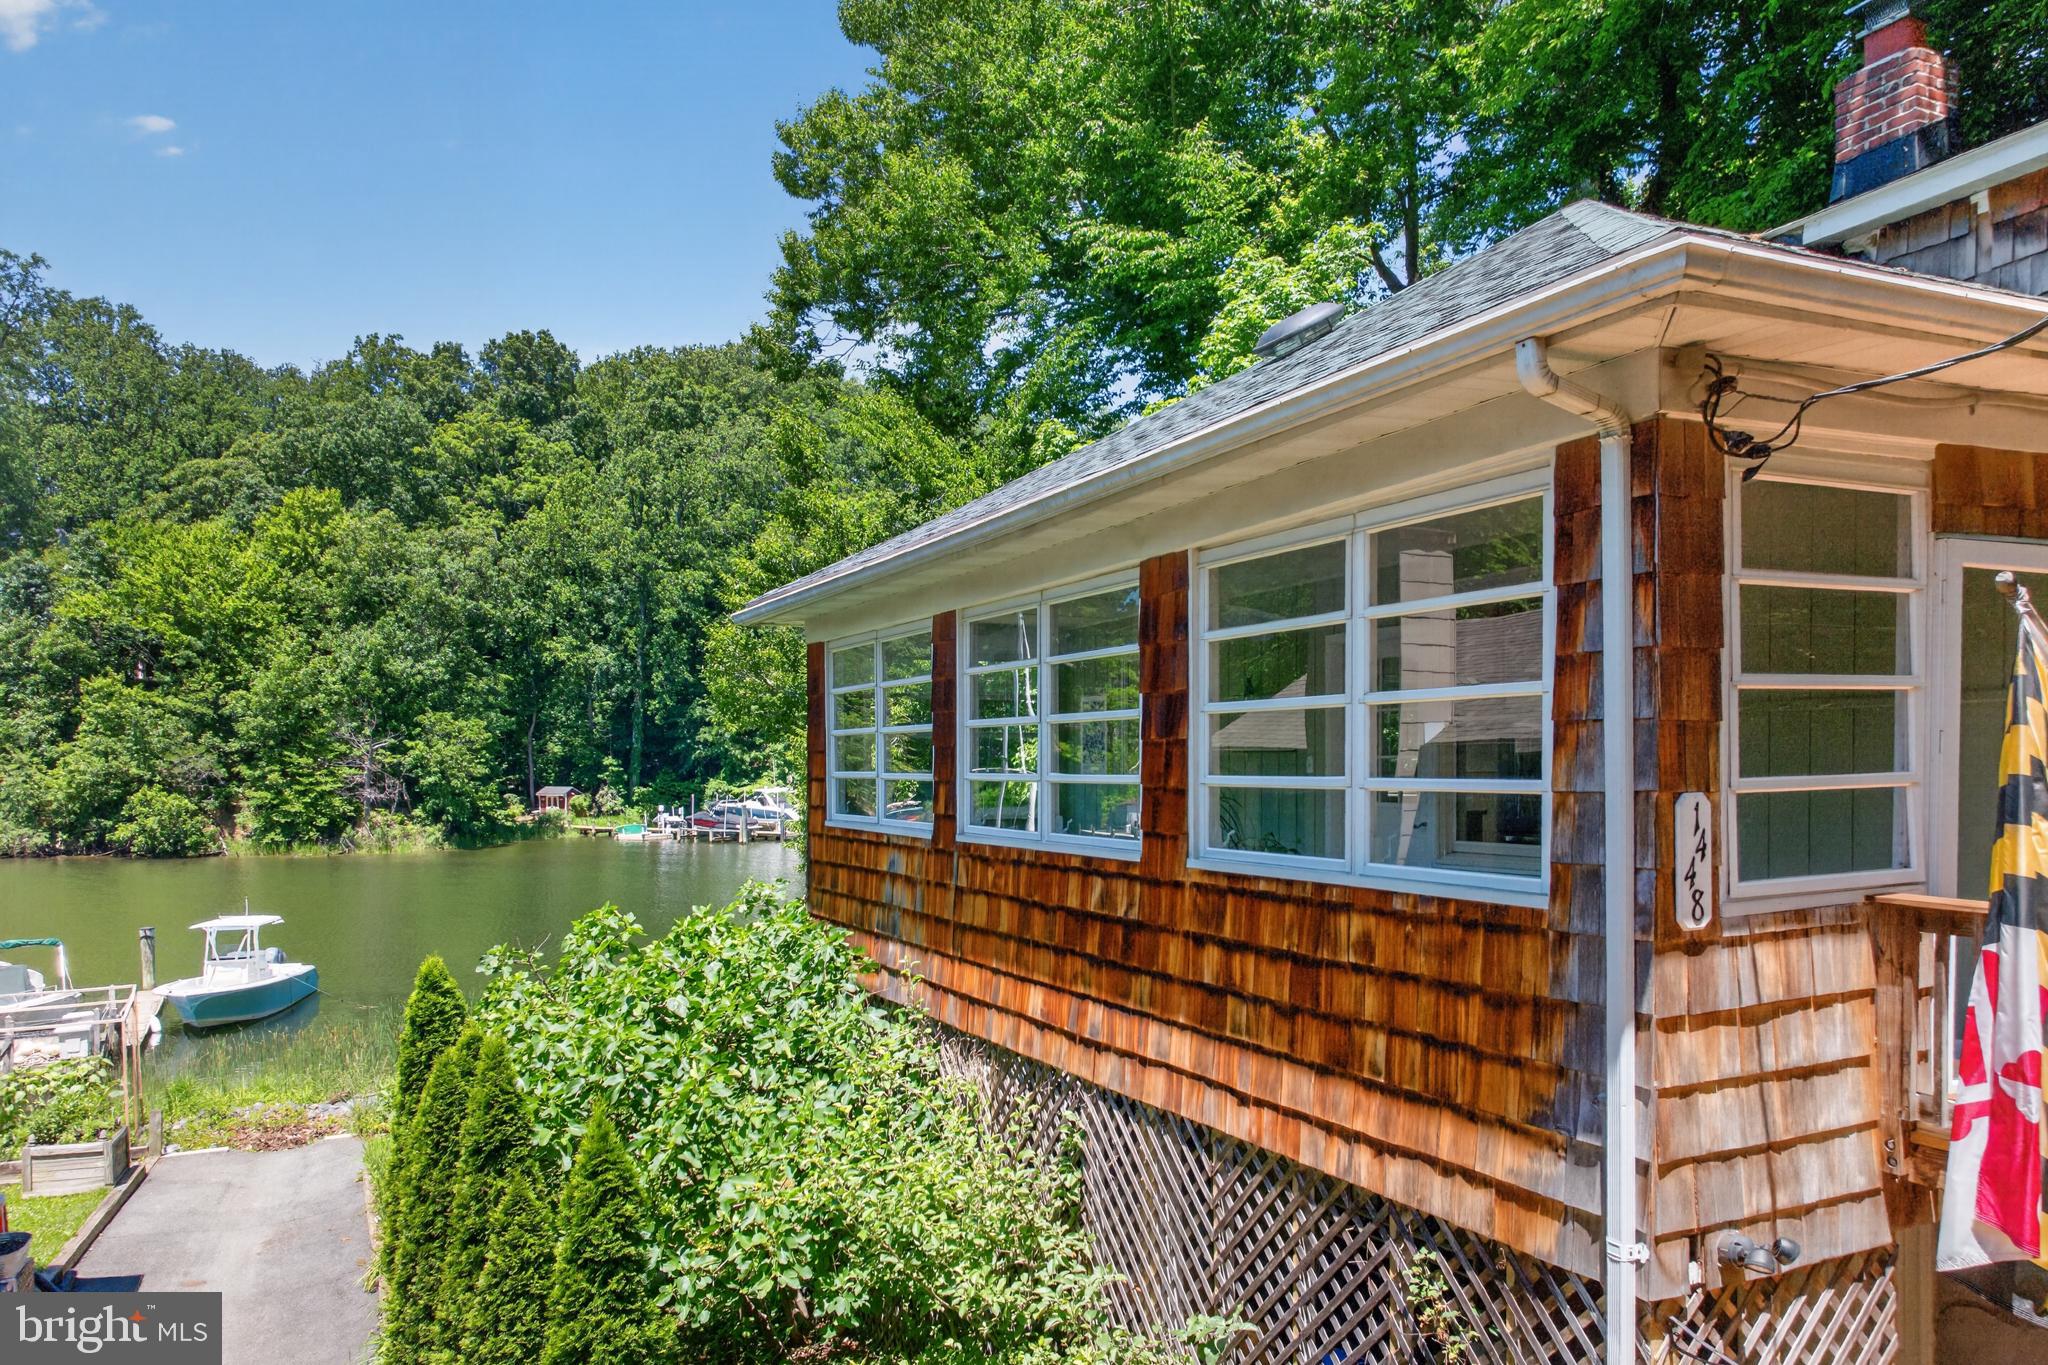
ARNOLD
1448 WESTWAY
2 Beds
2 Baths
1,197 Sq.Ft.
$695,000
MLS#: MDAA2146468
.png)