Features & Amenities

Interior

  • Total Bedrooms

    5

  • Bathrooms

    4

  • Above Grade Finished Area

    3674.0

  • Basement YN

    YES

  • Cooling YN

    YES

  • Cooling

    Other, Electric

  • Fireplace YN

    YES

  • Heating YN

    YES

  • Heating

    Natural Gas, Central

  • Main Level Bedrooms

    1

  • Pet friendly

    N/A

Exterior

  • Garage

    Yes

  • Garage spaces

    2

  • Construction Materials

    Brick, Vinyl Siding

  • Parking

    Garage, Attached

  • Pool

    No

  • Waterfront YN

    NO

Area & Lot

  • Lot Size(acres)

    0.2

  • Lot Size(square feet)

    8,886

  • Property Type

    Residential

  • Property Sub Type

    Single Family Residence

  • Architectural Style

    Colonial

Price

  • Sales Price

    $675,000

  • Tax Amount

    $7,764

  • Sq. Footage

    3,674

  • Price/SqFt

    $183

HOA

  • Association

    YES

  • Association Fee

    $90

  • Association Fee Frequency

    Annually

  • Association Fee Includes

    N/A

School District

  • Elementary School

    N/A

  • Middle School

    N/A

  • High School

    N/A

Property Features

  • New Construction

    NO

  • Foundation Details

    Slab

  • Senior Community YN

    NO

  • Sewer

    Public Sewer

  • Tax Lot

    K51

  • Water Source

    Public

Schedule a Showing

Showing scheduled successfully.

<
>
IN PERSON
VIA CHAT

What is 3 + 4 ?


Change time

Mortgage calculator

Estimate your monthly mortgage payment, including the principal and interest, property taxes, and HOA. Adjust the values to generate a more accurate rate.

Your payment

Principal and Interest:

$

Property taxes:

$

HOA fees:

$

Total loan payment:

$

Total interest amount:

$

Location

County

CHARLES

Elementary School

Middle School

High School

Listing Courtesy of Arnita A Greene , Compass

RealHub Information is provided exclusively for consumers' personal, non-commercial use, and it may not be used for any purpose other than to identify prospective properties consumers may be interested in purchasing. All information deemed reliable but not guaranteed and should be independently verified. All properties are subject to prior sale, change or withdrawal. RealHub website owner shall not be responsible for any typographical errors, misinformation, misprints and shall be held totally harmless.

Agent Amy Dudrow

AGENT

Amy Dudrow

Call Amy today to schedule a private showing.


* Listings on this website come from the FMLS IDX Compilation and may be held by brokerage firms other than the owner of this website. The listing brokerage is identified in any listing details. Information is deemed reliable but is not guaranteed. If you believe any FMLS listing contains material that infringes your copyrighted work please click here to review our DMCA policy and learn how to submit a takedown request.© 2024 FMLS.
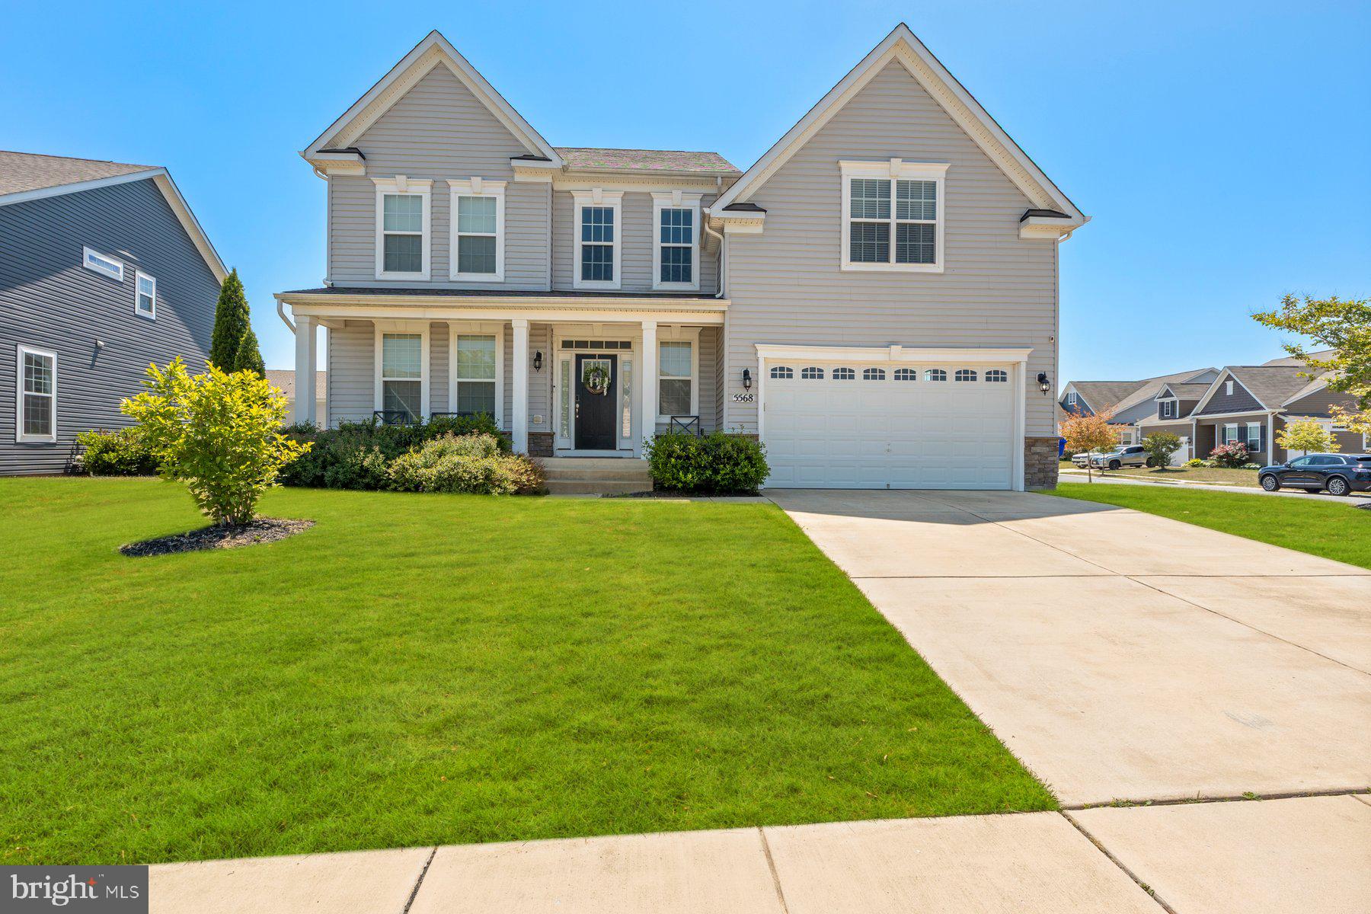
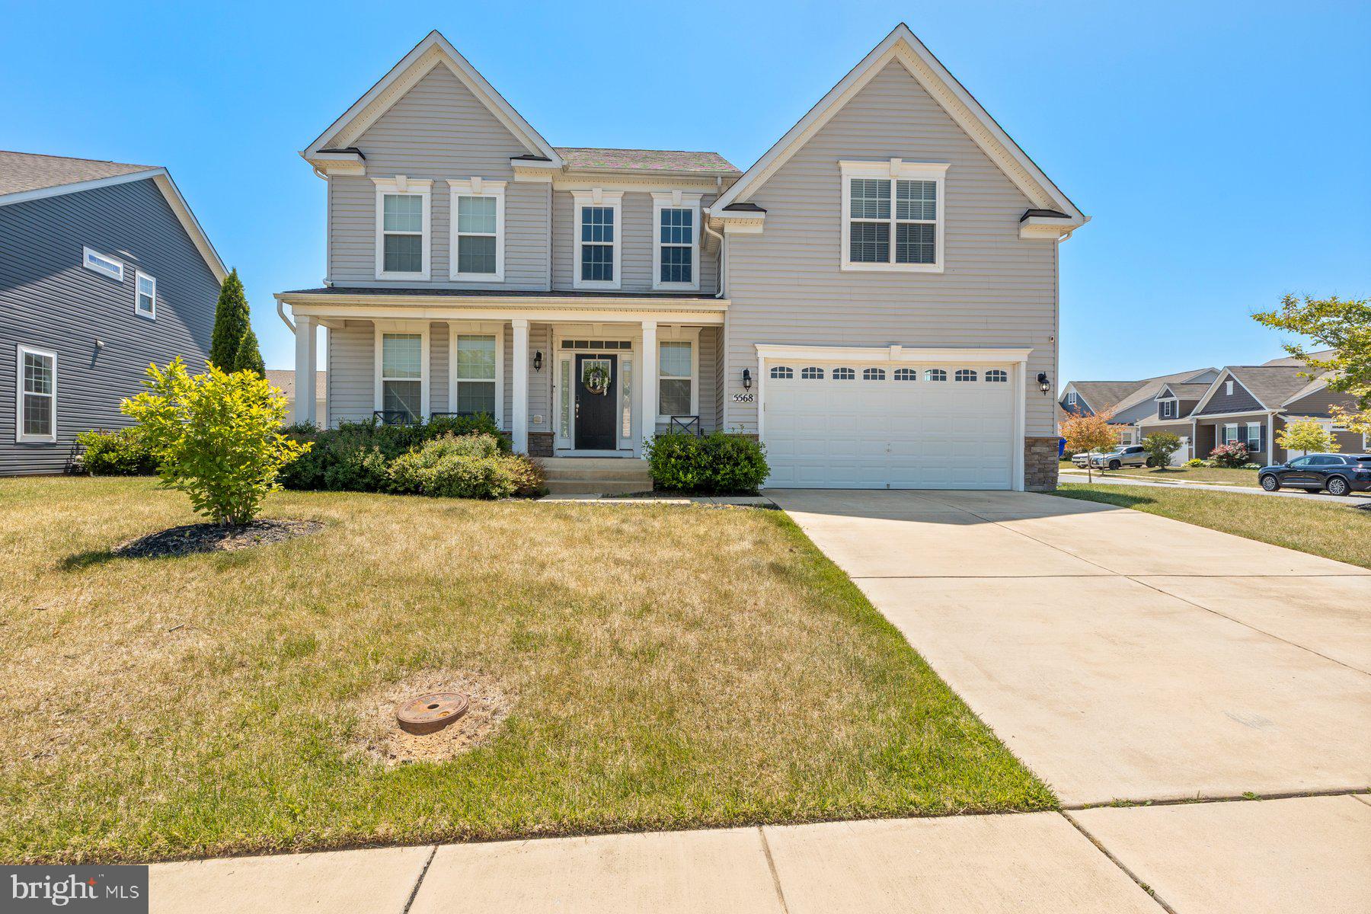
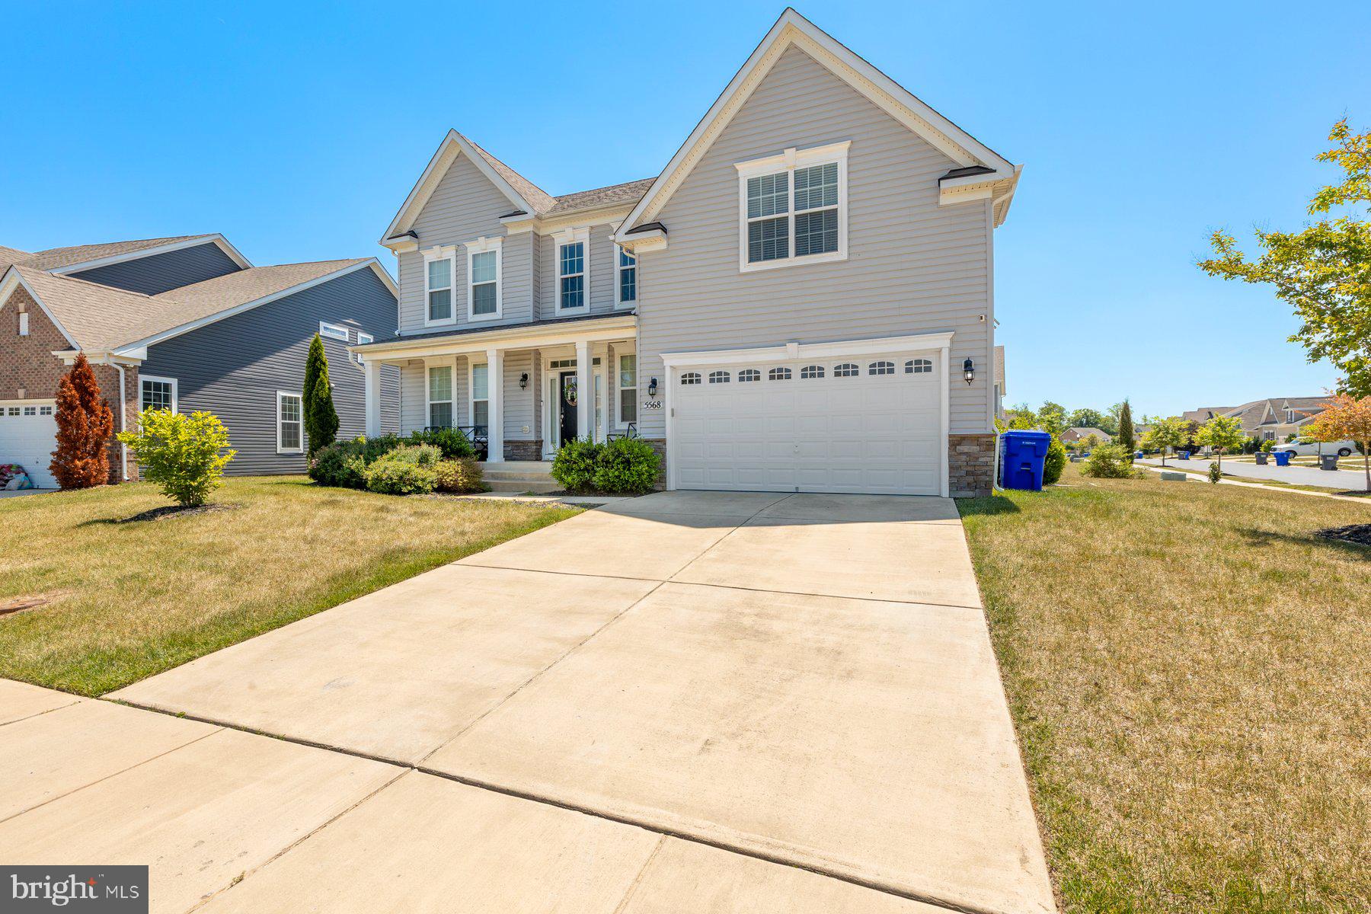
Welcome Home!  This is it and yes, it has EVERYTHING! Why buy new construction when this stunning 5-bedroom, 4-full-bath beauty already comes fully loaded and move-in ready?

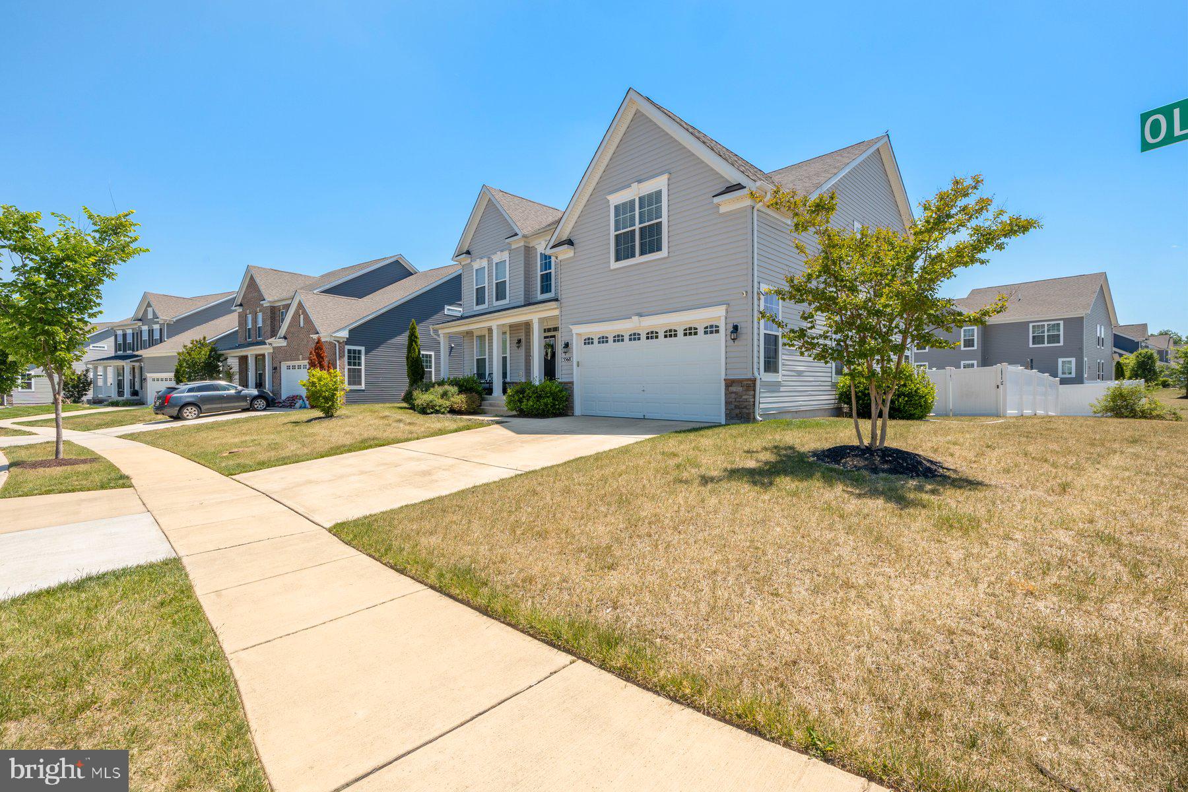
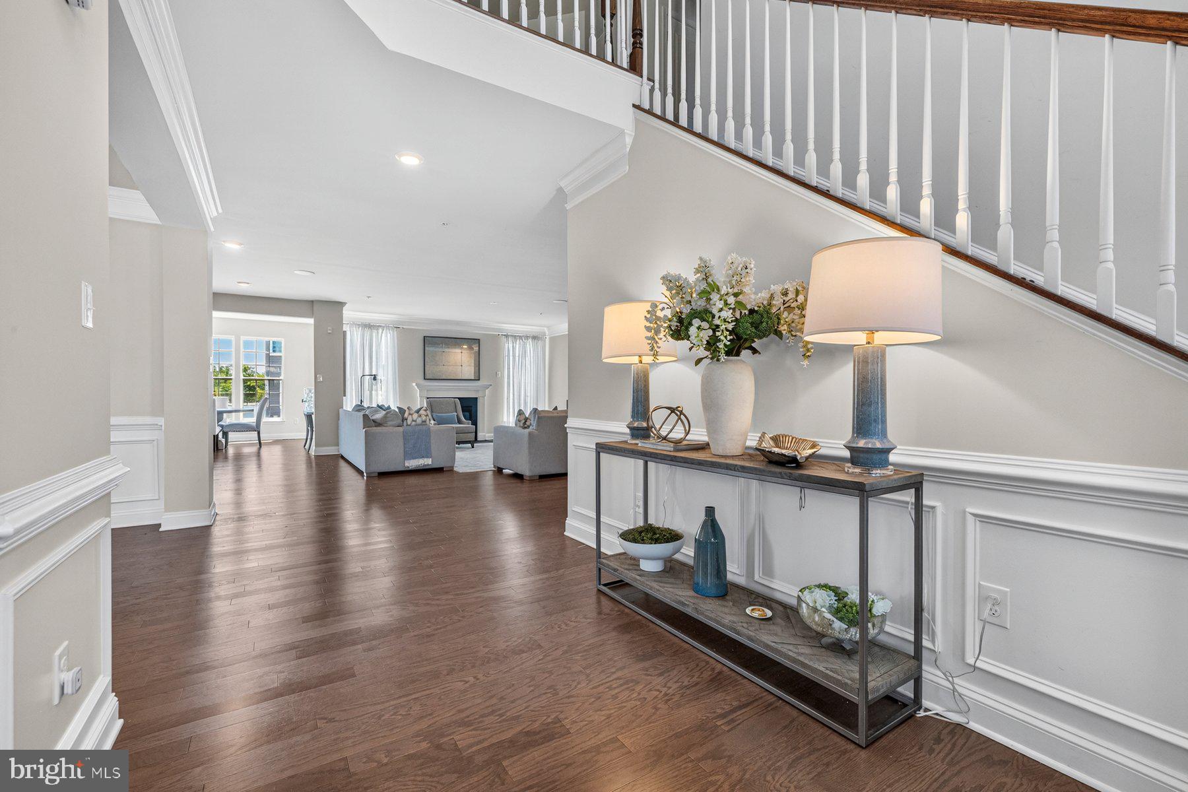
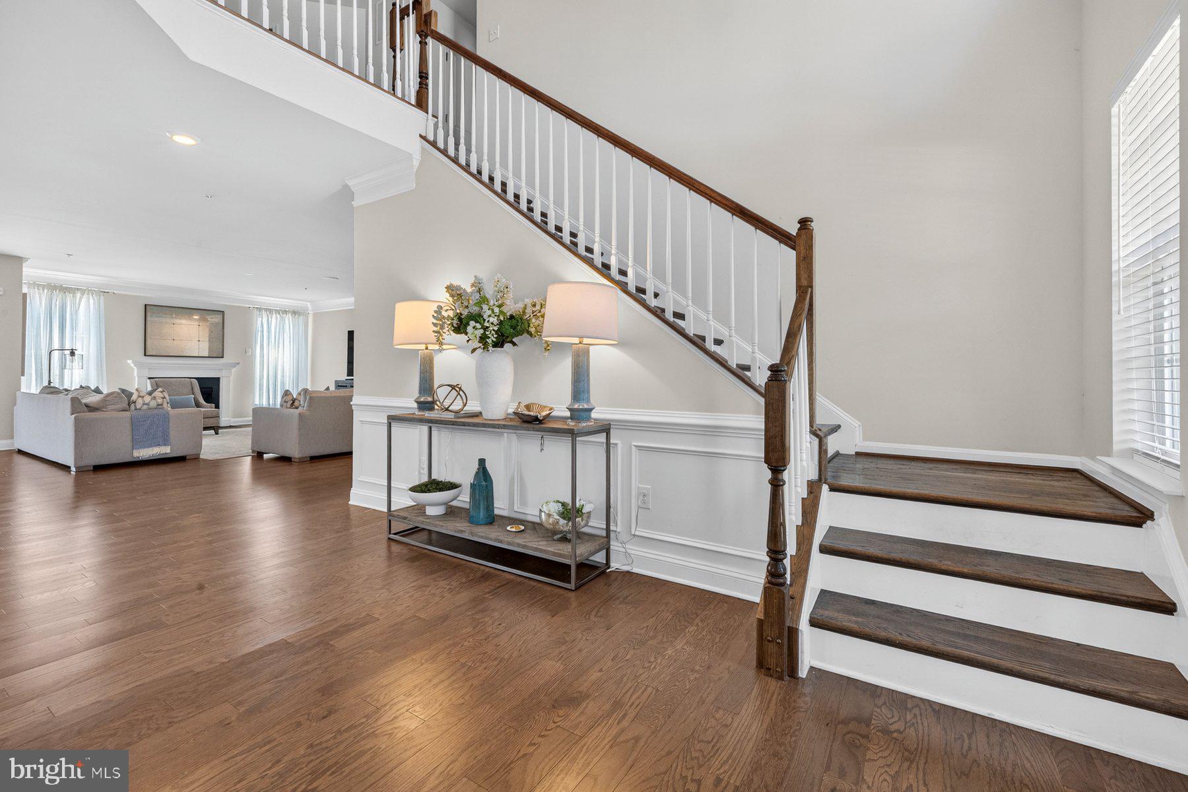
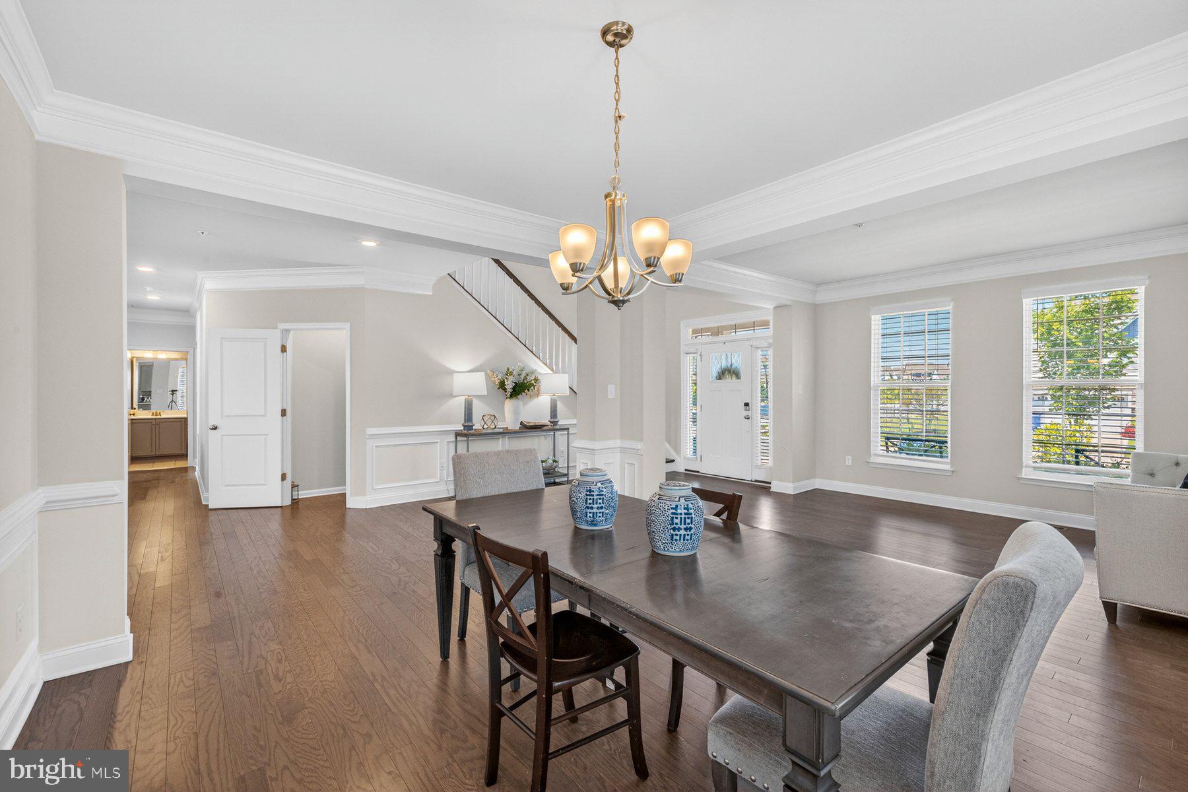
The moment you step through the front door, that soaring two-story foyer sets the tone — grand, open, and absolutely breathtaking. With over 5,300 square feet of thoughtfully designed living space on a corner lot, there is room for everyone and everything you love.

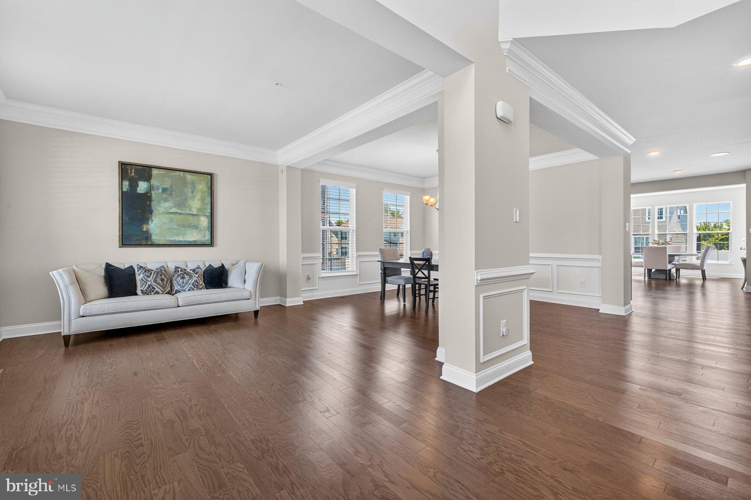
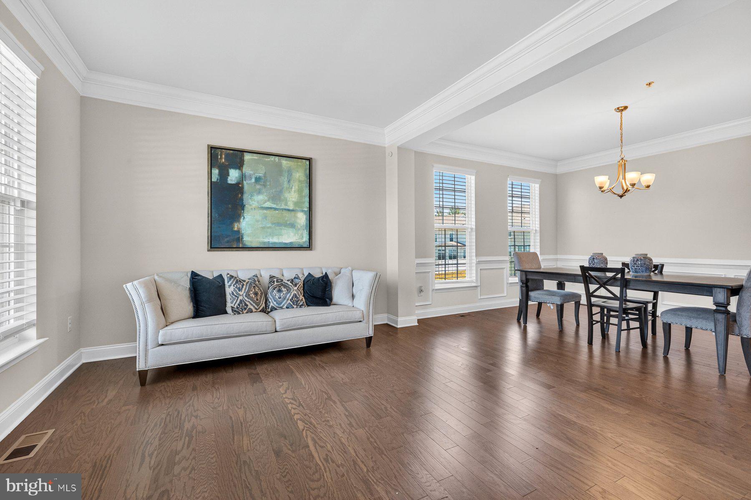
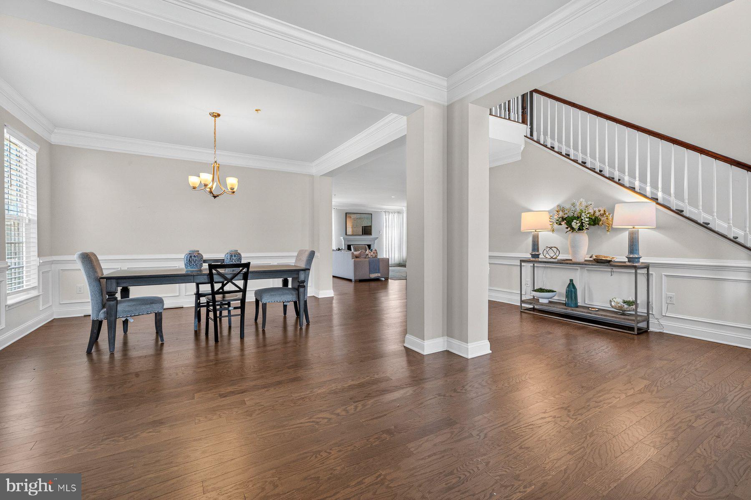
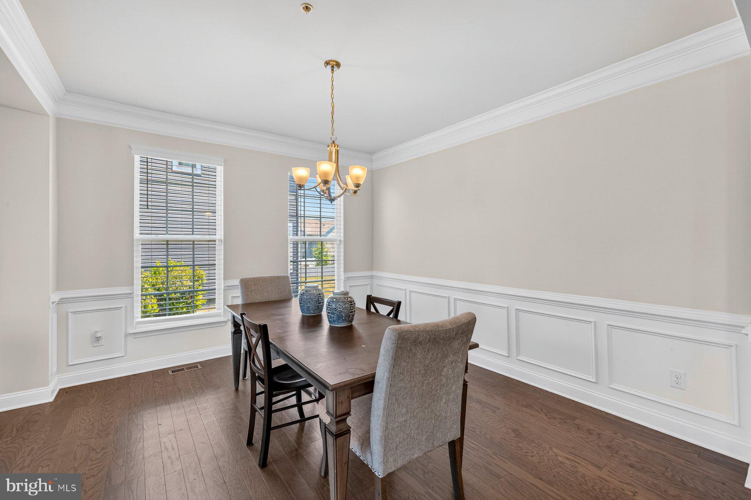
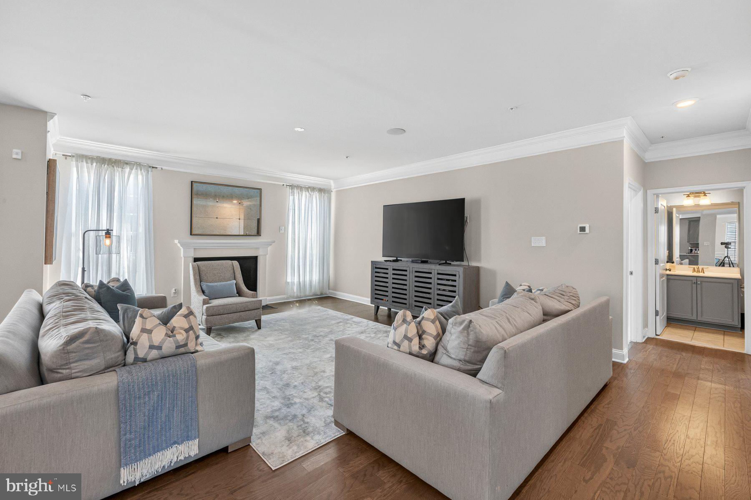
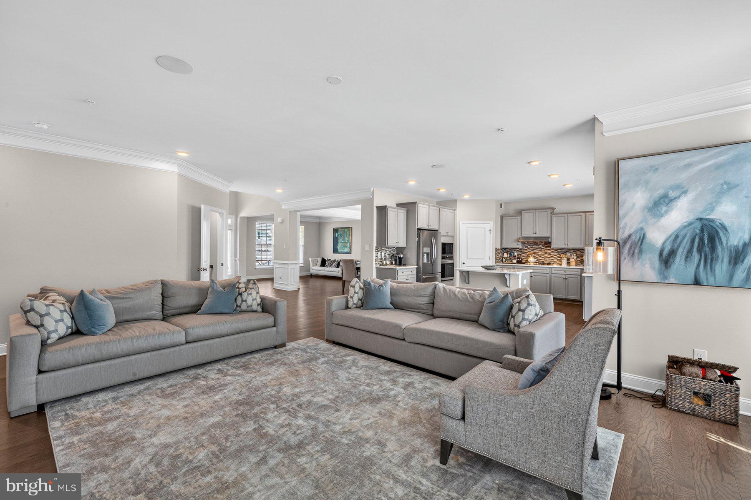
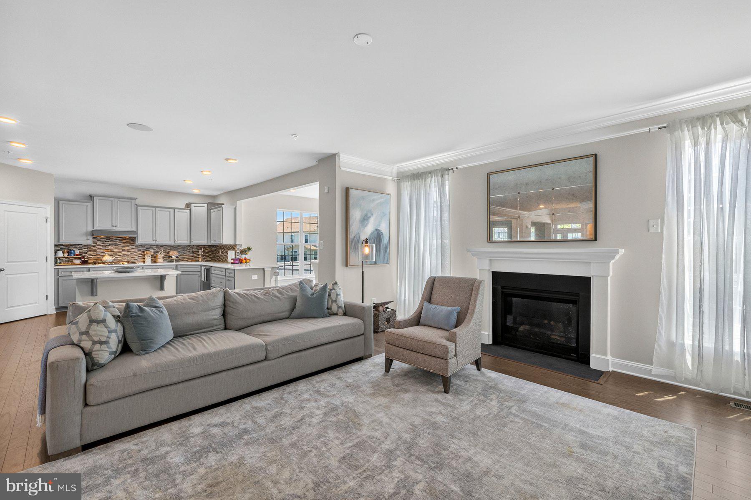
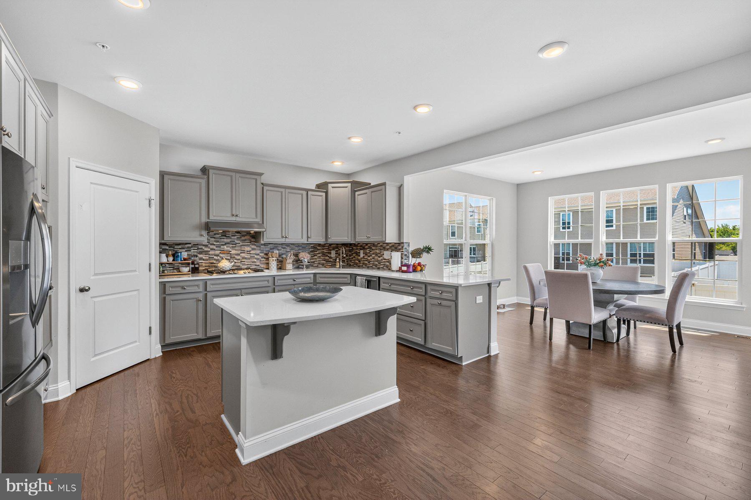
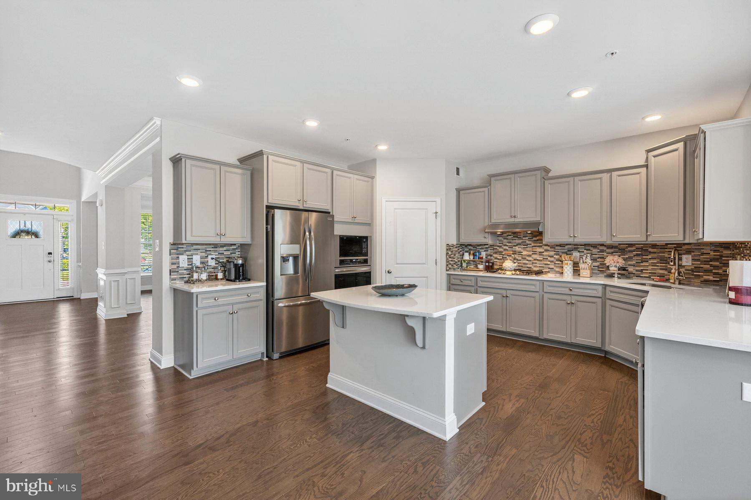
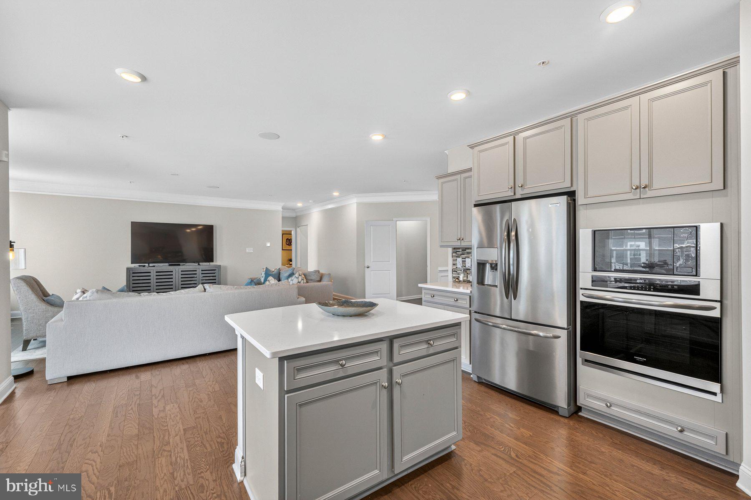
The main level flows effortlessly from the formal living room to the separate dining room, into the gourmet kitchen featuring a center island, stainless steel appliances, and gorgeous finishes — all opening to the morning room and expansive family room. Bluetooth speakers on all three levels keep the vibe going no matter where you are. There's also a full bedroom and bathroom on the main level, perfect for guests or multigenerational living. 

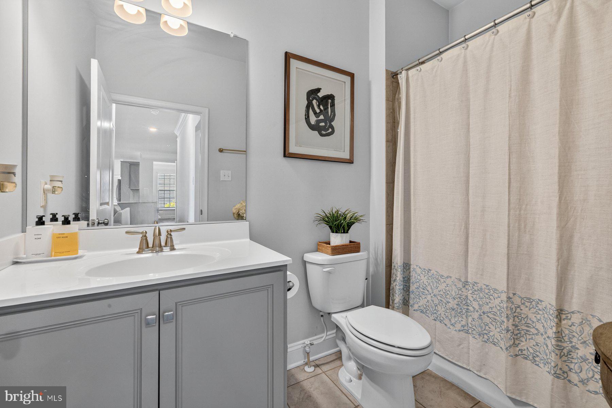
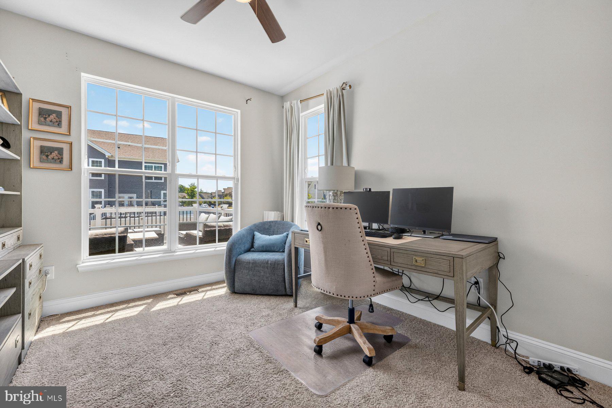
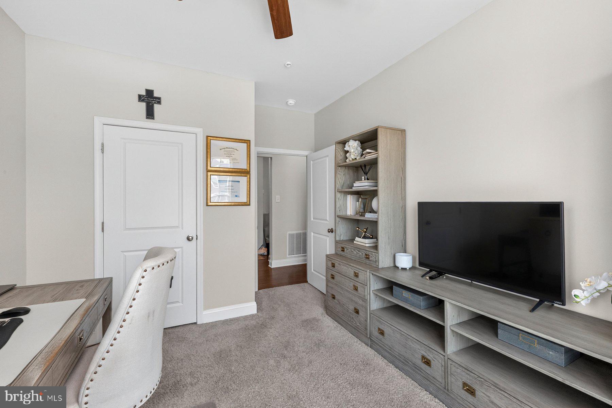
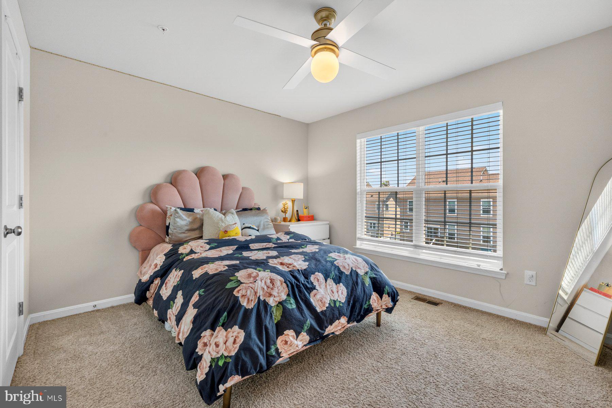
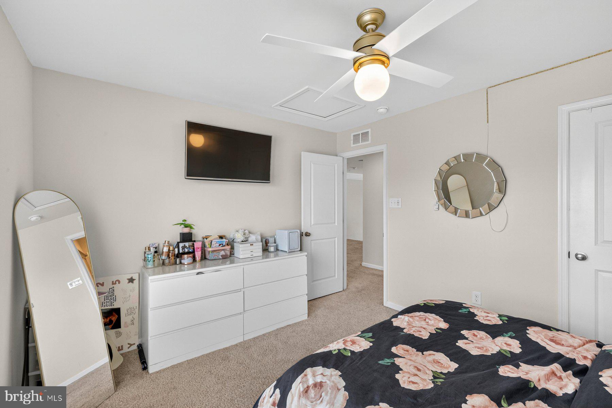
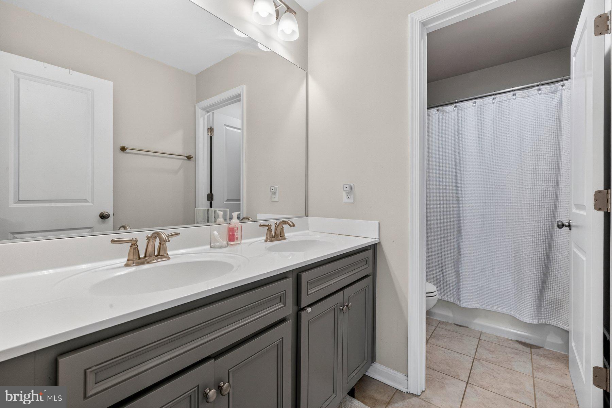
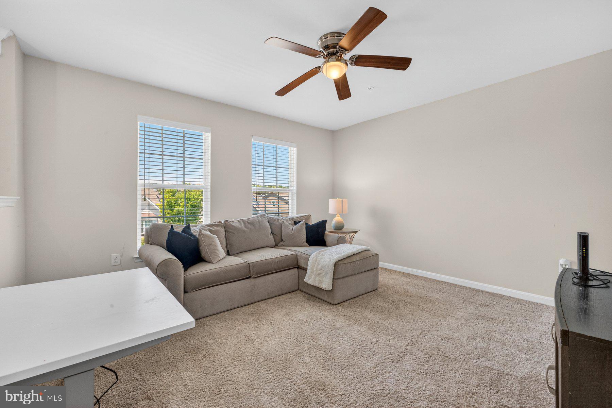
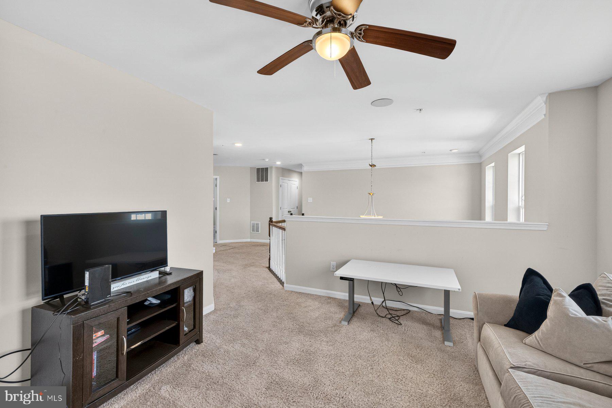
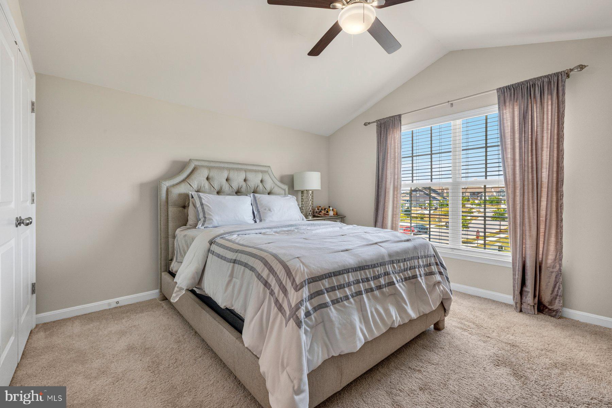
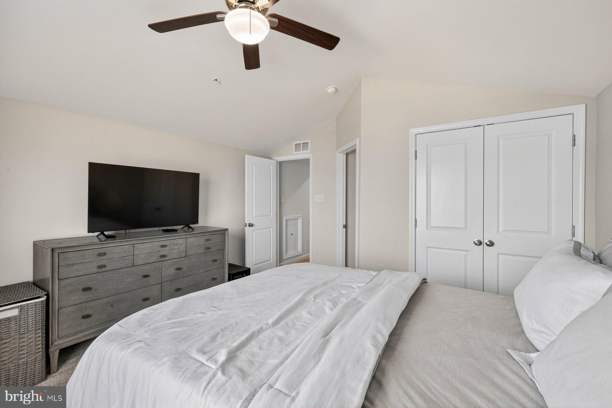
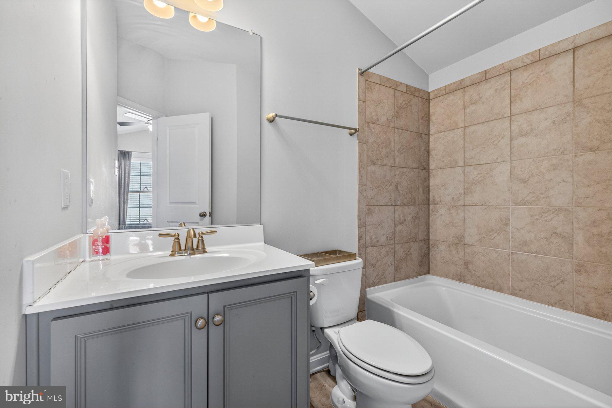
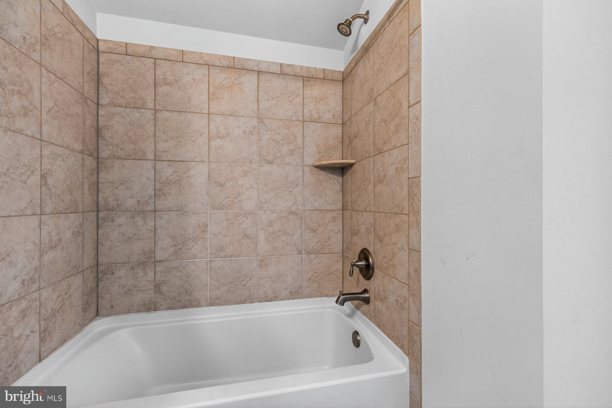
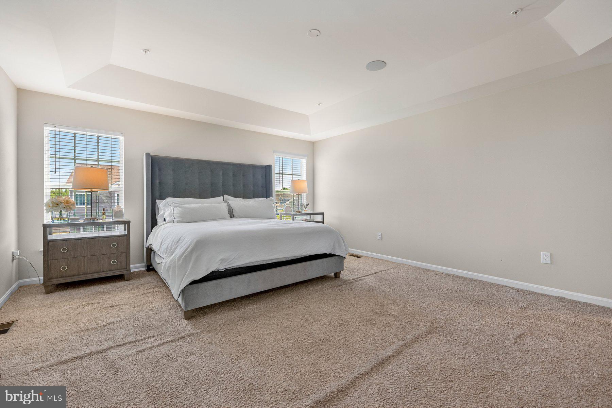
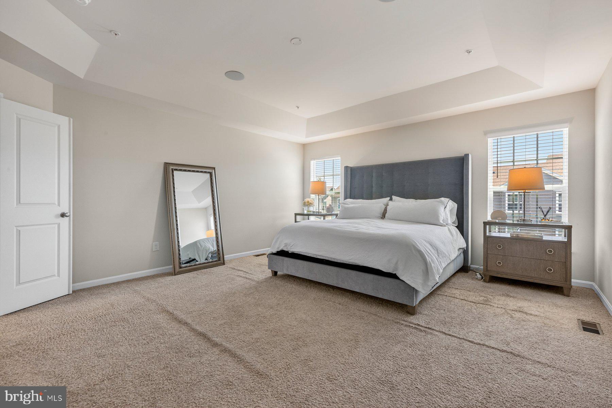
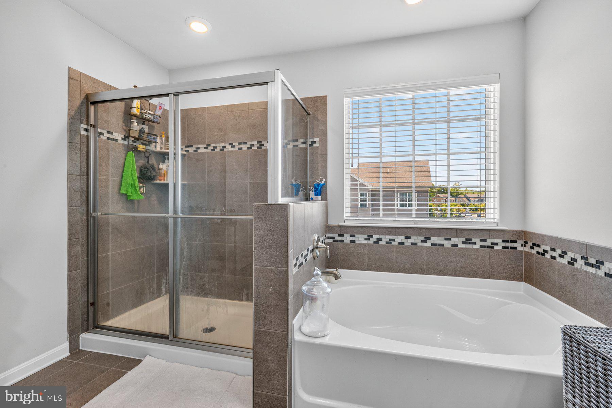
The entire upper level was designed with everyone in mind — the owner's suite stuns with a tray ceiling, spa bath, and a massive walk-in closet that will leave you speechless. Three additional bedrooms round out the upper level, one with its own private en-suite bath, plus a shared full bathroom and a spacious loft. Room for the whole family! 

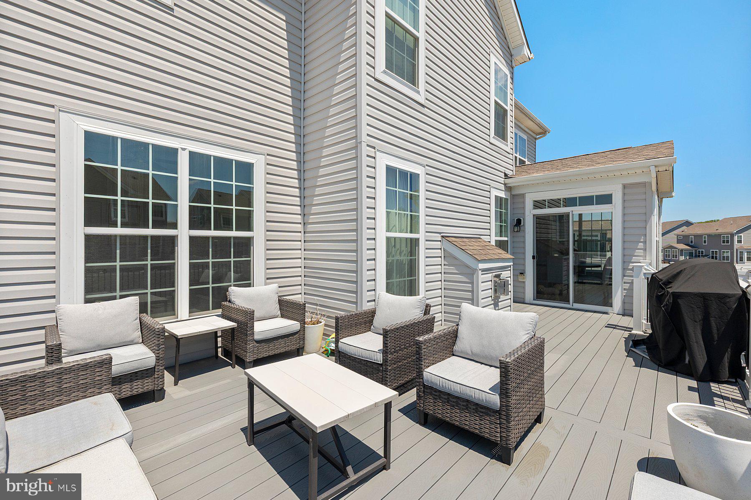
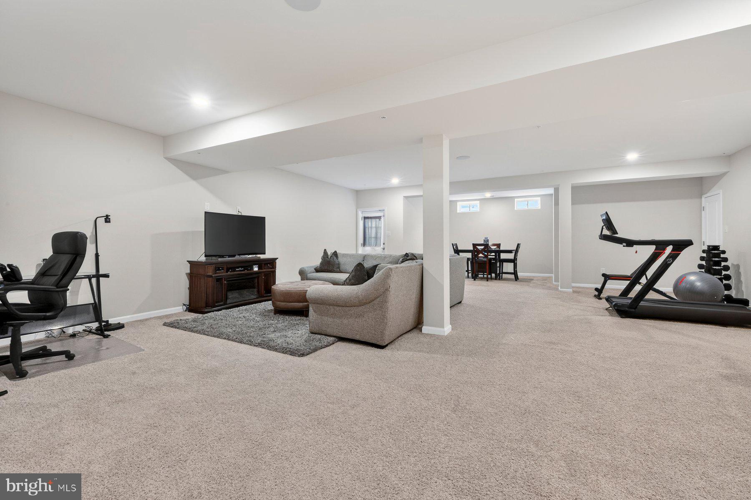
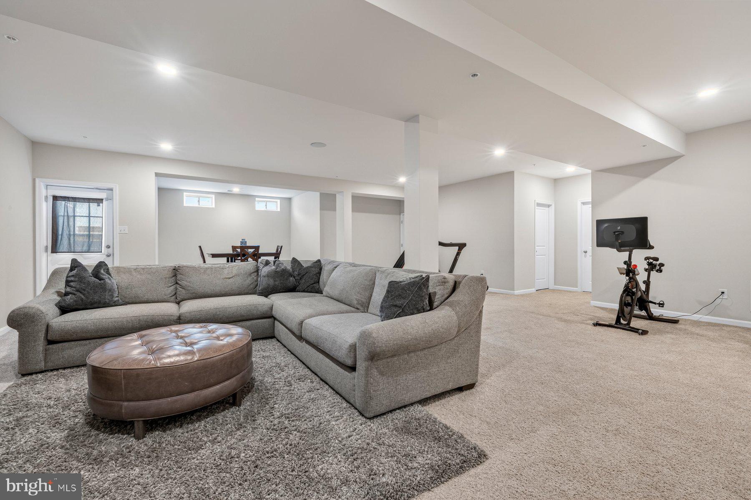
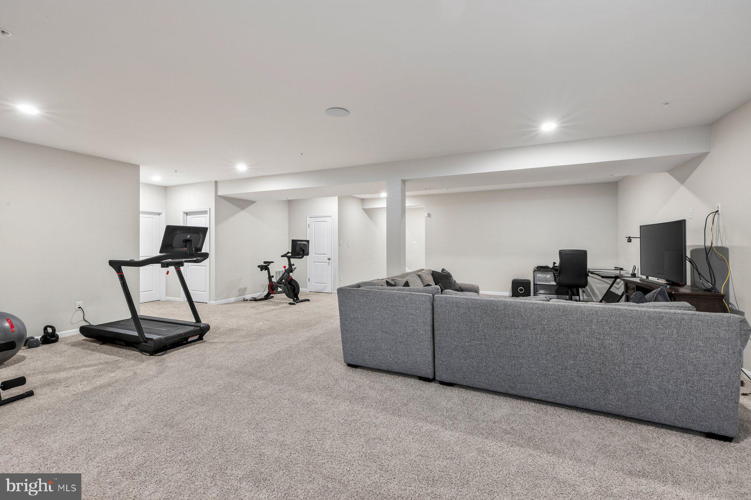
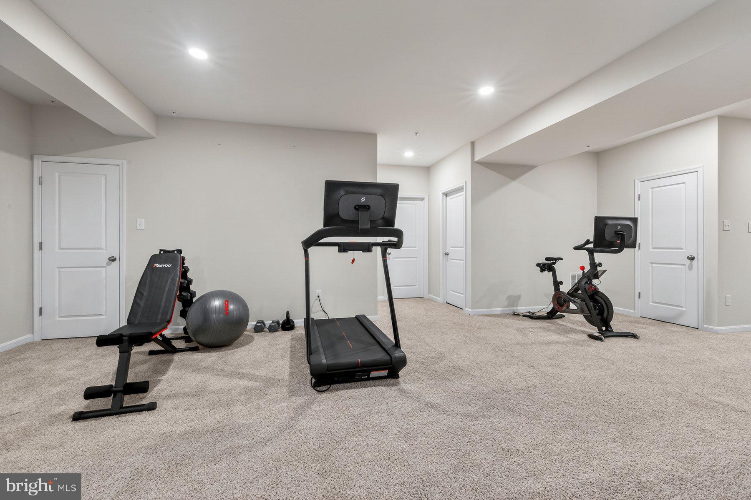
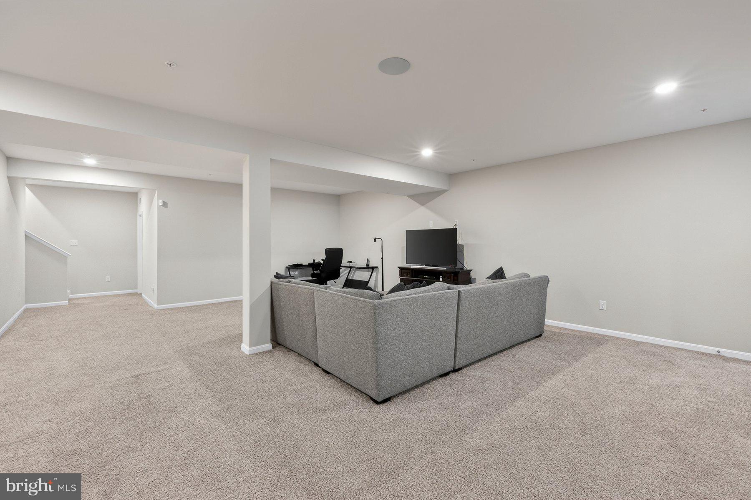
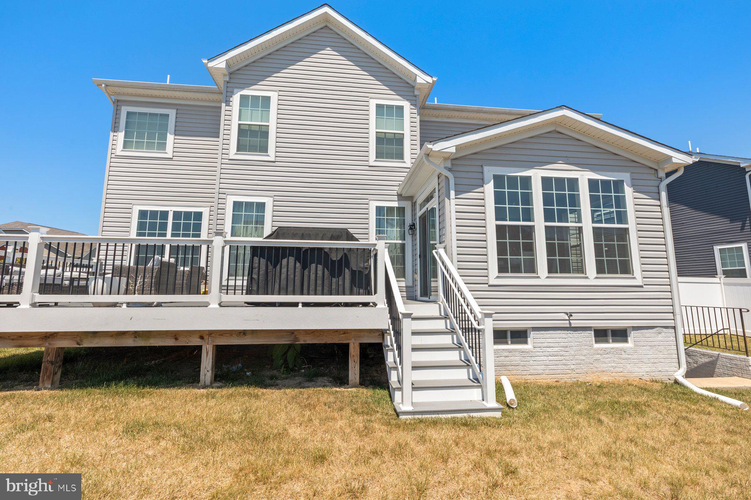
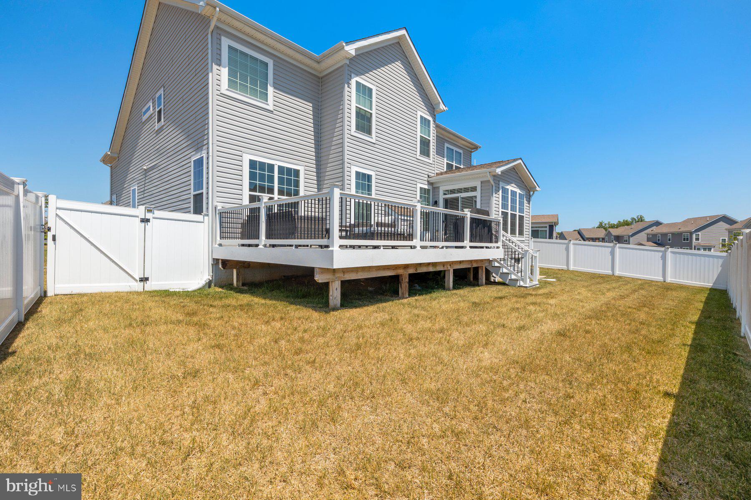
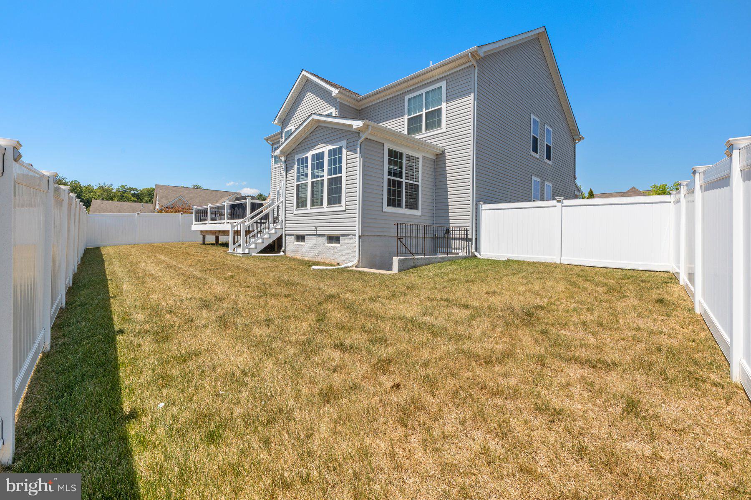
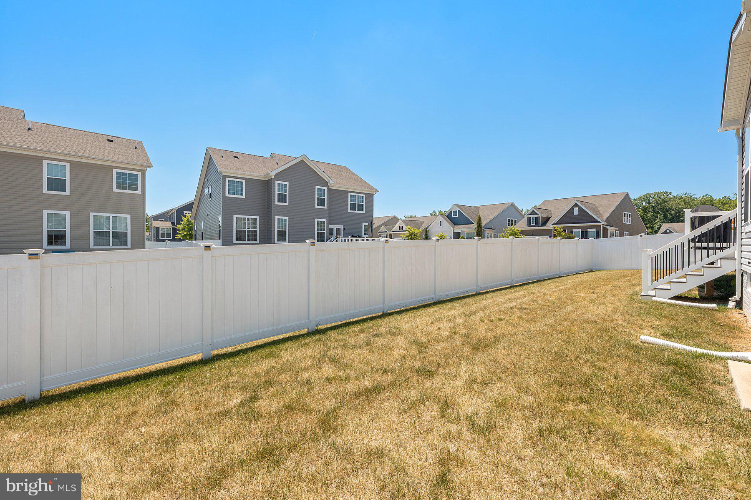
Out back, enjoy your deck and fully fenced yard,  your private outdoor retreat. The basement adds a full rec room, an unfinished bedroom and bath ready for your personal touch, plus plenty of storage.

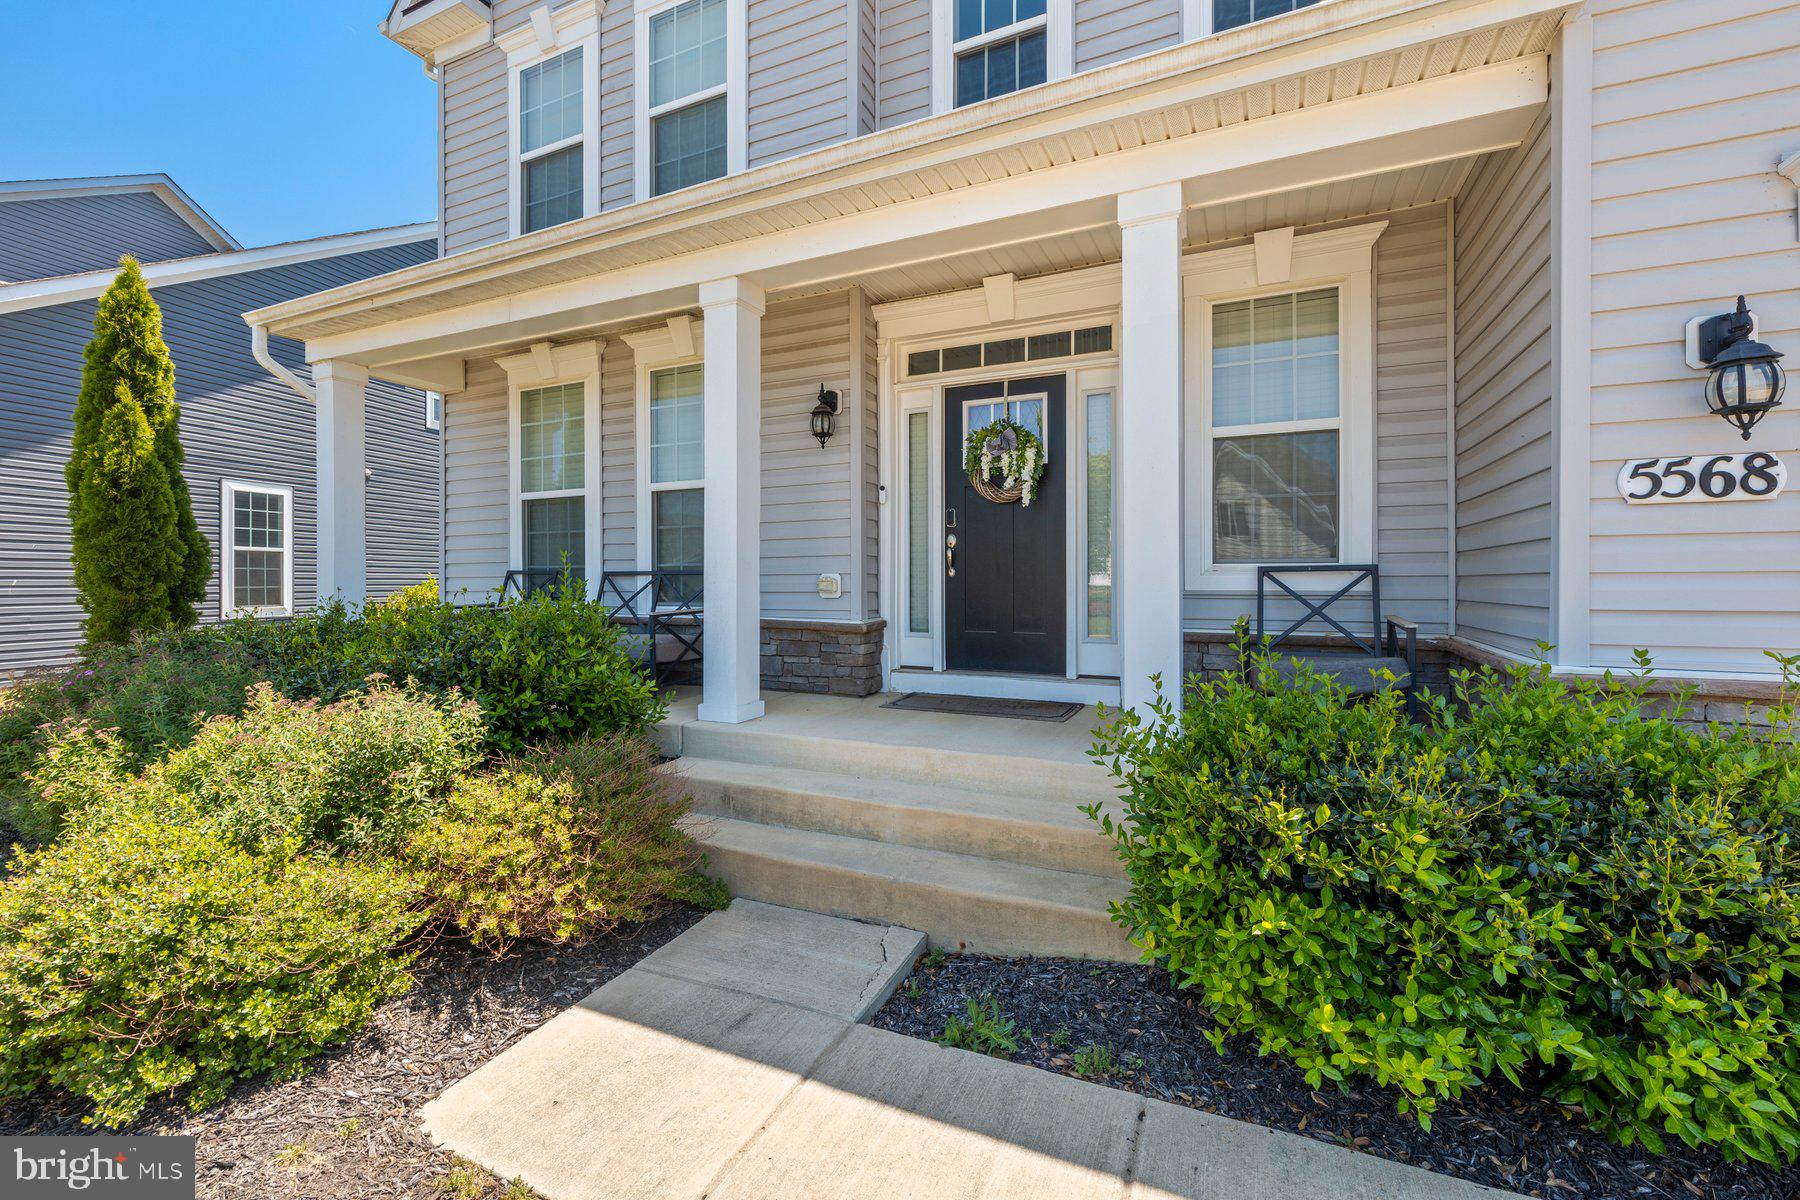
Corner lot. Front porch. Space. Style. Function. This multigenerational dream home truly has it ALL.

5568 OLD COLONY COURT

Message successfully sent.

What would you like to know?

What is 3 + 4 ?

I agree to receive email communication and understand I can unsubscribe at any time.

I agree to be contacted by Charis Realty Group via call, email, and text for real estate services. To opt out, you can reply 'stop' at any time or reply 'help' for assistance. You can also click the unsubscribe link in the emails. Message and data rates may apply. Message frequency may vary. Privacy Policy

Related Properties

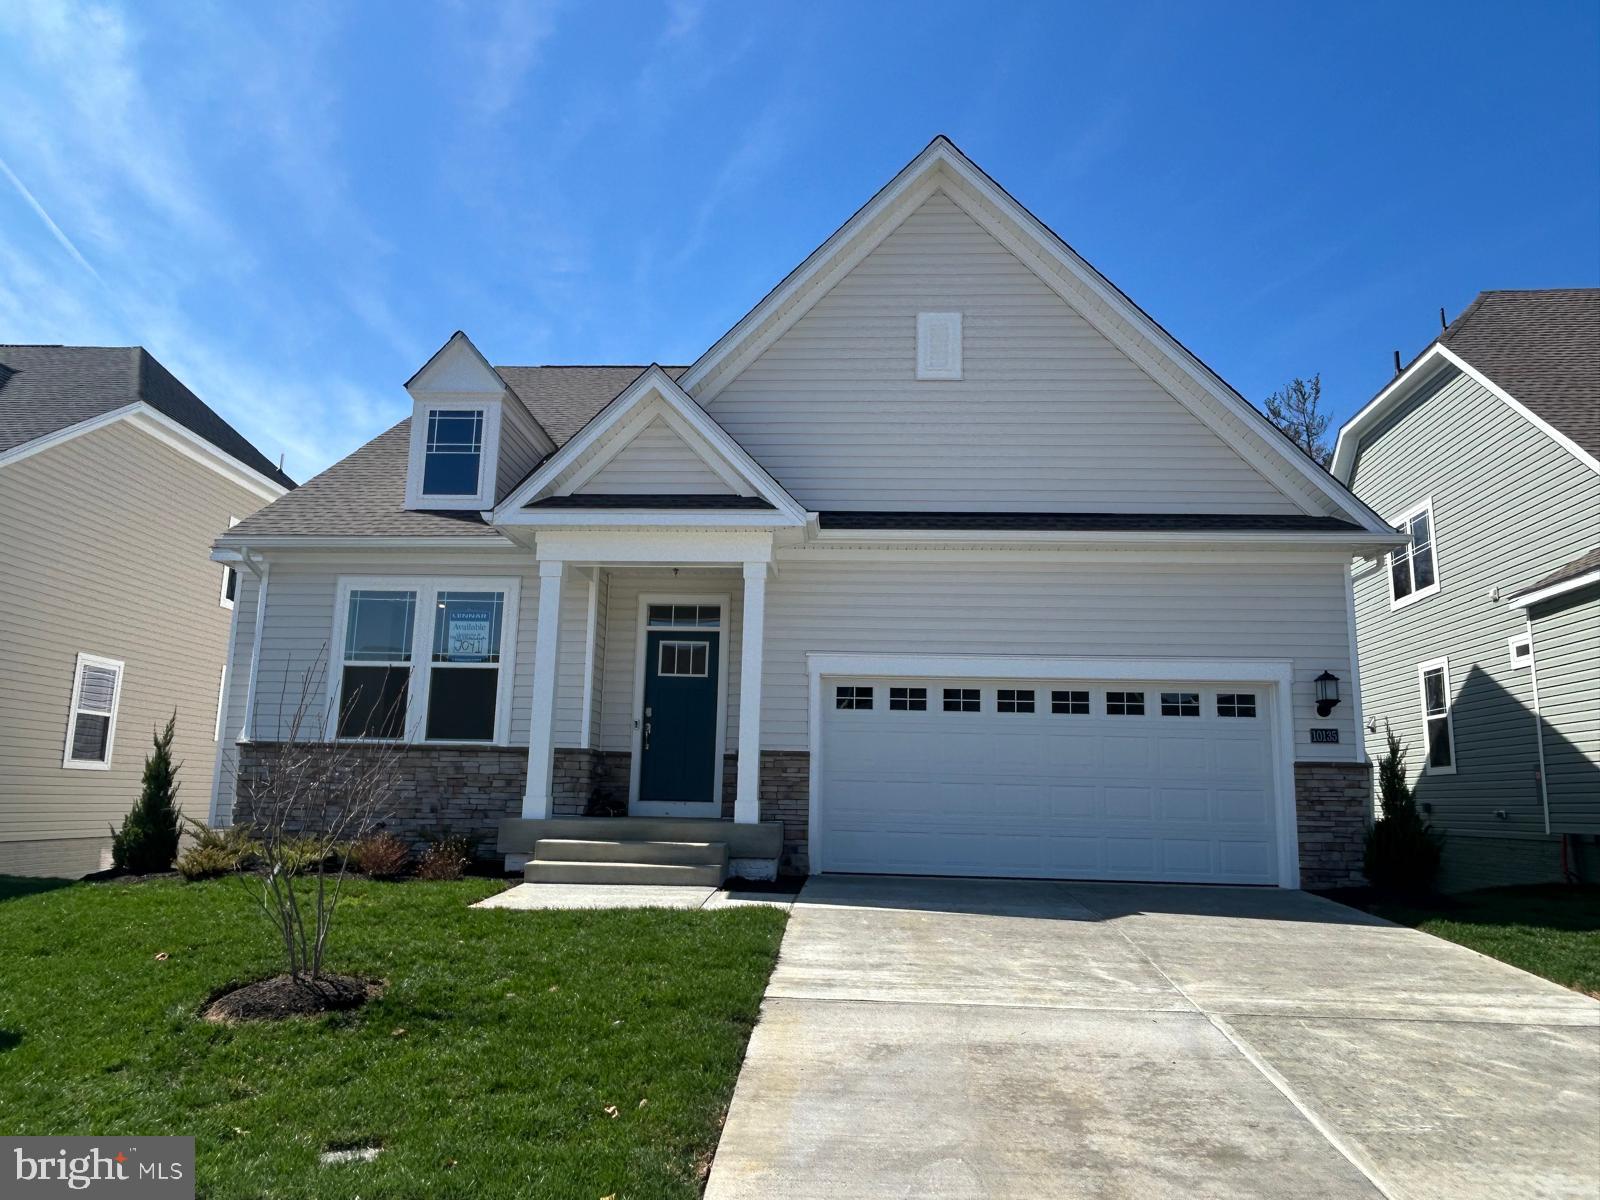
Move-in ready new construction! Welcome to this stunning Lennar-built home located in the highly sought-after Parklands Signature Active Adult 55+ Community, where comfort meets lifestyle. This spacious 4-bedroom, 3.5-bathroom home offers the perfect blend of modern living and thoughtful design, featuring an open-concept layout filled with natural light and a fully finished basement ideal for entertaining, hosting guests, or relaxing in style. The gourmet kitchen is a true highlight, complete with stainless steel appliances, ample cabinetry, and a seamless flow into the living and dining areas. The main-level owner’s suite provides convenience and luxury with a spa-inspired, state-of-the-art bathroom, along with a main-level laundry room for added ease. Additional features include a 2-car front-load garage, expansive rooms, and flexible living spaces to fit your lifestyle. Step outside and enjoy all that the Parklands community has to offer, including a clubhouse perfect for events and gatherings, scenic walking trails, dog parks, and outdoor barbecue and picnic areas, all within a vibrant, low-maintenance setting. Whether you’re downsizing or stepping into your next chapter, this home offers everything you need and more in one of the area’s premier 55+ communities. Don’t miss your opportunity.
#MDCH2052740

WHITE PLAINS

10135 SHENANDOAH LANE

4 Beds

3 Baths

3,772 Sq.Ft.

$574,990

MLS#: MDCH2052740
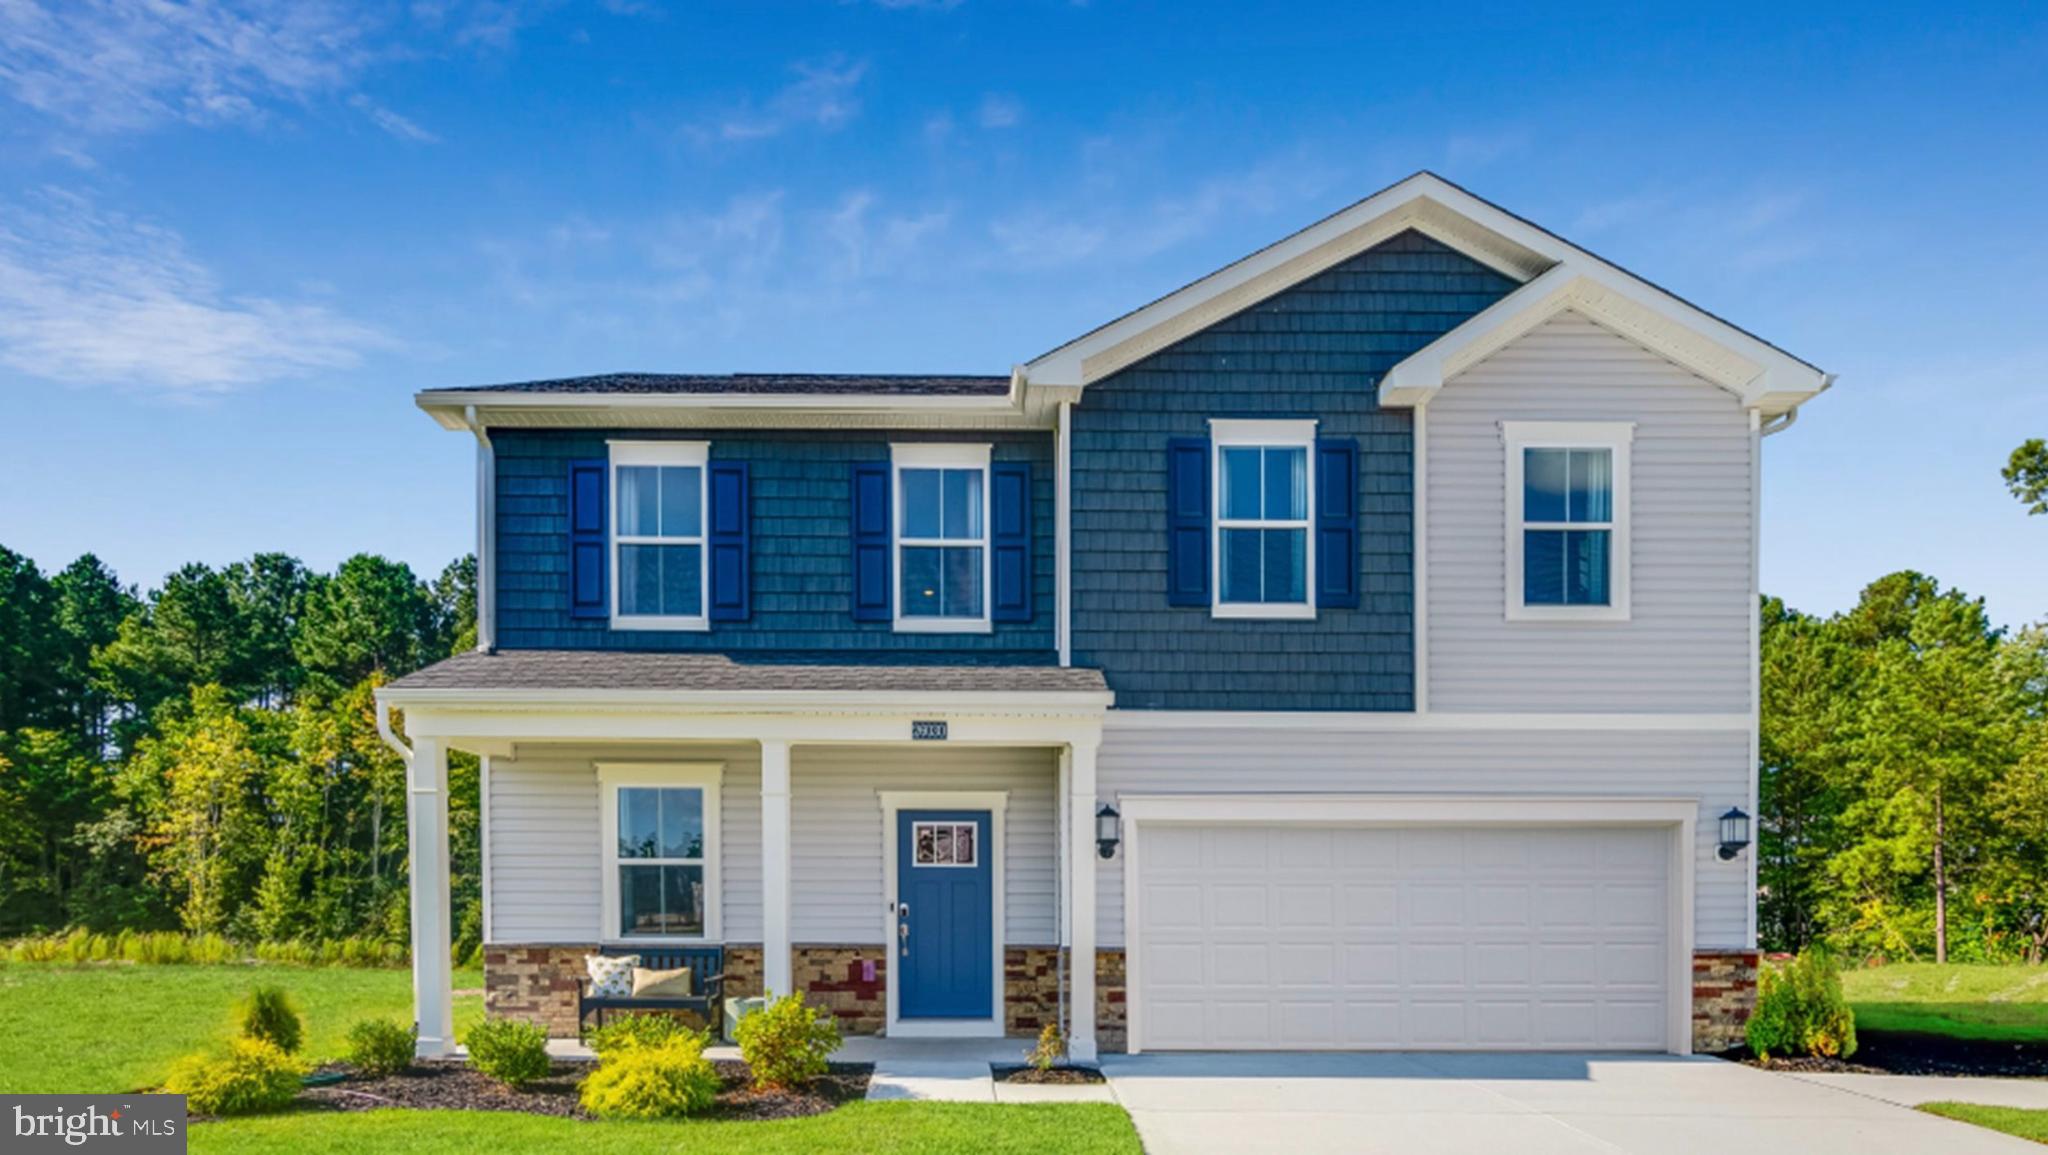
Welcome HOME St Charles Highlands, White Plains MD! This three-story 6 bedroom, 4 full bath home features an inviting open-concept layout on the first floor combining the Great Room, dining room and kitchen, a secondary bedroom located near the entry, a full bath. Four additional bedrooms and two full bathrooms on the upper level, including the expansive owner’s suite with en suite and walk in closet. The finished basement features a finished recreation room, 1 bedroom and 1 full bath. October 2026 Delivery, this is a to be built new construction home. Tours are conducted at the model. Attend our weekend Open House Tours!

Schedule your showing today! 

Photos are for illustrative purposes only.
#MDCH2057054

WHITE PLAINS

5376 NEWPORT CIRCLE

6 Beds

4 Baths

N/A

$549,990

MLS#: MDCH2057054
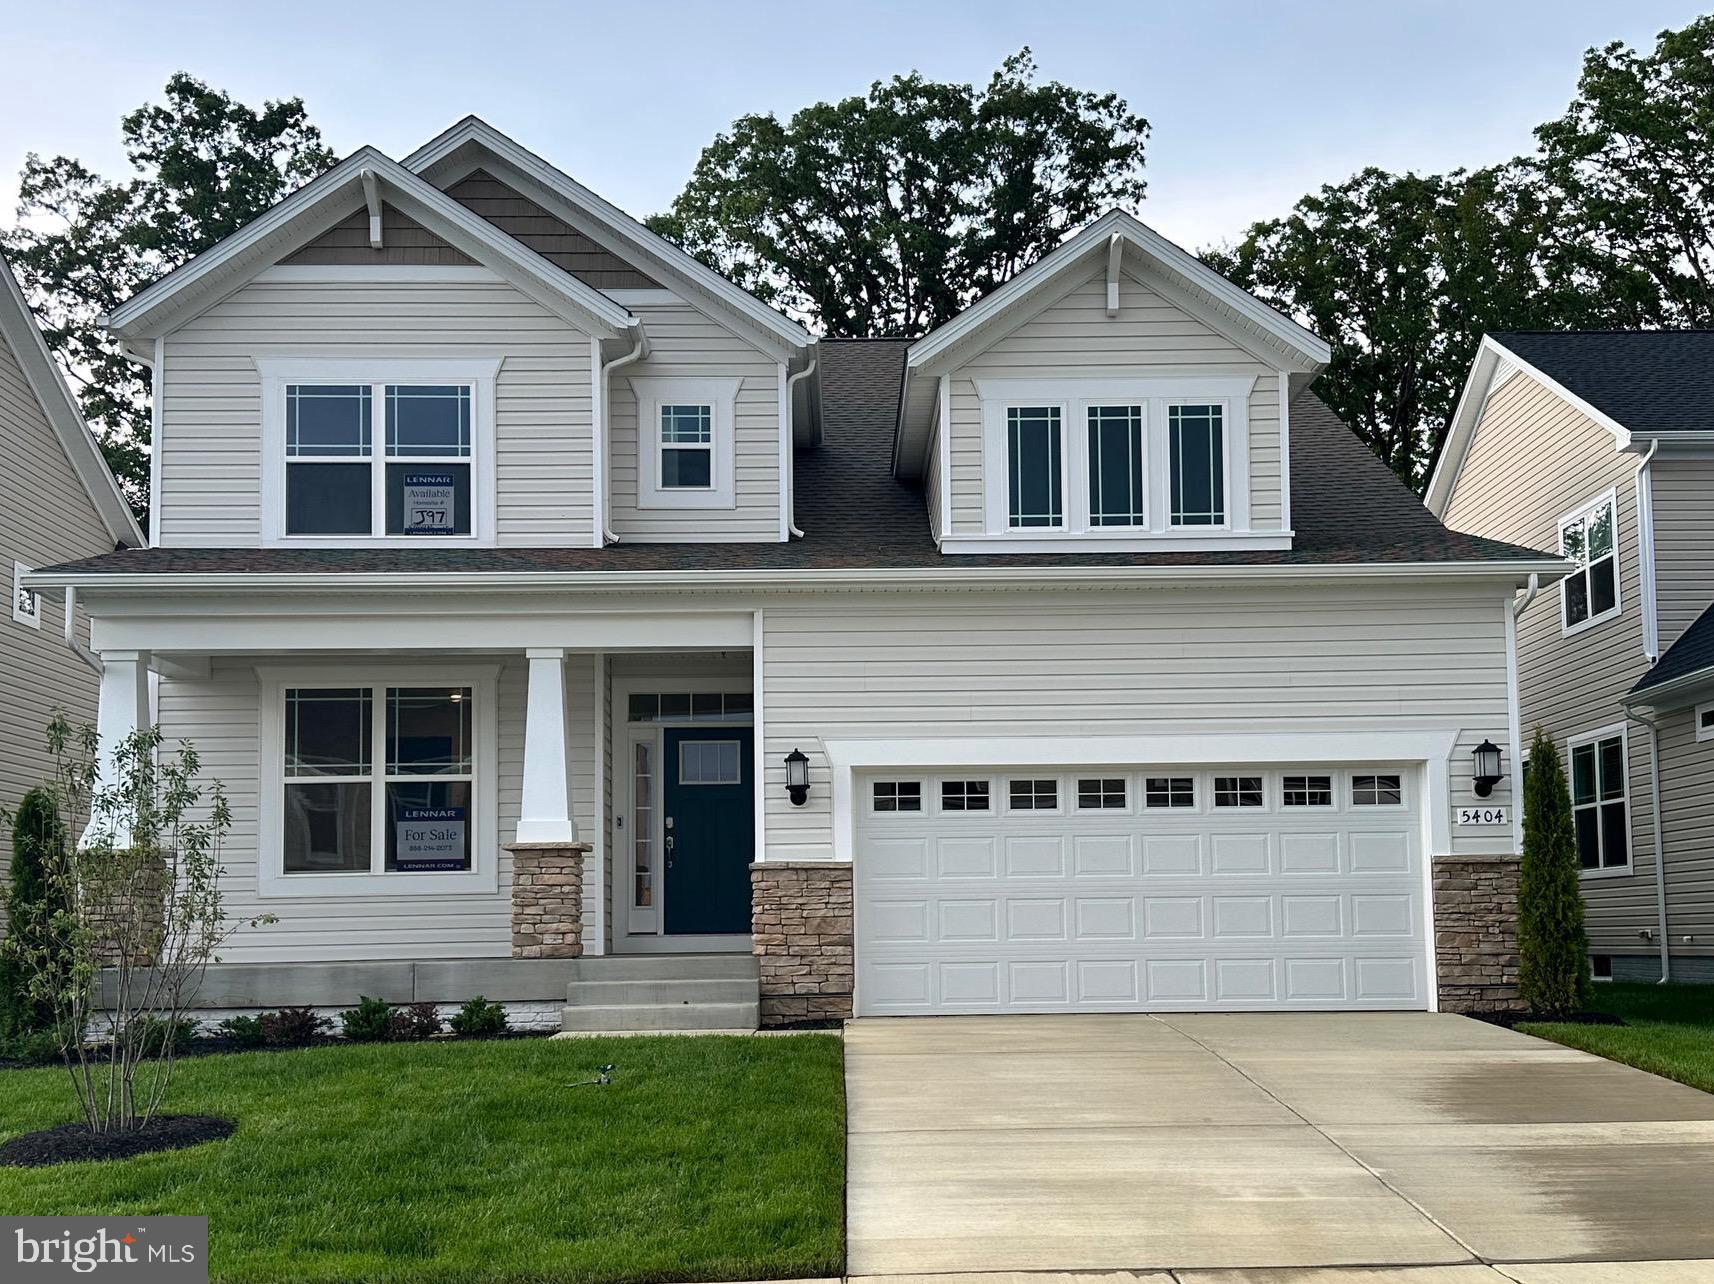
Introducing the Danbury Craftsman Elevation in White Plains, MD a Lennar Homes Community—your perfect blend of comfort and elegance. This stunning single-family detached home features four bedrooms on the upper level with two full baths. The home features a separate dining room and a finished lower-level recreation room.  With a two-car garage, this home offers convenience and style. Enjoy the vibrant community amenities, including a pool, community center, tot lot, fitness center, and dog park. Move In Ready—don’t miss your chance to call this home! Photos are for illustrative purposes only.
#MDCH2051444

WHITE PLAINS

5404 NEWPORT CIRCLE

4 Beds

2 Baths

2,939 Sq.Ft.

$589,990

MLS#: MDCH2051444
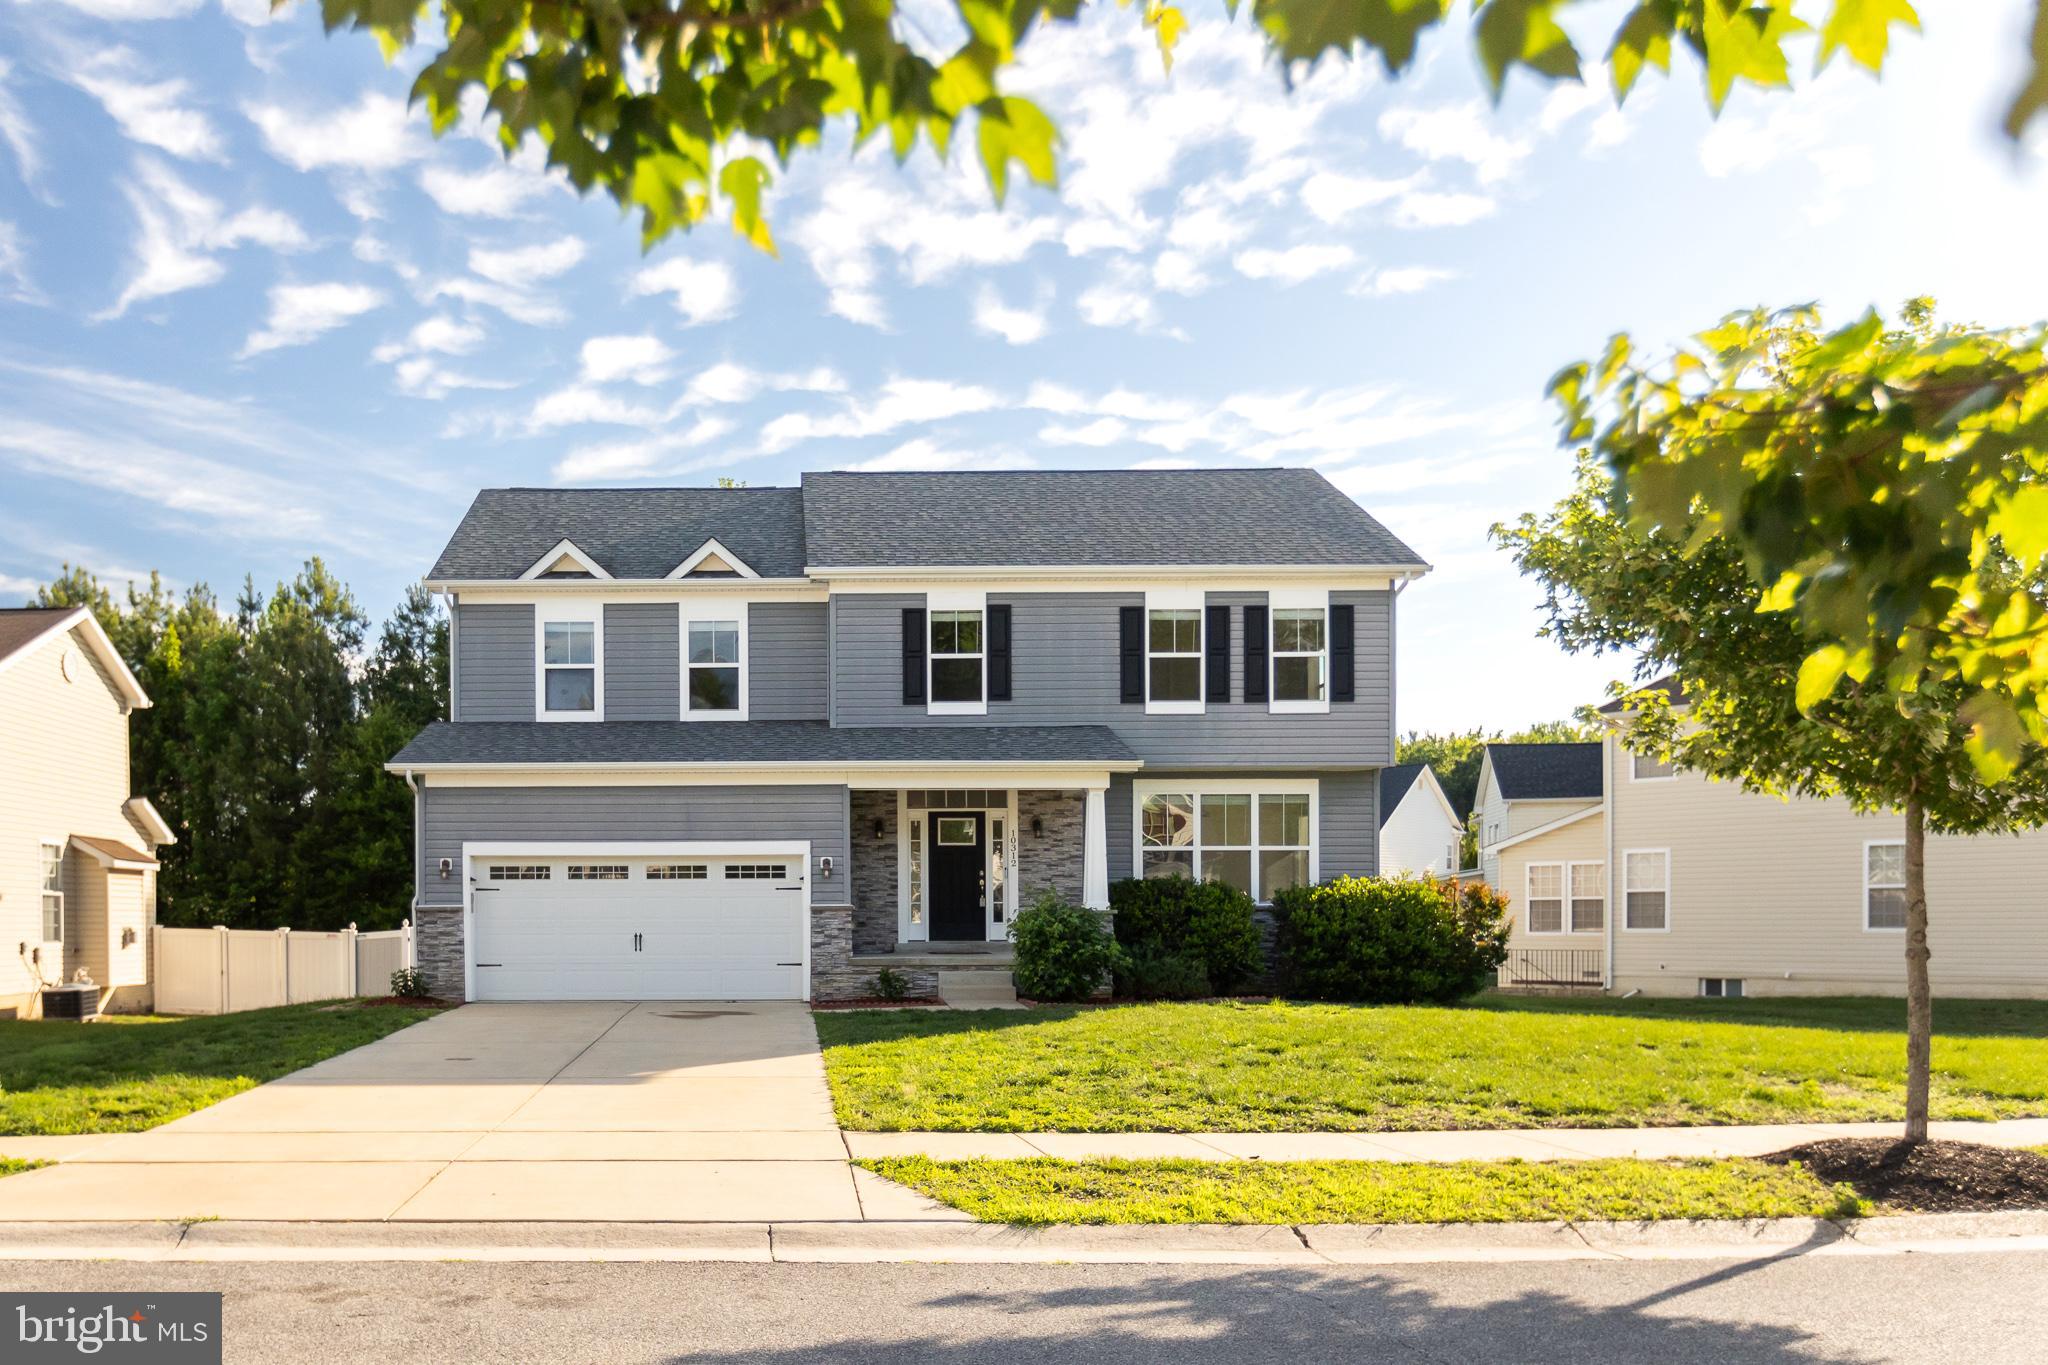
A unique opportunity to own a beautiful home in the sought-after Greenhaven Run community. BUILT IN 2017, this residence offers a perfect blend of luxury and tranquility, featuring FIVE SPACIOUS BEDROOMS AND 3.5 BATHROOMS. The entire house has been FRESHLY PAINTED and includes BRAND-NEW CARPETING THROUGHOUT. The main floor boasts an open, light-filled layout with high ceilings, a living area with a fireplace, a formal dining area, and direct access to a fenced backyard. The kitchen is fully equipped with granite countertops, a center island, stainless steel appliances, and a dedicated breakfast area. The UPPER LEVEL includes four spacious bedrooms, highlighted by a large master suite with a tray ceiling, two walk-in closets, and an En Suite bathroom featuring a separate shower and soaking tub. The hallway bathroom offers dual vanity sinks and a shower-tub combination. Additionally, the FULLY FINISHED LOWER LEVEL with walk-out stairs provides a fifth bedroom, a full bathroom, and a large recreation area. Residents benefit from family-friendly HOA AMENITIES, including a community center and playgrounds, as well as close proximity to major commute routes, shopping, and dining. The location also offers direct access to NEARBY WHITE PLAINS AND CHARLES COUNTY RECREATION, including the 13-mile Indian Head Rail Trail and Laurel Springs Regional Park, which features athletic fields, picnic pavilions, and a large playground.
#MDCH2055686

WHITE PLAINS

10312 STEWARDS CHANCE LANE

5 Beds

3 Baths

3,624 Sq.Ft.

$585,000

MLS#: MDCH2055686
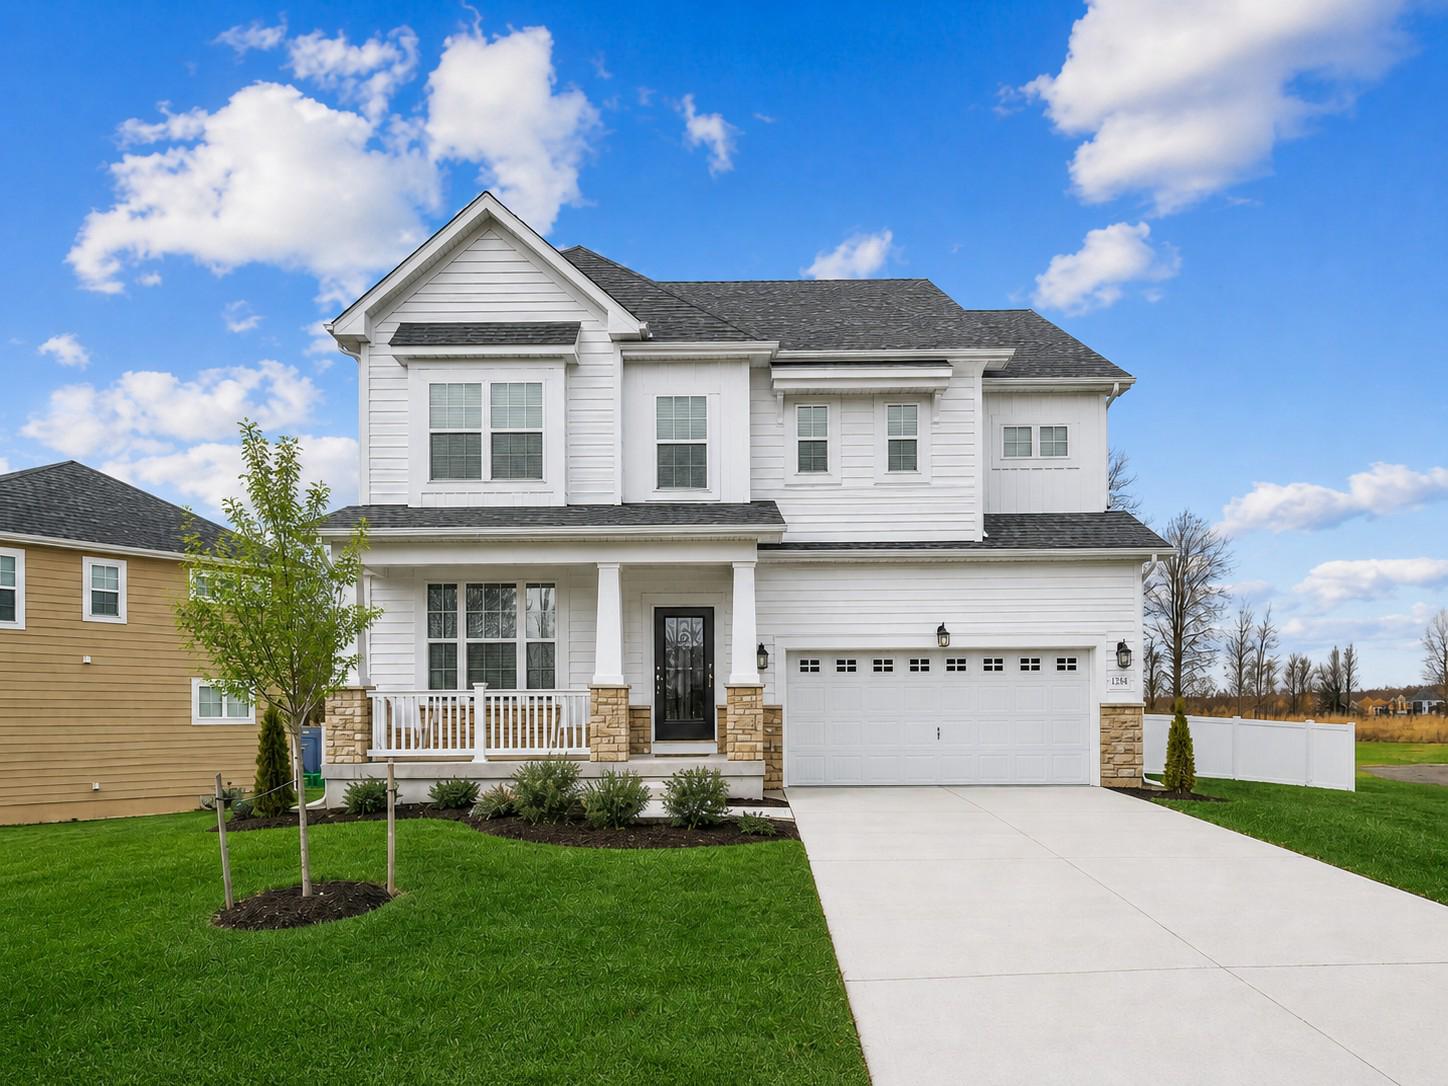
NEW PRICE – NOW OFFERED AT $720,000! ✨

Experience refined living in this nearly new luxury residence in White Plains, now offered at an exceptional new price of $720,000. With over 4,351 square feet of beautifully designed living space, this stunning home offers the perfect blend of modern elegance, comfort, and exceptional value.

From the moment you enter, you'll appreciate the sophisticated finishes and thoughtfully designed floor plan. This impressive 5-bedroom, 4 full bath, 1 half bath home is ideal for both everyday living and upscale entertaining. The formal dining room is enhanced by elegant crown molding, while the spacious family room showcases a custom accent wall and a cozy gas fireplace with remote control, creating the perfect setting for relaxing evenings.

At the heart of the home is a chef-inspired kitchen designed to impress. Enjoy soft-close cabinetry, sleek Frigidaire stainless steel appliances, abundant counter space, and an oversized walk-in pantry offering exceptional storage and organization.

Escape to the luxurious primary suite featuring a tray ceiling, two spacious walk-in closets, and a spa-inspired bath complete with a deep soaking tub—the perfect place to unwind after a long day.

Upstairs, a versatile loft provides endless possibilities as a second family room, home office, or media space. The finished lower level is an entertainer's dream, complete with a custom bar that's perfect for hosting game days, celebrations, or casual gatherings.

Additional premium features include:

Oversized 2-car garage with EV charging stations
Dual HVAC systems for year-round comfort
Tankless hot water heater
Honeywell programmable thermostat
Ring security camera system
Full-size washer and dryer
Faux wood blinds throughout

Step outside to a fully fenced backyard offering privacy and plenty of space for entertaining, pets, or simply enjoying peaceful evenings outdoors.

Built two years ago, this remarkable home combines modern efficiency, luxury finishes, and generous living space without the wait of new construction.

Now priced at just $720,000, this exceptional home represents an outstanding opportunity in one of Southern Maryland's fastest-growing communities. Schedule your private showing today before this incredible value is gone!
#MDCH2051994

WHITE PLAINS

11157 APPLECROSS COURT

5 Beds

4 Baths

4,084 Sq.Ft.

$720,000

MLS#: MDCH2051994
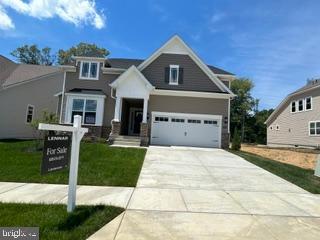
June/July Delivery! Experience luxury 55+ living in the sought-after Parklands community with this beautifully designed home backing to serene woods for added privacy and peaceful views. Enjoy the convenience of main-level living with everything you need on the first floor, including a spacious owner's suite featuring a spa-inspired bath with a super shower. The upgraded gourmet kitchen showcases granite countertops, stainless steel appliances, and a large center island, perfect for everyday living and entertaining. A finished lower level provides additional living space ideal for gatherings, hobbies, or guests. Don't miss this opportunity to enjoy low-maintenance living in a private, wooded setting.
#MDCH2056060

WHITE PLAINS

10109 SHENANDOAH LANE

3 Beds

3 Baths

2,202 Sq.Ft.

$549,990

MLS#: MDCH2056060
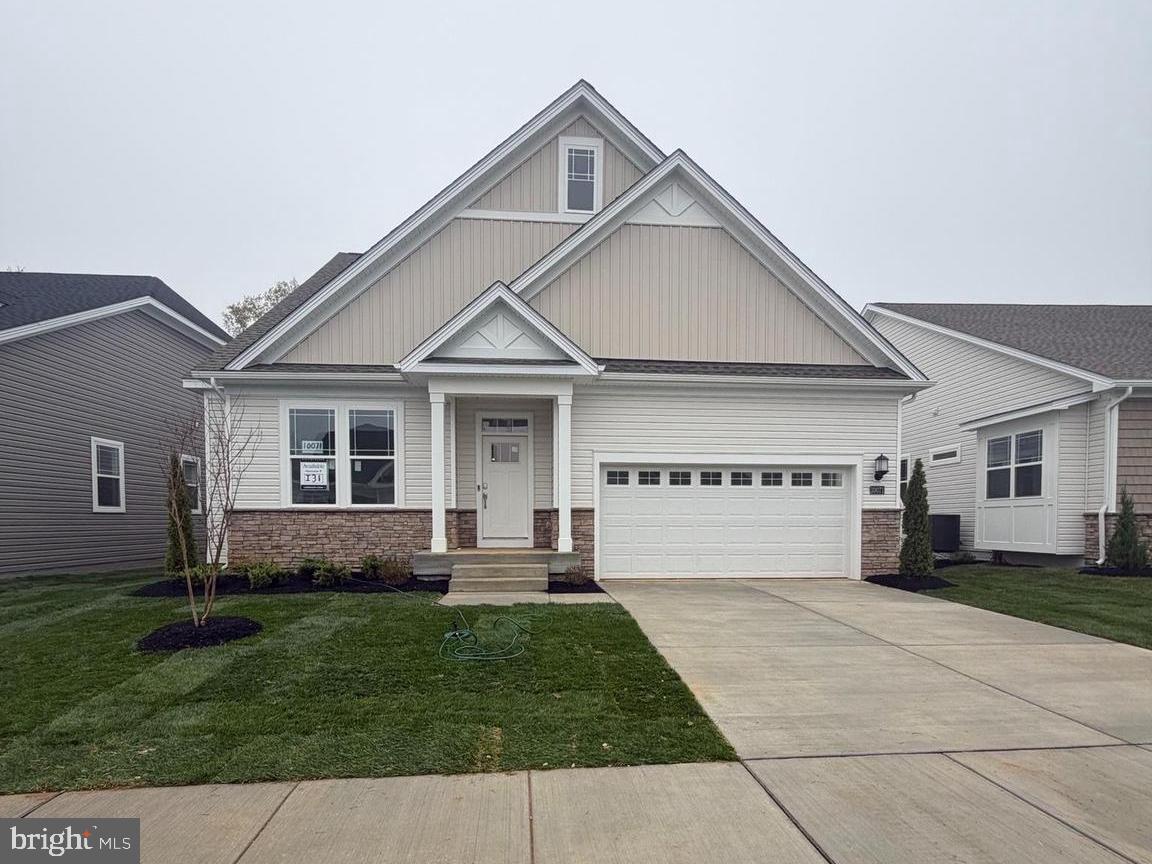
May Delivery! The Clearwater with a beautiful Morning-room! Come view your new home! 4 bed 3.5 Bath. Enjoy Summer at the Pool here in the Parklands 55+ community.
#MDCH2053060

WHITE PLAINS

10071 SHENANDOAH LANE

4 Beds

3 Baths

1,821 Sq.Ft.

$621,290

MLS#: MDCH2053060
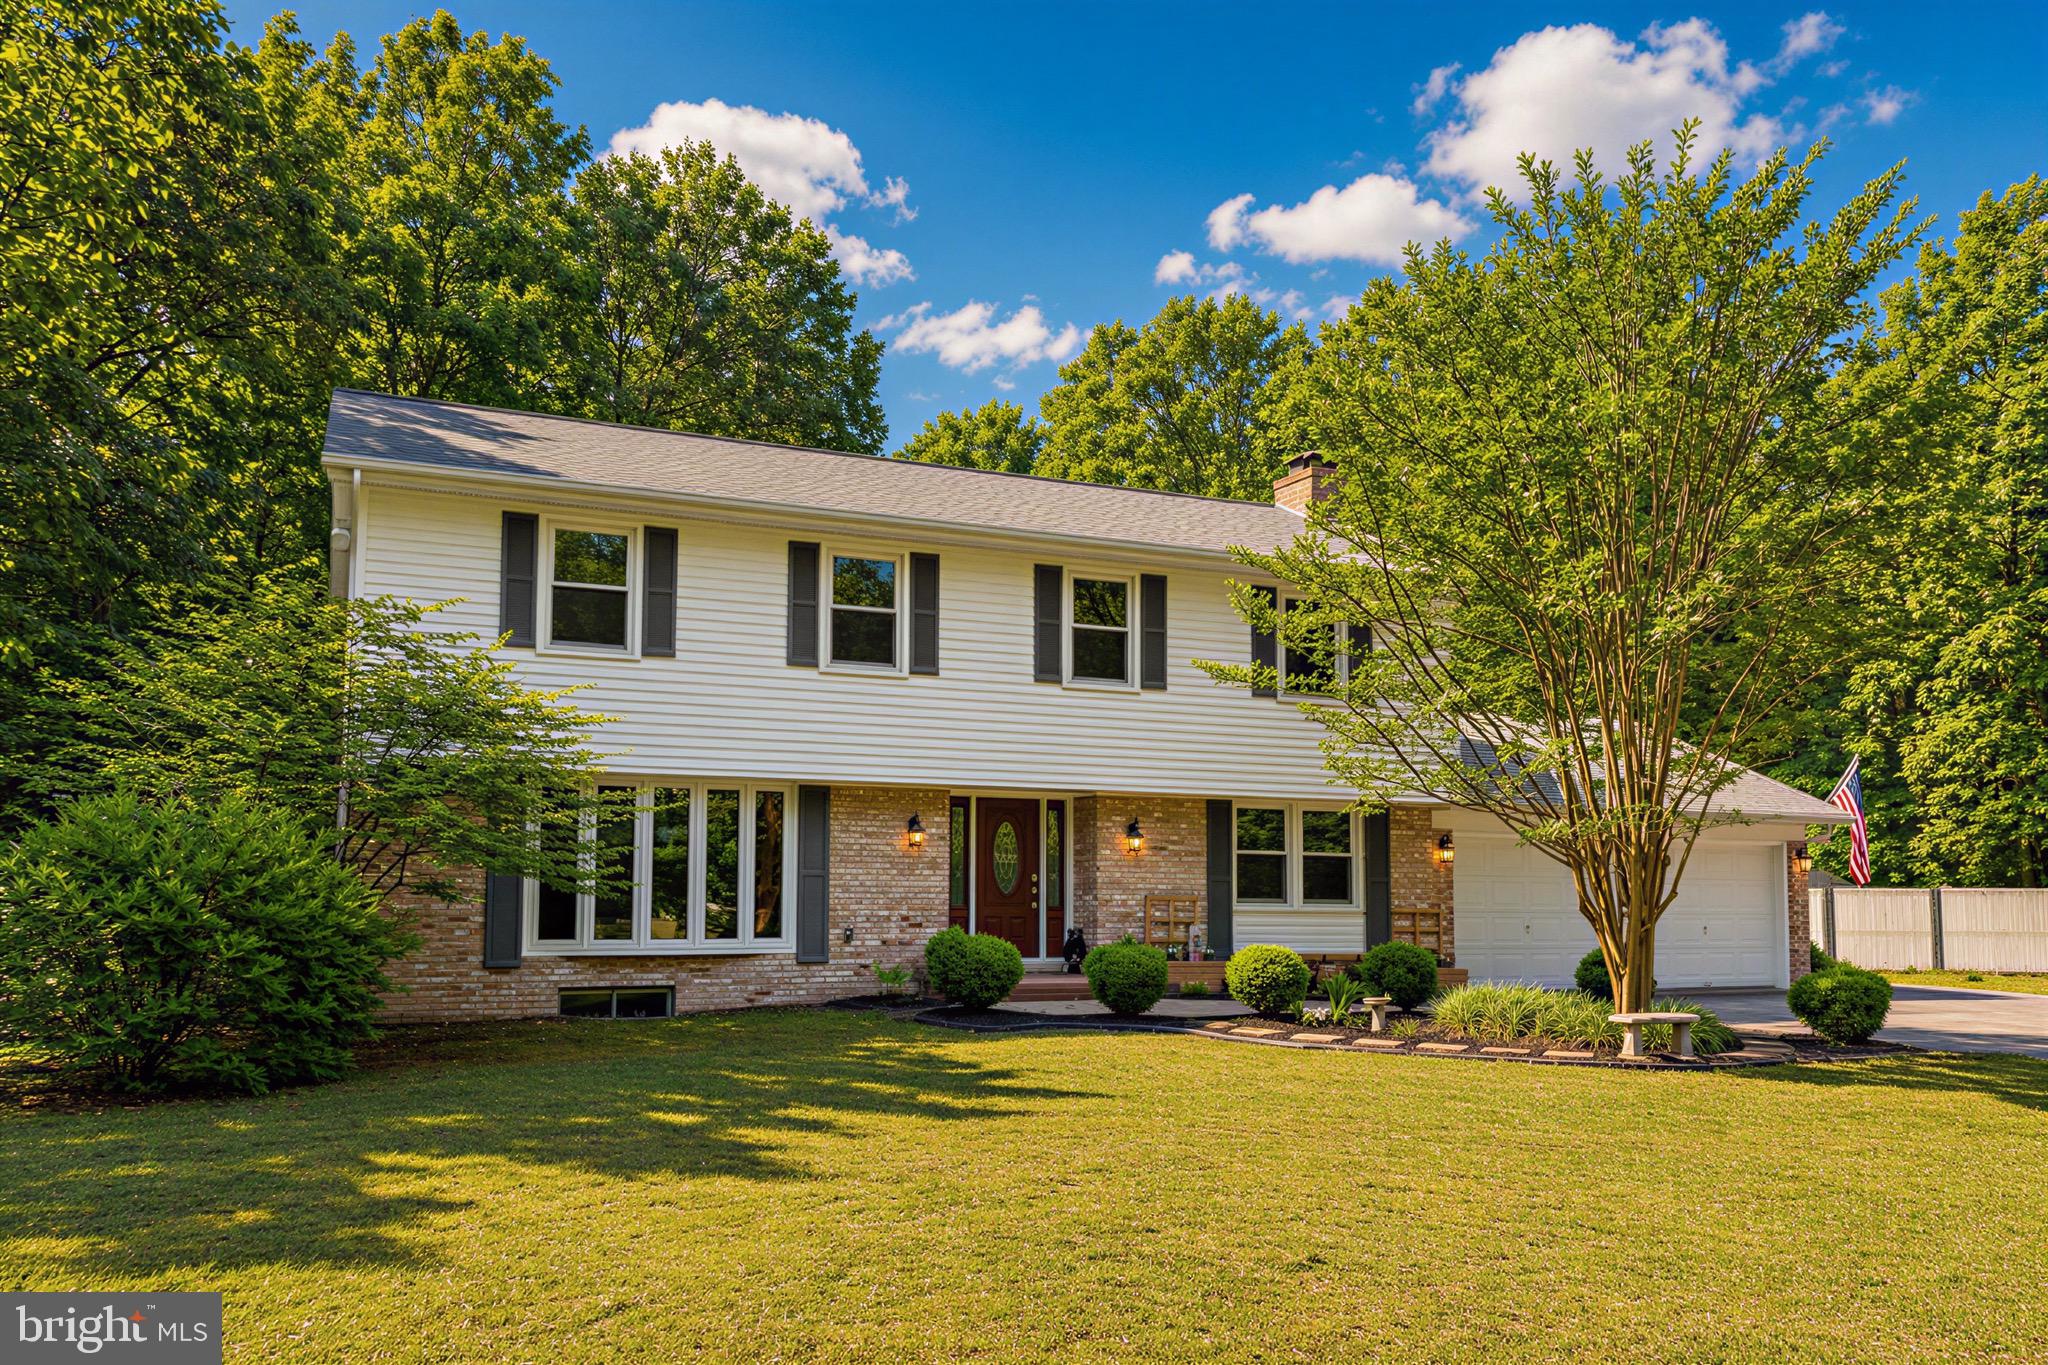
Your Private Backyard Retreat Awaits in White Plains.  Nestled ona premium 2.34 acre lot in one of Charles County's most accessible communities, this spectacular 4 bedroom, 2 1/2 bath residence perfectly balances everyday convenience with tranquil privacy.  Step outside into your own personal sanctuary featuring a sparkling swimming pool surrounded by an expansive fenced-in backyard, the perfect canvas for summer pool parties, pets and peaceful evening relaxation.  Inside, the home boasts a bright, inviting floor plan that flows seamlessly toward views of your outdoor retreat.  In addition to the four generous bedrooms, this home features two versatile flex spaces.  Whether you need two dedicated home offices for remote work, a private gym, a playroom, or a cozy media lounge, this layout adapts effortlessly to your life style.  The home features hardwood flooring in the majority of the first floor living spaces, ample storage from both custom built-ins and closets and peace of mind from recent updates to the roof and well pump.  White Plains provides homeowners with the ultimate suburban escape while keeping you just minutes from the shopping, dining, and entertainment at the neighboring St. Charles Towne Center.  Commuters will love the ultra-convenient proximity to Route 301 and Route 5, making trips to Washington D.C., Joint Base Andrews and Northern Virginia a breeze.  In a market where square footage and desirable amenities are highly sought after, a turnkey private retreat like this is a rare find!!
#MDCH2056556

WHITE PLAINS

3872 STONEYBROOK ROAD

4 Beds

2 Baths

3,045 Sq.Ft.

$593,000

MLS#: MDCH2056556
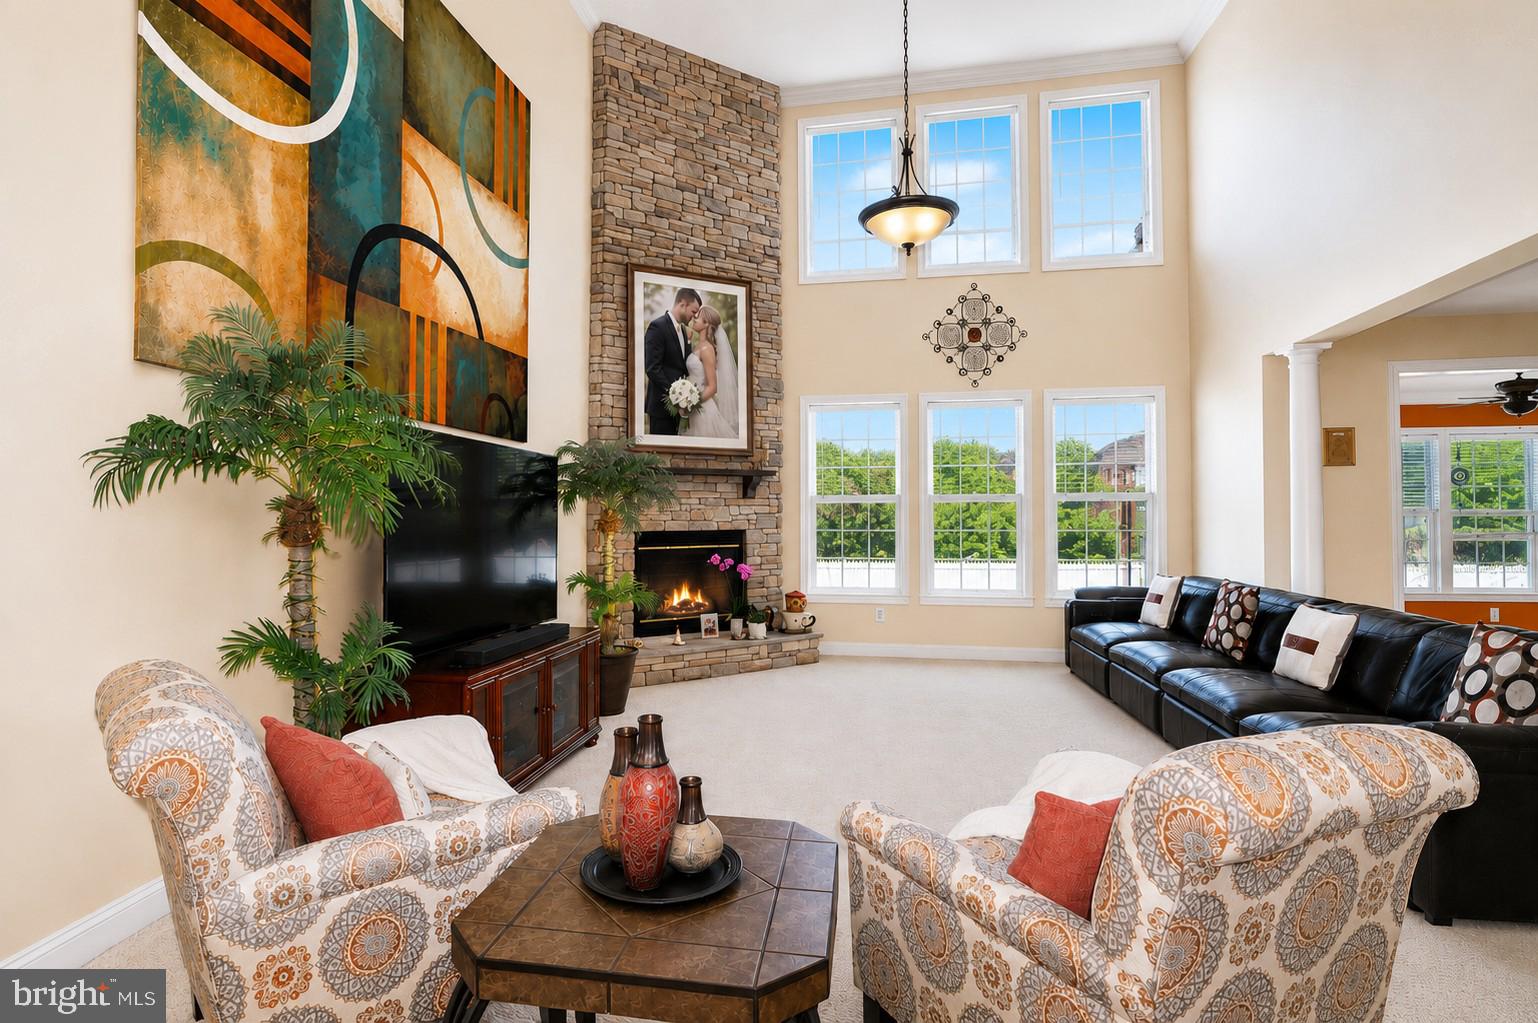
New on site today
3368 Kilburn Ct.:  An Exquisite 6,000+ Sq. Ft. Colonial in a Prestigious Community
Welcome to 3368 Kilburn Ct., an exceptional colonial residence offering over 6,000 sq. ft. of refined living space in one of the area’s most prestigious subdivisions. This home blends timeless architectural elegance with modern comfort, creating a truly elevated living experience.

Main Level: Designed for Comfort & Grand Entertaining
A gracious foyer sets the tone, flanked by a formal living room/parlor on one side and a formal dining room on the other, with a dramatic centered staircase anchoring the space.

The chef‑inspired gourmet kitchen features abundant workspace and flows seamlessly into the sun‑filled morning room, enhancing the home’s indoor‑outdoor connection. Adjacent is the impressive two‑story family room, complete with a cozy gas fireplace, an inviting gathering space for everyday living or entertaining.

A private main‑level office offers a quiet retreat for work, study, or even guest use.

Upper Level:  Signature Suite & Spacious Bedrooms
The Signature Suite serves as a luxurious private haven. A thoughtfully designed dressing alcove sits between the spa‑inspired bath and the custom walk‑in closet, enhancing both flow and functionality. The spa bath includes a separate shower and double‑sink vanity, creating a serene retreat.

Three additional sun‑kissed bedrooms provide generous space for family or guests.

Lower Level:  Endless Lifestyle Options
The expansive lower level elevates your lifestyle even further, currently showcasing:

A dedicated workout room
A full bath
A theater room
A game room

A flexible bonus room ready to become whatever your heart desires—studio, hobby space, guest suite, or more

Outdoor Living: Ready for Your Vision
Step outside to a beautifully appointed patio featuring a remote‑controlled awning, perfect for relaxing, entertaining, or creating your dream outdoor kitchen. The expansive backyard offers endless possibilities for outdoor enjoyment and customization.
#MDCH2056962

WHITE PLAINS

3368 KILBURN COURT

5 Beds

3 Baths

6,244 Sq.Ft.

$740,000

MLS#: MDCH2056962
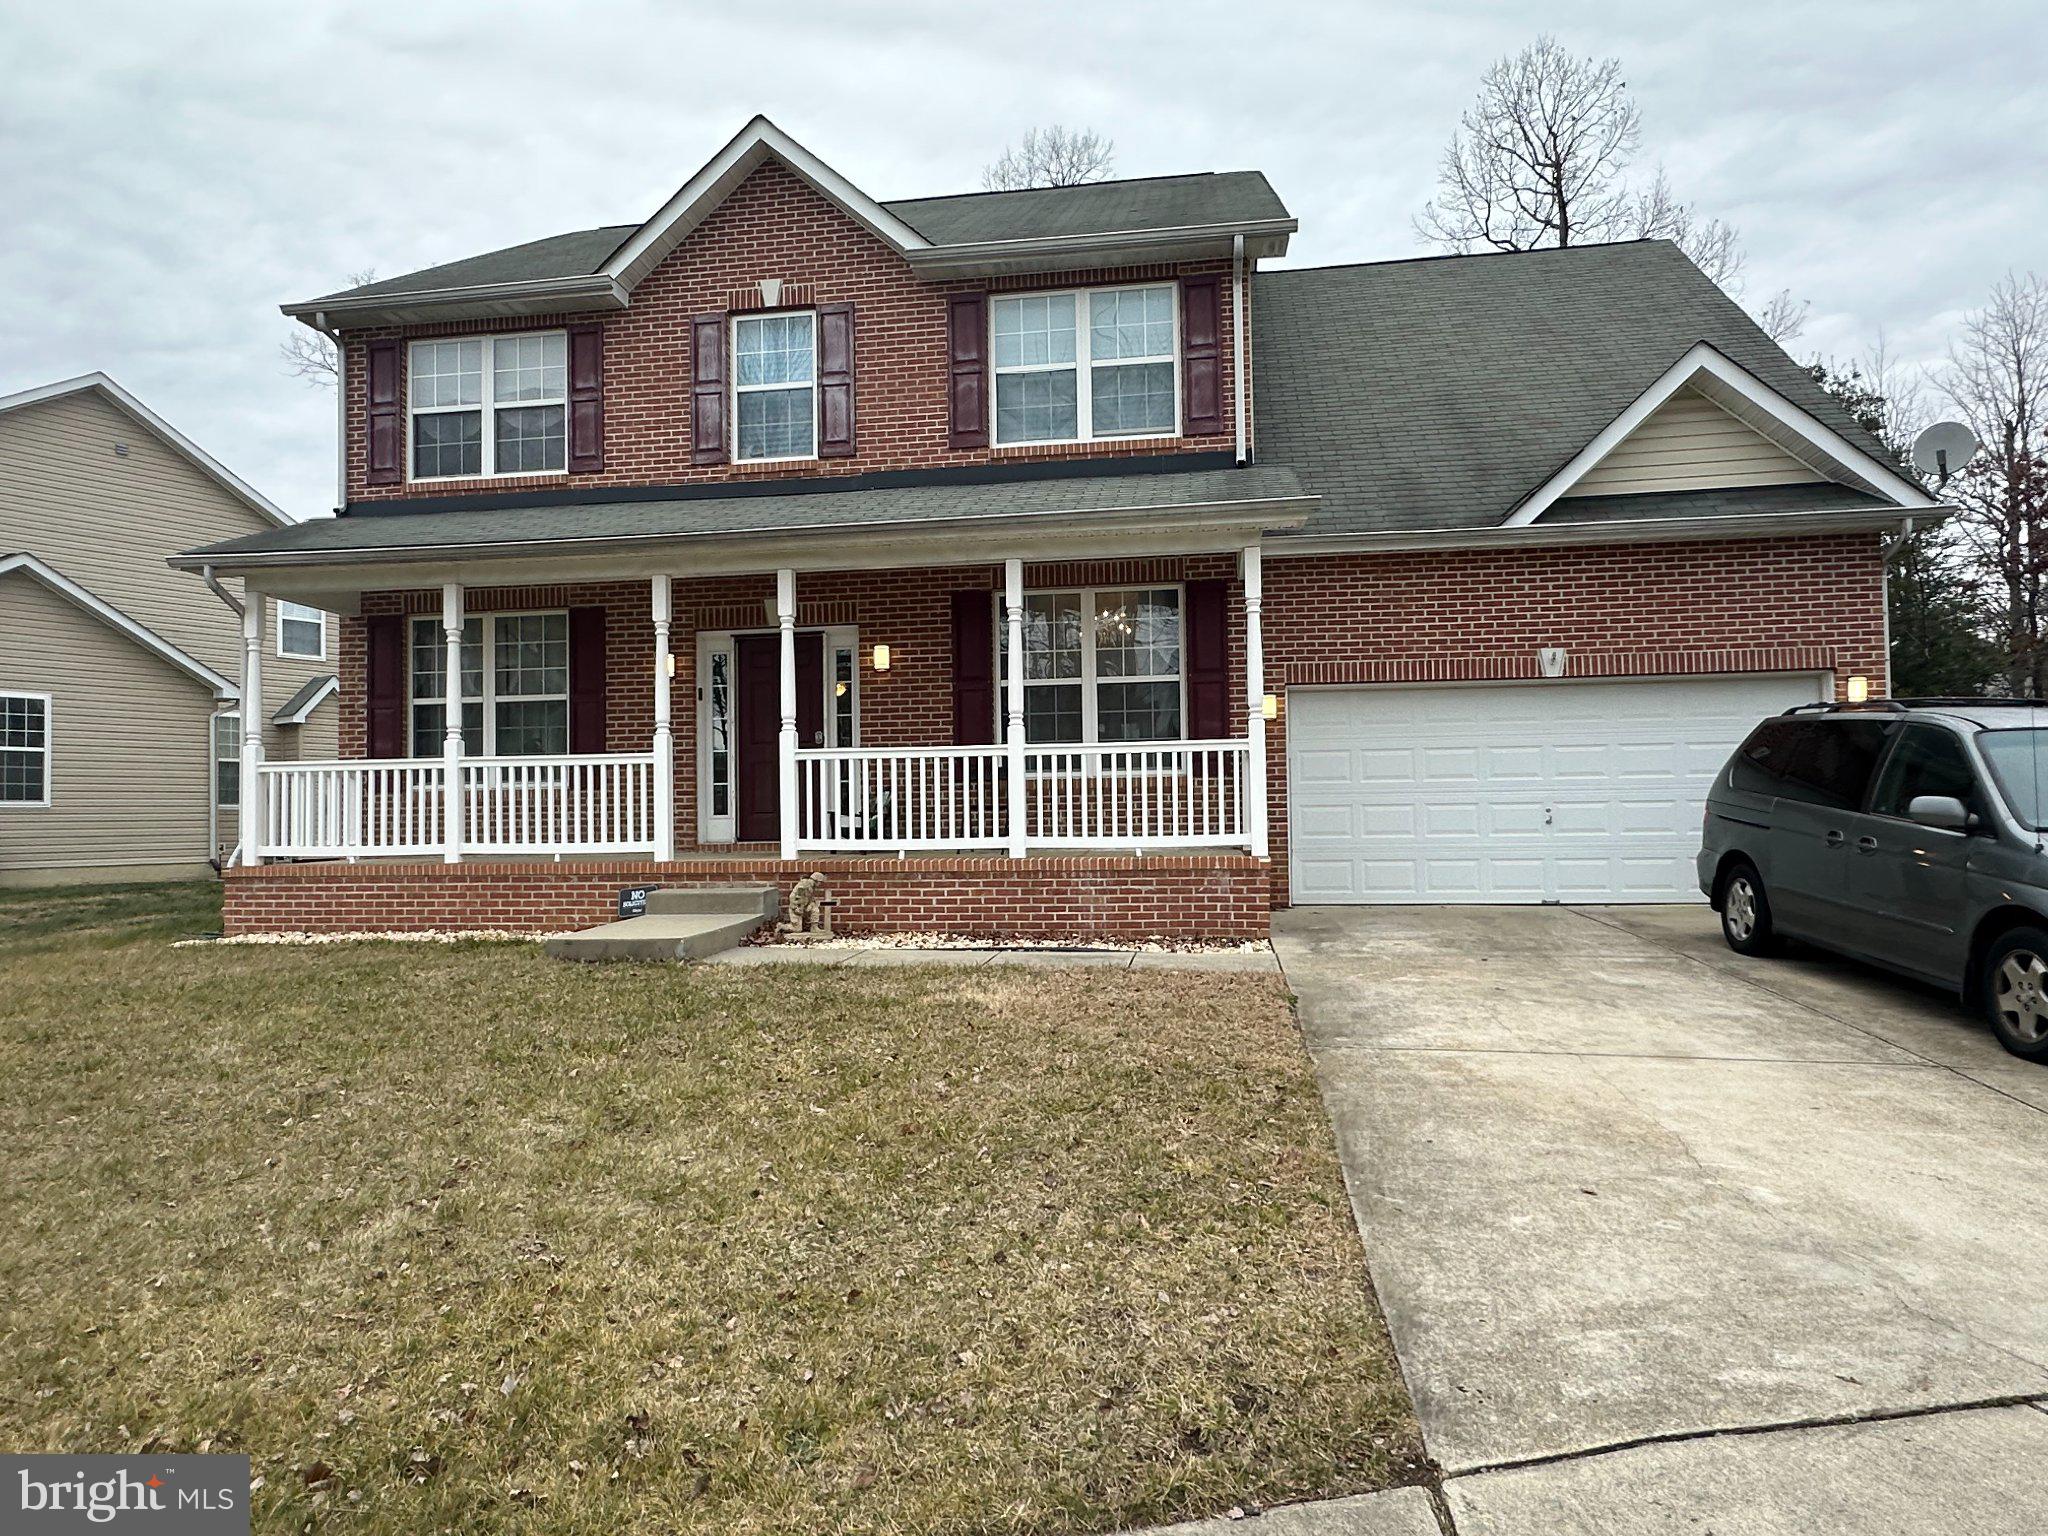
Welcome Home Nestled on a cul-de-sac, this spacious 5-bedroom, 3 full-bath home offers the perfect blend of comfort, functionality, and timeless charm. From bike rides and football games on the lawn to basketball in the driveway and family gatherings on the front porch, this home has been a place of laughter, love, peace, and restoration for years.

Designed with accessibility in mind, the main level features wheelchair-friendly access, oversized archways and doorways, a main-level bedroom, and a full bath, providing flexibility for multi-generational living, guests, or those seeking convenient main-level living. The main-level laundry room adds to the home's practical and thoughtful design.

The heart of the home is the open kitchen and gathering space, featuring updated appliances (2022), abundant cabinetry, generous counter space, and an inviting layout perfect for everyday living and entertaining. Large bedrooms and spacious closets throughout provide comfort and room to grow.
Recent updates include:
• HVAC replaced in 2023
• Hot water heater replaced in 2023
• Kitchen appliances replaced in 2022
• Washer and dryer replaced in 2024
The unfinished basement offers ample storage and future expansion potential, complete with additional washer and dryer hookups.
Step outside to an open backyard bordered by mature shade trees, creating a peaceful retreat for relaxing, entertaining, or enjoying nature. During the winter months, enjoy stunning views of the night sky and beautiful constellations overhead.
Additional features include:
• 5 spacious bedrooms
• 3 full bathrooms
• Large closets throughout
• Two-car attached garage
• Expansive covered front porch
• Immediate closing available
*Closing Cost Possible
This home has been the setting for countless treasured memories—children riding bikes through the cul-de-sac, football games in the yard, basketball in the driveway, and timeless family gatherings filled with laughter and joy. It has truly been a gentle dwelling place, offering comfort, peace, and restoration. Also excellent for short term room rentals!
As the family prepares for their next journey, please pardon the packing in progress.
The home has been lovingly maintained and is ready for its next chapter.
Come experience the warmth, space, and welcoming atmosphere that make this house feel like home. A lifetime of memories has been made here—now it's ready for yours. Buyer Closing Help Possible.
#MDCH2056052

WHITE PLAINS

3726 WILTON COURT

5 Beds

3 Baths

3,500 Sq.Ft.

$570,000

MLS#: MDCH2056052

 - property

Send a message

Message successfully sent.

Your message

What is 3 + 4 ?

Reason for contacting?

I agree to receive email communication and understand I can unsubscribe at any time.

I agree to be contacted by Charis Realty Group via call, email, and text for real estate services. To opt out, you can reply 'stop' at any time or reply 'help' for assistance. You can also click the unsubscribe link in the emails. Message and data rates may apply. Message frequency may vary. Privacy Policy

Sign Out

Virtual Assistant

Would you like to take the next step with this property? We can help you schedule a showing or virtual tour, or send you more details.

Yes, I would like more information.

Thank You for Your Reply, One of Our Agents will contact you as soon as possible

No, maybe later.

Thank you, you can always contact me via email, phone number or through the contact form.

Realhub AI

Lucy - Your AI-Powered Realtor

Update Your Temporary Password

Personalize your search

Enter your email and we'll notify you immediately when new listings match what you're looking for.

or enter email address

Already have an account ? Login here

Continue your home search

I agree to receive communications and understand I can unsubscribe at any time.

I agree to be contacted by Charis Realty Group via call, email, and text for real estate services. To opt out, you can reply 'stop' at any time or reply 'help' for assistance. You can also click the unsubscribe link in the emails. Message and data rates may apply. Message frequency may vary. Privacy Policy

Already have an account ? Login here

We use cookies

We use cookies primarily for analytics to enhance your experience. By accepting, you agree to our use of these cookies. You can manage your preferences or learn more about our cookies policy.